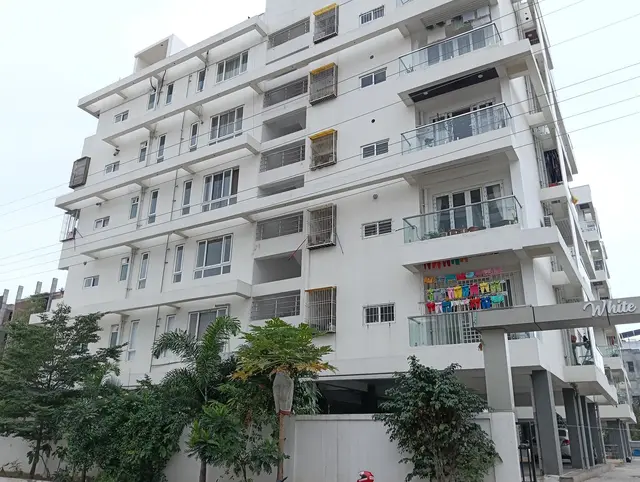
Divyadeep Heights
DIVYA DEEP DEVELOPERS · Medchal-Malkajgiri · RERA P02200004215
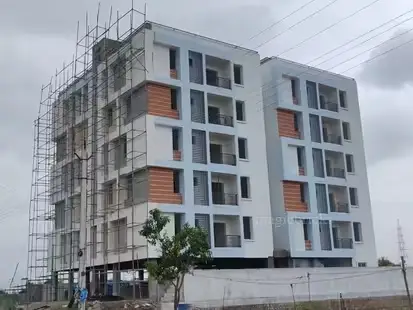
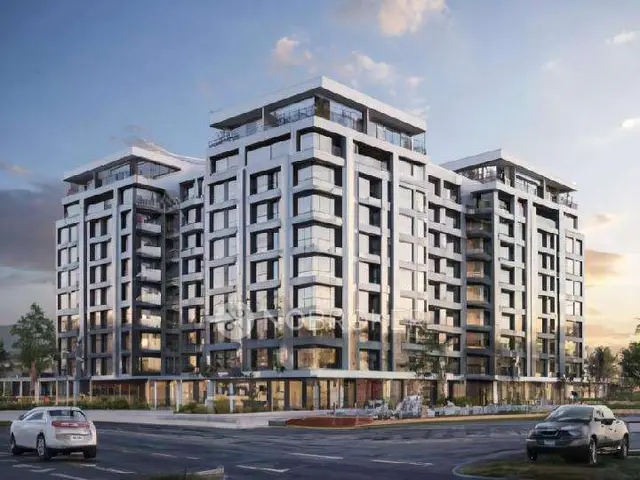
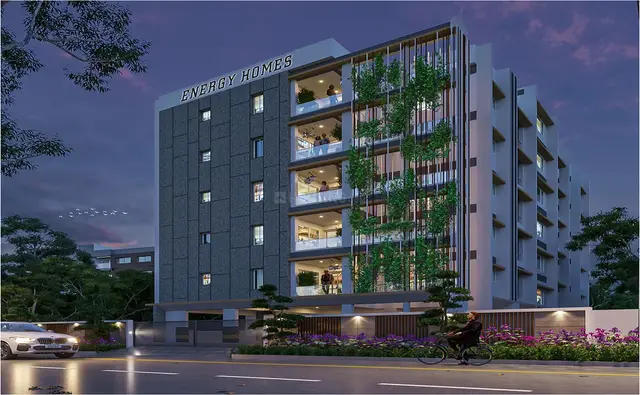
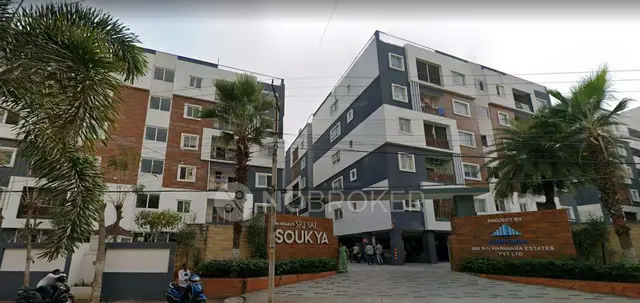
DIVYADEEP HEIGHTS is a residential apartment project at Plot No. 1441, Uppal Bhagat, Uppal, Medchal-Malkajgiri District. The registered promoter is DIVYA DEEP DEVELOPERS. The project has a land area of 1,345.92 sq. m., one building described as 1Stilt + 5 floors, and 20 3BHK units. It is registered with TG-RERA as P02200004215, with proposed completion on 26/02/2025.
01What we found
Read from TG-RERA filings, approvals, land and registration records and court records. A court case is counted only when the court record states this project's survey number with its village, or names the project.
02Check before you pay
7 items to check before you pay, 4 high - from the title chain, court records and approvals, each with what to ask the builder or your advocate. An item may not be a problem with the project: records can be incomplete.
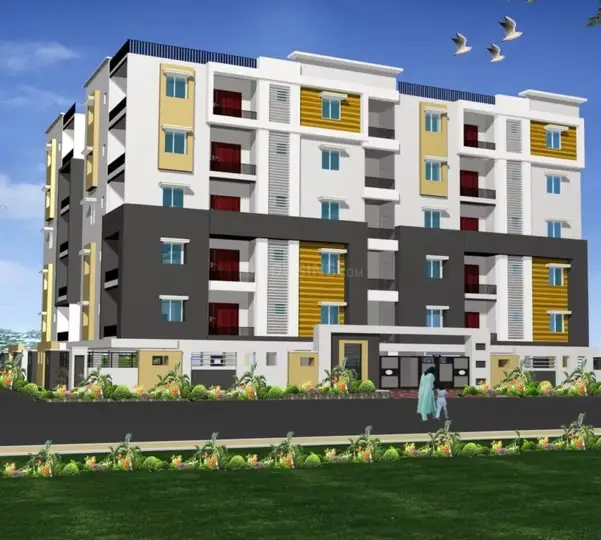
1. Project at a glance
Project identity
| Field | Record |
|---|---|
| Registered project name | DIVYADEEP HEIGHTS RERA record |
| Project type | Residential apartment project RERA record |
| Phase / registered portion | No separate phase name is disclosed; TG-RERA registration covers the project described in the certificate and filing. |
| TG-RERA registration | P02200004215; certificate issued 14/03/2022, valid from 14/03/2022 to 26/02/2025. The record supplied does not establish an extension or current registration validity. Approvals record |
| Registered promoter | DIVYA DEEP DEVELOPERS RERA record Corporate record |
| RERA status | Filing identifies the project as “New Project”; registration certificate records the validity above. RERA record |
Land and geographic identity
| Field | Record |
|---|---|
| Locality / plot | Uppal Bhagat; Plot No. 1441 RERA filing |
| Revenue village | Uppal Bhagat; approval and title documents also spell the village “Uppal Bhagayath.” RERA filing |
| Mandal / district / PIN | Uppal / Medchal-Malkajgiri / 500039 RERA filing |
| Survey numbers and subdivisions | 1 TO 40, 282 TO 368, 369P, 370 TO 373, 374P, 375 TO 387, 395 TO 401, 454, 456 TO 459, 505P, 510 TO 564, 390 TO 394/P, 402, 403/P, 404, 405/P, 406/P, 407/P, 408, 409/P, 410/P, 411/P, 412, 413, 414, 416, 417, 420, 421, 422, 423, 424/P, 425, 426, 427, 428 AND 429 RERA filing |
| Registered site extent | 1,345.92 sq. m. in the project filing; the title documents describe Plot No. 1441 as 1,610.00 sq. yds., equivalent to 1,346.15 sq. m. RERA filing |
| Net / total area; affected area | Total and net area are each recorded as 1,345.92 sq. m.; affected area is recorded as 0 sq. m. RERA filing |
| Boundaries | East: ROAD WIDTH 18; West: PLOT NO1 440; North: ROAD WIDTH 24; South: PLOT NO 1442. RERA filing |
Development identity
| Field | Record |
|---|---|
| Sanctioning authority | Hyderabad Metropolitan Development Authority (HMDA) Approvals record |
| Principal approval | HMDA technical approval No. 039994/GHT/R1/U6/HMDA/19102020, dated 26/02/2021. It is a technical approval; the letter states that building plans are to be sanctioned by the Executive Authority in conformity with HMDA’s technical approval. Approvals record |
| Building count / configuration | One residential building; the HMDA letter describes it as 1Stilt + 5 floors. RERA filing |
| Approved area figures | HMDA letter records “Built up Area 3112.1” and “Proposed Built-up Area 3820.76”; its area units are not specified in the extracted figures. It separately records a required mortgage area of 311.21 sq. m. and provided mortgage area of 325.83 sq. m. |
| Parking levels / count | A stilt is shown in the floor configuration. No parking count, allocation, or dedicated parking level details are established by the supplied record. |
| Unit count | The RERA filing records 20 units; HMDA’s technical-approval conditions state that sanctioned unit numbers must not be increased without prior approval. RERA unit table |
Offering and status
| Field | Record |
|---|---|
| RERA-filed configuration | 3BHK; 20 units; 0 booked and 20 available in the portal data supplied (no as-of date recorded). RERA unit table RERA unit details |
| RERA-filed saleable area | 46.68 sq. m. per unit. RERA unit table RERA unit details |
| Construction stage | No independently verified or dated construction-progress evidence is supplied. The amenity records show 0% progress for each listed item. RERA amenities |
| Completion deadline | Promoter’s Form-B declaration and RERA record state 26/02/2025 as the proposed completion date. RERA record |
| Occupancy / completion certificate | The supplied approval extraction says completion is not certified; no occupancy or completion certificate is included in the documents provided. Scope: the single building described in the approval record. |
2. The project story
DIVYADEEP HEIGHTS is registered with TG-RERA as a residential apartment project at Plot No. 1441 in Uppal Bhagat, Uppal Mandal, Medchal-Malkajgiri District. The RERA filing records one building and 20 homes, all identified as 3BHK units. RERA record RERA filing RERA unit table
HMDA’s 26 February 2021 letter describes a residential building of 1Stilt + 5 floors and gives technical approval subject to further action by the Executive Authority. The approval records a tot-lot, rainwater-harvesting structures, a transformer space and a garbage house as site provisions. The supplied documents do not establish the construction stage or independently verify that these facilities have been built. RERA amenities
The promoter declared completion by 26/02/2025. That is a declared project timeline, not evidence of completion. The supplied record includes no occupancy or completion certificate.
3. Master plan, architecture & building design
The registered land details record a total/net site area of 1,345.92 sq. m. and one building unit. HMDA’s technical-approval letter identifies the building as 1Stilt + 5 floors. The same letter lists “Built up Area 3112.1” and “Proposed Built-up Area 3820.76,” without specifying units in the extracted figures; they should therefore be read as separately recorded approval figures, not as a RERA saleable or carpet area. RERA filing
The approval also identifies a tot-lot and requires rainwater harvesting, transformer and garbage-house provisions. No supplied drawing-derived record establishes the building footprint, floor-by-floor unit arrangement, lifts, stairs, internal circulation, landscaping dimensions or open-space area. The available drawing-processing record reports two drawings, neither measured and neither containing flats. Floor plans
4. Homes, configurations & floor plans
| Configuration | Units | Booked | Available | RERA saleable area | Measured carpet area | Loading (if supplied) |
|---|---|---|---|---|---|---|
| 3BHK | 20 | 0 | 20 | 46.68 sq. m. | Not measured in the supplied drawings | Not supplied |
The TG-RERA filing records 20 3BHK units, with 0 booked and 20 available in the portal data supplied. The portal record has no as-of date, so the availability figures are indicative rather than a live inventory confirmation. RERA-filed saleable area is 46.68 sq. m. RERA unit table RERA unit details
The supplied drawing record reports two drawings and no measured flats; therefore, no software-measured carpet area or room dimensions can be reported. Saleable area is the filing’s unit-area figure; no carpet-area or common-area-loading figure is supplied for comparison. Floor plans RERA unit details
5. Parking & vehicle circulation
The HMDA technical-approval letter describes a stilt level, but the supplied evidence does not state a sanctioned parking-space count, parking allocation by unit, visitor or accessible parking provision, or ramp and internal-driveway arrangement. A stilt level alone does not establish the number or legal allocation of parking spaces. RERA filing
6. Amenities, recreation & open spaces
The RERA amenities record lists 14 items, each at 0% progress. “YES” in the filing indicates a recorded availability entry, not verified completion. RERA amenities
| Description / size | Size and facilities not specified |
|---|---|
| Evidence source | TG-RERA amenities record |
| Declared progress / verified status | Listed “YES”; 0% progress; completion not independently verified RERA amenities |
| Description / size | Size and equipment not specified |
|---|---|
| Evidence source | HMDA technical-approval letter; TG-RERA amenities record |
| Declared progress / verified status | Approval condition identifies a tot-lot; amenities record lists green strip/tot lot/park as “YES” at 0%; completion not independently verified RERA amenities |
| Description / size | Area and dimensions not specified |
|---|---|
| Evidence source | TG-RERA amenities record |
| Declared progress / verified status | Green strip/tot lot/park listed “YES” at 0%; aggregate open-space area listed without a progress completion figure; completion not independently verified RERA amenities |
| Description / size | Dimensions and quantities not specified |
|---|---|
| Evidence source | TG-RERA amenities record |
| Declared progress / verified status | Listed; 0% progress; completion not independently verified RERA amenities |
7. Utilities, building services & safety
The RERA amenities record lists water supply, sewerage, storm-water drains, sewage and sullage treatment/disposal, solid-waste management, water conservation/rainwater harvesting, energy management, fire protection and fire safety, and electrical meter room/substation/receiving station. The filing records “YES” for water supply, sewerage, storm-water drains, water conservation/rainwater harvesting and electrical facilities; all listed items show 0% progress. These are filing entries, not evidence of completed or independently inspected services. RERA amenities
HMDA’s approval conditions require rainwater-harvesting structures and space for a transformer and garbage house. The supplied record does not specify water source or storage capacity, STP capacity or reuse arrangements, electrical or backup capacity, fire-system design, lifts, escape stairs, accessibility features or CCTV/security systems.
8. Location, access & connectivity
The official project location is Uppal Bhagat, Uppal Mandal, Medchal-Malkajgiri District, PIN 500039, at Plot No. 1441. The RERA filing records road boundaries to the east (ROAD WIDTH 18) and north (ROAD WIDTH 24); the HMDA approval letter also refers to an 18 mt. road. RERA filing RERA filing
The supplied location dataset gives distances from a cadastral parcel centroid; these are database distances, not stated travel times:
| Nearby place | Category | Recorded distance |
|---|---|---|
| Financial District (Nanakramguda) | Anchor | 1.2 km |
| IndusInd Bank | Bank | 0.4 km |
| Unnamed bus station | Bus station | 2.2 km |
| Manuu Polytechnic Hyderabad | College | 1.6 km |
| Sankaraya Eye Hospital | Hospital | 1.6 km |
| ADP | IT office | 0.0 km |
| South india shopping mall | Mall | 2.6 km |
| Unnamed park | Park | 1.2 km |
| Nanakramguda Govt primary school | School | 0.5 km |
Location record
9. Developer & development status
The registered promoter is DIVYA DEEP DEVELOPERS, identified in the filing as a partnership. Its GSTIN is 36AAOFD7856P1ZF. The promoter’s recorded address is Flat No. 302, Raghava Residency, Krishna Nagar, Uppal Bhagat, Uppal, Medchal-Malkajgiri, Telangana 500039. Corporate record RERA filing RERA filing
The filing names KANCHARLA RAMESH REDDY as authorized signatory and records the partners as KATUKURI VENKATA RANGAREDDY, GARLAPATI VENKAT REDDY, KATUKURI SUDARSHAN REDDY, PARNE KARUNAKAR REDDY, GHANTA VENKAT RAM REDDY, GARLAPATI RAVINDER REDDY, GANTA DEEKSHA REDDY, CHINNAMARRI SAHITI and LEKKALA MADAN MOHAN REDDY. Parties record
The promoter’s Form-B declaration states a completion undertaking of 26/02/2025. No dated, independently verified construction progress or occupancy/completion certificate is included in the supplied evidence.
10. Approvals, official records & documents
| Record | What the supplied evidence establishes |
|---|---|
| TG-RERA registration certificate, P02200004215 | Form C records registration from 14/03/2022 to 26/02/2025, subject to its stated conditions. |
| HMDA technical approval, 039994/GHT/R1/U6/HMDA/19102020 | Dated 26/02/2021; describes the residential building and technical approval conditions. The letter states that the Executive Authority is to sanction the building plans in conformity with the technical approval. |
| HMDA letter, 039994/GHT/R1/U6 /HMDA/19102020 | Dated 28/02/2021; concerns Plot No. 1441 in the Uppal Bhagayat HMDA Layout and records HMDA’s response concerning local-body clearance and release of plans. |
| Form-B promoter declaration | Promoter-declared title basis, encumbrance statement and completion undertaking of 26/02/2025. |
| Title report and cited deeds | Advocate’s title report and the sale-deed records are available in the filed documents; they are listed here as project documents, not independently re-verified through a current registry search. |
| Occupancy / completion certificate | No certificate is present in the supplied documents; the HMDA approval extraction records completion as not certified. |
The HMDA DPMS approved-layout lookup is reported as unavailable to public access in the supplied record; this is a record-access limitation, not evidence of approval or refusal. HMDA
1. Project at a glance
Project identity
Registered project name: DIVYADEEP HEIGHTS
Project type: Residential apartment project
Phase / registered portion: No separate phase name is disclosed; TG-RERA registration covers the project described in the certificate and filing.
TG-RERA registration: P02200004215; certificate issued 14/03/2022, valid from 14/03/2022 to 26/02/2025. The record supplied does not establish an extension or current registration validity.
Registered promoter: DIVYA DEEP DEVELOPERS
RERA status: Filing identifies the project as “New Project”; registration certificate records the validity above.
Land and geographic identity
Locality / plot: Uppal Bhagat; Plot No. 1441
Revenue village: Uppal Bhagat; approval and title documents also spell the village “Uppal Bhagayath.”
Mandal / district / PIN: Uppal / Medchal-Malkajgiri / 500039
Survey numbers and subdivisions: 1 TO 40, 282 TO 368, 369P, 370 TO 373, 374P, 375 TO 387, 395 TO 401, 454, 456 TO 459, 505P, 510 TO 564, 390 TO 394/P, 402, 403/P, 404, 405/P, 406/P, 407/P, 408, 409/P, 410/P, 411/P, 412, 413, 414, 416, 417, 420, 421, 422, 423, 424/P, 425, 426, 427, 428 AND 429
Registered site extent: 1,345.92 sq. m. in the project filing; the title documents describe Plot No. 1441 as 1,610.00 sq. yds., equivalent to 1,346.15 sq. m.
Net / total area; affected area: Total and net area are each recorded as 1,345.92 sq. m.; affected area is recorded as 0 sq. m.
Boundaries: East: ROAD WIDTH 18; West: PLOT NO1 440; North: ROAD WIDTH 24; South: PLOT NO 1442.
Development identity
Sanctioning authority: Hyderabad Metropolitan Development Authority (HMDA)
Principal approval: HMDA technical approval No. 039994/GHT/R1/U6/HMDA/19102020, dated 26/02/2021. It is a technical approval; the letter states that building plans are to be sanctioned by the Executive Authority in conformity with HMDA’s technical approval.
Building count / configuration: One residential building; the HMDA letter describes it as 1Stilt + 5 floors.
Approved area figures: HMDA letter records “Built up Area 3112.1” and “Proposed Built-up Area 3820.76”; its area units are not specified in the extracted figures. It separately records a required mortgage area of 311.21 sq. m. and provided mortgage area of 325.83 sq. m.
Parking levels / count: A stilt is shown in the floor configuration. No parking count, allocation, or dedicated parking level details are established by the supplied record.
Unit count: The RERA filing records 20 units; HMDA’s technical-approval conditions state that sanctioned unit numbers must not be increased without prior approval.
Offering and status
RERA-filed configuration: 3BHK; 20 units; 0 booked and 20 available in the portal data supplied (no as-of date recorded).
RERA-filed saleable area: 46.68 sq. m. per unit.
Construction stage: No independently verified or dated construction-progress evidence is supplied. The amenity records show 0% progress for each listed item.
Completion deadline: Promoter’s Form-B declaration and RERA record state 26/02/2025 as the proposed completion date.
Occupancy / completion certificate: The supplied approval extraction says completion is not certified; no occupancy or completion certificate is included in the documents provided. Scope: the single building described in the approval record.
2. The project story
DIVYADEEP HEIGHTS is registered with TG-RERA as a residential apartment project at Plot No. 1441 in Uppal Bhagat, Uppal Mandal, Medchal-Malkajgiri District. The RERA filing records one building and 20 homes, all identified as 3BHK units.
HMDA’s 26 February 2021 letter describes a residential building of 1Stilt + 5 floors and gives technical approval subject to further action by the Executive Authority. The approval records a tot-lot, rainwater-harvesting structures, a transformer space and a garbage house as site provisions. The supplied documents do not establish the construction stage or independently verify that these facilities have been built.
The promoter declared completion by 26/02/2025. That is a declared project timeline, not evidence of completion. The supplied record includes no occupancy or completion certificate.
3. Master plan, architecture & building design
The registered land details record a total/net site area of 1,345.92 sq. m. and one building unit. HMDA’s technical-approval letter identifies the building as 1Stilt + 5 floors. The same letter lists “Built up Area 3112.1” and “Proposed Built-up Area 3820.76,” without specifying units in the extracted figures; they should therefore be read as separately recorded approval figures, not as a RERA saleable or carpet area.
The approval also identifies a tot-lot and requires rainwater harvesting, transformer and garbage-house provisions. No supplied drawing-derived record establishes the building footprint, floor-by-floor unit arrangement, lifts, stairs, internal circulation, landscaping dimensions or open-space area. The available drawing-processing record reports two drawings, neither measured and neither containing flats.
4. Homes, configurations & floor plans
| Configuration | Units | Booked | Available | RERA saleable area | Measured carpet area | Loading (if supplied) |
|---|---|---|---|---|---|---|
| 3BHK | 20 | 0 | 20 | 46.68 sq. m. | Not measured in the supplied drawings | Not supplied |
The TG-RERA filing records 20 3BHK units, with 0 booked and 20 available in the portal data supplied. The portal record has no as-of date, so the availability figures are indicative rather than a live inventory confirmation. RERA-filed saleable area is 46.68 sq. m.
The supplied drawing record reports two drawings and no measured flats; therefore, no software-measured carpet area or room dimensions can be reported. Saleable area is the filing’s unit-area figure; no carpet-area or common-area-loading figure is supplied for comparison.
5. Parking & vehicle circulation
The HMDA technical-approval letter describes a stilt level, but the supplied evidence does not state a sanctioned parking-space count, parking allocation by unit, visitor or accessible parking provision, or ramp and internal-driveway arrangement. A stilt level alone does not establish the number or legal allocation of parking spaces.
6. Amenities, recreation & open spaces
The RERA amenities record lists 14 items, each at 0% progress. “YES” in the filing indicates a recorded availability entry, not verified completion.
| Description / size | Size and facilities not specified |
|---|---|
| Evidence source | TG-RERA amenities record |
| Declared progress / verified status | Listed “YES”; 0% progress; completion not independently verified |
| Description / size | Size and equipment not specified |
|---|---|
| Evidence source | HMDA technical-approval letter; TG-RERA amenities record |
| Declared progress / verified status | Approval condition identifies a tot-lot; amenities record lists green strip/tot lot/park as “YES” at 0%; completion not independently verified |
| Description / size | Area and dimensions not specified |
|---|---|
| Evidence source | TG-RERA amenities record |
| Declared progress / verified status | Green strip/tot lot/park listed “YES” at 0%; aggregate open-space area listed without a progress completion figure; completion not independently verified |
| Description / size | Dimensions and quantities not specified |
|---|---|
| Evidence source | TG-RERA amenities record |
| Declared progress / verified status | Listed; 0% progress; completion not independently verified |
7. Utilities, building services & safety
The RERA amenities record lists water supply, sewerage, storm-water drains, sewage and sullage treatment/disposal, solid-waste management, water conservation/rainwater harvesting, energy management, fire protection and fire safety, and electrical meter room/substation/receiving station. The filing records “YES” for water supply, sewerage, storm-water drains, water conservation/rainwater harvesting and electrical facilities; all listed items show 0% progress. These are filing entries, not evidence of completed or independently inspected services.
HMDA’s approval conditions require rainwater-harvesting structures and space for a transformer and garbage house. The supplied record does not specify water source or storage capacity, STP capacity or reuse arrangements, electrical or backup capacity, fire-system design, lifts, escape stairs, accessibility features or CCTV/security systems.
8. Location, access & connectivity
The official project location is Uppal Bhagat, Uppal Mandal, Medchal-Malkajgiri District, PIN 500039, at Plot No. 1441. The RERA filing records road boundaries to the east (ROAD WIDTH 18) and north (ROAD WIDTH 24); the HMDA approval letter also refers to an 18 mt. road.
The supplied location dataset gives distances from a cadastral parcel centroid; these are database distances, not stated travel times:
| Nearby place | Category | Recorded distance |
|---|---|---|
| Financial District (Nanakramguda) | Anchor | 1.2 km |
| IndusInd Bank | Bank | 0.4 km |
| Unnamed bus station | Bus station | 2.2 km |
| Manuu Polytechnic Hyderabad | College | 1.6 km |
| Sankaraya Eye Hospital | Hospital | 1.6 km |
| ADP | IT office | 0.0 km |
| South india shopping mall | Mall | 2.6 km |
| Unnamed park | Park | 1.2 km |
| Nanakramguda Govt primary school | School | 0.5 km |
9. Developer & development status
The registered promoter is DIVYA DEEP DEVELOPERS, identified in the filing as a partnership. Its GSTIN is 36AAOFD7856P1ZF. The promoter’s recorded address is Flat No. 302, Raghava Residency, Krishna Nagar, Uppal Bhagat, Uppal, Medchal-Malkajgiri, Telangana 500039.
The filing names KANCHARLA RAMESH REDDY as authorized signatory and records the partners as KATUKURI VENKATA RANGAREDDY, GARLAPATI VENKAT REDDY, KATUKURI SUDARSHAN REDDY, PARNE KARUNAKAR REDDY, GHANTA VENKAT RAM REDDY, GARLAPATI RAVINDER REDDY, GANTA DEEKSHA REDDY, CHINNAMARRI SAHITI and LEKKALA MADAN MOHAN REDDY.
The promoter’s Form-B declaration states a completion undertaking of 26/02/2025. No dated, independently verified construction progress or occupancy/completion certificate is included in the supplied evidence.
10. Approvals, official records & documents
TG-RERA registration certificate, P02200004215: Form C records registration from 14/03/2022 to 26/02/2025, subject to its stated conditions.
HMDA technical approval, 039994/GHT/R1/U6/HMDA/19102020: Dated 26/02/2021; describes the residential building and technical approval conditions. The letter states that the Executive Authority is to sanction the building plans in conformity with the technical approval.
HMDA letter, 039994/GHT/R1/U6 /HMDA/19102020: Dated 28/02/2021; concerns Plot No. 1441 in the Uppal Bhagayat HMDA Layout and records HMDA’s response concerning local-body clearance and release of plans.
Form-B promoter declaration: Promoter-declared title basis, encumbrance statement and completion undertaking of 26/02/2025.
Title report and cited deeds: Advocate’s title report and the sale-deed records are available in the filed documents; they are listed here as project documents, not independently re-verified through a current registry search.
Occupancy / completion certificate: No certificate is present in the supplied documents; the HMDA approval extraction records completion as not certified.
The HMDA DPMS approved-layout lookup is reported as unavailable to public access in the supplied record; this is a record-access limitation, not evidence of approval or refusal.
Frequently asked questions
Is DIVYADEEP HEIGHTS registered with Telangana RERA?
Yes. DIVYADEEP HEIGHTS is registered with the Telangana Real Estate Regulatory Authority as P02200004215; the registration status is New Project.
Who is the developer of DIVYADEEP HEIGHTS?
The promoter named in the RERA registration is DIVYA DEEP DEVELOPERS.
Where is DIVYADEEP HEIGHTS located?
DIVYADEEP HEIGHTS is in UPPAL BHAGAT, Uppal, Medchal-Malkajgiri, Telangana (500039).
When will DIVYADEEP HEIGHTS be completed?
The promoter's proposed date of completion filed with RERA is 26/02/2025. This is the promoter's declaration, not a guarantee.
More projects in Uppal Bhagat