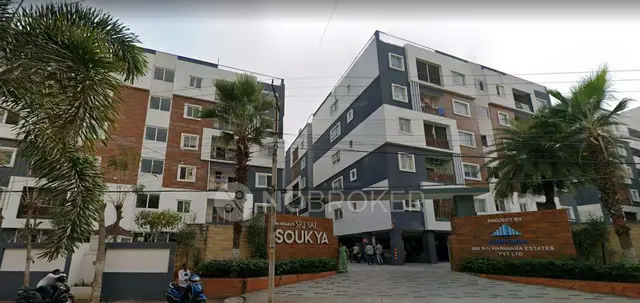
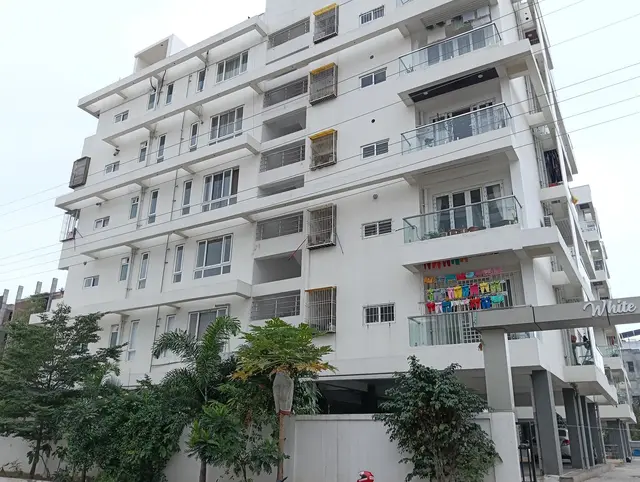
White Riviera
ELEMENTS · Medchal-Malkajgiri · RERA P02200001189
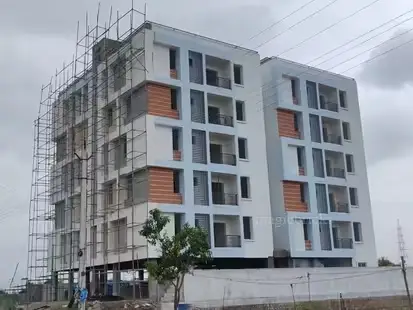
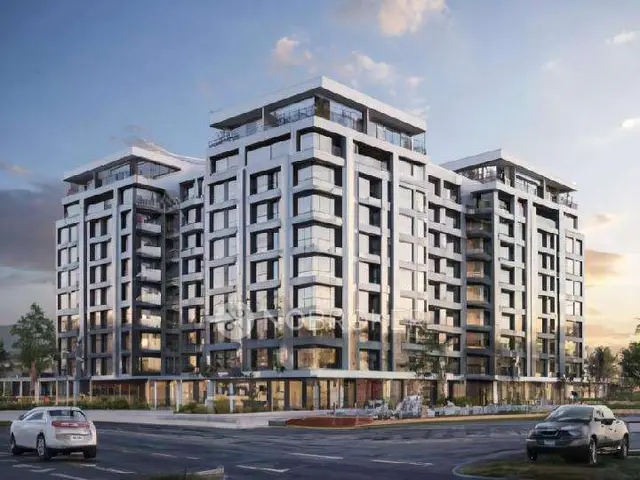
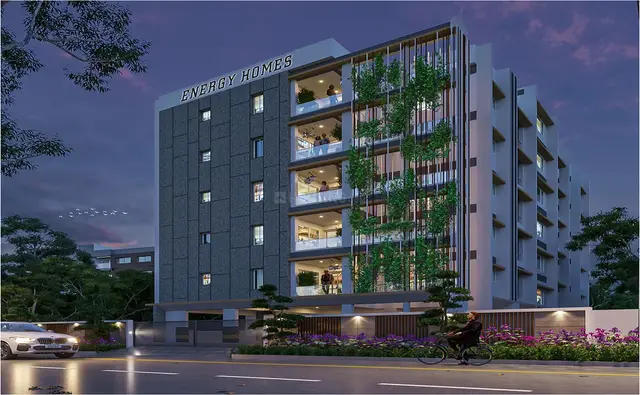
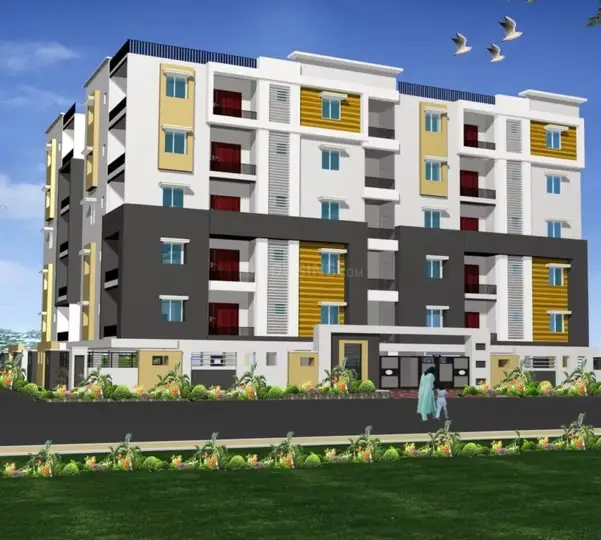
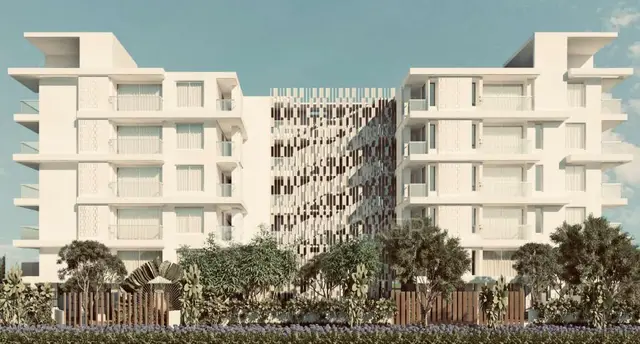
WHITE RIVIERA is a residential apartment project at Plot No. 882, Uppal Bhagat, Uppal mandal, Medchal-Malkajgiri district. The registered promoter is Elements, a partnership entity. The project covers 1,673.04 Sq. Mt. and comprises one proposed residential building with 1Cellar + 1Stilt + 5 Upper floors, and 30 3BHK apartments, each with a RERA-filed saleable area of 151.79 sq m. Its TG-RERA registration is P02200001189, and the promoter’s Form B undertaking states completion by 9 July 2025.
01What we found
Read from TG-RERA filings, approvals, land and registration records and court records. A court case is counted only when the court record states this project's survey number with its village, or names the project.
02Check before you pay
7 items to check before you pay, 4 high - from the title chain, court records and approvals, each with what to ask the builder or your advocate. An item may not be a problem with the project: records can be incomplete.
1. Project at a glance
Project identity
| Item | Project record |
|---|---|
| Registered project name | WHITE RIVIERA RERA record |
| Project type | Residential apartment project RERA record |
| Phase / registered portion | No separate phase name is disclosed. The registration covers the project identified at Plot No. 882 and the survey numbers listed below. RERA record |
| TG-RERA registration | P02200001189 RERA record |
| Registration validity | Certificate states valid from 24/09/2019 through 09/07/2025, unless extended by the Authority. The supplied certificate records no extension. This is registration validity, not an occupancy certificate or confirmation of current completion. RERA record |
| Registered promoter | Elements (also recorded as ELEMENTS); partnership entity RERA record RERA filing |
| RERA status in supplied record | Registered project; certificate validity ended 09/07/2025 and no extension is recorded in the supplied certificate. |
Land and geographic identity
| Item | Project record |
|---|---|
| Locality / plot | Uppal Bhagat; Plot No. 882 RERA record RERA filing |
| Revenue village | Uppal Bhagat (also rendered “Uppal Bhagath” in filed title documents) RERA record |
| Mandal | Uppal RERA record |
| District | Medchal-Malkajgiri RERA record |
| PIN | 500039 RERA record |
| Project survey numbers and subdivisions | 1 to 40; 282 to 368; 369/P; 370 to 373; 374/P; 375 to 387; 395; 396; 397; 398; 399; 400; 401; 454; 456; 459. The HMDA approval and RERA certificate list these survey references; the RERA certificate breaks out 395–401 and 456–459 individually. |
| Registered / approved site extent | 1,673.04 Sq. Mt. in the HMDA technical approval; RERA land details also record total and net area as 1,673.04 sq m. RERA filing |
| Boundaries on RERA filing | East: 80 WIDE ROAD; West: 40 WIDE ROAD; North: 60 WIDE ROAD; South: PLOT NO 881. RERA filing |
Development identity
| Item | Project record |
|---|---|
| Sanctioning / technical-approval authority | Hyderabad Metropolitan Development Authority (HMDA); approval directs the applicants to seek sanction and release from the local Executive Authority, identified as Uppal Circle II, East Zone. |
| Principal technical approval | 021656/GHT/R1/U6/HMDA/16032019, dated 09/07/2019. The project filing also uses 021656/GHT/R1/U6/HM as the plan approval number. RERA record |
| Approved built-up area | 3,791.4 sq m recorded as “Built up Area” in the approval parameters and project filing. The same approval separately lists Total Built up Area (In Sq.mts) 4480.08; these are distinct labels in the supplied approval record. RERA filing |
| Building count | One proposed residential building; one building unit is recorded in the project filing. RERA filing |
| Sanctioned floor configuration | 1Cellar + 1Stilt + 5 Upper floors. |
| Parking levels / provision | The approval requires the cellar/stilt to be used exclusively for vehicle parking, without partition walls or rolling shutters. A parking-space count is not supplied. |
| Approved versus RERA-declared units | The RERA project information records 1 total building unit and 1 proposed building unit; the unit inventory records 30 3BHK apartments. The approval says sanctioned unit numbers must not be increased without prior GHMC approval. RERA filing RERA unit table |
Offering and status
| Item | Project record |
|---|---|
| RERA-filed configuration | 3BHK RERA unit table RERA unit details |
| RERA-filed saleable area | 151.79 sq m per listed 3BHK configuration RERA unit table RERA unit details |
| Inventory | 30 units; 0 booked and 30 available as last read from the TG-RERA portal. The portal record carries no as-of date, so counts are indicative, not a live availability confirmation. RERA unit table RERA unit details |
| Construction stage | No dated construction-progress measurement or independent site verification is supplied. RERA amenity progress entries shown in the supplied data are 0%. RERA amenities |
| Completion date | Promoter’s Form B undertaking states completion by 9 July 2025. |
| Occupancy / completion certificate | No occupancy certificate or completion certificate is included in the supplied project documents. HMDA approval states that an occupancy certificate is required before occupation. Document index |
2. The project story
WHITE RIVIERA is registered as a residential apartment project at Plot No. 882, Uppal Bhagat village, Uppal mandal, Medchal-Malkajgiri district. The filed project description and HMDA technical approval identify a single proposed residential building, with a sanctioned configuration of one cellar, one stilt and five upper floors. RERA record
The RERA inventory describes 30 three-bedroom apartments, each with a filed saleable area of 151.79 sq m. The portal snapshot lists all 30 as available, but supplies no as-of date. It should therefore be treated as indicative inventory rather than confirmation that a particular unit remains available. RERA unit table RERA unit details
The promoter undertook to complete the project by 9 July 2025. The supplied material does not provide a dated construction-progress update, independently verified site status, or occupancy/completion certificate. Accordingly, this Overview cannot establish whether construction is complete or whether the building may be occupied; the approval itself requires an occupancy certificate before occupation. Document index
3. Master plan, architecture & building design
The HMDA technical approval describes one proposed residential building at Plot No. 882, with 1Cellar + 1Stilt + 5 Upper floors. It records 3,791.4 sq m as “Built up Area” and separately records 4,480.08 sq m as “Total Built up Area.” The supplied evidence does not define those two approval labels further, so they are reported separately rather than treated as interchangeable.
The RERA filing records a site area of 1,673.04 sq m, with net area also 1,673.04 sq m, and one building unit. The supplied plan material does not establish a detailed building footprint, flats per floor, lift or stair count, internal circulation, landscaping area, or residential/common-area allocation. RERA filing
The approval requires that the cellar/stilt be used exclusively for vehicle parking and states that no parking or construction is to be made in the setbacks. It also identifies a transformer, garbage house, rainwater-harvesting structure, tot-lot, water supply, electricity connections and septic tank as project provisions; the supplied approval record does not give capacities or verified completion status for these items.
4. Homes, configurations & floor plans
The TG-RERA filing lists 30 3BHK units, with a saleable area of 151.79 sq m per unit configuration. Floor-plan geometry in document 70139 was software-measured; the supplied measurement record reports a median carpet area of 94.1 sq m, a range of 91.2–121.8 sq m, and 38% loading for the measured 3BHK designs. These are drawing-based measurements, not RERA-filed carpet-area disclosures, and the measurement record says they need review. RERA unit details Floor plans
| Configuration | Units | Booked | Available | RERA saleable area | Measured carpet area | Loading (if supplied) |
|---|---|---|---|---|---|---|
| 3BHK | 30 | 0 | 30 | 151.79 sq m | 91.2–121.8 sq m; median 94.1 sq m (software-measured from drawings) | 38% (software-measured) |
The measured typical-floor-plan example identifies a master bedroom, kitchen/dining, living room, child bedroom, guest bedroom and toilets. The supplied drawing-derived room measurements are software-extracted and should be checked against the plan: master bedroom 3.31 × 4.64 m; kitchen/dining 5.17 × 3.82 m; living 5.17 × 3.05 m; child bedroom 3.29 × 3.05 m; guest bedroom 3.52 × 3.00 m. RERA unit details
Carpet area measures the apartment’s internal usable area; saleable area is the RERA-filed figure and may include a share of common areas. The drawing-derived carpet measurements are not a substitute for the registered agreement or a verified RERA carpet-area disclosure. The supplied evidence does not provide a separate balcony/utility measurement. RERA unit details Floor plans
5. Parking & vehicle circulation
HMDA’s approval requires the cellar and stilt to be used exclusively for vehicle parking and prohibits converting that parking area with partition walls or rolling shutters. It also states that no parking or construction is to be made in setback areas. The approval describes 18 mt. road widths, but the supplied information does not establish a parking-space count, visitor or accessible spaces, ramp arrangement, driveway circulation, or EV charging provision. RERA filing
The project filing records a mortgage area of 416.48 sq m; the HMDA approval identifies this as 10.98% of built-up area in the second floor in favour of MC, HMDA. This is a mortgage record, not a unit-specific parking allocation. The supplied evidence does not establish exclusive parking rights or an allocation for any particular apartment. RERA filing
6. Amenities, recreation & open spaces
The TG-RERA amenity record lists infrastructure and facility categories, but the supplied progress values are 0%. This records the portal data supplied here; it does not independently establish whether a facility has been constructed or is operational. HMDA’s technical approval also specifies certain site provisions, noted below. RERA amenities
Clubhouse / indoor
| Facility | Description / size | Evidence source | Declared progress / verified status |
|---|---|---|---|
| Community buildings | Listed in the RERA amenity record; no size or description supplied. | RERA amenities | 0%; not independently verified. |
Sports / recreation
| Description / size | RERA record marks availability “YES”; HMDA approval also requires a tot-lot. No area or completion evidence supplied. |
|---|---|
| Evidence source | RERA amenities |
| Declared progress / verified status | RERA progress 0%; not independently verified. |
Landscape / open space
| Facility | Description / size | Evidence source | Declared progress / verified status |
|---|---|---|---|
| Aggregate recreational open space | Listed in the RERA amenity record; no area supplied. | RERA amenities | 0%; not independently verified. |
Convenience / community
| Facility | Description / size | Evidence source | Declared progress / verified status |
|---|---|---|---|
| Street lighting | Listed as available “YES”; no quantity or completion evidence supplied. | RERA amenities | RERA progress 0%; not independently verified. |
The vendor material lists additional facilities, including a swimming pool, gym, clubhouse, party area, children’s play area, visitor parking and CCTV. These are vendor-described features, not established here as RERA-filed or sanctioned facilities, and no supplied evidence verifies their delivery. Promoter website
7. Utilities, building services & safety
HMDA’s technical approval identifies water supply, electricity connections, a transformer, garbage house, rainwater-harvesting structure (percolation pit) and septic tank as project provisions. It also requires rainwater-harvesting structures and provision for a transformer and garbage house within the premises. The approval does not provide capacity figures or establish that these facilities have been installed or commissioned.
The RERA amenity record lists storm-water drains, water supply, water conservation/rainwater harvesting, energy management, fire protection and fire-safety requirements, an electrical meter room/sub-station/receiving station, sewerage, sewage and sullage treatment/disposal, solid-waste management, and internal roads and footpaths. The supplied progress entries are 0%; no service capacities, system designs, commissioning records or independent completion verification are supplied. RERA amenities
The vendor material mentions a sewage-treatment plant, 24-hour water, power backup, elevators, CCTV and fire safety. These are vendor-described claims; project-specific technical details or verified delivery evidence are not supplied here. Promoter website
8. Location, access & connectivity
The official project location in the supplied records is Plot No. 882, Uppal Bhagat village, Uppal mandal, Medchal-Malkajgiri district, PIN 500039. HMDA’s approval identifies roads of 18 mt. road widths and the RERA filing records boundaries on 80-, 40- and 60-wide roads. RERA record RERA filing
The supplied location record lists the following measured distances: ADP 0.0 km; IndusInd Bank 0.4 km; Nanakramguda Government Primary School 0.5 km; Financial District (Nanakramguda) 1.2 km; an unnamed park 1.2 km; Manuu Polytechnic Hyderabad 1.6 km; Sankaraya Eye Hospital 1.6 km; an unnamed bus station 2.2 km; and South India Shopping Mall 2.6 km. These are location-record distances; no travel times or route details are supplied. Location record
9. Developer & development status
The registered promoter is Elements / ELEMENTS, recorded as a partnership. The project filing lists authorized signatory SHASHANK NAGI and partners CHAITANYA DEV ADAMALA, VIVIANTH REDDY MUPPIDI and CHITRA REDDY KOTLA. The supplied corporate details include GSTIN 36AAFFE4703P1Z7. RERA record RERA filing Corporate record Parties record
The promoter’s Form B declaration, dated 15-07-2019, gives a completion undertaking of 9 July 2025 and states that pending approvals would be obtained. The supplied evidence contains no dated construction progress update or independent site inspection, and no occupancy or completion certificate. Document index
10. Approvals, official records & documents
| What the supplied record establishes | Form C certificate for WHITE RIVIERA, registration P02200001189, issued 24/09/2019; certificate states validity through 09/07/2025, unless extended. |
|---|
| What the supplied record establishes | Technical approval 021656/GHT/R1/U6/HMDA/16032019, dated 09/07/2019, for the proposed residential building at Plot No. 882, Uppal Bhagat, with the survey numbers recorded above. |
|---|
| What the supplied record establishes | Plan approval number filed as 021656/GHT/R1/U6/HM. |
|---|---|
| Source | RERA record Approvals record |
| What the supplied record establishes | Form B affidavit-cum-declaration by Shashank Nagi, authorized by ELEMENTS; includes the completion undertaking and promoter declarations. |
|---|
| What the supplied record establishes | Document 70139 is listed as a layout plan document; software-measured floor-plan figures are drawing-derived and require review. |
|---|---|
| Source | Floor plans |
| What the supplied record establishes | None is included in the supplied document set. HMDA approval states that an occupancy certificate is compulsory before occupation. |
|---|---|
| Source | Document index |
The HMDA approval records a mortgage of 416.48 sq m of built-up area in the second floor in favour of MC, HMDA, under mortgage deed 9507 of 2019, dated 24.06.2019. The approval also sets out project conditions, including commencement and completion notices and an application for an occupancy certificate after construction as per the sanctioned plan.
1. Project at a glance
Project identity
Registered project name: WHITE RIVIERA
Project type: Residential apartment project
Phase / registered portion: No separate phase name is disclosed. The registration covers the project identified at Plot No. 882 and the survey numbers listed below.
TG-RERA registration: P02200001189
Registration validity: Certificate states valid from 24/09/2019 through 09/07/2025, unless extended by the Authority. The supplied certificate records no extension. This is registration validity, not an occupancy certificate or confirmation of current completion.
Registered promoter: Elements (also recorded as ELEMENTS); partnership entity
RERA status in supplied record: Registered project; certificate validity ended 09/07/2025 and no extension is recorded in the supplied certificate.
Land and geographic identity
Locality / plot: Uppal Bhagat; Plot No. 882
Revenue village: Uppal Bhagat (also rendered “Uppal Bhagath” in filed title documents)
Mandal: Uppal
District: Medchal-Malkajgiri
PIN: 500039
Project survey numbers and subdivisions: 1 to 40; 282 to 368; 369/P; 370 to 373; 374/P; 375 to 387; 395; 396; 397; 398; 399; 400; 401; 454; 456; 459. The HMDA approval and RERA certificate list these survey references; the RERA certificate breaks out 395–401 and 456–459 individually.
Registered / approved site extent: 1,673.04 Sq. Mt. in the HMDA technical approval; RERA land details also record total and net area as 1,673.04 sq m.
Boundaries on RERA filing: East: 80 WIDE ROAD; West: 40 WIDE ROAD; North: 60 WIDE ROAD; South: PLOT NO 881.
Development identity
Sanctioning / technical-approval authority: Hyderabad Metropolitan Development Authority (HMDA); approval directs the applicants to seek sanction and release from the local Executive Authority, identified as Uppal Circle II, East Zone.
Principal technical approval: 021656/GHT/R1/U6/HMDA/16032019, dated 09/07/2019. The project filing also uses 021656/GHT/R1/U6/HM as the plan approval number.
Approved built-up area: 3,791.4 sq m recorded as “Built up Area” in the approval parameters and project filing. The same approval separately lists Total Built up Area (In Sq.mts) 4480.08; these are distinct labels in the supplied approval record.
Building count: One proposed residential building; one building unit is recorded in the project filing.
Sanctioned floor configuration: 1Cellar + 1Stilt + 5 Upper floors.
Parking levels / provision: The approval requires the cellar/stilt to be used exclusively for vehicle parking, without partition walls or rolling shutters. A parking-space count is not supplied.
Approved versus RERA-declared units: The RERA project information records 1 total building unit and 1 proposed building unit; the unit inventory records 30 3BHK apartments. The approval says sanctioned unit numbers must not be increased without prior GHMC approval.
Offering and status
RERA-filed configuration: 3BHK
RERA-filed saleable area: 151.79 sq m per listed 3BHK configuration
Inventory: 30 units; 0 booked and 30 available as last read from the TG-RERA portal. The portal record carries no as-of date, so counts are indicative, not a live availability confirmation.
Construction stage: No dated construction-progress measurement or independent site verification is supplied. RERA amenity progress entries shown in the supplied data are 0%.
Completion date: Promoter’s Form B undertaking states completion by 9 July 2025.
Occupancy / completion certificate: No occupancy certificate or completion certificate is included in the supplied project documents. HMDA approval states that an occupancy certificate is required before occupation.
2. The project story
WHITE RIVIERA is registered as a residential apartment project at Plot No. 882, Uppal Bhagat village, Uppal mandal, Medchal-Malkajgiri district. The filed project description and HMDA technical approval identify a single proposed residential building, with a sanctioned configuration of one cellar, one stilt and five upper floors.
The RERA inventory describes 30 three-bedroom apartments, each with a filed saleable area of 151.79 sq m. The portal snapshot lists all 30 as available, but supplies no as-of date. It should therefore be treated as indicative inventory rather than confirmation that a particular unit remains available.
The promoter undertook to complete the project by 9 July 2025. The supplied material does not provide a dated construction-progress update, independently verified site status, or occupancy/completion certificate. Accordingly, this Overview cannot establish whether construction is complete or whether the building may be occupied; the approval itself requires an occupancy certificate before occupation.
3. Master plan, architecture & building design
The HMDA technical approval describes one proposed residential building at Plot No. 882, with 1Cellar + 1Stilt + 5 Upper floors. It records 3,791.4 sq m as “Built up Area” and separately records 4,480.08 sq m as “Total Built up Area.” The supplied evidence does not define those two approval labels further, so they are reported separately rather than treated as interchangeable.
The RERA filing records a site area of 1,673.04 sq m, with net area also 1,673.04 sq m, and one building unit. The supplied plan material does not establish a detailed building footprint, flats per floor, lift or stair count, internal circulation, landscaping area, or residential/common-area allocation.
The approval requires that the cellar/stilt be used exclusively for vehicle parking and states that no parking or construction is to be made in the setbacks. It also identifies a transformer, garbage house, rainwater-harvesting structure, tot-lot, water supply, electricity connections and septic tank as project provisions; the supplied approval record does not give capacities or verified completion status for these items.
4. Homes, configurations & floor plans
The TG-RERA filing lists 30 3BHK units, with a saleable area of 151.79 sq m per unit configuration. Floor-plan geometry in document 70139 was software-measured; the supplied measurement record reports a median carpet area of 94.1 sq m, a range of 91.2–121.8 sq m, and 38% loading for the measured 3BHK designs. These are drawing-based measurements, not RERA-filed carpet-area disclosures, and the measurement record says they need review.
| Configuration | Units | Booked | Available | RERA saleable area | Measured carpet area | Loading (if supplied) |
|---|---|---|---|---|---|---|
| 3BHK | 30 | 0 | 30 | 151.79 sq m | 91.2–121.8 sq m; median 94.1 sq m (software-measured from drawings) | 38% (software-measured) |
The measured typical-floor-plan example identifies a master bedroom, kitchen/dining, living room, child bedroom, guest bedroom and toilets. The supplied drawing-derived room measurements are software-extracted and should be checked against the plan: master bedroom 3.31 × 4.64 m; kitchen/dining 5.17 × 3.82 m; living 5.17 × 3.05 m; child bedroom 3.29 × 3.05 m; guest bedroom 3.52 × 3.00 m.
Carpet area measures the apartment’s internal usable area; saleable area is the RERA-filed figure and may include a share of common areas. The drawing-derived carpet measurements are not a substitute for the registered agreement or a verified RERA carpet-area disclosure. The supplied evidence does not provide a separate balcony/utility measurement.
5. Parking & vehicle circulation
HMDA’s approval requires the cellar and stilt to be used exclusively for vehicle parking and prohibits converting that parking area with partition walls or rolling shutters. It also states that no parking or construction is to be made in setback areas. The approval describes 18 mt. road widths, but the supplied information does not establish a parking-space count, visitor or accessible spaces, ramp arrangement, driveway circulation, or EV charging provision.
The project filing records a mortgage area of 416.48 sq m; the HMDA approval identifies this as 10.98% of built-up area in the second floor in favour of MC, HMDA. This is a mortgage record, not a unit-specific parking allocation. The supplied evidence does not establish exclusive parking rights or an allocation for any particular apartment.
6. Amenities, recreation & open spaces
The TG-RERA amenity record lists infrastructure and facility categories, but the supplied progress values are 0%. This records the portal data supplied here; it does not independently establish whether a facility has been constructed or is operational. HMDA’s technical approval also specifies certain site provisions, noted below.
Clubhouse / indoor
| Facility | Description / size | Evidence source | Declared progress / verified status |
|---|---|---|---|
| Community buildings | Listed in the RERA amenity record; no size or description supplied. | 0%; not independently verified. |
Sports / recreation
| Description / size | RERA record marks availability “YES”; HMDA approval also requires a tot-lot. No area or completion evidence supplied. |
|---|---|
| Declared progress / verified status | RERA progress 0%; not independently verified. |
Landscape / open space
| Facility | Description / size | Evidence source | Declared progress / verified status |
|---|---|---|---|
| Aggregate recreational open space | Listed in the RERA amenity record; no area supplied. | 0%; not independently verified. |
Convenience / community
| Facility | Description / size | Evidence source | Declared progress / verified status |
|---|---|---|---|
| Street lighting | Listed as available “YES”; no quantity or completion evidence supplied. | RERA progress 0%; not independently verified. |
The vendor material lists additional facilities, including a swimming pool, gym, clubhouse, party area, children’s play area, visitor parking and CCTV. These are vendor-described features, not established here as RERA-filed or sanctioned facilities, and no supplied evidence verifies their delivery.
7. Utilities, building services & safety
HMDA’s technical approval identifies water supply, electricity connections, a transformer, garbage house, rainwater-harvesting structure (percolation pit) and septic tank as project provisions. It also requires rainwater-harvesting structures and provision for a transformer and garbage house within the premises. The approval does not provide capacity figures or establish that these facilities have been installed or commissioned.
The RERA amenity record lists storm-water drains, water supply, water conservation/rainwater harvesting, energy management, fire protection and fire-safety requirements, an electrical meter room/sub-station/receiving station, sewerage, sewage and sullage treatment/disposal, solid-waste management, and internal roads and footpaths. The supplied progress entries are 0%; no service capacities, system designs, commissioning records or independent completion verification are supplied.
The vendor material mentions a sewage-treatment plant, 24-hour water, power backup, elevators, CCTV and fire safety. These are vendor-described claims; project-specific technical details or verified delivery evidence are not supplied here.
8. Location, access & connectivity
The official project location in the supplied records is Plot No. 882, Uppal Bhagat village, Uppal mandal, Medchal-Malkajgiri district, PIN 500039. HMDA’s approval identifies roads of 18 mt. road widths and the RERA filing records boundaries on 80-, 40- and 60-wide roads.
The supplied location record lists the following measured distances: ADP 0.0 km; IndusInd Bank 0.4 km; Nanakramguda Government Primary School 0.5 km; Financial District (Nanakramguda) 1.2 km; an unnamed park 1.2 km; Manuu Polytechnic Hyderabad 1.6 km; Sankaraya Eye Hospital 1.6 km; an unnamed bus station 2.2 km; and South India Shopping Mall 2.6 km. These are location-record distances; no travel times or route details are supplied.
9. Developer & development status
The registered promoter is Elements / ELEMENTS, recorded as a partnership. The project filing lists authorized signatory SHASHANK NAGI and partners CHAITANYA DEV ADAMALA, VIVIANTH REDDY MUPPIDI and CHITRA REDDY KOTLA. The supplied corporate details include GSTIN 36AAFFE4703P1Z7.
The promoter’s Form B declaration, dated 15-07-2019, gives a completion undertaking of 9 July 2025 and states that pending approvals would be obtained. The supplied evidence contains no dated construction progress update or independent site inspection, and no occupancy or completion certificate.
10. Approvals, official records & documents
| What the supplied record establishes | Form C certificate for WHITE RIVIERA, registration P02200001189, issued 24/09/2019; certificate states validity through 09/07/2025, unless extended. |
|---|
| What the supplied record establishes | Technical approval 021656/GHT/R1/U6/HMDA/16032019, dated 09/07/2019, for the proposed residential building at Plot No. 882, Uppal Bhagat, with the survey numbers recorded above. |
|---|
| What the supplied record establishes | Plan approval number filed as 021656/GHT/R1/U6/HM. |
|---|
| What the supplied record establishes | Form B affidavit-cum-declaration by Shashank Nagi, authorized by ELEMENTS; includes the completion undertaking and promoter declarations. |
|---|
| What the supplied record establishes | Document 70139 is listed as a layout plan document; software-measured floor-plan figures are drawing-derived and require review. |
|---|
| What the supplied record establishes | None is included in the supplied document set. HMDA approval states that an occupancy certificate is compulsory before occupation. |
|---|
The HMDA approval records a mortgage of 416.48 sq m of built-up area in the second floor in favour of MC, HMDA, under mortgage deed 9507 of 2019, dated 24.06.2019. The approval also sets out project conditions, including commencement and completion notices and an application for an occupancy certificate after construction as per the sanctioned plan.
Frequently asked questions
Is WHITE RIVIERA registered with Telangana RERA?
Yes. WHITE RIVIERA is registered with the Telangana Real Estate Regulatory Authority as P02200001189; the registration status is New Project.
Who is the developer of WHITE RIVIERA?
The promoter named in the RERA registration is ELEMENTS.
Where is WHITE RIVIERA located?
WHITE RIVIERA is in UPPAL BHAGAT, Uppal, Medchal-Malkajgiri, Telangana (500039).
When will WHITE RIVIERA be completed?
The promoter's proposed date of completion filed with RERA is 09/07/2025. This is the promoter's declaration, not a guarantee.
More projects in Uppal Bhagat