Rajapushpa Serene Dale
RAJAPUSHPA PROPERTIES PVT. LTD. · Sangareddy · RERA P01100005584
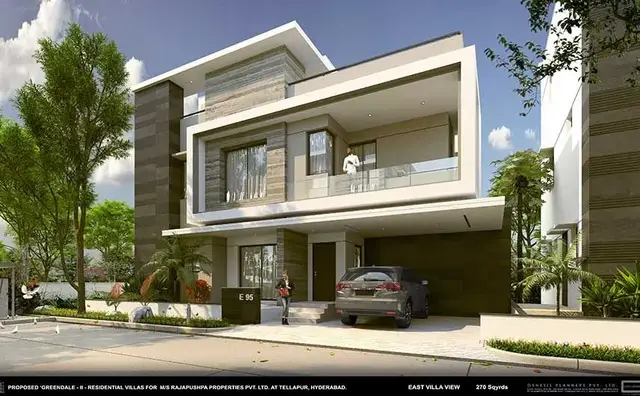
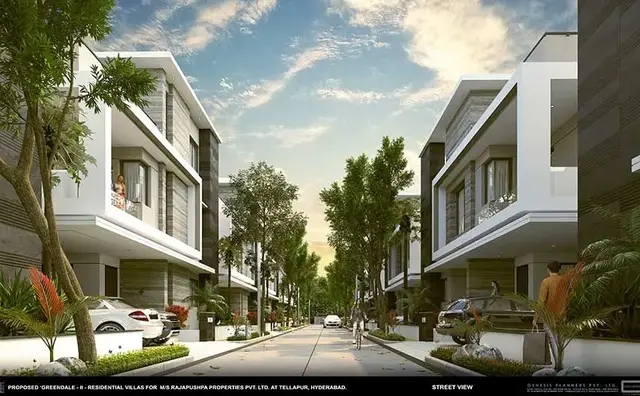
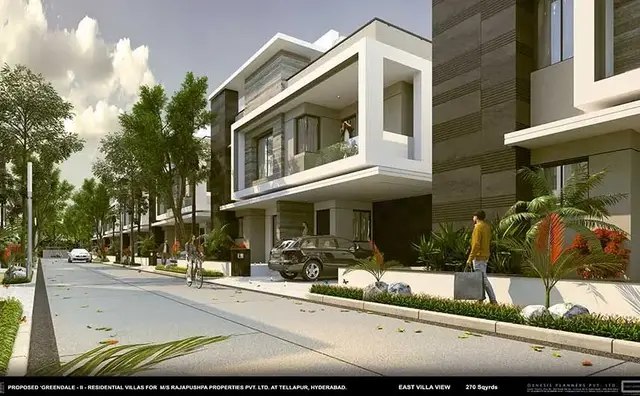
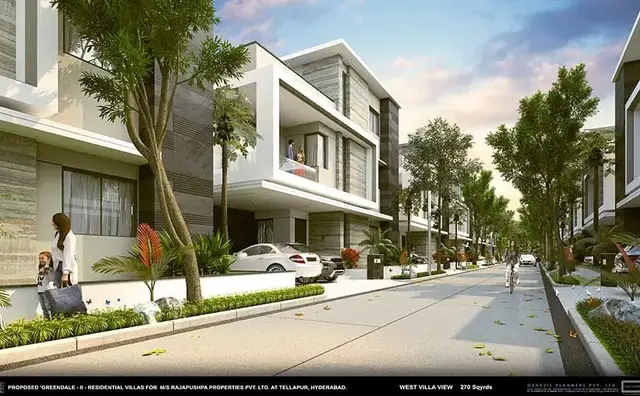
RAJAPUSHPA SERENE DALE is a residential gated-community villa development in TELLAPUR, RC PURAM mandal, Sangareddy district. It is being developed by the registered promoter, RAJAPUSHPA PROPERTIES PVT. LTD., on a RERA-filed site area of 116051.59 sq mts; the layout approval extraction records 254 villas and 1 amenity block, and the RERA unit table lists 261 4BHK units. The filed villa plans include Ground + 2 floors. The project is registered under TG-RERA number P01100005584, and the RERA project-information record gives proposed completion as 15/04/2028.
More from Rajapushpa Properties Pvt. Ltd · 9 projects →
01What we found
Read from TG-RERA filings, approvals, land and registration records and court records. A court case is counted only when the court record states this project's survey number with its village, or names the project.
02Check before you pay
7 items to check before you pay, 3 high - from the title chain, court records and approvals, each with what to ask the builder or your advocate. An item may not be a problem with the project: records can be incomplete.
1. Project at a glance
Project identity
| Field | Project record |
|---|---|
| Registered project name | RAJAPUSHPA SERENE DALE RERA record |
| Project type | Residential gated-community villa development; TG-RERA classifies the project as a residential new project and the filed layout as a villa project. RERA record RERA filing |
| Phase / registered portion | The registration record identifies the project as RAJAPUSHPA SERENE DALE; a separate registered phase name or phase number is not disclosed. RERA record |
| TG-RERA registration | P01100005584, granted under section 5; registration certificate issued 27/12/2022, valid from 27/12/2022 to 15/12/2027. RERA record |
| Registered promoter | RAJAPUSHPA PROPERTIES PVT. LTD. RERA record Corporate record |
| RERA status | Registered. Registration validity is through 15/12/2027; this is distinct from the promoter-declared completion date. |
Land and geographic identity
| Field | Project record |
|---|---|
| Locality | TELLAPUR RERA record |
| Revenue village | TELAPUR (also rendered as Tellapur in the filed records) RERA record |
| Mandal | RC PURAM RERA record |
| District | Sangareddy RERA record |
| PIN | 502032 RERA record |
| All project survey numbers / subdivisions | 441/P, 442/P, 445/P, 446/P, 447/P, 448/P and 449/P RERA record Land records |
| RERA-filed site area | Total area 116051.59 sq mts; net area 116051.59 sq mts; affected area recorded as 00. RERA filing Land records |
| Layout-plan area statement | The layout-plan extraction records total site area 118932.77 sq mts, area affected in peripheral road widening 2,881.18, and net site area required 11,605.16. The extracted units/figures are reproduced as filed; see the source drawing. |
| Boundaries in the RERA filing | East: ROAD AND RAJAPUSHPA GREEN DALE VILLAS; West: NEIGHBOURS LAND; North: RAJAPUSHPA IMPERIA APARTMENTS AND nEIGHBOURS LAND; South: ROAD. RERA filing |
Development identity
| Field | Project record |
|---|---|
| Sanctioning authority | Hyderabad Metropolitan Development Authority (HMDA); the layout record also refers to Tellapur Municipality for local-body functions. Approvals record |
| Principal layout approval | 21/LO/Plg/HMDA/2021, approved 16-12-2021; the RERA record lists this as the plan approval number. RERA record Approvals record |
| Approved built-up area | RERA filing: 84806.28 sqmts. RERA filing |
| Layout drawing area statement | The extracted layout records total built-up area of villas 81,884.88 and amenities 2,485.86 required / 2,921.40 proposed; the extraction does not state a unit for these figures. |
| Development count | The layout approval extraction states 254 Nos villas and 1Nos amenity block. The RERA unit table separately records 255 blocks and 255 proposed building units. RERA filing RERA unit table |
| Sanctioned floor configuration | Individual filed plan sheets depict villa/building plans, including Ground + 2 floors and ground, first and second floor plans. A consolidated project-wide floor schedule is not available in the supplied records. |
| Parking levels / count | A cellar-floor amenities drawing labels “CAR PARKING,” but no project-wide sanctioned parking count, parking level schedule or allocation is established in the supplied extracts. |
| Unit-count records | RERA land details: 255 total building units as per approved plan and 255 proposed building units as per agreement. The filed unit table records 261 4BHK units and 4 amenity units; these are the RERA-table counts and are not reconciled in this Overview. RERA filing RERA unit table |
Offering and status
| Field | Project record |
|---|---|
| RERA-filed home configuration | 4BHK; 261 units; booked 0; available 261; saleable area 317.59 sq m per unit. Booking/availability figures are as last read from the TG-RERA portal, with no as-of date in the record. RERA unit details RERA unit table |
| RERA-filed amenity row | “AMENITIES”: 4 units, saleable area 710.95 sq m; identified as not-for-sale/common-area entries, not homes. RERA unit table RERA unit table |
| Promoter-marketed configurations | Vendor material describes 4BHK and 5BHK villas and plot sizes of 270 and 335 Sq.Yds.; these are marketing claims, not the RERA-filed configuration table. Promoter website |
| Construction stage | Current construction progress is not established by the supplied records; no independently verified site-progress evidence is provided. RERA record Document index |
| Completion dates | Form B declares completion by 15th December '2027; the RERA project information gives proposed completion 15/04/2028. RERA filing |
| Occupancy / completion certificate | No project-wide or phase/tower-specific occupancy or completion certificate is identified in the supplied records. Document index |
2. The project story
RAJAPUSHPA SERENE DALE is registered as a residential gated-community villa development at Tellapur, in RC PURAM mandal, Sangareddy district. The RERA-filed land identity covers survey numbers 441/P, 442/P, 445/P, 446/P, 447/P, 448/P and 449/P. HMDA’s filed draft layout permit describes a revised housing layout under a gated community and records 254 villas and one amenity block. RERA record Land records
The RERA filing describes 255 proposed building units, while its unit table lists 261 4BHK units and four amenity entries. The amenity entries are not homes for sale. The supplied evidence does not explain the difference in these counts, so this Overview presents each record in its own stated scope. RERA filing RERA unit table RERA unit table
The available building-plan extracts show proposed villa/building drawings, including Ground + 2 floors. They are drawing records, not proof of construction completion. No construction-progress report, independently inspected stage, or occupancy/completion certificate is supplied for the registered project or a defined phase. Document index
3. Master plan, architecture & building design
The RERA filing identifies a site area of 116051.59 sq mts, with the same net area and no affected area recorded. The layout-plan extraction separately sets out areas for site, road widening, proposed area, roads and open spaces; because the extracted statement includes figures with varying apparent precision and incomplete unit context, the drawing should be consulted for its original area schedule. RERA filing Land records
The principal filed layout approval is HMDA permit 21/LO/Plg/HMDA/2021, dated 16-12-2021. Its extracted description identifies a revised housing layout under a gated community, 254 Nos villas, one amenity block, an ORGANISED OPEN AREA 10.00%, and road widths of 10.06m and 30.0m. The same extraction lists proposed villa and amenity built-up-area figures, but does not provide a consolidated architectural schedule for the full development. RERA record Approvals record
Individual HMDA-related plan sheets show villa/building configurations such as Ground + 2 floors, ground/first/second-floor plans, plot numbers and road widths. They do not establish a single uniform plan for every villa, nor do the supplied extracts provide a complete project-wide account of building footprints, plot-by-plot arrangement, floor areas, or circulation and landscaping details.
4. Homes, configurations & floor plans
The TG-RERA unit table records the following saleable-area and availability information. The portal snapshot does not state an as-of date. RERA unit table RERA unit table
| Configuration | Units | Booked | Available | RERA saleable area | Measured carpet area | Loading (if supplied) |
|---|---|---|---|---|---|---|
| 4BHK | 261 | 0 | 261 | 317.59 sq m | Not measured in supplied drawings | Not supplied |
The RERA unit table also contains an “AMENITIES” row with four entries at 710.95 sq m. This is classified in the supplied record as common-area/not-for-sale data, not as four additional homes. RERA unit table RERA unit table
The filed floor-plan set contains 32 drawings, but none has been measured by software; all 32 are pending scan review. Therefore, no software-measured carpet area, room dimensions or drawing-based unit comparison can be reported. RERA saleable area is the area disclosed in the filing and is not a measured carpet-area figure. Floor plans RERA unit details
5. Parking & vehicle circulation
The layout and building-plan extracts identify internal roads, with listed widths including 10.06m, 12.00m, 18.00m and 30.0m on specific drawings or layout records. These are source-specific plan notations, not a consolidated road schedule.
A cellar-floor amenities drawing labels car parking, but the supplied evidence does not establish the total sanctioned parking-space count, visitor or accessible parking provision, parking allocation to individual villas, or a project-wide parking-level arrangement. No verified spaces-per-home figure is available.
6. Amenities, recreation & open spaces
The RERA amenity record marks a set of project infrastructure and community-facility categories as available in the filing. The supplied data does not provide completion percentages or independent verification of delivery. The layout drawing separately identifies one amenity block and lists a multipurpose facility. RERA amenities
| Description / size | One amenity block; layout extraction lists “MULTIPURPOSE.” No size/capacity confirmed here. |
|---|---|
| Declared progress / verified status | In layout record; completion not independently verified. |
| Description / size | RERA amenity category marked YES; layout extraction records open-area components. |
|---|---|
| Evidence source | RERA amenities |
| Declared progress / verified status | Filed as provided; completion not independently verified. |
| Description / size | RERA amenity category marked YES; layout extraction states “ORGANISED OPEN AREA 10.00%.” |
|---|---|
| Evidence source | RERA amenities |
| Declared progress / verified status | Filed as provided; completion not independently verified. |
| Description / size | RERA amenity category marked YES; layout drawing records road widths of 10.06m and 30.0m. |
|---|---|
| Evidence source | RERA amenities |
| Declared progress / verified status | Filed/approved-plan evidence; constructed condition not independently verified. |
| Description / size | RERA amenity category marked YES. |
|---|---|
| Evidence source | RERA amenities |
| Declared progress / verified status | Completion not independently verified. |
| Description / size | RERA amenity category marked YES; individual drawings show water-harvesting and percolation/recharge-pit details. |
|---|---|
| Evidence source | RERA amenities |
| Declared progress / verified status | Filed/drawn; installation not independently verified. |
| Description / size | RERA amenity category marked YES. |
|---|---|
| Evidence source | RERA amenities |
| Declared progress / verified status | Completion not independently verified. |
| Description / size | RERA amenity category marked YES. |
|---|---|
| Evidence source | RERA amenities |
| Declared progress / verified status | Source, capacity and completed service status not established. |
| Description / size | RERA categories include sewerage and treatment/disposal; layout documents list STP tank and pump room. |
|---|---|
| Evidence source | RERA amenities |
| Declared progress / verified status | Filed/drawn; installed and operating status not independently verified. |
| Description / size | RERA amenity category marked YES. |
|---|---|
| Evidence source | RERA amenities |
| Declared progress / verified status | Completion not independently verified. |
| Description / size | RERA category for electrical meter room, sub-station and receiving station marked YES; layout record lists transformer yard. |
|---|---|
| Evidence source | RERA amenities |
| Declared progress / verified status | Filed; completion not independently verified. |
| Description / size | RERA amenity category is present, but no “available” value is recorded in the supplied row. |
|---|---|
| Evidence source | RERA amenities |
| Declared progress / verified status | No completed or independently verified status established. |
Vendor material also advertises a 32,000 Sq. Ft. Grand Clubhouse and sports/recreation facilities including a skating rink, tennis courts, futsal, yoga/meditation deck, waterbody/fountain, outdoor gym, amphitheatre and senior citizens plaza. These are promoter-marketed claims; the supplied project approval and RERA amenity data do not establish their sanctioned status, size (except the marketed clubhouse figure), or completion. Promoter website
7. Utilities, building services & safety
The RERA amenity record lists water supply, sewerage, storm-water drains, water conservation/rainwater harvesting, sewage treatment/disposal, solid-waste management, energy management, electrical facilities and fire-safety requirements. These are filing entries and do not by themselves establish that the facilities are installed, operational or independently checked. RERA amenities
The layout approval extraction lists an STP tank and pump room and a transformer yard. Individual plan sheets depict water-harvesting, percolation or recharge pits. A cellar-floor amenities drawing labels a 625 KVA DG SET, sludge tank, final storage tank, decant tank, SBR-1 and SBR-2, equalization tank, lift and maintenance office/store; the supplied extracts do not confirm the capacity or operational status of the project’s utilities beyond the drawing label.
The evidence supplied does not establish water source or storage capacity, STP capacity, electrical supply capacity, lift numbers or capacities, fire-system specifications, escape-stair arrangements, CCTV/security provision, accessible routes or EV charging. No statutory-compliance conclusion is made from the drawings or amenity entries. RERA amenities Document index
8. Location, access & connectivity
The registered location is TELLAPUR, RC PURAM mandal, Sangareddy district, PIN 502032. The RERA-filed site boundaries identify roads on the east and south, adjoining land to the west, and Rajapushpa Imperia Apartments and neighbouring land to the north. RERA record RERA filing
The supplied location record identifies the nearest sampled Outer Ring Road interchange at 7.4 km (approx.). Vendor material describes the location as Tellapur, Hyderabad and lists distances and travel times to schools, hospitals, recreation and business locations; those are promoter-marketed connectivity claims, not independently verified measurements in the supplied record. Location record Promoter website
9. Developer & development status
The registered legal promoter is RAJAPUSHPA PROPERTIES PVT. LTD., a private limited company. The supplied corporate identifier is CIN No.145206TG2009PTC065888 and GSTIN 36AAECR6002Q1Z3. The RERA filing gives the promoter’s address as Rajapushpa House, Silicon Valley, Tellapur, RC PURAM, Sangareddy, 502032. Corporate record Parties record RERA filing
The registration certificate lists the promoter office as “Village: Mandal: District: Hyderabad, Pin: 500081.” This is the certificate’s stated office field; the supplied evidence does not provide a project-specific official contact person or telephone number.
In its Form B affidavit dated 5 August 2022, the promoter declared a completion undertaking of 15th December '2027 and declared the land free from encumbrances. The RERA project-information record separately states proposed completion 15/04/2028. Neither supplied record provides verified current construction progress, and no occupancy/completion certificate is identified. RERA filing Document index
10. Approvals, official records & documents
| Record | Supplied evidence |
|---|---|
| TG-RERA registration | FORM C certificate for RAJAPUSHPA SERENE DALE, registration P01100005584, issued 27/12/2022 and valid through 15/12/2027. |
| Principal layout approval | HMDA Draft Layout Permit 21/LO/Plg/HMDA/2021, dated 16-12-2021, for the listed survey parcels and revised gated-community housing layout. |
| Layout drawing | HMDA technical approval/layout drawing for survey numbers 441/p, 442/p, 445/p, 446/p, 447/p, 448/p and 449/p; extracted approval number appears as 21/lopbLO/HMD A /2021/Dat e l6 l2 2o. |
| Building-plan records | The RERA file includes building-plan drawings for proposed villas/buildings. Examples include Ground + 2 floor drawings and HMDA technical approvals forwarded to Tellapur Municipality/local body for final sanction; the extracts do not establish one consolidated project-wide building-permit schedule. |
| Commencement / occupancy / completion certificates | No separate project-wide commencement certificate, occupancy certificate or completion certificate is established by the supplied evidence. The record labelled “Commencement Certificates for each building in each phase” extracts as an HMDA Draft Layout Permit. Document index |
| Promoter declaration | Form B affidavit by P. Sujith Reddy, Director, dated 5 August 2022; includes the promoter’s declared title basis, encumbrance statement and completion undertaking. |
| Supporting official/property records | The supplied document register includes a Tahsildar proceeding concerning mutation following a sale deed. |
| HMDA public layout lookup | The HMDA DPMS approved-layout lookup is recorded as unavailable from the public internet in the supplied data; this is a portal-access limitation, not evidence of approval refusal. HMDA |
1. Project at a glance
Project identity
Registered project name: RAJAPUSHPA SERENE DALE
Project type: Residential gated-community villa development; TG-RERA classifies the project as a residential new project and the filed layout as a villa project.
Phase / registered portion: The registration record identifies the project as RAJAPUSHPA SERENE DALE; a separate registered phase name or phase number is not disclosed.
TG-RERA registration: P01100005584, granted under section 5; registration certificate issued 27/12/2022, valid from 27/12/2022 to 15/12/2027.
Registered promoter: RAJAPUSHPA PROPERTIES PVT. LTD.
RERA status: Registered. Registration validity is through 15/12/2027; this is distinct from the promoter-declared completion date.
Land and geographic identity
Locality: TELLAPUR
Revenue village: TELAPUR (also rendered as Tellapur in the filed records)
Mandal: RC PURAM
District: Sangareddy
PIN: 502032
All project survey numbers / subdivisions: 441/P, 442/P, 445/P, 446/P, 447/P, 448/P and 449/P
RERA-filed site area: Total area 116051.59 sq mts; net area 116051.59 sq mts; affected area recorded as 00.
Layout-plan area statement: The layout-plan extraction records total site area 118932.77 sq mts, area affected in peripheral road widening 2,881.18, and net site area required 11,605.16. The extracted units/figures are reproduced as filed; see the source drawing.
Boundaries in the RERA filing: East: ROAD AND RAJAPUSHPA GREEN DALE VILLAS; West: NEIGHBOURS LAND; North: RAJAPUSHPA IMPERIA APARTMENTS AND nEIGHBOURS LAND; South: ROAD.
Development identity
Sanctioning authority: Hyderabad Metropolitan Development Authority (HMDA); the layout record also refers to Tellapur Municipality for local-body functions.
Principal layout approval: 21/LO/Plg/HMDA/2021, approved 16-12-2021; the RERA record lists this as the plan approval number.
Approved built-up area: RERA filing: 84806.28 sqmts.
Layout drawing area statement: The extracted layout records total built-up area of villas 81,884.88 and amenities 2,485.86 required / 2,921.40 proposed; the extraction does not state a unit for these figures.
Development count: The layout approval extraction states 254 Nos villas and 1Nos amenity block. The RERA unit table separately records 255 blocks and 255 proposed building units.
Sanctioned floor configuration: Individual filed plan sheets depict villa/building plans, including Ground + 2 floors and ground, first and second floor plans. A consolidated project-wide floor schedule is not available in the supplied records.
Parking levels / count: A cellar-floor amenities drawing labels “CAR PARKING,” but no project-wide sanctioned parking count, parking level schedule or allocation is established in the supplied extracts.
Unit-count records: RERA land details: 255 total building units as per approved plan and 255 proposed building units as per agreement. The filed unit table records 261 4BHK units and 4 amenity units; these are the RERA-table counts and are not reconciled in this Overview.
Offering and status
RERA-filed home configuration: 4BHK; 261 units; booked 0; available 261; saleable area 317.59 sq m per unit. Booking/availability figures are as last read from the TG-RERA portal, with no as-of date in the record.
RERA-filed amenity row: “AMENITIES”: 4 units, saleable area 710.95 sq m; identified as not-for-sale/common-area entries, not homes.
Promoter-marketed configurations: Vendor material describes 4BHK and 5BHK villas and plot sizes of 270 and 335 Sq.Yds.; these are marketing claims, not the RERA-filed configuration table.
Construction stage: Current construction progress is not established by the supplied records; no independently verified site-progress evidence is provided.
Completion dates: Form B declares completion by 15th December '2027; the RERA project information gives proposed completion 15/04/2028.
Occupancy / completion certificate: No project-wide or phase/tower-specific occupancy or completion certificate is identified in the supplied records.
2. The project story
RAJAPUSHPA SERENE DALE is registered as a residential gated-community villa development at Tellapur, in RC PURAM mandal, Sangareddy district. The RERA-filed land identity covers survey numbers 441/P, 442/P, 445/P, 446/P, 447/P, 448/P and 449/P. HMDA’s filed draft layout permit describes a revised housing layout under a gated community and records 254 villas and one amenity block.
The RERA filing describes 255 proposed building units, while its unit table lists 261 4BHK units and four amenity entries. The amenity entries are not homes for sale. The supplied evidence does not explain the difference in these counts, so this Overview presents each record in its own stated scope.
The available building-plan extracts show proposed villa/building drawings, including Ground + 2 floors. They are drawing records, not proof of construction completion. No construction-progress report, independently inspected stage, or occupancy/completion certificate is supplied for the registered project or a defined phase.
3. Master plan, architecture & building design
The RERA filing identifies a site area of 116051.59 sq mts, with the same net area and no affected area recorded. The layout-plan extraction separately sets out areas for site, road widening, proposed area, roads and open spaces; because the extracted statement includes figures with varying apparent precision and incomplete unit context, the drawing should be consulted for its original area schedule.
The principal filed layout approval is HMDA permit 21/LO/Plg/HMDA/2021, dated 16-12-2021. Its extracted description identifies a revised housing layout under a gated community, 254 Nos villas, one amenity block, an ORGANISED OPEN AREA 10.00%, and road widths of 10.06m and 30.0m. The same extraction lists proposed villa and amenity built-up-area figures, but does not provide a consolidated architectural schedule for the full development.
Individual HMDA-related plan sheets show villa/building configurations such as Ground + 2 floors, ground/first/second-floor plans, plot numbers and road widths. They do not establish a single uniform plan for every villa, nor do the supplied extracts provide a complete project-wide account of building footprints, plot-by-plot arrangement, floor areas, or circulation and landscaping details.
4. Homes, configurations & floor plans
The TG-RERA unit table records the following saleable-area and availability information. The portal snapshot does not state an as-of date.
| Configuration | Units | Booked | Available | RERA saleable area | Measured carpet area | Loading (if supplied) |
|---|---|---|---|---|---|---|
| 4BHK | 261 | 0 | 261 | 317.59 sq m | Not measured in supplied drawings | Not supplied |
The RERA unit table also contains an “AMENITIES” row with four entries at 710.95 sq m. This is classified in the supplied record as common-area/not-for-sale data, not as four additional homes.
The filed floor-plan set contains 32 drawings, but none has been measured by software; all 32 are pending scan review. Therefore, no software-measured carpet area, room dimensions or drawing-based unit comparison can be reported. RERA saleable area is the area disclosed in the filing and is not a measured carpet-area figure.
5. Parking & vehicle circulation
The layout and building-plan extracts identify internal roads, with listed widths including 10.06m, 12.00m, 18.00m and 30.0m on specific drawings or layout records. These are source-specific plan notations, not a consolidated road schedule.
A cellar-floor amenities drawing labels car parking, but the supplied evidence does not establish the total sanctioned parking-space count, visitor or accessible parking provision, parking allocation to individual villas, or a project-wide parking-level arrangement. No verified spaces-per-home figure is available.
6. Amenities, recreation & open spaces
The RERA amenity record marks a set of project infrastructure and community-facility categories as available in the filing. The supplied data does not provide completion percentages or independent verification of delivery. The layout drawing separately identifies one amenity block and lists a multipurpose facility.
| Facility | Description / size | Evidence source | Declared progress / verified status |
|---|---|---|---|
| Community building / amenity block | One amenity block; layout extraction lists “MULTIPURPOSE.” No size/capacity confirmed here. | In layout record; completion not independently verified. | |
| Green strip / tot lot / park | RERA amenity category marked YES; layout extraction records open-area components. | Filed as provided; completion not independently verified. | |
| Recreational open space | RERA amenity category marked YES; layout extraction states “ORGANISED OPEN AREA 10.00%.” | Filed as provided; completion not independently verified. | |
| Internal roads and footpaths | RERA amenity category marked YES; layout drawing records road widths of 10.06m and 30.0m. | Filed/approved-plan evidence; constructed condition not independently verified. | |
| Street lighting | RERA amenity category marked YES. | Completion not independently verified. | |
| Water conservation / rainwater harvesting | RERA amenity category marked YES; individual drawings show water-harvesting and percolation/recharge-pit details. | Filed/drawn; installation not independently verified. | |
| Energy management | RERA amenity category marked YES. | Completion not independently verified. | |
| Water supply | RERA amenity category marked YES. | Source, capacity and completed service status not established. | |
| Sewerage and sewage treatment | RERA categories include sewerage and treatment/disposal; layout documents list STP tank and pump room. | Filed/drawn; installed and operating status not independently verified. | |
| Solid-waste management | RERA amenity category marked YES. | Completion not independently verified. | |
| Electrical facilities | RERA category for electrical meter room, sub-station and receiving station marked YES; layout record lists transformer yard. | Filed; completion not independently verified. | |
| Fire protection and fire safety | RERA amenity category is present, but no “available” value is recorded in the supplied row. | No completed or independently verified status established. |
Vendor material also advertises a 32,000 Sq. Ft. Grand Clubhouse and sports/recreation facilities including a skating rink, tennis courts, futsal, yoga/meditation deck, waterbody/fountain, outdoor gym, amphitheatre and senior citizens plaza. These are promoter-marketed claims; the supplied project approval and RERA amenity data do not establish their sanctioned status, size (except the marketed clubhouse figure), or completion.
7. Utilities, building services & safety
The RERA amenity record lists water supply, sewerage, storm-water drains, water conservation/rainwater harvesting, sewage treatment/disposal, solid-waste management, energy management, electrical facilities and fire-safety requirements. These are filing entries and do not by themselves establish that the facilities are installed, operational or independently checked.
The layout approval extraction lists an STP tank and pump room and a transformer yard. Individual plan sheets depict water-harvesting, percolation or recharge pits. A cellar-floor amenities drawing labels a 625 KVA DG SET, sludge tank, final storage tank, decant tank, SBR-1 and SBR-2, equalization tank, lift and maintenance office/store; the supplied extracts do not confirm the capacity or operational status of the project’s utilities beyond the drawing label.
The evidence supplied does not establish water source or storage capacity, STP capacity, electrical supply capacity, lift numbers or capacities, fire-system specifications, escape-stair arrangements, CCTV/security provision, accessible routes or EV charging. No statutory-compliance conclusion is made from the drawings or amenity entries.
8. Location, access & connectivity
The registered location is TELLAPUR, RC PURAM mandal, Sangareddy district, PIN 502032. The RERA-filed site boundaries identify roads on the east and south, adjoining land to the west, and Rajapushpa Imperia Apartments and neighbouring land to the north.
The supplied location record identifies the nearest sampled Outer Ring Road interchange at 7.4 km (approx.). Vendor material describes the location as Tellapur, Hyderabad and lists distances and travel times to schools, hospitals, recreation and business locations; those are promoter-marketed connectivity claims, not independently verified measurements in the supplied record.
9. Developer & development status
The registered legal promoter is RAJAPUSHPA PROPERTIES PVT. LTD., a private limited company. The supplied corporate identifier is CIN No.145206TG2009PTC065888 and GSTIN 36AAECR6002Q1Z3. The RERA filing gives the promoter’s address as Rajapushpa House, Silicon Valley, Tellapur, RC PURAM, Sangareddy, 502032.
The registration certificate lists the promoter office as “Village: Mandal: District: Hyderabad, Pin: 500081.” This is the certificate’s stated office field; the supplied evidence does not provide a project-specific official contact person or telephone number.
In its Form B affidavit dated 5 August 2022, the promoter declared a completion undertaking of 15th December '2027 and declared the land free from encumbrances. The RERA project-information record separately states proposed completion 15/04/2028. Neither supplied record provides verified current construction progress, and no occupancy/completion certificate is identified.
10. Approvals, official records & documents
TG-RERA registration: FORM C certificate for RAJAPUSHPA SERENE DALE, registration P01100005584, issued 27/12/2022 and valid through 15/12/2027.
Principal layout approval: HMDA Draft Layout Permit 21/LO/Plg/HMDA/2021, dated 16-12-2021, for the listed survey parcels and revised gated-community housing layout.
Layout drawing: HMDA technical approval/layout drawing for survey numbers 441/p, 442/p, 445/p, 446/p, 447/p, 448/p and 449/p; extracted approval number appears as 21/lopbLO/HMD A /2021/Dat e l6 l2 2o.
Building-plan records: The RERA file includes building-plan drawings for proposed villas/buildings. Examples include Ground + 2 floor drawings and HMDA technical approvals forwarded to Tellapur Municipality/local body for final sanction; the extracts do not establish one consolidated project-wide building-permit schedule.
Commencement / occupancy / completion certificates: No separate project-wide commencement certificate, occupancy certificate or completion certificate is established by the supplied evidence. The record labelled “Commencement Certificates for each building in each phase” extracts as an HMDA Draft Layout Permit.
Promoter declaration: Form B affidavit by P. Sujith Reddy, Director, dated 5 August 2022; includes the promoter’s declared title basis, encumbrance statement and completion undertaking.
Supporting official/property records: The supplied document register includes a Tahsildar proceeding concerning mutation following a sale deed.
HMDA public layout lookup: The HMDA DPMS approved-layout lookup is recorded as unavailable from the public internet in the supplied data; this is a portal-access limitation, not evidence of approval refusal.
Frequently asked questions
Is RAJAPUSHPA SERENE DALE registered with Telangana RERA?
Yes. RAJAPUSHPA SERENE DALE is registered with the Telangana Real Estate Regulatory Authority as P01100005584; the registration status is New Project.
Who is the developer of RAJAPUSHPA SERENE DALE?
The promoter named in the RERA registration is RAJAPUSHPA PROPERTIES PVT. LTD..
Where is RAJAPUSHPA SERENE DALE located?
RAJAPUSHPA SERENE DALE is in TELLAPUR, TELAPUR, RC PURAM, Sangareddy, Telangana (502032).
When will RAJAPUSHPA SERENE DALE be completed?
The promoter's proposed date of completion filed with RERA is 15/04/2028. This is the promoter's declaration, not a guarantee.
More projects in Telapur





