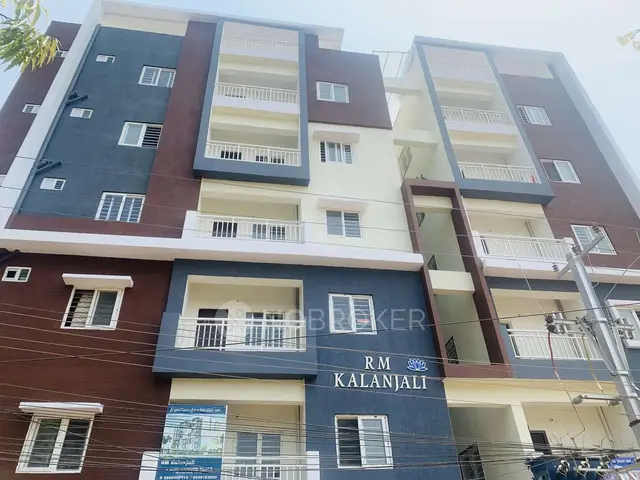
Rm Kalanjali
SREE GANESH BUILDERS · Medchal-Malkajgiri · RERA P02200002852
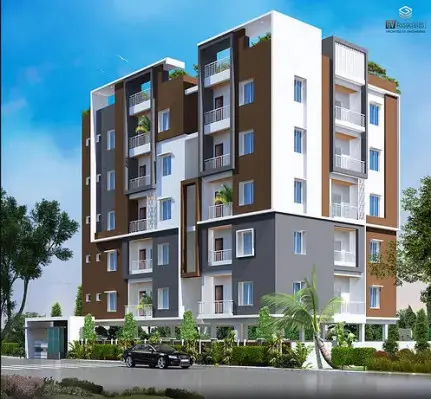
RM KALANJALI is a residential apartment project in Yapral, Alwal, Medchal-Malkajgiri. It is being developed by registered promoter SREE GANESH BUILDERS, a partnership, on a site extent of 650.00 Sq.yards or 543.4 sq.mts, with one residential building of 1 Stilt + 5 upper floors and 15 2BHK units. The project is registered with TG-RERA under P02200002852, and the project information field records proposed completion as 30/06/2023.
More from Sree Ganesh Builders · 3 projects →
01What we found
Read from TG-RERA filings, approvals, land and registration records and court records. A court case is counted only when the court record states this project's survey number with its village, or names the project.
02Check before you pay
9 items to check before you pay, 5 high - from the title chain, court records and approvals, each with what to ask the builder or your advocate. An item may not be a problem with the project: records can be incomplete.
1. Project at a glance
Project identity
| Item | TG-RERA record |
|---|---|
| Registered project name | RM KALANJALI RERA record |
| Project type | Residential apartment project RERA record RERA filing |
| Phase / registered portion | Phase not separately identified; the registration covers the project recorded at Yapral. |
| TG-RERA registration | P02200002852; issued 30/04/2021, valid through 31/12/2022. The certificate records no extension. Registration validity is not the same as the completion deadline or an occupancy certificate. RERA record |
| Registered promoter | SREE GANESH BUILDERS, a partnership RERA record Corporate record |
| RERA status | The supplied certificate records registration under section 5 for the stated period; current registration status is not established by the supplied record. |
Land and geographic identity
| Item | TG-RERA record |
|---|---|
| Locality / revenue village | Yapral; the building-permit record identifies YAPRAL OLD VILLAGE (Circle 17). RERA record RERA filing |
| Mandal / district / PIN | Alwal / Medchal-Malkajgiri / 500087 RERA record |
| Project survey numbers | 198 and 199; no subdivision is supplied. RERA record Land records |
| Plot numbers | 205 and 206 RERA filing |
| Registered site extent | 650.00 Sq.yards or 543.4 sq.mts in the RERA-filed development agreement/title material. Land records |
| Permit area | The GHMC permit states net area 543.21 m². |
| Boundaries | North: PLOT NO 207; South: PLOT NO 204; East: PLOT NOS 200 201; West: 30 FEET WIDE ROAD. RERA filing |
Development identity
| Item | Supplied record |
|---|---|
| Sanctioning authority | Greater Hyderabad Municipal Corporation (GHMC) Approvals record |
| Principal building approval | Permit 2/C28/13167/2020, approved 30 December, 2020; associated file no. 2/C28/09374/2020. Approvals record |
| Building / floors | One residential building; sanctioned configuration 1 Stilt + 5 upper floors. The permit states height 14.95 m. |
| Approved built-up area | The supplied permit extract does not provide a clear, internally usable approved built-up-area figure; its extracted parameter lines include “Proposed Covered builtup area 89,604.00” without a clear unit or reconciliation. |
| Units | The permit extract does not establish a legible sanctioned unit count. The TG-RERA unit filing records 15 proposed 2BHK units. RERA unit table |
| Parking | The permit conditions state that the cellar and stilts approved for parking must be used exclusively for vehicle parking; the supplied extract does not state the number of spaces or identify a cellar level in the floor configuration. |
Offering and status
| Item | TG-RERA record / limitation |
|---|---|
| Configuration | 2BHK, 15 units recorded; 0 booked and 15 available in the portal data as supplied. The booking record has no as-of date, so counts are indicative, not a current availability confirmation. RERA unit table |
| RERA saleable area | 97.54 m² per unit in the filed configuration. RERA unit table |
| Declared completion dates | Form B undertakes completion by 31-12-2022; the project information field separately records proposed completion 30/06/2023. RERA filing |
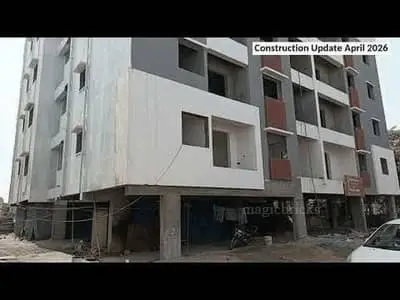
| Construction stage | No reliable, dated construction-progress or independent site-inspection evidence is supplied. Document index RERA amenities |
| Occupancy / completion certificate | No occupancy or completion certificate is included in the supplied project documents. GHMC’s permit requires an occupancy certificate before occupation. |
2. The project story
RM KALANJALI is registered with TG-RERA as a residential apartment project on Plot Nos. 205 and 206, Survey Nos. 198 and 199, in Yapral, Alwal, Medchal-Malkajgiri. The RERA filing records a site extent of 650.00 Sq.yards or 543.4 sq.mts and one proposed building. Land records
The GHMC building permit describes one residential building with 1 Stilt + 5 upper floors. TG-RERA’s unit filing records fifteen 2BHK apartments. The supplied record does not establish how many floors or units are built, the present construction stage, or whether any portion has been completed or occupied. The promoter’s Form B declares completion by 31-12-2022; the project information field gives 30/06/2023 as the proposed completion date. Neither date, by itself, establishes actual completion. RERA unit table RERA filing
No occupancy or completion certificate is supplied. The GHMC permit expressly requires an occupancy certificate before occupation.
3. Master plan, architecture & building design
The filed GHMC permit describes a single residential building, RESIDENTIAL BUILDING-1, with 1 Stilt + 5 upper floors and a stated height of 14.95 m. The permit gives a net site area of 543.21 m²; the RERA-filed land extent is 650.00 Sq.yards or 543.4 sq.mts.
The supplied floor-plan record identifies two drawing sheets, with two measured and no pending scans; software-measured flat geometry covers five 2BHK designs. The drawings are identified as approved floor-plan drawings, but their measurements are software-derived and are not TG-RERA area disclosures. The supplied extracts do not establish building footprint, flats per floor, lift or stair arrangement, entrances, internal circulation, or a complete floor-by-floor organization. Floor plans RERA unit details
The permit lists 3 rainwater-harvesting structures and 25 Trees, and requires a tot-lot to be fenced and maintained as greenery. The permit parameter extract records Tot-lot (m2) 0, so no tot-lot area can be stated from the supplied material.
4. Homes, configurations & floor plans
TG-RERA records 15 2BHK units, with 0 booked and 15 available in the supplied portal data; no as-of date is provided. The filed saleable area is 97.54 m² per unit. RERA unit table
| Configuration | Units | Booked | Available | RERA saleable area | Measured carpet area | Loading (if supplied) |
|---|---|---|---|---|---|---|
| 2BHK | 15 | 0 | 15 | 97.54 m² | Software-measured: median 73.0 m²; range 64.6–74.5 m² | 25% |
Carpet measurements are software-measured from drawing geometry, not RERA-filed areas, and are flagged as requiring review. The drawing-based record covers five measured 2BHK designs. It gives a median of 786 sq ft, with a range of 696–802 sq ft. The RERA-filed saleable area is a separate measure that includes the home’s share of common areas; it should not be treated as carpet area. Floor plans RERA unit details
One example drawing’s room schedule identifies a dining/kitchen area of 15.43 m², two bedrooms of 14.14 m² and 20.0 m², and two toilets of 2.82 m² each. These are drawing-derived measurements, not RERA area disclosures. RERA unit details
5. Parking & vehicle circulation
The GHMC permit conditions state that the cellar and stilts approved for parking are to be used exclusively for vehicle parking and not partitioned or converted to another use. The permit’s extracted floor configuration states 1 Stilt + 5 upper floors but does not provide a legible parking-space count or confirm a cellar level in that configuration. The available evidence does not establish resident or visitor allocations, accessible spaces, ramps, internal driveways, EV charging, or exclusive parking rights for any unit.
6. Amenities, recreation & open spaces
The following items are stated in the GHMC permit or the TG-RERA amenity record. The supplied data gives no verified completion status; the amenity progress fields are recorded as 0 where shown. RERA amenities
| Facility | Green strip / tot-lot |
|---|---|
| Description / size | Permit requires fencing and maintenance as greenery; extracted tot-lot area is 0 m². |
| Evidence source | RERA amenities |
| Declared progress / verified status | Required by permit; completion not verified. |
| Facility | Trees and peripheral greenery |
|---|---|
| Description / size | Permit parameter records 25 Trees and requires greenery along the site periphery. |
| Declared progress / verified status | Required by permit; completion not verified. |
| Facility | Garbage house |
|---|---|
| Description / size | Required within the premises by the permit. |
| Evidence source | RERA amenities |
| Declared progress / verified status | Required by permit; completion not verified. |
| Facility | Rainwater harvesting |
|---|---|
| Description / size | Permit records 3 rainwater-harvesting structures and requires a percolation pit. |
| Evidence source | RERA amenities |
| Declared progress / verified status | Required by permit; completion not verified. |
| Facility | Transformer space |
|---|---|
| Description / size | Permit requires space for a transformer on site. |
| Evidence source | RERA amenities |
| Declared progress / verified status | Required by permit; completion not verified. |
| Facility | Water supply; sewerage; storm-water drains; solid-waste management; internal roads and footpaths; fire protection; electrical meter room/sub-station; street lighting; energy management; community buildings; recreational open space |
|---|---|
| Description / size | Listed in the RERA amenity record; no sizes or delivery evidence supplied. |
| Evidence source | RERA amenities |
| Declared progress / verified status | Progress recorded as 0 where shown; not independently verified. |
7. Utilities, building services & safety
The GHMC permit requires a rainwater-harvesting structure, space for a transformer, a garbage house, and tree planting. Its conditions also require services including sanitation, plumbing, fire-safety requirements, lifts and electrical installations to be executed under qualified technical supervision. These are permit requirements, not evidence that the systems have been installed or commissioned.
The permit states that an Occupancy FIRE NOC is to be obtained before issue of the occupancy certificate and assigns responsibility for fire-fighting installations and means-of-escape safety to the relevant project professionals and owner/developer. The supplied material does not document an issued Fire NOC, installed fire systems, lift specifications, water source or storage capacity, sewerage-treatment capacity, backup power, CCTV, security arrangements, or accessibility provisions.
8. Location, access & connectivity
The registered location is Yapral, Alwal Mandal, Medchal-Malkajgiri District, Telangana, PIN 500087. The GHMC permit identifies the locality as YAPRAL OLD VILLAGE (Circle 17). The RERA-recorded western boundary is a 30 FEET WIDE ROAD. RERA record RERA filing RERA filing
The supplied location record gives an approximate distance of 4.3 km to the nearest sampled Outer Ring Road interchange. The location evidence does not provide measured distances to public transport, schools, hospitals, or other landmarks. Location record
9. Developer & development status
The TG-RERA registered promoter is SREE GANESH BUILDERS, recorded as a partnership. Its GSTIN is 36AEBFS1898F1ZS. The RERA promoter address supplied is BNR KALANJALI APARTMENT, KOMPALLY, YAPRAL VILLAGE, YAPRAL, Alwal, Medchal-Malkajgiri, PIN 500087. The registration certificate separately records the promoter office as Village: Kompally -Shivalayam, Mandal: Dundigal Gandimaisamma, District: Medchal-Malkajgiri, PIN 500014. Corporate record Parties record
The project record identifies KATPALLY PRAMOD REDDY, MOTHE SRINIVAS GOUD and MOTHE ROHAN GOUD as authorised signatories, and KATPALLY PRAGNA, MOTHE SUNITHA and MOTHE BRAMHINI as partners. Parties record
The promoter’s Form B, signed by authorised signatory MOTHE SRINIVAS GOUD in April 2021, declares developmental rights over the project land and undertakes completion by 31-12-2022. The project information field records proposed completion as 30/06/2023. No dated construction-progress report or occupancy/completion certificate is supplied, so the actual construction and handover status cannot be confirmed. RERA filing Document index
10. Approvals, official records & documents
| Record | Supplied evidence |
|---|---|
| TG-RERA registration | Form C certificate for RM KALANJALI, registration P02200002852, issued 30/04/2021, valid through 31/12/2022; no extension is recorded in the supplied certificate. |
| GHMC building permit | Permit 2/C28/13167/2020, approved 30 December, 2020, for a residential building at Yapral; associated file 2/C28/09374/2020. |
| RERA-filed development agreement | Development Agreement-cum-General Power of Attorney dated 21 December, 2020, registration no. 4523/2020, for Survey Nos. 198 and 199, Yapral. |
| Promoter declaration | Form B affidavit-cum-declaration by MOTHE SRINIVAS GOUD, authorised signatory of SREE GANESH BUILDERS; verified at Hyderabad in April 2021. |
| Occupancy / completion certificate | Not present in the supplied documents. The GHMC permit requires an occupancy certificate before occupation. |
| Floor plans | Drawing record 155835 is identified as a layout/floor-plan submission; its supplied measurements are software-derived, not RERA disclosures. Floor plans |
The supplied materials do not include an occupancy/completion certificate or a dated, independently verified construction-progress record.
1. Project at a glance
Project identity
Registered project name: RM KALANJALI
Project type: Residential apartment project
Phase / registered portion: Phase not separately identified; the registration covers the project recorded at Yapral.
TG-RERA registration: P02200002852; issued 30/04/2021, valid through 31/12/2022. The certificate records no extension. Registration validity is not the same as the completion deadline or an occupancy certificate.
Registered promoter: SREE GANESH BUILDERS, a partnership
RERA status: The supplied certificate records registration under section 5 for the stated period; current registration status is not established by the supplied record.
Land and geographic identity
Locality / revenue village: Yapral; the building-permit record identifies YAPRAL OLD VILLAGE (Circle 17).
Mandal / district / PIN: Alwal / Medchal-Malkajgiri / 500087
Project survey numbers: 198 and 199; no subdivision is supplied.
Plot numbers: 205 and 206
Registered site extent: 650.00 Sq.yards or 543.4 sq.mts in the RERA-filed development agreement/title material.
Permit area: The GHMC permit states net area 543.21 m².
Boundaries: North: PLOT NO 207; South: PLOT NO 204; East: PLOT NOS 200 201; West: 30 FEET WIDE ROAD.
Development identity
Sanctioning authority: Greater Hyderabad Municipal Corporation (GHMC)
Principal building approval: Permit 2/C28/13167/2020, approved 30 December, 2020; associated file no. 2/C28/09374/2020.
Building / floors: One residential building; sanctioned configuration 1 Stilt + 5 upper floors. The permit states height 14.95 m.
Approved built-up area: The supplied permit extract does not provide a clear, internally usable approved built-up-area figure; its extracted parameter lines include “Proposed Covered builtup area 89,604.00” without a clear unit or reconciliation.
Units: The permit extract does not establish a legible sanctioned unit count. The TG-RERA unit filing records 15 proposed 2BHK units.
Parking: The permit conditions state that the cellar and stilts approved for parking must be used exclusively for vehicle parking; the supplied extract does not state the number of spaces or identify a cellar level in the floor configuration.
Offering and status
Configuration: 2BHK, 15 units recorded; 0 booked and 15 available in the portal data as supplied. The booking record has no as-of date, so counts are indicative, not a current availability confirmation.
RERA saleable area: 97.54 m² per unit in the filed configuration.
Declared completion dates: Form B undertakes completion by 31-12-2022; the project information field separately records proposed completion 30/06/2023.
Construction stage: No reliable, dated construction-progress or independent site-inspection evidence is supplied.
Occupancy / completion certificate: No occupancy or completion certificate is included in the supplied project documents. GHMC’s permit requires an occupancy certificate before occupation.
2. The project story
RM KALANJALI is registered with TG-RERA as a residential apartment project on Plot Nos. 205 and 206, Survey Nos. 198 and 199, in Yapral, Alwal, Medchal-Malkajgiri. The RERA filing records a site extent of 650.00 Sq.yards or 543.4 sq.mts and one proposed building.
The GHMC building permit describes one residential building with 1 Stilt + 5 upper floors. TG-RERA’s unit filing records fifteen 2BHK apartments. The supplied record does not establish how many floors or units are built, the present construction stage, or whether any portion has been completed or occupied. The promoter’s Form B declares completion by 31-12-2022; the project information field gives 30/06/2023 as the proposed completion date. Neither date, by itself, establishes actual completion.
No occupancy or completion certificate is supplied. The GHMC permit expressly requires an occupancy certificate before occupation.
3. Master plan, architecture & building design
The filed GHMC permit describes a single residential building, RESIDENTIAL BUILDING-1, with 1 Stilt + 5 upper floors and a stated height of 14.95 m. The permit gives a net site area of 543.21 m²; the RERA-filed land extent is 650.00 Sq.yards or 543.4 sq.mts.
The supplied floor-plan record identifies two drawing sheets, with two measured and no pending scans; software-measured flat geometry covers five 2BHK designs. The drawings are identified as approved floor-plan drawings, but their measurements are software-derived and are not TG-RERA area disclosures. The supplied extracts do not establish building footprint, flats per floor, lift or stair arrangement, entrances, internal circulation, or a complete floor-by-floor organization.
The permit lists 3 rainwater-harvesting structures and 25 Trees, and requires a tot-lot to be fenced and maintained as greenery. The permit parameter extract records Tot-lot (m2) 0, so no tot-lot area can be stated from the supplied material.
4. Homes, configurations & floor plans
TG-RERA records 15 2BHK units, with 0 booked and 15 available in the supplied portal data; no as-of date is provided. The filed saleable area is 97.54 m² per unit.
| Configuration | Units | Booked | Available | RERA saleable area | Measured carpet area | Loading (if supplied) |
|---|---|---|---|---|---|---|
| 2BHK | 15 | 0 | 15 | 97.54 m² | Software-measured: median 73.0 m²; range 64.6–74.5 m² | 25% |
Carpet measurements are software-measured from drawing geometry, not RERA-filed areas, and are flagged as requiring review. The drawing-based record covers five measured 2BHK designs. It gives a median of 786 sq ft, with a range of 696–802 sq ft. The RERA-filed saleable area is a separate measure that includes the home’s share of common areas; it should not be treated as carpet area.
One example drawing’s room schedule identifies a dining/kitchen area of 15.43 m², two bedrooms of 14.14 m² and 20.0 m², and two toilets of 2.82 m² each. These are drawing-derived measurements, not RERA area disclosures.
5. Parking & vehicle circulation
The GHMC permit conditions state that the cellar and stilts approved for parking are to be used exclusively for vehicle parking and not partitioned or converted to another use. The permit’s extracted floor configuration states 1 Stilt + 5 upper floors but does not provide a legible parking-space count or confirm a cellar level in that configuration. The available evidence does not establish resident or visitor allocations, accessible spaces, ramps, internal driveways, EV charging, or exclusive parking rights for any unit.
6. Amenities, recreation & open spaces
The following items are stated in the GHMC permit or the TG-RERA amenity record. The supplied data gives no verified completion status; the amenity progress fields are recorded as 0 where shown.
| Facility | Green strip / tot-lot |
|---|---|
| Description / size | Permit requires fencing and maintenance as greenery; extracted tot-lot area is 0 m². |
| Declared progress / verified status | Required by permit; completion not verified. |
| Facility | Trees and peripheral greenery |
|---|---|
| Description / size | Permit parameter records 25 Trees and requires greenery along the site periphery. |
| Declared progress / verified status | Required by permit; completion not verified. |
| Facility | Garbage house |
|---|---|
| Description / size | Required within the premises by the permit. |
| Declared progress / verified status | Required by permit; completion not verified. |
| Facility | Rainwater harvesting |
|---|---|
| Description / size | Permit records 3 rainwater-harvesting structures and requires a percolation pit. |
| Declared progress / verified status | Required by permit; completion not verified. |
| Facility | Transformer space |
|---|---|
| Description / size | Permit requires space for a transformer on site. |
| Declared progress / verified status | Required by permit; completion not verified. |
| Facility | Water supply; sewerage; storm-water drains; solid-waste management; internal roads and footpaths; fire protection; electrical meter room/sub-station; street lighting; energy management; community buildings; recreational open space |
|---|---|
| Description / size | Listed in the RERA amenity record; no sizes or delivery evidence supplied. |
| Declared progress / verified status | Progress recorded as 0 where shown; not independently verified. |
7. Utilities, building services & safety
The GHMC permit requires a rainwater-harvesting structure, space for a transformer, a garbage house, and tree planting. Its conditions also require services including sanitation, plumbing, fire-safety requirements, lifts and electrical installations to be executed under qualified technical supervision. These are permit requirements, not evidence that the systems have been installed or commissioned.
The permit states that an Occupancy FIRE NOC is to be obtained before issue of the occupancy certificate and assigns responsibility for fire-fighting installations and means-of-escape safety to the relevant project professionals and owner/developer. The supplied material does not document an issued Fire NOC, installed fire systems, lift specifications, water source or storage capacity, sewerage-treatment capacity, backup power, CCTV, security arrangements, or accessibility provisions.
8. Location, access & connectivity
The registered location is Yapral, Alwal Mandal, Medchal-Malkajgiri District, Telangana, PIN 500087. The GHMC permit identifies the locality as YAPRAL OLD VILLAGE (Circle 17). The RERA-recorded western boundary is a 30 FEET WIDE ROAD.
The supplied location record gives an approximate distance of 4.3 km to the nearest sampled Outer Ring Road interchange. The location evidence does not provide measured distances to public transport, schools, hospitals, or other landmarks.
9. Developer & development status
The TG-RERA registered promoter is SREE GANESH BUILDERS, recorded as a partnership. Its GSTIN is 36AEBFS1898F1ZS. The RERA promoter address supplied is BNR KALANJALI APARTMENT, KOMPALLY, YAPRAL VILLAGE, YAPRAL, Alwal, Medchal-Malkajgiri, PIN 500087. The registration certificate separately records the promoter office as Village: Kompally -Shivalayam, Mandal: Dundigal Gandimaisamma, District: Medchal-Malkajgiri, PIN 500014.
The project record identifies KATPALLY PRAMOD REDDY, MOTHE SRINIVAS GOUD and MOTHE ROHAN GOUD as authorised signatories, and KATPALLY PRAGNA, MOTHE SUNITHA and MOTHE BRAMHINI as partners.
The promoter’s Form B, signed by authorised signatory MOTHE SRINIVAS GOUD in April 2021, declares developmental rights over the project land and undertakes completion by 31-12-2022. The project information field records proposed completion as 30/06/2023. No dated construction-progress report or occupancy/completion certificate is supplied, so the actual construction and handover status cannot be confirmed.
10. Approvals, official records & documents
TG-RERA registration: Form C certificate for RM KALANJALI, registration P02200002852, issued 30/04/2021, valid through 31/12/2022; no extension is recorded in the supplied certificate.
GHMC building permit: Permit 2/C28/13167/2020, approved 30 December, 2020, for a residential building at Yapral; associated file 2/C28/09374/2020.
RERA-filed development agreement: Development Agreement-cum-General Power of Attorney dated 21 December, 2020, registration no. 4523/2020, for Survey Nos. 198 and 199, Yapral.
Promoter declaration: Form B affidavit-cum-declaration by MOTHE SRINIVAS GOUD, authorised signatory of SREE GANESH BUILDERS; verified at Hyderabad in April 2021.
Occupancy / completion certificate: Not present in the supplied documents. The GHMC permit requires an occupancy certificate before occupation.
Floor plans: Drawing record 155835 is identified as a layout/floor-plan submission; its supplied measurements are software-derived, not RERA disclosures.
The supplied materials do not include an occupancy/completion certificate or a dated, independently verified construction-progress record.
Frequently asked questions
Is RM KALANJALI registered with Telangana RERA?
Yes. RM KALANJALI is registered with the Telangana Real Estate Regulatory Authority as P02200002852; the registration status is New Project.
Who is the developer of RM KALANJALI?
The promoter named in the RERA registration is SREE GANESH BUILDERS.
Where is RM KALANJALI located?
RM KALANJALI is in YAPRAL, Alwal, Medchal-Malkajgiri, Telangana (500087).
When will RM KALANJALI be completed?
The promoter's proposed date of completion filed with RERA is 30/06/2023. This is the promoter's declaration, not a guarantee.
More projects in Yapral