Katyayani Enclave
BINDU HOMES PRIVATE LIMITED · Medchal-Malkajgiri · RERA P02200003522
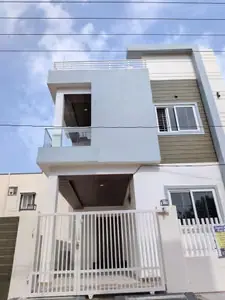
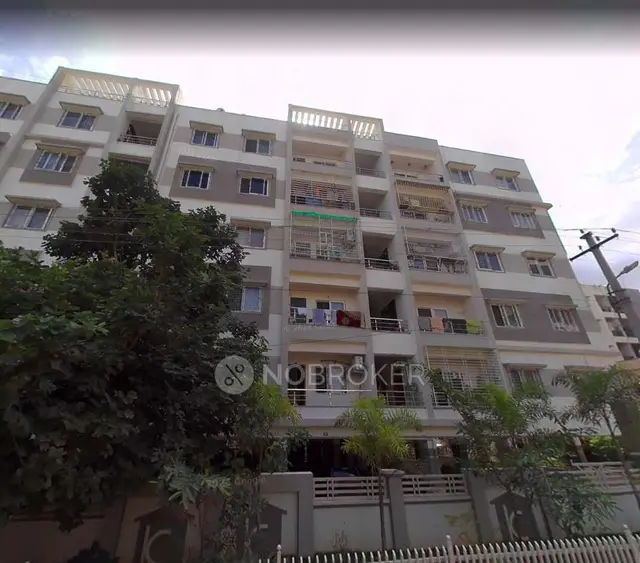
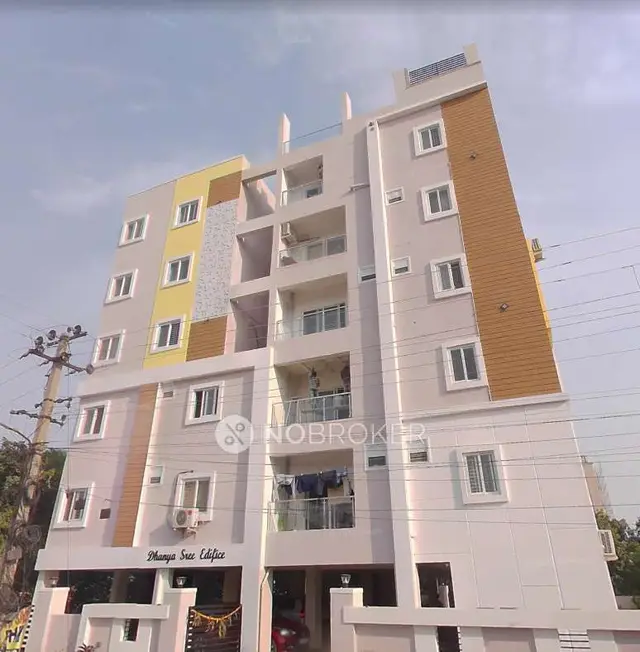
KATYAYANI ENCLAVE is a residential apartment project in JAWAHAR NAGAR, Alwal mandal, Medchal-Malkajgiri district. The registered promoter is BINDU HOMES PRIVATE LIMITED. The project covers 627.29 sq. m and consists of one residential building with 1 Stilt + 5 upper floors and 10 3BHK apartments. Its TG-RERA registration number is P02200003522, and its proposed completion date is 31/07/2022.
More from Bindu Homes Pvt Ltd · 3 projects →
01What we found
Read from TG-RERA filings, approvals, land and registration records and court records. A court case is counted only when the court record states this project's survey number with its village, or names the project.
02Check before you pay
6 items to check before you pay, 3 high - from the title chain, court records and approvals, each with what to ask the builder or your advocate. An item may not be a problem with the project: records can be incomplete.
1. Project at a glance
Project identity
| Item | Project record |
|---|---|
| Registered project name | KATYAYANI ENCLAVE RERA record |
| Project type | Residential apartment project RERA record |
| Phase / registered portion | No separate phase name or phase-wise scope is stated in the supplied record. The registration is for KATYAYANI ENCLAVE. RERA record |
| TG-RERA registration | P02200003522 RERA record |
| Registration validity | 21 October 2021 to 31 July 2022; the certificate records no extension. Registration validity is separate from the building-permit validity and the stated project completion date. RERA record |
| Registered promoter | BINDU HOMES PRIVATE LIMITED RERA record Corporate record |
| RERA status | The supplied record identifies the project as “New Project.” Its registration validity ended on 31 July 2022; no extension is recorded in the supplied certificate. RERA record |
Land and geographic identity
| Item | Project record |
|---|---|
| Locality | JAWAHAR NAGAR RERA record RERA filing |
| Revenue village | Yapral RERA record RERA filing |
| Mandal | Alwal RERA record RERA filing |
| District | Medchal-Malkajgiri RERA record RERA filing |
| PIN | 500087 RERA record |
| Project survey numbers | 164, 166, 167 and 168; no project subdivision is specified in the RERA project identity. RERA record RERA filing |
| Plot numbers | 53 and 54 RERA filing |
| Registered site extent | 627.29 sq. m (site area and net area as stated in the building-permit extraction; the RERA filing also records total and net area as 627.29 sq. m). RERA filing |
| Boundaries | East: part of Plot Nos. 47 and 48; West: 40 feet wide road; North: Plot Nos. 51 and 52; South: Plot No. 55. RERA filing |
Development identity
| Item | Project record |
|---|---|
| Sanctioning authority | Greater Hyderabad Municipal Corporation (GHMC) Approvals record |
| Principal building approval | 2/C28/01969/2020, approved 12 February 2020 Approvals record |
| Related file number | 2/C28/01394/2020 Approvals record |
| Approved built-up area | 1,656.40 sq. m as recorded in the RERA project fields and building-permit extraction. RERA filing |
| Building count and configuration | One residential building, identified in the permit as “Building - RESI-1 (PWORK)”; sanctioned configuration: 1 Stilt + 5 upper floors. The permit extraction states building height 14.99 m. RERA filing |
| Parking level | Stilt parking; the permit extraction records 319.26 sq. m for stilt parking. No parking-space count is provided. |
| Units | GHMC-approved plan count: 10 apartments as reflected in the supplied RERA unit record; RERA-filed offering: 10 units. RERA unit table RERA unit details |
| Building-permit validity | The building-permit extraction states validity up to 12 February 2026, subject to its stated commencement condition. This is not the TG-RERA registration validity. |
Offering and status
| Item | Project record |
|---|---|
| Configuration | 3BHK RERA unit table RERA unit details |
| RERA-filed saleable area | 105.73 sq. m per unit RERA unit table RERA unit details |
| Booked / available | 0 booked / 10 available in the portal-derived record; no as-of date is supplied, so these counts are indicative. RERA unit table RERA unit details |
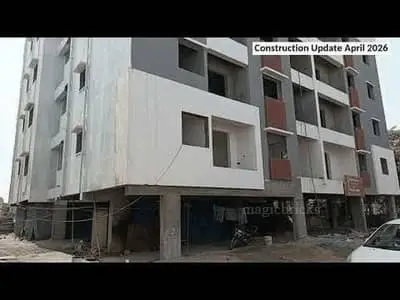
| Construction stage | No independently verified site-progress evidence is supplied. The RERA filing identifies the project as a new project; the supplied records do not establish present construction completion. RERA record RERA amenities |
| Completion date | Proposed completion date in the project record: 31/07/2022. No revised completion date is supplied. RERA record |
| Occupancy / completion certificate | No occupancy certificate or completion certificate is included in the supplied documents. Document index |
2. The project story
KATYAYANI ENCLAVE is a single-building residential apartment project on Plot Nos. 53 and 54 in Yapral village, in the JAWAHAR NAGAR locality, Alwal mandal, Medchal-Malkajgiri district. The project is identified in the RERA record against Survey Nos. 164, 166, 167 and 168 and a site extent of 627.29 sq. m. RERA record RERA filing
The GHMC permit describes one residential building with a stilt level and five upper floors. The RERA-filed unit schedule lists ten 3BHK apartments. The permit’s stated proposed completion and the RERA registration validity end in 2022; the supplied materials do not establish current site progress, completion, or an issued occupancy certificate. RERA unit table RERA record
3. Master plan, architecture & building design
The supplied building-permit record describes one residential building, “RESI-1 (PWORK),” with 1 Stilt + 5 upper floors and a stated height of 14.99 m. It records a site area and net area of 627.29 sq. m, approved built-up area of 1,656.40 sq. m, and stilt parking area of 319.26 sq. m. These are separately reported figures in the permit and RERA project record; no FSI-counted area, gross built-up area, or carpet-area schedule is supplied. RERA filing
The permit extraction records zero road-affected area, zero nala-affected area and zero tot-lot area in its area schedule, while listing a “Tot-lot” among the permit conditions and amenities. It also requires peripheral greenery/tree planting and a rainwater-harvesting percolation pit. The supplied drawing records do not establish the building footprint, apartment arrangement per floor, lift or stair layout, circulation, or detailed open-space design.
4. Homes, configurations & floor plans
| Configuration | Units | Booked | Available | RERA saleable area | Measured carpet area | Loading (if supplied) |
|---|---|---|---|---|---|---|
| 3BHK | 10 | 0 | 10 | 105.73 sq. m | Not supplied | Not supplied |
Unit counts, booking status and saleable area are from the RERA-derived unit record; booking figures have no stated as-of date and are indicative. The floor-plan record reports two drawings, with no apartment drawings measured. Accordingly, no software-measured carpet area, room dimensions, balcony or utility measurements, or typical-floor arrangement is available here. RERA saleable area is not a carpet-area measurement. RERA unit table RERA unit details Floor plans
5. Parking & vehicle circulation
The GHMC building-permit extraction identifies stilt parking and records 319.26 sq. m of stilt parking area. It does not state the number of parking spaces, visitor or accessible provision, two-wheeler spaces, parking allocations to individual apartments, or the arrangement of vehicle access, ramps or internal driveways. The permit states that approved stilt parking is to be used exclusively for vehicle parking.
6. Amenities, recreation & open spaces
The following amenities and site provisions appear in the supplied records. A “YES” or a listed permit condition is evidence of a filed or permitted provision, not proof that it has been completed or independently inspected.
| Facility | Description / size | Evidence source | Declared progress / verified status |
|---|---|---|---|
| Green strip / tot-lot / park | No size supplied; permit conditions call for a fenced tot-lot maintained as greenery and peripheral greenery. | RERA amenities | RERA amenity record shows 0% progress; completion not independently verified. |
| Tree plantation | Along the site periphery and in front of the premises; permit extraction also records 30 Trees. | Permit-listed; implementation not independently verified. | |
| Indoor games | No size or equipment details supplied. | Promoter website | Vendor-listed; not identified as a sanctioned or RERA-filed facility in the supplied records; delivery not verified. |
| Kids’ play areas / sand pits | No size or quantity supplied. | Promoter website | Vendor-listed; delivery not verified. |
| Community buildings | No details or size supplied. | RERA amenities | RERA amenity record shows 0% progress. |
| Normal park / central green | No size supplied. | Promoter website | Vendor-listed; delivery not verified. |
7. Utilities, building services & safety
The RERA amenity record lists water supply, sewerage, storm-water drains, rainwater harvesting and an electrical meter room/substation/receiving station as available, but records 0% progress for the listed items. The permit specifies a rainwater-harvesting percolation pit, transformer space and a garbage house within the premises. These records describe filed or permitted provisions; they do not establish completed works, capacities, or operational status. RERA amenities
The building permit requires fire-safety requirements and lifts and other building services to be executed under qualified technical supervision, and states that an occupancy fire NOC is to be obtained before issue of an occupancy certificate. The supplied material does not establish the number or capacity of lifts, water source or storage capacity, sewage-treatment capacity or reuse arrangements, power-backup capacity, fire-system equipment, or accessible circulation. RERA amenities
8. Location, access & connectivity
The registered project location is Yapral village, JAWAHAR NAGAR locality, Alwal mandal, Medchal-Malkajgiri district, Telangana, PIN 500087. The project record gives Plot Nos. 53 and 54 and Survey Nos. 164, 166, 167 and 168. RERA record RERA filing RERA filing
The supplied location data lists the nearest sampled Outer Ring Road interchange at approximately 4.3 km. No other measured access distances, public-transport details or nearby landmarks are provided. Location record
9. Developer & development status
The registered promoter is BINDU HOMES PRIVATE LIMITED, a company. The project record lists GSTIN 36AABCB9322J1ZN. The promoter address shown in the project fields is SRIMUKHA RESIDENCY, SRINAGAR COLONY, Sri CBR KRISHNAVENI ESTATES, JAWAHAR NAGAR, Alwal, Medchal-Malkajgiri, PIN 500087. Corporate record Parties record RERA filing
The RERA registration certificate lists the promoter office as Village YELLAREDDYGUDA, Mandal KHAIRTABAD, District Hyderabad, PIN 500073. No official website or promoter contact details are supplied. The project record names SAI PRASANTH CHITTA and SREENIVAS RAMAKRISHNA CHITTA as landowners alongside Bindu Homes Private Limited in the RERA landowner information. Parties record
The stated proposed completion date is 31/07/2022. The supplied records do not provide an updated construction schedule or independently verified progress, and no occupancy or completion certificate is supplied. RERA record Document index
10. Approvals, official records & documents
| Identifier / date | P02200003522, issued 21 October 2021; valid through 31 July 2022 |
|---|---|
| What the supplied record establishes | Form C registration for KATYAYANI ENCLAVE; the certificate records the project’s registration term and conditions. |
| Identifier / date | Approval 2/C28/01969/2020, dated 12 February 2020; file 2/C28/01394/2020 |
|---|---|
| What the supplied record establishes | Permit extraction for a residential building at Yapral on Survey Nos. 164, 166, 167 and 168. |
| Identifier / date | Document 4931/2019 |
|---|---|
| What the supplied record establishes | Filed record describes development rights relating to Plot Nos. 53 and 54 and Survey Nos. 164, 166, 167 and 168 at Yapral. |
| Identifier / date | Document 235/2020 |
|---|---|
| What the supplied record establishes | Filed record describes an apartment-share allocation between the landowners and Bindu Homes. |
| Identifier / date | Search period 13-10-2016 to 15-04-2021; declaration dated 16-04-2021 |
|---|---|
| What the supplied record establishes | Filed statement describes the property as Plot Nos. 53 and 54, Survey Nos. 164, 166, 167 and 168, and records registered acts including a mortgage without possession. |
| Identifier / date | Two drawings listed; none measured |
|---|---|
| What the supplied record establishes | No apartment floor-plan measurements are available in the supplied drawing data. Floor plans |
| Identifier / date | Not supplied |
|---|---|
| What the supplied record establishes | The supplied documents do not include an occupancy or completion certificate. Document index |
1. Project at a glance
Project identity
Registered project name: KATYAYANI ENCLAVE
Project type: Residential apartment project
Phase / registered portion: No separate phase name or phase-wise scope is stated in the supplied record. The registration is for KATYAYANI ENCLAVE.
TG-RERA registration: P02200003522
Registration validity: 21 October 2021 to 31 July 2022; the certificate records no extension. Registration validity is separate from the building-permit validity and the stated project completion date.
Registered promoter: BINDU HOMES PRIVATE LIMITED
RERA status: The supplied record identifies the project as “New Project.” Its registration validity ended on 31 July 2022; no extension is recorded in the supplied certificate.
Land and geographic identity
Locality: JAWAHAR NAGAR
Revenue village: Yapral
Mandal: Alwal
District: Medchal-Malkajgiri
PIN: 500087
Project survey numbers: 164, 166, 167 and 168; no project subdivision is specified in the RERA project identity.
Plot numbers: 53 and 54
Registered site extent: 627.29 sq. m (site area and net area as stated in the building-permit extraction; the RERA filing also records total and net area as 627.29 sq. m).
Boundaries: East: part of Plot Nos. 47 and 48; West: 40 feet wide road; North: Plot Nos. 51 and 52; South: Plot No. 55.
Development identity
Sanctioning authority: Greater Hyderabad Municipal Corporation (GHMC)
Principal building approval: 2/C28/01969/2020, approved 12 February 2020
Related file number: 2/C28/01394/2020
Approved built-up area: 1,656.40 sq. m as recorded in the RERA project fields and building-permit extraction.
Building count and configuration: One residential building, identified in the permit as “Building - RESI-1 (PWORK)”; sanctioned configuration: 1 Stilt + 5 upper floors. The permit extraction states building height 14.99 m.
Parking level: Stilt parking; the permit extraction records 319.26 sq. m for stilt parking. No parking-space count is provided.
Units: GHMC-approved plan count: 10 apartments as reflected in the supplied RERA unit record; RERA-filed offering: 10 units.
Building-permit validity: The building-permit extraction states validity up to 12 February 2026, subject to its stated commencement condition. This is not the TG-RERA registration validity.
Offering and status
Configuration: 3BHK
RERA-filed saleable area: 105.73 sq. m per unit
Booked / available: 0 booked / 10 available in the portal-derived record; no as-of date is supplied, so these counts are indicative.
Construction stage: No independently verified site-progress evidence is supplied. The RERA filing identifies the project as a new project; the supplied records do not establish present construction completion.
Completion date: Proposed completion date in the project record: 31/07/2022. No revised completion date is supplied.
Occupancy / completion certificate: No occupancy certificate or completion certificate is included in the supplied documents.
2. The project story
KATYAYANI ENCLAVE is a single-building residential apartment project on Plot Nos. 53 and 54 in Yapral village, in the JAWAHAR NAGAR locality, Alwal mandal, Medchal-Malkajgiri district. The project is identified in the RERA record against Survey Nos. 164, 166, 167 and 168 and a site extent of 627.29 sq. m.
The GHMC permit describes one residential building with a stilt level and five upper floors. The RERA-filed unit schedule lists ten 3BHK apartments. The permit’s stated proposed completion and the RERA registration validity end in 2022; the supplied materials do not establish current site progress, completion, or an issued occupancy certificate.
3. Master plan, architecture & building design
The supplied building-permit record describes one residential building, “RESI-1 (PWORK),” with 1 Stilt + 5 upper floors and a stated height of 14.99 m. It records a site area and net area of 627.29 sq. m, approved built-up area of 1,656.40 sq. m, and stilt parking area of 319.26 sq. m. These are separately reported figures in the permit and RERA project record; no FSI-counted area, gross built-up area, or carpet-area schedule is supplied.
The permit extraction records zero road-affected area, zero nala-affected area and zero tot-lot area in its area schedule, while listing a “Tot-lot” among the permit conditions and amenities. It also requires peripheral greenery/tree planting and a rainwater-harvesting percolation pit. The supplied drawing records do not establish the building footprint, apartment arrangement per floor, lift or stair layout, circulation, or detailed open-space design.
4. Homes, configurations & floor plans
| Configuration | Units | Booked | Available | RERA saleable area | Measured carpet area | Loading (if supplied) |
|---|---|---|---|---|---|---|
| 3BHK | 10 | 0 | 10 | 105.73 sq. m | Not supplied | Not supplied |
Unit counts, booking status and saleable area are from the RERA-derived unit record; booking figures have no stated as-of date and are indicative. The floor-plan record reports two drawings, with no apartment drawings measured. Accordingly, no software-measured carpet area, room dimensions, balcony or utility measurements, or typical-floor arrangement is available here. RERA saleable area is not a carpet-area measurement.
5. Parking & vehicle circulation
The GHMC building-permit extraction identifies stilt parking and records 319.26 sq. m of stilt parking area. It does not state the number of parking spaces, visitor or accessible provision, two-wheeler spaces, parking allocations to individual apartments, or the arrangement of vehicle access, ramps or internal driveways. The permit states that approved stilt parking is to be used exclusively for vehicle parking.
6. Amenities, recreation & open spaces
The following amenities and site provisions appear in the supplied records. A “YES” or a listed permit condition is evidence of a filed or permitted provision, not proof that it has been completed or independently inspected.
| Facility | Description / size | Evidence source | Declared progress / verified status |
|---|---|---|---|
| Green strip / tot-lot / park | No size supplied; permit conditions call for a fenced tot-lot maintained as greenery and peripheral greenery. | RERA amenity record shows 0% progress; completion not independently verified. | |
| Tree plantation | Along the site periphery and in front of the premises; permit extraction also records 30 Trees. | Permit-listed; implementation not independently verified. | |
| Indoor games | No size or equipment details supplied. | Vendor-listed; not identified as a sanctioned or RERA-filed facility in the supplied records; delivery not verified. | |
| Kids’ play areas / sand pits | No size or quantity supplied. | Vendor-listed; delivery not verified. | |
| Community buildings | No details or size supplied. | RERA amenity record shows 0% progress. | |
| Normal park / central green | No size supplied. | Vendor-listed; delivery not verified. |
7. Utilities, building services & safety
The RERA amenity record lists water supply, sewerage, storm-water drains, rainwater harvesting and an electrical meter room/substation/receiving station as available, but records 0% progress for the listed items. The permit specifies a rainwater-harvesting percolation pit, transformer space and a garbage house within the premises. These records describe filed or permitted provisions; they do not establish completed works, capacities, or operational status.
The building permit requires fire-safety requirements and lifts and other building services to be executed under qualified technical supervision, and states that an occupancy fire NOC is to be obtained before issue of an occupancy certificate. The supplied material does not establish the number or capacity of lifts, water source or storage capacity, sewage-treatment capacity or reuse arrangements, power-backup capacity, fire-system equipment, or accessible circulation.
8. Location, access & connectivity
The registered project location is Yapral village, JAWAHAR NAGAR locality, Alwal mandal, Medchal-Malkajgiri district, Telangana, PIN 500087. The project record gives Plot Nos. 53 and 54 and Survey Nos. 164, 166, 167 and 168.
The supplied location data lists the nearest sampled Outer Ring Road interchange at approximately 4.3 km. No other measured access distances, public-transport details or nearby landmarks are provided.
9. Developer & development status
The registered promoter is BINDU HOMES PRIVATE LIMITED, a company. The project record lists GSTIN 36AABCB9322J1ZN. The promoter address shown in the project fields is SRIMUKHA RESIDENCY, SRINAGAR COLONY, Sri CBR KRISHNAVENI ESTATES, JAWAHAR NAGAR, Alwal, Medchal-Malkajgiri, PIN 500087.
The RERA registration certificate lists the promoter office as Village YELLAREDDYGUDA, Mandal KHAIRTABAD, District Hyderabad, PIN 500073. No official website or promoter contact details are supplied. The project record names SAI PRASANTH CHITTA and SREENIVAS RAMAKRISHNA CHITTA as landowners alongside Bindu Homes Private Limited in the RERA landowner information.
The stated proposed completion date is 31/07/2022. The supplied records do not provide an updated construction schedule or independently verified progress, and no occupancy or completion certificate is supplied.
10. Approvals, official records & documents
| Identifier / date | P02200003522, issued 21 October 2021; valid through 31 July 2022 |
|---|---|
| What the supplied record establishes | Form C registration for KATYAYANI ENCLAVE; the certificate records the project’s registration term and conditions. |
| Identifier / date | Approval 2/C28/01969/2020, dated 12 February 2020; file 2/C28/01394/2020 |
|---|---|
| What the supplied record establishes | Permit extraction for a residential building at Yapral on Survey Nos. 164, 166, 167 and 168. |
| Identifier / date | Document 4931/2019 |
|---|---|
| What the supplied record establishes | Filed record describes development rights relating to Plot Nos. 53 and 54 and Survey Nos. 164, 166, 167 and 168 at Yapral. |
| Identifier / date | Document 235/2020 |
|---|---|
| What the supplied record establishes | Filed record describes an apartment-share allocation between the landowners and Bindu Homes. |
| Identifier / date | Search period 13-10-2016 to 15-04-2021; declaration dated 16-04-2021 |
|---|---|
| What the supplied record establishes | Filed statement describes the property as Plot Nos. 53 and 54, Survey Nos. 164, 166, 167 and 168, and records registered acts including a mortgage without possession. |
| Identifier / date | Two drawings listed; none measured |
|---|---|
| What the supplied record establishes | No apartment floor-plan measurements are available in the supplied drawing data. |
| Identifier / date | Not supplied |
|---|---|
| What the supplied record establishes | The supplied documents do not include an occupancy or completion certificate. |
Frequently asked questions
Is KATYAYANI ENCLAVE registered with Telangana RERA?
Yes. KATYAYANI ENCLAVE is registered with the Telangana Real Estate Regulatory Authority as P02200003522; the registration status is New Project.
Who is the developer of KATYAYANI ENCLAVE?
The promoter named in the RERA registration is BINDU HOMES PRIVATE LIMITED.
Where is KATYAYANI ENCLAVE located?
KATYAYANI ENCLAVE is in JAWAHAR NAGAR, Yapral, Alwal, Medchal-Malkajgiri, Telangana (500087).
When will KATYAYANI ENCLAVE be completed?
The promoter's proposed date of completion filed with RERA is 31/07/2022. This is the promoter's declaration, not a guarantee.
More projects in Yapral