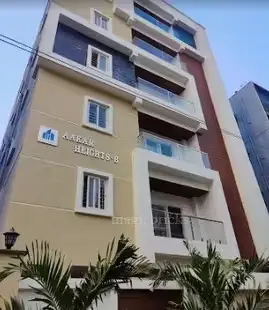
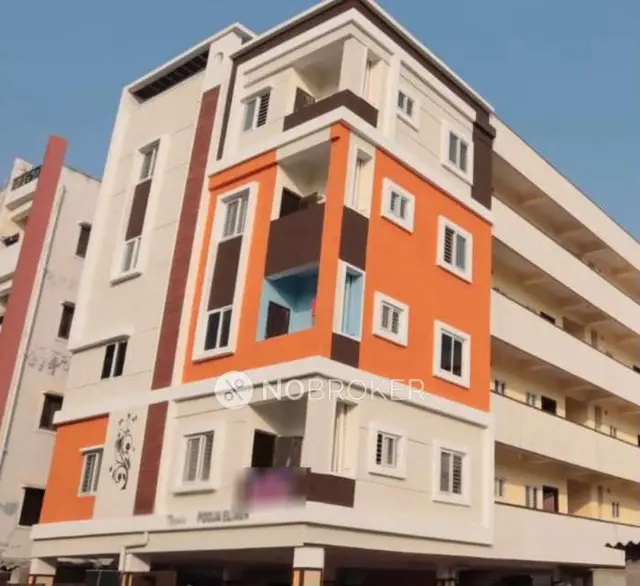
Tulip Apartments Block C
STARLITE SPINTECH LIMITED · Medchal-Malkajgiri · RERA P02200001156
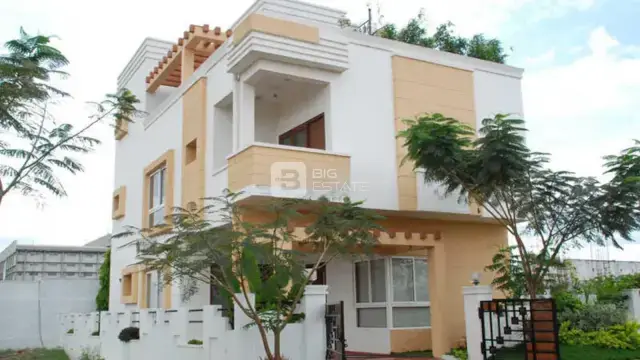
TULIP APARTMENTS BLOCK C is a residential apartment project at PATWARI ENCLAVE PHASE 3, Qutballapur, Medchal-Malkajgiri, developed by the registered promoter Starlite Spintech Limited. The registered site area is 668.74 sq. m, and the project comprises one block with a sanctioned configuration of 1 Stilt + 5 upper floors and 20 unit entries. The filing labels the homes “DOUBLE BED ROOM101” through “DOUBLE BED ROOM504,” with a saleable area of 65.52 sq. m for each listed unit. It is registered with TG-RERA as P02200001156, with a proposed completion date of 08/05/2025.
More from Starlite Spintech Ltd · 5 projects →
01What we found
Read from TG-RERA filings, approvals, land and registration records and court records. A court case is counted only when the court record states this project's survey number with its village, or names the project.
02Check before you pay
7 items to check before you pay, 3 high - from the title chain, court records and approvals, each with what to ask the builder or your advocate. An item may not be a problem with the project: records can be incomplete.
1. Project at a glance
Project identity
| Item | TG-RERA / filed record |
|---|---|
| Registered project name | TULIP APARTMENTS BLOCK C RERA record |
| Project type | Residential apartment project RERA record |
| Phase / registered portion | Block C; registration certificate identifies the project as TULIP APARTMENTS BLOCK C. |
| TG-RERA registration number | P02200001156 Approvals record |
| Registration validity | 14/09/2019 to 08/05/2025; the supplied certificate does not show an extension. Registration validity is separate from the completion deadline and does not itself establish whether an occupancy certificate has issued. Approvals record |
| Registered legal promoter | Starlite Spintech Limited RERA record Corporate record |
| RERA status in the supplied record | Registered; the stated registration period ended on 08/05/2025. Current registration status beyond that date is not established by the supplied record. Approvals record |
Land and geographic identity
| Item | Filed / identified record |
|---|---|
| Locality | PATWARI ENCLAVE PHASE 3 RERA record RERA filing |
| Revenue village | Quthbullapur / QUTHBULLAPUR is used in the title and approval documents. The project identity record separately labels the village “PATWARI ENCLAVE PHASE 3”; the revenue village is therefore not consistently established in the supplied records. RERA record Land records |
| Mandal | Qutballapur; also rendered as Quthbullapur in filed documents RERA record |
| District | Medchal-Malkajgiri RERA record |
| PIN | 500037 RERA record |
| Project survey number / subdivision | Survey No. 149 PART; also written as 149(Part) in the architect’s certificate. Land records |
| Plot numbers | 59, 60, 69 & 70 RERA filing |
| Registered site extent | 668.74 sq. m in the building permit order; the RERA land-details record also gives total area and net area as 668.74 sq. m. Land records |
| Boundaries in RERA land details | East: ROAD WIDTH 12 METERS; West: ROAD WIDTH 12 METERS; North: PLOT NO 58 71; South: PLOT NO 61 68. RERA filing |
| Plan identifiers | Building approval 2/C25/07291/2019; related file number 2/C25/02867/2019. Approvals record |
Development identity
| Item | Record |
|---|---|
| Sanctioning authority | Greater Hyderabad Municipal Corporation (GHMC) Approvals record |
| Principal building approval | 2/C25/07291/2019, dated 08 May, 2019 Approvals record |
| Approved built-up area | The RERA project form records 1,658.45 sq. m as approved built-up area. The building-permit extraction separately labels 1,658.45 as residential upper floors; its “Proposed Covered builtup area” field is extracted as 116,093.00, without a clear unit or reconciled interpretation in the supplied extract. RERA filing |
| Building / block count | One registered block, identified as Tulip Apartment Block C; the building permit describes Building-A. RERA unit table |
| Sanctioned floor configuration | Building permit: 1 Stilt + 5 upper floors. The architect’s certificate records 0 number of Basements, 0 number of Podiums, 1 Stilt Floor, 6 number of slabs of Super Structure. |
| Parking levels | Stilt is identified in the permit; the permit conditions state that approved cellar and stilt parking is to be used exclusively for vehicle parking. The supplied extract does not establish a cellar count or parking-space total. |
| Units | The RERA filing lists 20 individual unit entries, each recorded as one unit; the building-permit extract does not provide a separate total sanctioned unit count. RERA unit table RERA unit details |
Offering and status
| Item | Record |
|---|---|
| Unit labels filed | The 20 entries are labelled “DOUBLE BED ROOM101” through “DOUBLE BED ROOM504”; the supplied filing data does not classify them into a normalized configuration. RERA unit details |
| RERA-filed saleable area | 65.52 sq. m for each listed unit RERA unit details |
| Booked / available | 20 booked; 0 available, as last read from TG-RERA portal data. No as-of date is supplied, so these counts are indicative rather than a dated current inventory statement. RERA unit table RERA unit details |
| Completion deadline | The project record and Form B state 08/05/2025 as the proposed / undertaken completion date. RERA record |
| Construction stage | An architect’s certificate dated 26-07-2023 reports construction percentages, but the supplied extract does not include the percentages. It is a filed professional certificate, not independent site verification. |
| Occupancy / completion certificate | No occupancy certificate or completion certificate is identified in the supplied project documents. The supplied record does not establish whether one has since been issued, or the certificate scope if issued. Document index |
2. The project story
TULIP APARTMENTS BLOCK C is a residential apartment project registered with TG-RERA as P02200001156, on Survey No. 149 PART, covering the filed plot numbers 59, 60, 69 & 70. The project is associated in its records with PATWARI ENCLAVE PHASE 3, Qutballapur, Medchal-Malkajgiri, PIN 500037; the title and approval documents refer to Quthbullapur as the village. RERA record Land records
The GHMC building permit describes a proposed building with 1 Stilt + 5 upper floors. A separate architect’s certificate for Tulip Apartment Block C, dated 26-07-2023, records one stilt floor and six superstructure slabs and reports work progress, but the available extract does not include the completion percentages. This is filed progress information, not an independently verified inspection of the site.
TG-RERA records 20 unit entries, all shown as booked in the portal data supplied for this review. The record gives a proposed completion date of 08/05/2025; the registration certificate also ends on that date. These are distinct milestones, and the available materials do not establish current registration status or whether the project has received an occupancy or completion certificate. RERA unit details RERA record
3. Master plan, architecture & building design
The GHMC building permit is for a residential building on a site area of 668.74 sq. m, with net area also stated as 668.74 sq. m and road-affected area stated as 0. It identifies Building-A as 1 Stilt + 5 upper floors, and records a height of 14.95 m. The permit extraction also lists 1,658.45 for residential upper floors and 338.69 for stilt; these figures are retained as extracted, with their area labels as shown in the source.
The architect’s certificate identifies Tulip Apartment Block C and records 0 basements, 0 podiums, 1 stilt floor and 6 superstructure slabs. Its extract describes water supply, sewerage-related works, storm-water drains, rainwater harvesting and an electrical meter room/sub-station/receiving station, but does not give detailed capacities or drawings for those systems.
The supplied floor-plan drawing record includes one drawing measured by software and one scan pending measurement. The measured plan is not a RERA disclosure; the supplied material does not provide enough verified drawing detail to describe a complete floor-by-floor arrangement, building footprint, lift or stair count, common-area layout, or site landscaping. Floor plans
4. Homes, configurations & floor plans
The TG-RERA filing lists 20 homes under individual labels rather than a normalized configuration. Each is recorded at 65.52 sq. m saleable area. The portal data indicates all 20 booked and none available, but has no stated as-of date. RERA unit details RERA unit table
| Configuration | Units | Booked | Available | RERA saleable area | Measured carpet area | Loading (if supplied) |
|---|---|---|---|---|---|---|
| Homes (configuration not filed; labels recorded individually) | 20 | 20 | 0 | 65.52 sq. m each | Not established for the RERA-filed unit labels | Not supplied |
Separately, software measurement of the approved floor-plan drawing identified 2BHK layouts in eight measured flat designs, with measured carpet-area values from 53.2 to 61.7 sq. m (median 59.2 sq. m). These are drawing-based software measurements, not RERA-filed configuration or area disclosures, and the measurement record notes that review is needed. The measured drawing includes a living area, dining/kitchen, bedrooms, toilets, balcony and utility; for one example, the balcony is measured at 1.45 sq. m and utility at 2.45 sq. m, both excluded from that software’s carpet measurement. Verify the measurements against the drawing. RERA unit details Floor plans
Carpet area is distinct from saleable area: the supplied measurement note says the RERA saleable figure also counts the home’s share of common areas. No RERA-filed carpet-area figure or loading value is supplied for the 20 listed unit entries. Floor plans RERA unit details
5. Parking & vehicle circulation
The GHMC permit identifies a stilt level and states that cellar and stilt areas approved for parking in the plan must be used exclusively for vehicle parking, without partition walls or rolling shutters. The supplied extract does not establish the number of sanctioned car or two-wheeler spaces, visitor or accessible spaces, parking allocation to individual units, or the presence of a cellar in the final building.
The permit also includes an 18 mt. road-width entry, while the project land-details record gives 12-meter road-width boundaries on the east and west. No parking-space count, ramp or driveway arrangement, pedestrian separation, EV charging provision, or legally documented unit-specific parking allocation is available in the supplied material. RERA filing
6. Amenities, recreation & open spaces
The amenity data records several items as available with 100% progress, while other entries are shown at 0%. These are portal-recorded declarations; the data does not independently verify completion.
| Facility | Description / size | Evidence source | Declared progress / verified status |
|---|---|---|---|
| Water supply | No capacity or source specified | RERA amenities | RERA amenity record: 100%; not independently verified |
| Sewerage (chamber, lines, septic tank, STP) | No capacity or treatment details specified | RERA amenities | RERA amenity record: 100%; not independently verified |
| Storm-water drains | No dimensions or discharge details specified | RERA amenities | RERA amenity record: 100%; not independently verified |
| Water conservation / rainwater harvesting | Permit specifies a rainwater-harvesting percolation pit | RERA amenities | RERA amenity record: 100%; permit condition is not proof of installation |
| Electrical meter room, sub-station, receiving station | No capacity specified | RERA amenities | RERA amenity record: 100%; not independently verified |
| Internal roads and footpaths | No description or size supplied | RERA amenities | 0% in RERA amenity data |
| Green strip / tot lot / park | Permit lists a “Tot-lot”; no size supplied | RERA amenities | RERA amenity record: 0%; permit listing is not proof of delivery |
| Street lighting | No description supplied | RERA amenities | 0% in RERA amenity data |
| Community buildings | No description supplied | RERA amenities | 0% in RERA amenity data |
| Treatment and disposal of sewage and sullage water | No system details supplied | RERA amenities | 0% in RERA amenity data |
| Solid-waste management and disposal | No system details supplied | RERA amenities | 0% in RERA amenity data |
| Energy management | No system details supplied | RERA amenities | 0% in RERA amenity data |
| Fire protection and fire-safety requirements | No system details supplied | RERA amenities | 0% in RERA amenity data |
| Aggregate recreational open space | No area supplied | RERA amenities | 0% in RERA amenity data |
7. Utilities, building services & safety
The architect’s certificate and RERA amenity data identify water supply, sewerage-related infrastructure, storm-water drains, rainwater harvesting, and an electrical meter room/sub-station/receiving station. The GHMC permit calls for a rainwater-harvesting structure and space for a transformer, and lists a garbage house. No capacities, water source, storage or treatment figures, backup-power details, or waste-handling operating arrangements are supplied. RERA amenities
The supplied amenity record shows fire protection and fire-safety requirements at 0%. No detailed fire-system specifications, fire clearances, lift details, accessible routes, CCTV, access-control system, or completed safety inspection evidence is provided. The permit requires an occupancy certificate before occupation, but the supplied project material does not establish that one has been issued. RERA amenities Document index
8. Location, access & connectivity
The project is recorded at PATWARI ENCLAVE PHASE 3, Qutballapur, Medchal-Malkajgiri, PIN 500037, on Survey No. 149 PART. The title and building-permit records identify Quthbullapur as the village. The supplied location record contains one measured connectivity entry: Financial District (Nanakramguda), 1.2 km. RERA record Land records Location record
The cadastral parcel centroid is recorded at 17.41528, 78.35459. No public-transport details, approach-road route, travel-time estimate, or additional landmark distances are supplied. Location record
9. Developer & development status
The registered legal promoter is Starlite Spintech Limited, identified as a company. The project Form B was signed by P.C.S. Chary, stated to be authorized by the promoter. The building permit names Starlite Global Enterprises India Ltd as applicant and Starlite Spintech Ltd as developer/builder; the TG-RERA registration certificate names Starlite Spintech Limited as promoter. Corporate record
The supplied promoter address is SHANGRILLA PLAZA, ROAD NO 2, GANDHINAGAR ROAD, PATWARI ENCLAVE PHASE 3, Qutballapur, Medchal-Malkajgiri, 500037. The promoter website listed in the record is starhomes.in; it is not needed to establish the project’s registered identity. Parties record Promoter website
The promoter’s Form B states a completion undertaking of 08-05-2025 and declares that 70% of amounts realized from allottees would be deposited in a separate scheduled-bank account for construction and land costs, with withdrawals supported by professional certification and annual audit. These are promoter declarations; the supplied records do not establish their subsequent performance. The architect’s certificate dated 26-07-2023 reports construction progress, but the percentage figures are absent from the supplied extract.
10. Approvals, official records & documents
| Record | What the supplied document establishes |
|---|---|
| TG-RERA registration certificate, P02200001156 | Form C registers TULIP APARTMENTS BLOCK C under section 5; states validity from 14/09/2019 to 08/05/2025 and includes the separate-account condition. |
| GHMC building permit order, approval 2/C25/07291/2019 | Dated 08 May, 2019; permits a residential building described as 1 Stilt + 5 upper floors at Survey No. 149 PART. The order contains conditions, including the requirement for an occupancy certificate before occupation. |
| Related GHMC file number 2/C25/02867/2019 | Listed in the supplied approval record for the building permit. |
| Architect’s Certificate (F1), 26-07-2023 | Reports construction and internal/external development progress for Tulip Apartment Block C on Survey No. 149(Part); detailed percentages are not present in the supplied extract. |
| Form B affidavit-cum-declaration | Promoter declaration by P.C.S. Chary, stated to be authorized by Starlite Spintech Limited; includes completion and fund-management undertakings. |
| Floor-plan drawing record, doc:63080 | Drawing source for software-measured floor-plan information; one of two drawings was measured and one scan remains pending. Floor plans |
| Completion / occupancy certificate | Not identified in the supplied project documents; whether one has been issued is not established. Document index |
1. Project at a glance
Project identity
Registered project name: TULIP APARTMENTS BLOCK C
Project type: Residential apartment project
Phase / registered portion: Block C; registration certificate identifies the project as TULIP APARTMENTS BLOCK C.
TG-RERA registration number: P02200001156
Registration validity: 14/09/2019 to 08/05/2025; the supplied certificate does not show an extension. Registration validity is separate from the completion deadline and does not itself establish whether an occupancy certificate has issued.
Registered legal promoter: Starlite Spintech Limited
RERA status in the supplied record: Registered; the stated registration period ended on 08/05/2025. Current registration status beyond that date is not established by the supplied record.
Land and geographic identity
Locality: PATWARI ENCLAVE PHASE 3
Revenue village: Quthbullapur / QUTHBULLAPUR is used in the title and approval documents. The project identity record separately labels the village “PATWARI ENCLAVE PHASE 3”; the revenue village is therefore not consistently established in the supplied records.
Mandal: Qutballapur; also rendered as Quthbullapur in filed documents
District: Medchal-Malkajgiri
PIN: 500037
Project survey number / subdivision: Survey No. 149 PART; also written as 149(Part) in the architect’s certificate.
Plot numbers: 59, 60, 69 & 70
Registered site extent: 668.74 sq. m in the building permit order; the RERA land-details record also gives total area and net area as 668.74 sq. m.
Boundaries in RERA land details: East: ROAD WIDTH 12 METERS; West: ROAD WIDTH 12 METERS; North: PLOT NO 58 71; South: PLOT NO 61 68.
Plan identifiers: Building approval 2/C25/07291/2019; related file number 2/C25/02867/2019.
Development identity
Sanctioning authority: Greater Hyderabad Municipal Corporation (GHMC)
Principal building approval: 2/C25/07291/2019, dated 08 May, 2019
Approved built-up area: The RERA project form records 1,658.45 sq. m as approved built-up area. The building-permit extraction separately labels 1,658.45 as residential upper floors; its “Proposed Covered builtup area” field is extracted as 116,093.00, without a clear unit or reconciled interpretation in the supplied extract.
Building / block count: One registered block, identified as Tulip Apartment Block C; the building permit describes Building-A.
Sanctioned floor configuration: Building permit: 1 Stilt + 5 upper floors. The architect’s certificate records 0 number of Basements, 0 number of Podiums, 1 Stilt Floor, 6 number of slabs of Super Structure.
Parking levels: Stilt is identified in the permit; the permit conditions state that approved cellar and stilt parking is to be used exclusively for vehicle parking. The supplied extract does not establish a cellar count or parking-space total.
Units: The RERA filing lists 20 individual unit entries, each recorded as one unit; the building-permit extract does not provide a separate total sanctioned unit count.
Offering and status
Unit labels filed: The 20 entries are labelled “DOUBLE BED ROOM101” through “DOUBLE BED ROOM504”; the supplied filing data does not classify them into a normalized configuration.
RERA-filed saleable area: 65.52 sq. m for each listed unit
Booked / available: 20 booked; 0 available, as last read from TG-RERA portal data. No as-of date is supplied, so these counts are indicative rather than a dated current inventory statement.
Completion deadline: The project record and Form B state 08/05/2025 as the proposed / undertaken completion date.
Construction stage: An architect’s certificate dated 26-07-2023 reports construction percentages, but the supplied extract does not include the percentages. It is a filed professional certificate, not independent site verification.
Occupancy / completion certificate: No occupancy certificate or completion certificate is identified in the supplied project documents. The supplied record does not establish whether one has since been issued, or the certificate scope if issued.
2. The project story
TULIP APARTMENTS BLOCK C is a residential apartment project registered with TG-RERA as P02200001156, on Survey No. 149 PART, covering the filed plot numbers 59, 60, 69 & 70. The project is associated in its records with PATWARI ENCLAVE PHASE 3, Qutballapur, Medchal-Malkajgiri, PIN 500037; the title and approval documents refer to Quthbullapur as the village.
The GHMC building permit describes a proposed building with 1 Stilt + 5 upper floors. A separate architect’s certificate for Tulip Apartment Block C, dated 26-07-2023, records one stilt floor and six superstructure slabs and reports work progress, but the available extract does not include the completion percentages. This is filed progress information, not an independently verified inspection of the site.
TG-RERA records 20 unit entries, all shown as booked in the portal data supplied for this review. The record gives a proposed completion date of 08/05/2025; the registration certificate also ends on that date. These are distinct milestones, and the available materials do not establish current registration status or whether the project has received an occupancy or completion certificate.
3. Master plan, architecture & building design
The GHMC building permit is for a residential building on a site area of 668.74 sq. m, with net area also stated as 668.74 sq. m and road-affected area stated as 0. It identifies Building-A as 1 Stilt + 5 upper floors, and records a height of 14.95 m. The permit extraction also lists 1,658.45 for residential upper floors and 338.69 for stilt; these figures are retained as extracted, with their area labels as shown in the source.
The architect’s certificate identifies Tulip Apartment Block C and records 0 basements, 0 podiums, 1 stilt floor and 6 superstructure slabs. Its extract describes water supply, sewerage-related works, storm-water drains, rainwater harvesting and an electrical meter room/sub-station/receiving station, but does not give detailed capacities or drawings for those systems.
The supplied floor-plan drawing record includes one drawing measured by software and one scan pending measurement. The measured plan is not a RERA disclosure; the supplied material does not provide enough verified drawing detail to describe a complete floor-by-floor arrangement, building footprint, lift or stair count, common-area layout, or site landscaping.
4. Homes, configurations & floor plans
The TG-RERA filing lists 20 homes under individual labels rather than a normalized configuration. Each is recorded at 65.52 sq. m saleable area. The portal data indicates all 20 booked and none available, but has no stated as-of date.
| Configuration | Units | Booked | Available | RERA saleable area | Measured carpet area | Loading (if supplied) |
|---|---|---|---|---|---|---|
| Homes (configuration not filed; labels recorded individually) | 20 | 20 | 0 | 65.52 sq. m each | Not established for the RERA-filed unit labels | Not supplied |
Separately, software measurement of the approved floor-plan drawing identified 2BHK layouts in eight measured flat designs, with measured carpet-area values from 53.2 to 61.7 sq. m (median 59.2 sq. m). These are drawing-based software measurements, not RERA-filed configuration or area disclosures, and the measurement record notes that review is needed. The measured drawing includes a living area, dining/kitchen, bedrooms, toilets, balcony and utility; for one example, the balcony is measured at 1.45 sq. m and utility at 2.45 sq. m, both excluded from that software’s carpet measurement. Verify the measurements against the drawing.
Carpet area is distinct from saleable area: the supplied measurement note says the RERA saleable figure also counts the home’s share of common areas. No RERA-filed carpet-area figure or loading value is supplied for the 20 listed unit entries.
5. Parking & vehicle circulation
The GHMC permit identifies a stilt level and states that cellar and stilt areas approved for parking in the plan must be used exclusively for vehicle parking, without partition walls or rolling shutters. The supplied extract does not establish the number of sanctioned car or two-wheeler spaces, visitor or accessible spaces, parking allocation to individual units, or the presence of a cellar in the final building.
The permit also includes an 18 mt. road-width entry, while the project land-details record gives 12-meter road-width boundaries on the east and west. No parking-space count, ramp or driveway arrangement, pedestrian separation, EV charging provision, or legally documented unit-specific parking allocation is available in the supplied material.
6. Amenities, recreation & open spaces
The amenity data records several items as available with 100% progress, while other entries are shown at 0%. These are portal-recorded declarations; the data does not independently verify completion.
| Facility | Description / size | Evidence source | Declared progress / verified status |
|---|---|---|---|
| Water supply | No capacity or source specified | RERA amenity record: 100%; not independently verified | |
| Sewerage (chamber, lines, septic tank, STP) | No capacity or treatment details specified | RERA amenity record: 100%; not independently verified | |
| Storm-water drains | No dimensions or discharge details specified | RERA amenity record: 100%; not independently verified | |
| Water conservation / rainwater harvesting | Permit specifies a rainwater-harvesting percolation pit | RERA amenity record: 100%; permit condition is not proof of installation | |
| Electrical meter room, sub-station, receiving station | No capacity specified | RERA amenity record: 100%; not independently verified | |
| Internal roads and footpaths | No description or size supplied | 0% in RERA amenity data | |
| Green strip / tot lot / park | Permit lists a “Tot-lot”; no size supplied | RERA amenity record: 0%; permit listing is not proof of delivery | |
| Street lighting | No description supplied | 0% in RERA amenity data | |
| Community buildings | No description supplied | 0% in RERA amenity data | |
| Treatment and disposal of sewage and sullage water | No system details supplied | 0% in RERA amenity data | |
| Solid-waste management and disposal | No system details supplied | 0% in RERA amenity data | |
| Energy management | No system details supplied | 0% in RERA amenity data | |
| Fire protection and fire-safety requirements | No system details supplied | 0% in RERA amenity data | |
| Aggregate recreational open space | No area supplied | 0% in RERA amenity data |
7. Utilities, building services & safety
The architect’s certificate and RERA amenity data identify water supply, sewerage-related infrastructure, storm-water drains, rainwater harvesting, and an electrical meter room/sub-station/receiving station. The GHMC permit calls for a rainwater-harvesting structure and space for a transformer, and lists a garbage house. No capacities, water source, storage or treatment figures, backup-power details, or waste-handling operating arrangements are supplied.
The supplied amenity record shows fire protection and fire-safety requirements at 0%. No detailed fire-system specifications, fire clearances, lift details, accessible routes, CCTV, access-control system, or completed safety inspection evidence is provided. The permit requires an occupancy certificate before occupation, but the supplied project material does not establish that one has been issued.
8. Location, access & connectivity
The project is recorded at PATWARI ENCLAVE PHASE 3, Qutballapur, Medchal-Malkajgiri, PIN 500037, on Survey No. 149 PART. The title and building-permit records identify Quthbullapur as the village. The supplied location record contains one measured connectivity entry: Financial District (Nanakramguda), 1.2 km.
The cadastral parcel centroid is recorded at 17.41528, 78.35459. No public-transport details, approach-road route, travel-time estimate, or additional landmark distances are supplied.
9. Developer & development status
The registered legal promoter is Starlite Spintech Limited, identified as a company. The project Form B was signed by P.C.S. Chary, stated to be authorized by the promoter. The building permit names Starlite Global Enterprises India Ltd as applicant and Starlite Spintech Ltd as developer/builder; the TG-RERA registration certificate names Starlite Spintech Limited as promoter.
The supplied promoter address is SHANGRILLA PLAZA, ROAD NO 2, GANDHINAGAR ROAD, PATWARI ENCLAVE PHASE 3, Qutballapur, Medchal-Malkajgiri, 500037. The promoter website listed in the record is starhomes.in; it is not needed to establish the project’s registered identity.
The promoter’s Form B states a completion undertaking of 08-05-2025 and declares that 70% of amounts realized from allottees would be deposited in a separate scheduled-bank account for construction and land costs, with withdrawals supported by professional certification and annual audit. These are promoter declarations; the supplied records do not establish their subsequent performance. The architect’s certificate dated 26-07-2023 reports construction progress, but the percentage figures are absent from the supplied extract.
10. Approvals, official records & documents
TG-RERA registration certificate, P02200001156: Form C registers TULIP APARTMENTS BLOCK C under section 5; states validity from 14/09/2019 to 08/05/2025 and includes the separate-account condition.
GHMC building permit order, approval 2/C25/07291/2019: Dated 08 May, 2019; permits a residential building described as 1 Stilt + 5 upper floors at Survey No. 149 PART. The order contains conditions, including the requirement for an occupancy certificate before occupation.
Related GHMC file number 2/C25/02867/2019: Listed in the supplied approval record for the building permit.
Architect’s Certificate (F1), 26-07-2023: Reports construction and internal/external development progress for Tulip Apartment Block C on Survey No. 149(Part); detailed percentages are not present in the supplied extract.
Form B affidavit-cum-declaration: Promoter declaration by P.C.S. Chary, stated to be authorized by Starlite Spintech Limited; includes completion and fund-management undertakings.
Floor-plan drawing record, doc:63080: Drawing source for software-measured floor-plan information; one of two drawings was measured and one scan remains pending.
Completion / occupancy certificate: Not identified in the supplied project documents; whether one has been issued is not established.
Other registrations of Tulip Apartments
Frequently asked questions
Is TULIP APARTMENTS BLOCK C registered with Telangana RERA?
Yes. TULIP APARTMENTS BLOCK C is registered with the Telangana Real Estate Regulatory Authority as P02200001156; the registration status is New Project.
Who is the developer of TULIP APARTMENTS BLOCK C?
The promoter named in the RERA registration is STARLITE SPINTECH LIMITED.
Where is TULIP APARTMENTS BLOCK C located?
TULIP APARTMENTS BLOCK C is in PATWARI ENCLAVE PHASE 3, Qutballapur, Medchal-Malkajgiri, Telangana (500037).
When will TULIP APARTMENTS BLOCK C be completed?
The promoter's proposed date of completion filed with RERA is 08/05/2025. This is the promoter's declaration, not a guarantee.
More projects in Qutballapur