Asian Grande
ASIATEK SPACE DEVELOPERS PRIVATE LIMITED · Medchal-Malkajgiri · RERA P02200001092
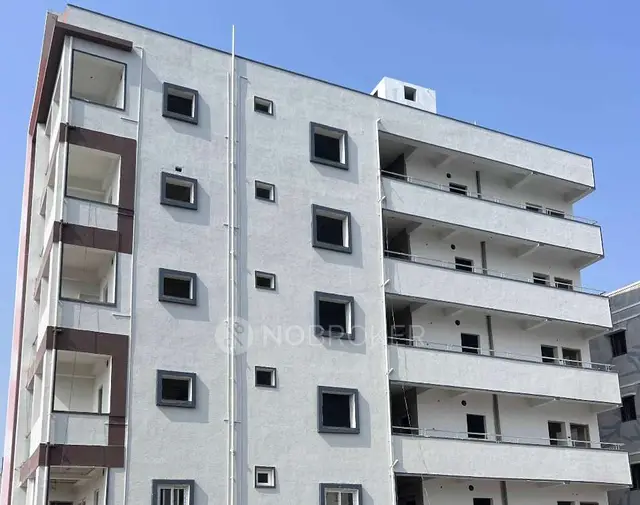
ASIAN GRANDE is a residential apartment project in PADMA NAGAR, Qutballapur mandal, Medchal-Malkajgiri district. The registered promoter is ASIATEK SPACE DEVELOPERS PRIVATE LIMITED. The project covers 743.23 sq.m. and comprises one residential building with 1 Stilt + 5 upper floors and 20 homes: 2BHK and 3BHK configurations. Its TG-RERA registration number is P02200001092, and its proposed completion date is 31/01/2021.
More from Asiatek Space Developers Pvt Ltd · 2 projects →
01What we found
Read from TG-RERA filings, approvals, land and registration records and court records. A court case is counted only when the court record states this project's survey number with its village, or names the project.
02Check before you pay
6 items to check before you pay, 3 high - from the title chain, court records and approvals, each with what to ask the builder or your advocate. An item may not be a problem with the project: records can be incomplete.
1. Project at a glance
Project identity
| Item | Project record |
|---|---|
| Registered project name | ASIAN GRANDE |
| Project type | Residential apartment project RERA record RERA filing |
| Phase / registered portion | Phase not separately identified in the supplied record; the registration covers the project identified by survey numbers 100, 101 and 105 |
| TG-RERA registration | P02200001092 |
| Registration validity | 05/08/2019–31/01/2021; no extension is recorded on the supplied certificate |
| Registered promoter | ASIATEK SPACE DEVELOPERS PRIVATE LIMITED, a company Corporate record |
| RERA status | Recorded as On-Going Project RERA filing |
Land and geographic identity
| Item | Project record |
|---|---|
| Locality | PADMA NAGAR in the project header and filing RERA record RERA filing; the filed building-plan records also identify Padma Nagar-2 |
| Revenue village | Padma Nagar in the project identity and land record RERA record Land records; the filed plans name Padma Nagar-2 |
| Mandal / district / PIN | Qutballapur, Medchal-Malkajgiri, 500054 RERA record RERA filing |
| Project survey numbers | 100, 101 and 105; no subdivision is specified in the project identity record Land records |
| Plot numbers | 194 and 195 Land records |
| Registered site extent | 743.23 sq.m. Land records |
| Plan area entries | The plan records AREA OF PLOT 743.23, NET AREA OF PLOT 743.23, and Vacant Plot Area 323.47 |
| Boundaries | North: PLOT NO 193; South: PLOT NO 196; East: 30 FEET WIDE ROAD; West: PLOT NO 180 and 181 Land records |
Development identity
| Item | Project record |
|---|---|
| Sanctioning authority | GHMC Approvals record |
| Principal building-permit number / date | 2/C25/05611/2019, dated 04-04-2019 Approvals record |
| Approved built-up area | 2372.91 sq.m. |
| Building count | One residential building RERA filing |
| Sanctioned configuration | 1 Stilt + 5 upper floors |
| Height recorded in plan | 14.90 MT. building height; 19.90 mt. Total Ht. |
| Parking provision in plan | Proposed Number of Parkings 14; the plan identifies stilt parking |
| Unit count | 20 in the approved-plan record and 20 in the RERA unit record RERA unit table |
Offering and status
| Item | Project record |
|---|---|
| Configurations | 2BHK and 3BHK RERA unit table |
| RERA-filed saleable areas | 2BHK: 59.92 sq.m.; 3BHK: 62.02 sq.m. RERA unit table |
| Booked / available | 2BHK: 0 booked / 10 available; 3BHK: 0 booked / 10 available. Portal figures have no supplied as-of date and are indicative RERA unit table |
| Construction stage | RERA status is “On-Going Project”; no independently verified current site-progress figure is supplied RERA filing RERA amenities |
| Completion dates | Original and revised proposed completion dates are both 31/01/2021 RERA record RERA filing |
| Occupancy certificate | No occupancy certificate is included in the supplied records. The filed permit requires an occupancy certificate before occupation |
2. The project story
ASIAN GRANDE is registered as a residential apartment project in Padma Nagar, Qutballapur mandal, Medchal-Malkajgiri district. Its RERA identity covers land recorded in survey numbers 100, 101 and 105, at Plot Nos. 194 and 195, with a site extent of 743.23 sq.m. RERA record Land records
The filed GHMC building-permit material describes one building with 1 Stilt + 5 upper floors and 20 dwelling units. The RERA unit record lists ten 2BHK and ten 3BHK units; its displayed booking and availability figures are undated and should be treated as indicative. RERA unit table
The RERA filing records the project as ongoing and gives 31/01/2021 as both the original and revised proposed completion date. The supplied records do not establish present construction progress or provide an occupancy certificate; they therefore do not establish that the building is complete or cleared for occupation. RERA filing RERA record
3. Master plan, architecture & building design
The filed GHMC plan identifies a single residential apartment building on Plot Nos. 194 and 195, in survey numbers 100, 101 and 105, with a plot and net-plot area of 743.23 sq.m. It records 2372.91 sq.m. as built-up area, 1953.15 sq.m. as net BUA residential, and 1975.03 sq.mt. as total net built-up area. These are separate figures as stated in the plan; the record does not label them as carpet area or saleable area.
The plan records proposed coverage of 419.76 sq.m. (56.48%), vacant plot area of 323.47 sq.m., a building height of 14.90 MT., and total height of 19.90 mt. It describes the structure as 1 Stilt + 5 upper floors and records 14 proposed parkings.
The filed plan names Green Strip, Tot-lot, Space for Transformer, Garbage House, Septic Tank and Rain Water Harvesting among the site elements or services. It does not provide a detailed, verified account of current construction, landscaping completion, or the internal arrangement of all floors.
4. Homes, configurations & floor plans
| Configuration | Units | Booked | Available | RERA saleable area | Measured carpet area | Loading (if supplied) |
|---|---|---|---|---|---|---|
| 2BHK | 10 | 0 | 10 | 59.92 sq.m. | Median 59.1 sq.m.; software-measured range 59.0–59.3 sq.m. | Not supplied |
| 3BHK | 10 | 0 | 10 | 62.02 sq.m. | Not measured in the supplied drawing data | Not supplied |
RERA unit counts, booking figures and saleable areas are from the project filing; the booking and availability record has no as-of date. RERA unit table The 2BHK carpet measurements are software measurements from two floor-plan designs in the filed drawing material, not RERA disclosures, and are identified as needing review. Floor plans
The supplied second-floor drawing measurement for one 2BHK identifies two bedrooms, two toilets, a hall, kitchen, balcony and utility. The listed room dimensions are: bedrooms 3.05 × 4.17 m and 3.05 × 3.24 m; toilets 1.37 × 3.05 m and 1.2 × 2.9 m; hall 3.64 × 4.15 m; kitchen 2.84 × 3.09 m; balcony 1.28 × 1.2 m; utility 1.1 × 2.84 m. The drawing-based balcony and utility measurements are excluded from the supplied carpet-area calculation. RERA unit details
Carpet area describes the measured internal floor area in the drawing data; saleable area is the RERA-filed area and may include a share of common areas. The supplied record does not provide a loading figure. Floor plans RERA unit table
5. Parking & vehicle circulation
The filed building plan records 14 proposed parking spaces and shows a stilt level; it also states that the stilt and cellar areas approved for parking, if any, are to be used exclusively for parking and not converted to other uses. The supplied material does not establish the number of visitor, accessible, two-wheeler or EV spaces, nor does it identify parking allocations to individual units. A drawn or sanctioned parking provision does not by itself establish an exclusive parking right for a buyer.
The plan records an abutting road width of 9.00 and identifies 30 FEET WIDE ROAD as the eastern boundary. The supplied evidence does not describe a ramp, driveway arrangement, pedestrian separation or vehicle-entry/exit layout. Land records
6. Amenities, recreation & open spaces
The filed plan identifies selected site provisions, while the RERA amenities record shows progress as 0 for the listed items. No independent completion verification is supplied. RERA amenities
| Description / size | No facility identified in the supplied record |
|---|---|
| Evidence source | — |
| Declared progress / verified status | Not disclosed |
| Description / size | Tot-lot; no size supplied in this plan extract |
|---|---|
| Evidence source | GHMC filed plan |
| Declared progress / verified status | RERA “Green Strip/TOT LOT/Park” progress: 0; completion not independently verified RERA amenities |
| Description / size | Green Strip; plan records Vacant Plot Area 323.47 sq.m. and Proposed Coverage Area 419.76 sq.m. |
|---|---|
| Evidence source | GHMC filed plan |
| Declared progress / verified status | RERA “Aggregate area of recreational Open Space” progress: 0; completion not independently verified RERA amenities |
| Description / size | Garbage House identified in the filed plan; no community building details supplied |
|---|---|
| Evidence source | GHMC filed plan |
| Declared progress / verified status | RERA “Community Buildings” progress: 0; completion not independently verified RERA amenities |
7. Utilities, building services & safety
The filed plan identifies a Septic Tank, Rain Water Harvesting, a Space for Transformer and a Garbage House. Its conditions also require a rain-water-harvesting structure and specify that sanitation, plumbing, fire-safety requirements, lifts and electrical installations are to be executed under qualified technical supervision. These are plan conditions or identified provisions, not evidence that the services are installed or operational.
The permit order lists water supply, electricity, sewerage/septic tank/STP, storm-water drains, water conservation/rainwater harvesting, energy management, fire protection, electrical meter room/sub-station/receiving station and solid-waste management in the RERA amenities record. Progress is recorded as 0 for the listed amenities; where “YES” is shown for availability, the supplied record does not establish completed or operational service. RERA amenities
The permit order includes conditions concerning fire-safety installations, emergency lighting, fire extinguishers, fire alarm, water-storage tanks, generator supply and an entry and exit. These are approval conditions in the filed permit, not independent confirmation of implementation. The supplied evidence does not give installed capacities for project water, sewerage treatment, power backup or lifts, and does not document accessibility features.
8. Location, access & connectivity
The registered location is PADMA NAGAR, Qutballapur mandal, Medchal-Malkajgiri district, PIN 500054. The project land record identifies the eastern boundary as 30 FEET WIDE ROAD. RERA record Land records
The supplied location record lists these distances from the project’s cadastral parcel centroid: Financial District (Nanakramguda), 1.2 km; IndusInd Bank, 0.4 km; an unnamed bus station, 2.2 km; Manuu Polytechnic Hyderabad, 1.6 km; Sankaraya Eye Hospital, 1.6 km; ADP, 0.0 km; South india shopping mall, 2.6 km; an unnamed park, 1.2 km; and Nanakramguda Govt primary school, 0.5 km. These are supplied distance measurements; no travel times or routes are provided. Location record
9. Developer & development status
The registered legal promoter is ASIATEK SPACE DEVELOPERS PRIVATE LIMITED, a company. The promoter’s supplied address is SRISHTI TOWERS, ARUNODAYA COLONY, PADMA NAGAR, Qutballapur, Medchal-Malkajgiri, 500054. Corporate record Parties record
The project filing identifies AVINASH KOYYANA and Gopala Rao Gorumutchu as authorized signatories. The Form-B declaration is made by KOYYANA AVINASH for the company and undertakes completion by 31st January, 2021. These are promoter-filed declarations; no current construction-progress certification is supplied. Parties record
The certificate records registration through 31/01/2021 and does not record an extension. This registration-validity date is distinct from the completion date. No occupancy certificate is included in the documents supplied for review.
10. Approvals, official records & documents
| What the supplied evidence identifies | FORM ‘C’ registration for ASIAN GRANDE, registration number P02200001092, issued 05/08/2019, valid through 31/01/2021; no extension recorded on the certificate |
|---|
| What the supplied evidence identifies | Permit 2/C25/05611/2019, dated 04-04-2019, for a residential building with 1 Stilt + 5 upper floors, on survey numbers 100, 101 and 105 |
|---|
| What the supplied evidence identifies | Plot Nos. 194 & 195, site extent 743.23 sq.m., 20 units, approved built-up area 2372.91 sq.m., and 14 proposed parkings |
|---|
| What the supplied evidence identifies | Declaration by KOYYANA AVINASH for ASIATEK SPACE DEVELOPERS PRIVATE LIMITED, dated 20th, May, 2019, including a completion undertaking of 31st January, 2021 |
|---|
| What the supplied evidence identifies | The supplied GHMC permit is a building permit; no separate occupancy certificate or completion certificate is included in the supplied overview records |
|---|
The permit states that permission does not confer ownership rights and requires an occupancy certificate before occupation. This overview records those filed document facts; the detailed title and approval-condition assessment is addressed elsewhere in the due-diligence report.
1. Project at a glance
Project identity
Registered project name: ASIAN GRANDE
Project type: Residential apartment project
Phase / registered portion: Phase not separately identified in the supplied record; the registration covers the project identified by survey numbers 100, 101 and 105
TG-RERA registration: P02200001092
Registration validity: 05/08/2019–31/01/2021; no extension is recorded on the supplied certificate
Registered promoter: ASIATEK SPACE DEVELOPERS PRIVATE LIMITED, a company
RERA status: Recorded as On-Going Project
Land and geographic identity
Locality: PADMA NAGAR in the project header and filing; the filed building-plan records also identify Padma Nagar-2
Revenue village: Padma Nagar in the project identity and land record; the filed plans name Padma Nagar-2
Mandal / district / PIN: Qutballapur, Medchal-Malkajgiri, 500054
Project survey numbers: 100, 101 and 105; no subdivision is specified in the project identity record
Plot numbers: 194 and 195
Registered site extent: 743.23 sq.m.
Plan area entries: The plan records AREA OF PLOT 743.23, NET AREA OF PLOT 743.23, and Vacant Plot Area 323.47
Boundaries: North: PLOT NO 193; South: PLOT NO 196; East: 30 FEET WIDE ROAD; West: PLOT NO 180 and 181
Development identity
Sanctioning authority: GHMC
Principal building-permit number / date: 2/C25/05611/2019, dated 04-04-2019
Approved built-up area: 2372.91 sq.m.
Building count: One residential building
Sanctioned configuration: 1 Stilt + 5 upper floors
Height recorded in plan: 14.90 MT. building height; 19.90 mt. Total Ht.
Parking provision in plan: Proposed Number of Parkings 14; the plan identifies stilt parking
Unit count: 20 in the approved-plan record and 20 in the RERA unit record
Offering and status
Configurations: 2BHK and 3BHK
RERA-filed saleable areas: 2BHK: 59.92 sq.m.; 3BHK: 62.02 sq.m.
Booked / available: 2BHK: 0 booked / 10 available; 3BHK: 0 booked / 10 available. Portal figures have no supplied as-of date and are indicative
Construction stage: RERA status is “On-Going Project”; no independently verified current site-progress figure is supplied
Completion dates: Original and revised proposed completion dates are both 31/01/2021
Occupancy certificate: No occupancy certificate is included in the supplied records. The filed permit requires an occupancy certificate before occupation
2. The project story
ASIAN GRANDE is registered as a residential apartment project in Padma Nagar, Qutballapur mandal, Medchal-Malkajgiri district. Its RERA identity covers land recorded in survey numbers 100, 101 and 105, at Plot Nos. 194 and 195, with a site extent of 743.23 sq.m.
The filed GHMC building-permit material describes one building with 1 Stilt + 5 upper floors and 20 dwelling units. The RERA unit record lists ten 2BHK and ten 3BHK units; its displayed booking and availability figures are undated and should be treated as indicative.
The RERA filing records the project as ongoing and gives 31/01/2021 as both the original and revised proposed completion date. The supplied records do not establish present construction progress or provide an occupancy certificate; they therefore do not establish that the building is complete or cleared for occupation.
3. Master plan, architecture & building design
The filed GHMC plan identifies a single residential apartment building on Plot Nos. 194 and 195, in survey numbers 100, 101 and 105, with a plot and net-plot area of 743.23 sq.m. It records 2372.91 sq.m. as built-up area, 1953.15 sq.m. as net BUA residential, and 1975.03 sq.mt. as total net built-up area. These are separate figures as stated in the plan; the record does not label them as carpet area or saleable area.
The plan records proposed coverage of 419.76 sq.m. (56.48%), vacant plot area of 323.47 sq.m., a building height of 14.90 MT., and total height of 19.90 mt. It describes the structure as 1 Stilt + 5 upper floors and records 14 proposed parkings.
The filed plan names Green Strip, Tot-lot, Space for Transformer, Garbage House, Septic Tank and Rain Water Harvesting among the site elements or services. It does not provide a detailed, verified account of current construction, landscaping completion, or the internal arrangement of all floors.
4. Homes, configurations & floor plans
| Configuration | Units | Booked | Available | RERA saleable area | Measured carpet area | Loading (if supplied) |
|---|---|---|---|---|---|---|
| 2BHK | 10 | 0 | 10 | 59.92 sq.m. | Median 59.1 sq.m.; software-measured range 59.0–59.3 sq.m. | Not supplied |
| 3BHK | 10 | 0 | 10 | 62.02 sq.m. | Not measured in the supplied drawing data | Not supplied |
RERA unit counts, booking figures and saleable areas are from the project filing; the booking and availability record has no as-of date. The 2BHK carpet measurements are software measurements from two floor-plan designs in the filed drawing material, not RERA disclosures, and are identified as needing review.
The supplied second-floor drawing measurement for one 2BHK identifies two bedrooms, two toilets, a hall, kitchen, balcony and utility. The listed room dimensions are: bedrooms 3.05 × 4.17 m and 3.05 × 3.24 m; toilets 1.37 × 3.05 m and 1.2 × 2.9 m; hall 3.64 × 4.15 m; kitchen 2.84 × 3.09 m; balcony 1.28 × 1.2 m; utility 1.1 × 2.84 m. The drawing-based balcony and utility measurements are excluded from the supplied carpet-area calculation.
Carpet area describes the measured internal floor area in the drawing data; saleable area is the RERA-filed area and may include a share of common areas. The supplied record does not provide a loading figure.
5. Parking & vehicle circulation
The filed building plan records 14 proposed parking spaces and shows a stilt level; it also states that the stilt and cellar areas approved for parking, if any, are to be used exclusively for parking and not converted to other uses. The supplied material does not establish the number of visitor, accessible, two-wheeler or EV spaces, nor does it identify parking allocations to individual units. A drawn or sanctioned parking provision does not by itself establish an exclusive parking right for a buyer.
The plan records an abutting road width of 9.00 and identifies 30 FEET WIDE ROAD as the eastern boundary. The supplied evidence does not describe a ramp, driveway arrangement, pedestrian separation or vehicle-entry/exit layout.
6. Amenities, recreation & open spaces
The filed plan identifies selected site provisions, while the RERA amenities record shows progress as 0 for the listed items. No independent completion verification is supplied.
| Description / size | No facility identified in the supplied record |
|---|---|
| Evidence source | — |
| Declared progress / verified status | Not disclosed |
| Description / size | Tot-lot; no size supplied in this plan extract |
|---|---|
| Evidence source | GHMC filed plan |
| Declared progress / verified status | RERA “Green Strip/TOT LOT/Park” progress: 0; completion not independently verified |
| Description / size | Green Strip; plan records Vacant Plot Area 323.47 sq.m. and Proposed Coverage Area 419.76 sq.m. |
|---|---|
| Evidence source | GHMC filed plan |
| Declared progress / verified status | RERA “Aggregate area of recreational Open Space” progress: 0; completion not independently verified |
| Description / size | Garbage House identified in the filed plan; no community building details supplied |
|---|---|
| Evidence source | GHMC filed plan |
| Declared progress / verified status | RERA “Community Buildings” progress: 0; completion not independently verified |
7. Utilities, building services & safety
The filed plan identifies a Septic Tank, Rain Water Harvesting, a Space for Transformer and a Garbage House. Its conditions also require a rain-water-harvesting structure and specify that sanitation, plumbing, fire-safety requirements, lifts and electrical installations are to be executed under qualified technical supervision. These are plan conditions or identified provisions, not evidence that the services are installed or operational.
The permit order lists water supply, electricity, sewerage/septic tank/STP, storm-water drains, water conservation/rainwater harvesting, energy management, fire protection, electrical meter room/sub-station/receiving station and solid-waste management in the RERA amenities record. Progress is recorded as 0 for the listed amenities; where “YES” is shown for availability, the supplied record does not establish completed or operational service.
The permit order includes conditions concerning fire-safety installations, emergency lighting, fire extinguishers, fire alarm, water-storage tanks, generator supply and an entry and exit. These are approval conditions in the filed permit, not independent confirmation of implementation. The supplied evidence does not give installed capacities for project water, sewerage treatment, power backup or lifts, and does not document accessibility features.
8. Location, access & connectivity
The registered location is PADMA NAGAR, Qutballapur mandal, Medchal-Malkajgiri district, PIN 500054. The project land record identifies the eastern boundary as 30 FEET WIDE ROAD.
The supplied location record lists these distances from the project’s cadastral parcel centroid: Financial District (Nanakramguda), 1.2 km; IndusInd Bank, 0.4 km; an unnamed bus station, 2.2 km; Manuu Polytechnic Hyderabad, 1.6 km; Sankaraya Eye Hospital, 1.6 km; ADP, 0.0 km; South india shopping mall, 2.6 km; an unnamed park, 1.2 km; and Nanakramguda Govt primary school, 0.5 km. These are supplied distance measurements; no travel times or routes are provided.
9. Developer & development status
The registered legal promoter is ASIATEK SPACE DEVELOPERS PRIVATE LIMITED, a company. The promoter’s supplied address is SRISHTI TOWERS, ARUNODAYA COLONY, PADMA NAGAR, Qutballapur, Medchal-Malkajgiri, 500054.
The project filing identifies AVINASH KOYYANA and Gopala Rao Gorumutchu as authorized signatories. The Form-B declaration is made by KOYYANA AVINASH for the company and undertakes completion by 31st January, 2021. These are promoter-filed declarations; no current construction-progress certification is supplied.
The certificate records registration through 31/01/2021 and does not record an extension. This registration-validity date is distinct from the completion date. No occupancy certificate is included in the documents supplied for review.
10. Approvals, official records & documents
| What the supplied evidence identifies | FORM ‘C’ registration for ASIAN GRANDE, registration number P02200001092, issued 05/08/2019, valid through 31/01/2021; no extension recorded on the certificate |
|---|
| What the supplied evidence identifies | Permit 2/C25/05611/2019, dated 04-04-2019, for a residential building with 1 Stilt + 5 upper floors, on survey numbers 100, 101 and 105 |
|---|
| What the supplied evidence identifies | Plot Nos. 194 & 195, site extent 743.23 sq.m., 20 units, approved built-up area 2372.91 sq.m., and 14 proposed parkings |
|---|
| What the supplied evidence identifies | Declaration by KOYYANA AVINASH for ASIATEK SPACE DEVELOPERS PRIVATE LIMITED, dated 20th, May, 2019, including a completion undertaking of 31st January, 2021 |
|---|
| What the supplied evidence identifies | The supplied GHMC permit is a building permit; no separate occupancy certificate or completion certificate is included in the supplied overview records |
|---|
The permit states that permission does not confer ownership rights and requires an occupancy certificate before occupation. This overview records those filed document facts; the detailed title and approval-condition assessment is addressed elsewhere in the due-diligence report.
Frequently asked questions
Is ASIAN GRANDE registered with Telangana RERA?
Yes. ASIAN GRANDE is registered with the Telangana Real Estate Regulatory Authority as P02200001092; the registration status is On-Going Project.
Who is the developer of ASIAN GRANDE?
The promoter named in the RERA registration is ASIATEK SPACE DEVELOPERS PRIVATE LIMITED.
Where is ASIAN GRANDE located?
ASIAN GRANDE is in PADMA NAGAR, Qutballapur, Medchal-Malkajgiri, Telangana (500054).
When will ASIAN GRANDE be completed?
The promoter's proposed date of completion filed with RERA is 31/01/2021. This is the promoter's declaration, not a guarantee.
More projects in Padma Nagar