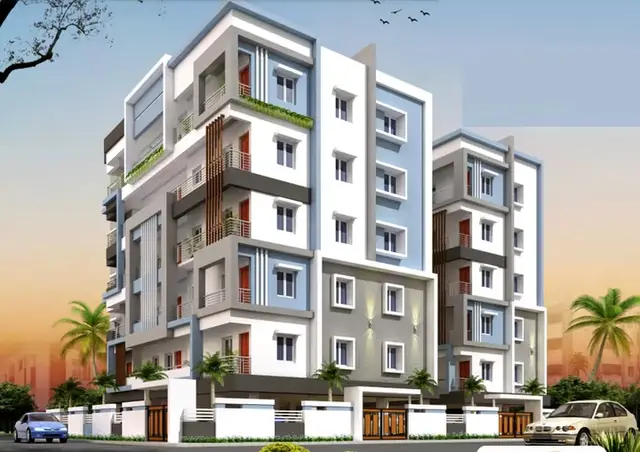
Sai Purushotham
THIMMAPAGARI N · Medchal-Malkajgiri · RERA P02200004561
SAI PURUSHOTHAM is a residential apartment project in Mallapur, Uppal Mandal, Medchal-Malkajgiri District, developed by registered promoter THIMMAPAGARI N. The project has a site extent of 701.89 sq m and one building, BLDG-1, with 1 Stilt + 5 upper floors. It comprises 25 apartments: 14 2BHK units and 11 3BHK units. Registered under TG-RERA P02200004561, it has a proposed completion date of 15/08/2024.
01What we found
Read from TG-RERA filings, approvals, land and registration records and court records. A court case is counted only when the court record states this project's survey number with its village, or names the project.
02Check before you pay
12 items to check before you pay, 5 high - from the title chain, court records and approvals, each with what to ask the builder or your advocate. An item may not be a problem with the project: records can be incomplete.
1. Project at a glance
Project identity
| Item | Record |
|---|---|
| Registered project name | SAI PURUSHOTHAM RERA record |
| Project type | Residential apartment project RERA record |
| Phase / registered portion | A single registered project is shown; the filed site is at Plot Nos. 1 and 2. A separate phase designation is not disclosed. RERA filing |
| TG-RERA registration | P02200004561 RERA record |
| Registration validity | 30/05/2022 to 15/08/2024; the certificate records that validity period and is not marked extended. |
| Registered promoter | THIMMAPAGARI N in the project identity record; the certificate names Thimmapagari N Srinivasulu Reddy. The legal entity type is not disclosed in the supplied record. RERA record Corporate record |
| RERA project status | “On-Going Project” in the filing. RERA filing |
| Registration validity vs. completion | Registration ended 15/08/2024; the filed completion date is also 15/08/2024. These are separate recorded dates. RERA filing |
Land and geographic identity
| Item | Record |
|---|---|
| Locality | Mallapur / MALLAPUR; the filing also describes the site as near Mallapur X Road. RERA record |
| Revenue village | Mallapur; title records also use “Mallapur Old Village.” RERA record Land records |
| Mandal / district / PIN | Uppal / Medchal-Malkajgiri / 500076 RERA record |
| Project survey identifiers | 83/PART AND 83; the building-permit order and registration certificate list 83/PART and 83. RERA filing |
| Plot identifiers | 1 AND 2 RERA filing |
| Registered site extent | 701.89 sq m RERA filing |
| Total / net area | Total area 701.89 sq m; net area 701.89 sq m. The filing records affected road-widening/FTL/nala-widening area as 0 sq m. RERA filing |
| Boundaries as filed | North: Plot No. 2A and 40 feet wide road; South: neighbours’ private passage and neighbours’ land; East: “PLOT No 1 BY 1 AND NEIGHBOURS LANBY”; West: neighbours’ land. RERA filing |
Development identity
| Item | Record |
|---|---|
| Sanctioning authority | Greater Hyderabad Municipal Corporation (GHMC) |
| Principal building approval | 2/C1/09200/2021, dated 18 August 2021; building-permit order file number 2/C1/06740/2021. Approvals record |
| Approved building / floors | BLDG-1; 1 Stilt + 5 upper floors. |
| Approved height | 14.99 m |
| Approved built-up area | 2,130 sq m in the RERA project fields. The permit extraction separately reports ground-floor area of 1,629.30 m2; that figure is not labelled as total approved built-up area. RERA filing |
| Building / tower count | One building is identified in the permit; the filing records one total building unit. RERA filing |
| Approved vs. RERA-declared homes | Approved plan: 25 apartments are represented by the RERA unit schedule; the permit condition says sanctioned unit numbers must not be increased without GHMC approval. The supplied permit extraction does not separately state a unit count. RERA unit table |
| Parking levels | Stilt level is stated; parking counts and a separate parking-level schedule are not established by the supplied record. |
Offering and status
| Item | Record |
|---|---|
| RERA-filed configurations | 2BHK: 14 units; 3BHK: 11 units. RERA unit table |
| RERA-filed saleable area | 2BHK: 92.9 sq m; 3BHK: 135.13 sq m. RERA unit table |
| Booked / available | Portal-read schedule: 0 booked, 25 available (14 two-bedroom and 11 three-bedroom). The record has no as-of date, so these counts are indicative. RERA unit table |
| Construction stage | The project is recorded as “On-Going Project”; no independently verified construction-stage assessment is supplied. RERA filing |
| Completion dates | Original and revised proposed completion dates both 15/08/2024. RERA filing |
| Occupancy certificate | No project OC is supplied in the reviewed documents. The permit requires an OC before occupation; the record does not establish that an OC has been issued. |
2. The project story
SAI PURUSHOTHAM is registered as a residential apartment development in Mallapur, Uppal Mandal, Medchal-Malkajgiri District. Its registered land identifiers are 83/PART AND 83, with Plot Nos. 1 AND 2, and a filed site extent of 701.89 sq m. The building permit identifies one residential building, BLDG-1, arranged as 1 Stilt + 5 upper floors. RERA record RERA filing
The RERA unit schedule describes 25 homes: 14 2BHK and 11 3BHK. The project is filed as ongoing, with a proposed completion date of 15/08/2024. The supplied evidence does not independently verify the current construction stage or establish project-wide occupancy certification. RERA unit table RERA filing
3. Master plan, architecture & building design
The GHMC building-permit order identifies a single residential building, BLDG-1, on the 701.89 m2 site, with 1 Stilt + 5 upper floors and a stated height of 14.99 m. The RERA filing records approved built-up area of 2,130 sq m. The permit extraction separately lists ground-floor area as 1,629.30 m2; it is not identified there as total building built-up area. RERA filing
The permit extraction records a 108.22 m2 tot-lot, 347.42 compound wall, 35 trees, and an entry for rainwater-harvesting structures (“No. of RWHPS 12,99” as extracted). The last figure is unclear in the supplied extraction and should not be read as a reliable quantity. The approved drawing file is listed as document 227258, but its text extraction is unavailable; detailed floor-by-floor arrangement, footprint, flat distribution, lift/stair configuration, and circulation cannot be confirmed from the supplied material. Document index
The plan-approval number is 2/C1/09200/2021. A separate layout approval is not established in the supplied records. Approvals record HMDA
4. Homes, configurations & floor plans
The RERA schedule records 25 apartments in two configurations. A software measurement from the approved floor-plan drawing is available for the 2BHK only; it is drawing-derived, not a RERA-filed carpet-area disclosure, and is flagged as needing review. The 3BHK has no supplied software-measured carpet area. RERA unit table Floor plans
| Configuration | Units | Booked | Available | RERA saleable area | Measured carpet area | Loading (if supplied) |
|---|---|---|---|---|---|---|
| 2BHK | 14 | 0 | 14 | 92.9 sq m | 48.0 sq m median; range 47.5–48.6 sq m (software-measured from drawing) | 48% (software-derived) |
| 3BHK | 11 | 0 | 11 | 135.13 sq m | Not supplied | Not supplied |
The 2BHK drawing sample includes a kitchen, two bedrooms and a living/dining area. One measured plan lists room dimensions of 2.0 × 2.5 m for the kitchen, 2.75 × 3.56 m and 2.71 × 3.65 m for the bedrooms, and 3.21 × 4.27 m for living/dining. These are software-measured drawing dimensions, not RERA disclosures. RERA unit details
Saleable area and drawing-measured carpet area are different measures: the supplied drawing data notes that saleable area includes the home’s share of common areas, whereas the software measurement is taken from drawing geometry. The supplied evidence does not provide a complete balcony, utility, or room schedule for every configuration. Floor plans RERA unit details
5. Parking & vehicle circulation
- The permit identifies a stilt level, but the supplied records do not establish the sanctioned number of car or two-wheeler spaces, visitor or accessible parking, parking layout, ramps, or internal vehicle circulation. The vendor feed mentions closed/covered car parking, but no quantity or project-specific allocation documentation is supplied; treat that as an attributed vendor description, not proof of a specific parking entitlement. Promoter website
- Document 227267 is a partially completed agreement-for-sale form that refers to a covered parking lot number for Flat 101, but the available extraction does not establish a completed buyer-specific allocation or registered agreement. A drawn or described bay alone does not establish exclusive ownership.
6. Amenities, recreation & open spaces
The GHMC permit requires or identifies a tot-lot, peripheral greenery, a rainwater-harvesting structure, transformer space and a garbage house. These are permit-related provisions; the supplied record does not independently verify their completion.
| Description / size | Permit extraction records 108.22 m2; the permit condition requires fencing and maintenance as greenery before OC. |
|---|---|
| Declared progress / verified status | Required by permit; completion not independently verified. |
| Description / size | Strip of greenery to be maintained around the site. |
|---|---|
| Declared progress / verified status | Permit condition; completion not independently verified. |
| Description / size | Listed in vendor-provided amenity information; no size supplied. |
|---|---|
| Evidence source | Promoter website |
| Declared progress / verified status | Vendor-listed; not independently verified. |
| Description / size | Listed in vendor-provided amenity information; no sizes or quantities supplied. |
|---|---|
| Evidence source | Promoter website |
| Declared progress / verified status | Vendor-listed; not established as sanctioned or delivered in the supplied project documents. |
7. Utilities, building services & safety
The permit conditions require rainwater harvesting, space for a transformer, a garbage house, and a fire NOC from the Director (EV&DM) before issue of an occupancy certificate. It also states that an occupancy certificate is compulsory before occupation. These are approval conditions; the supplied record does not establish completion of the systems or issuance of the fire NOC or OC.
| Evidence in supplied record | RERA amenity record marks water supply “YES”; vendor information describes borewell supply. No capacity, source documentation, storage or treatment details are supplied. |
|---|---|
| Status supported by evidence | Filed/vendor-described; completion not independently verified. RERA amenities Promoter website |
| Evidence in supplied record | RERA amenity record marks sewerage (chamber, lines, septic tank, STP) and storm-water drains “YES”; no plant capacity or reuse details supplied. |
|---|---|
| Status supported by evidence | Filed; completion not independently verified. RERA amenities |
| Evidence in supplied record | Permit requires a percolation pit; RERA amenity record marks water conservation/rainwater harvesting “YES”. |
|---|---|
| Status supported by evidence | Required/filed; completion not independently verified. RERA amenities |
| Evidence in supplied record | Permit requires transformer space; RERA amenity record marks an electrical meter room/sub-station/receiving station “YES”. |
|---|---|
| Status supported by evidence | Required/filed; equipment installation and capacity not verified. RERA amenities |
| Evidence in supplied record | RERA amenity record marks fire protection/fire-safety requirements “YES”; permit requires an occupancy fire NOC before OC. |
|---|---|
| Status supported by evidence | Filed/required; no NOC or completion evidence supplied. RERA amenities |
| Evidence in supplied record | Permit requires a garbage house; vendor information lists waste management. |
|---|---|
| Status supported by evidence | Required/vendor-listed; operational status not verified. Promoter website |
| Evidence in supplied record | Vendor feed lists lifts, power backup and CCTV; no capacities, equipment schedule or accessibility details are supplied. |
|---|---|
| Status supported by evidence | Vendor-listed only; not independently verified. Promoter website |
8. Location, access & connectivity
- The registered location is Mallapur, near Mallapur X Road, Uppal Mandal, Medchal-Malkajgiri District, Telangana 500076. The project identity records survey numbers 83/PART AND 83. RERA record
- The supplied location data gives an approximate distance of 10.6 km to the nearest sampled Outer Ring Road interchange. No other measured distances or travel times are supplied. Vendor information describes schools, airports, restaurants, bus stops and railway stations as close or nearby, without distances; these are vendor descriptions rather than measured connectivity data. Location record Promoter website
9. Developer & development status
The project identity lists THIMMAPAGARI N as the registered promoter; the TG-RERA certificate and Form B declaration name Thimmapagari N Srinivasulu Reddy. The legal entity type, corporate identifier and official contact details are not established in the supplied record. RERA record Corporate record
The Form B declaration states a completion date of 15/08/2024 and includes project-fund, approval and title declarations. These are promoter declarations, not independent verification of completion or delivery. The project is recorded as ongoing; no independently verified construction progress or occupancy certificate is supplied. RERA filing
10. Approvals, official records & documents
| Identifier / date | P02200004561; issued 30/05/2022; valid to 15/08/2024 |
|---|---|
| What the supplied evidence establishes | Form C registration for SAI PURUSHOTHAM; certificate states the validity period and project conditions. |
| Identifier / date | Approval 2/C1/09200/2021; file 2/C1/06740/2021; approved 18 August, 2021 |
|---|---|
| What the supplied evidence establishes | Conditional building permission for BLDG-1 at Mallapur, with the stated floor configuration and permit conditions. |
| Identifier / date | Document 227258 |
|---|---|
| What the supplied evidence establishes | Listed in the RERA file; text extraction is unavailable, limiting detail available here. |
| Identifier / date | Document 306377 |
|---|---|
| What the supplied evidence establishes | Promoter declaration for SHRI SAI PURUSHOTHAM, including title, encumbrance and completion statements. |
| Identifier / date | Document 227267 |
|---|---|
| What the supplied evidence establishes | Partially completed RERA-form agreement; supplied extraction does not establish a completed transaction or registered buyer-specific agreement. |
| Identifier / date | Not supplied in the reviewed documents |
|---|---|
| What the supplied evidence establishes | The permit requires an OC before occupation; issuance is not established by the supplied record. |
1. Project at a glance
Project identity
Registered project name: SAI PURUSHOTHAM
Project type: Residential apartment project
Phase / registered portion: A single registered project is shown; the filed site is at Plot Nos. 1 and 2. A separate phase designation is not disclosed.
TG-RERA registration: P02200004561
Registration validity: 30/05/2022 to 15/08/2024; the certificate records that validity period and is not marked extended.
Registered promoter: THIMMAPAGARI N in the project identity record; the certificate names Thimmapagari N Srinivasulu Reddy. The legal entity type is not disclosed in the supplied record.
RERA project status: “On-Going Project” in the filing.
Registration validity vs. completion: Registration ended 15/08/2024; the filed completion date is also 15/08/2024. These are separate recorded dates.
Land and geographic identity
Locality: Mallapur / MALLAPUR; the filing also describes the site as near Mallapur X Road.
Revenue village: Mallapur; title records also use “Mallapur Old Village.”
Mandal / district / PIN: Uppal / Medchal-Malkajgiri / 500076
Project survey identifiers: 83/PART AND 83; the building-permit order and registration certificate list 83/PART and 83.
Plot identifiers: 1 AND 2
Registered site extent: 701.89 sq m
Total / net area: Total area 701.89 sq m; net area 701.89 sq m. The filing records affected road-widening/FTL/nala-widening area as 0 sq m.
Boundaries as filed: North: Plot No. 2A and 40 feet wide road; South: neighbours’ private passage and neighbours’ land; East: “PLOT No 1 BY 1 AND NEIGHBOURS LANBY”; West: neighbours’ land.
Development identity
Sanctioning authority: Greater Hyderabad Municipal Corporation (GHMC)
Principal building approval: 2/C1/09200/2021, dated 18 August 2021; building-permit order file number 2/C1/06740/2021.
Approved building / floors: BLDG-1; 1 Stilt + 5 upper floors.
Approved height: 14.99 m
Approved built-up area: 2,130 sq m in the RERA project fields. The permit extraction separately reports ground-floor area of 1,629.30 m2; that figure is not labelled as total approved built-up area.
Building / tower count: One building is identified in the permit; the filing records one total building unit.
Approved vs. RERA-declared homes: Approved plan: 25 apartments are represented by the RERA unit schedule; the permit condition says sanctioned unit numbers must not be increased without GHMC approval. The supplied permit extraction does not separately state a unit count.
Parking levels: Stilt level is stated; parking counts and a separate parking-level schedule are not established by the supplied record.
Offering and status
RERA-filed configurations: 2BHK: 14 units; 3BHK: 11 units.
RERA-filed saleable area: 2BHK: 92.9 sq m; 3BHK: 135.13 sq m.
Booked / available: Portal-read schedule: 0 booked, 25 available (14 two-bedroom and 11 three-bedroom). The record has no as-of date, so these counts are indicative.
Construction stage: The project is recorded as “On-Going Project”; no independently verified construction-stage assessment is supplied.
Completion dates: Original and revised proposed completion dates both 15/08/2024.
Occupancy certificate: No project OC is supplied in the reviewed documents. The permit requires an OC before occupation; the record does not establish that an OC has been issued.
2. The project story
SAI PURUSHOTHAM is registered as a residential apartment development in Mallapur, Uppal Mandal, Medchal-Malkajgiri District. Its registered land identifiers are 83/PART AND 83, with Plot Nos. 1 AND 2, and a filed site extent of 701.89 sq m. The building permit identifies one residential building, BLDG-1, arranged as 1 Stilt + 5 upper floors.
The RERA unit schedule describes 25 homes: 14 2BHK and 11 3BHK. The project is filed as ongoing, with a proposed completion date of 15/08/2024. The supplied evidence does not independently verify the current construction stage or establish project-wide occupancy certification.
3. Master plan, architecture & building design
The GHMC building-permit order identifies a single residential building, BLDG-1, on the 701.89 m2 site, with 1 Stilt + 5 upper floors and a stated height of 14.99 m. The RERA filing records approved built-up area of 2,130 sq m. The permit extraction separately lists ground-floor area as 1,629.30 m2; it is not identified there as total building built-up area.
The permit extraction records a 108.22 m2 tot-lot, 347.42 compound wall, 35 trees, and an entry for rainwater-harvesting structures (“No. of RWHPS 12,99” as extracted). The last figure is unclear in the supplied extraction and should not be read as a reliable quantity. The approved drawing file is listed as document 227258, but its text extraction is unavailable; detailed floor-by-floor arrangement, footprint, flat distribution, lift/stair configuration, and circulation cannot be confirmed from the supplied material.
The plan-approval number is 2/C1/09200/2021. A separate layout approval is not established in the supplied records.
4. Homes, configurations & floor plans
The RERA schedule records 25 apartments in two configurations. A software measurement from the approved floor-plan drawing is available for the 2BHK only; it is drawing-derived, not a RERA-filed carpet-area disclosure, and is flagged as needing review. The 3BHK has no supplied software-measured carpet area.
| Configuration | Units | Booked | Available | RERA saleable area | Measured carpet area | Loading (if supplied) |
|---|---|---|---|---|---|---|
| 2BHK | 14 | 0 | 14 | 92.9 sq m | 48.0 sq m median; range 47.5–48.6 sq m (software-measured from drawing) | 48% (software-derived) |
| 3BHK | 11 | 0 | 11 | 135.13 sq m | Not supplied | Not supplied |
The 2BHK drawing sample includes a kitchen, two bedrooms and a living/dining area. One measured plan lists room dimensions of 2.0 × 2.5 m for the kitchen, 2.75 × 3.56 m and 2.71 × 3.65 m for the bedrooms, and 3.21 × 4.27 m for living/dining. These are software-measured drawing dimensions, not RERA disclosures.
Saleable area and drawing-measured carpet area are different measures: the supplied drawing data notes that saleable area includes the home’s share of common areas, whereas the software measurement is taken from drawing geometry. The supplied evidence does not provide a complete balcony, utility, or room schedule for every configuration.
5. Parking & vehicle circulation
- The permit identifies a stilt level, but the supplied records do not establish the sanctioned number of car or two-wheeler spaces, visitor or accessible parking, parking layout, ramps, or internal vehicle circulation. The vendor feed mentions closed/covered car parking, but no quantity or project-specific allocation documentation is supplied; treat that as an attributed vendor description, not proof of a specific parking entitlement.
- Document 227267 is a partially completed agreement-for-sale form that refers to a covered parking lot number for Flat 101, but the available extraction does not establish a completed buyer-specific allocation or registered agreement. A drawn or described bay alone does not establish exclusive ownership.
6. Amenities, recreation & open spaces
The GHMC permit requires or identifies a tot-lot, peripheral greenery, a rainwater-harvesting structure, transformer space and a garbage house. These are permit-related provisions; the supplied record does not independently verify their completion.
| Description / size | Permit extraction records 108.22 m2; the permit condition requires fencing and maintenance as greenery before OC. |
|---|---|
| Declared progress / verified status | Required by permit; completion not independently verified. |
| Description / size | Strip of greenery to be maintained around the site. |
|---|---|
| Declared progress / verified status | Permit condition; completion not independently verified. |
| Description / size | Listed in vendor-provided amenity information; no size supplied. |
|---|---|
| Declared progress / verified status | Vendor-listed; not independently verified. |
| Description / size | Listed in vendor-provided amenity information; no sizes or quantities supplied. |
|---|---|
| Declared progress / verified status | Vendor-listed; not established as sanctioned or delivered in the supplied project documents. |
7. Utilities, building services & safety
The permit conditions require rainwater harvesting, space for a transformer, a garbage house, and a fire NOC from the Director (EV&DM) before issue of an occupancy certificate. It also states that an occupancy certificate is compulsory before occupation. These are approval conditions; the supplied record does not establish completion of the systems or issuance of the fire NOC or OC.
| Evidence in supplied record | RERA amenity record marks water supply “YES”; vendor information describes borewell supply. No capacity, source documentation, storage or treatment details are supplied. |
|---|---|
| Status supported by evidence | Filed/vendor-described; completion not independently verified. |
| Evidence in supplied record | RERA amenity record marks sewerage (chamber, lines, septic tank, STP) and storm-water drains “YES”; no plant capacity or reuse details supplied. |
|---|---|
| Status supported by evidence | Filed; completion not independently verified. |
| Evidence in supplied record | Permit requires a percolation pit; RERA amenity record marks water conservation/rainwater harvesting “YES”. |
|---|---|
| Status supported by evidence | Required/filed; completion not independently verified. |
| Evidence in supplied record | Permit requires transformer space; RERA amenity record marks an electrical meter room/sub-station/receiving station “YES”. |
|---|---|
| Status supported by evidence | Required/filed; equipment installation and capacity not verified. |
| Evidence in supplied record | RERA amenity record marks fire protection/fire-safety requirements “YES”; permit requires an occupancy fire NOC before OC. |
|---|---|
| Status supported by evidence | Filed/required; no NOC or completion evidence supplied. |
| Evidence in supplied record | Permit requires a garbage house; vendor information lists waste management. |
|---|---|
| Status supported by evidence | Required/vendor-listed; operational status not verified. |
| Evidence in supplied record | Vendor feed lists lifts, power backup and CCTV; no capacities, equipment schedule or accessibility details are supplied. |
|---|---|
| Status supported by evidence | Vendor-listed only; not independently verified. |
8. Location, access & connectivity
- The registered location is Mallapur, near Mallapur X Road, Uppal Mandal, Medchal-Malkajgiri District, Telangana 500076. The project identity records survey numbers 83/PART AND 83.
- The supplied location data gives an approximate distance of 10.6 km to the nearest sampled Outer Ring Road interchange. No other measured distances or travel times are supplied. Vendor information describes schools, airports, restaurants, bus stops and railway stations as close or nearby, without distances; these are vendor descriptions rather than measured connectivity data.
9. Developer & development status
The project identity lists THIMMAPAGARI N as the registered promoter; the TG-RERA certificate and Form B declaration name Thimmapagari N Srinivasulu Reddy. The legal entity type, corporate identifier and official contact details are not established in the supplied record.
The Form B declaration states a completion date of 15/08/2024 and includes project-fund, approval and title declarations. These are promoter declarations, not independent verification of completion or delivery. The project is recorded as ongoing; no independently verified construction progress or occupancy certificate is supplied.
10. Approvals, official records & documents
| Identifier / date | P02200004561; issued 30/05/2022; valid to 15/08/2024 |
|---|---|
| What the supplied evidence establishes | Form C registration for SAI PURUSHOTHAM; certificate states the validity period and project conditions. |
| Identifier / date | Approval 2/C1/09200/2021; file 2/C1/06740/2021; approved 18 August, 2021 |
|---|---|
| What the supplied evidence establishes | Conditional building permission for BLDG-1 at Mallapur, with the stated floor configuration and permit conditions. |
| Identifier / date | Document 227258 |
|---|---|
| What the supplied evidence establishes | Listed in the RERA file; text extraction is unavailable, limiting detail available here. |
| Identifier / date | Document 306377 |
|---|---|
| What the supplied evidence establishes | Promoter declaration for SHRI SAI PURUSHOTHAM, including title, encumbrance and completion statements. |
| Identifier / date | Document 227267 |
|---|---|
| What the supplied evidence establishes | Partially completed RERA-form agreement; supplied extraction does not establish a completed transaction or registered buyer-specific agreement. |
| Identifier / date | Not supplied in the reviewed documents |
|---|---|
| What the supplied evidence establishes | The permit requires an OC before occupation; issuance is not established by the supplied record. |
Frequently asked questions
Is SAI PURUSHOTHAM registered with Telangana RERA?
Yes. SAI PURUSHOTHAM is registered with the Telangana Real Estate Regulatory Authority as P02200004561; the registration status is On-Going Project.
Who is the developer of SAI PURUSHOTHAM?
The promoter named in the RERA registration is THIMMAPAGARI N.
Where is SAI PURUSHOTHAM located?
SAI PURUSHOTHAM is in MALLAPUR, Uppal, Medchal-Malkajgiri, Telangana (500076).
When will SAI PURUSHOTHAM be completed?
The promoter's proposed date of completion filed with RERA is 15/08/2024. This is the promoter's declaration, not a guarantee.
More projects in Mallapur