My Home Sayuk
TELLAPUR TECHNOCITY PRIVATE LIMITED · Sangareddy · RERA P01100004593
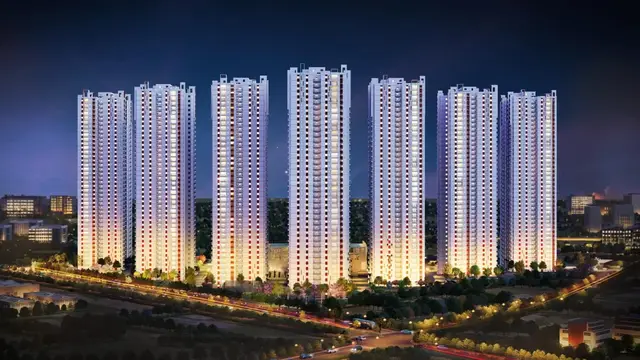
MY HOME SAYUK is a residential apartment project in Tellapur, Ramachandrapuram mandal, Sangareddy district, developed by the registered promoter Tellapur Technocity Private Limited. It covers 102682.43 SqMtrs (25.37 Acres) and comprises 12 residential towers and one clubhouse; the towers are configured as 4 Cellars + Ground + 39 upper floors, and the RERA-filed home configurations are 2BHK, 2.5BHK and 3BHK. The project is registered under TG-RERA number P01100004593, with a proposed completion date of 31/10/2026.
More from Tellapur Technocity Pvt Ltd · 3 projects →
01What we found
Read from TG-RERA filings, approvals, land and registration records and court records. A court case is counted only when the court record states this project's survey number with its village, or names the project.
02Check before you pay
7 items to check before you pay, 2 high - from the title chain, court records and approvals, each with what to ask the builder or your advocate. An item may not be a problem with the project: records can be incomplete.
1. Project at a glance
Project identity
| Field | Project record |
|---|---|
| Registered project name | MY HOME SAYUK |
| Project type | Residential apartment project RERA record RERA filing |
| Phase / registered portion | The registration covers the residential development on the stated project site; a separate phase name is not disclosed. |
| TG-RERA registration | P01100004593 |
| Registration validity | 06/06/2022 to 31/10/2026, unless extended by the Authority. This is the registration period, not an occupancy certificate. |
| Registered promoter | Tellapur Technocity Private Limited Corporate record |
| RERA status | Recorded as “On-Going Project”; the project evidence also contains an HMDA occupancy certificate, described below. RERA record |
Land and geographic identity
| Field | Project record |
|---|---|
| Locality / site description | Tellapur; the RERA record’s locality is “NEAR MANTHAN INTERNATIONAL SCHOOL.” RERA filing |
| Revenue village | Tellapur village |
| Mandal | Ramachandrapuram (also rendered “RamaChandra Puram” in drawing records) |
| District | Sangareddy (also rendered “Sanga Reddy” in source documents) |
| PIN | 502032 |
| Project survey numbers / subdivisions | 366/P, 368/P, 369/P, 371/P, 372/P |
| Registered site area | 102682.43 SqMtrs (25.37 Acres) |
| Total / net site area | Total 102682.43 sq.m; net 102682.43 sq.m; road-affected area shown as 0.0. RERA filing |
| Boundaries in RERA record | East: “FUTURE EXPANSION AND 15 M WIDE ROAD”; West: “FUTURE EXPANSION”; North: “MANTHAN INTERNATIONAL SCHOOL”; South: “30 M WIDE ROAD.” RERA filing |
Development identity
| Field | Project record |
|---|---|
| Sanctioning authority | Hyderabad Metropolitan Development Authority (HMDA) |
| Principal building permission | 11/BP/Skp/Plg/HMDA/2021, dated 18.05-2022 |
| Approved built-up area | RERA fields record 633342.38 sq.m. The OC record separately lists 52001.87 Sq. Metres for each of Towers 1–12 and 9320.0 Sq. Metres for the clubhouse. RERA filing |
| Buildings | 12 residential towers and one clubhouse. |
| Sanctioned building configuration | Permission record: residential blocks with 4 Cellars + Ground + 39 upper floors; clubhouse with 4 Cellars + Ground + 3 upper floors. |
| Parking levels | Four cellar levels are recorded for the towers; some tower entries in the OC schedule also list a stilt level. The records supplied do not establish parking-space counts or unit allocations. |
| Units | RERA unit records list 3,774 configuration-row units in total: 3,770 in the three named home configurations and a separate four-unit row recorded as “2.5.” RERA unit table RERA unit details |
Offering and status
| Field | Project record |
|---|---|
| RERA-filed home configurations | 2BHK, 2.5BHK and 3BHK RERA unit details |
| RERA-filed saleable area | 2BHK: 125.88 sq.m; 2.5BHK: 146.14 sq.m; 3BHK: 194.74 sq.m RERA unit details |
| Booked / available | 2BHK: 730 / 170; 2.5BHK: 794 / 162; 3BHK: 1,531 / 387. A separate “2.5” row records 2 / 2 booked/available. Counts are portal-read figures with no supplied as-of date, so treat them as indicative. RERA unit details RERA unit table |
| Construction / completion record | An HMDA occupancy certificate records a completion date of 06/01/2026 and is dated 04/07/2026. An architect’s Form–1A certificate dated 17-08-2026 says the project is completed in all aspects. |
| Completion deadline in registration | 31/10/2026, both the proposed and revised completion date in the project fields. This is distinct from the registration validity end date and from the completion date recorded in the OC. RERA filing |
| Occupancy certificate scope | HMDA’s certificate covers the inspected Tellapur development, Towers 1–12 and clubhouse, under proceeding 013932/HMDA/03993/SWOC/SKP2/2026. |
2. The project story
MY HOME SAYUK is a large residential apartment development on a 102682.43 sq.m site at Tellapur village, Ramachandrapuram mandal, Sangareddy district. Its registered land identity is survey subdivisions 366/P, 368/P, 369/P, 371/P and 372/P. The RERA-filed scheme is arranged as 12 residential towers with a separate clubhouse.
The RERA unit schedule lists 2BHK, 2.5BHK and 3BHK apartments. The HMDA occupancy certificate records the towers and clubhouse as fit for occupation, and the architect’s Form–1A states the project is completed in all aspects. These are documentary completion and occupancy records; no independent site inspection is supplied here. RERA unit details
3. Master plan, architecture & building design
HMDA’s building-permission record describes a multi-storey residential apartment development with 12 residential blocks and a clubhouse. The permission describes the towers as 4 Cellars + Ground + 39 upper floors and the clubhouse as 4 Cellars + Ground + 3 upper floors. The OC schedule lists the same general tower and clubhouse organization and identifies tower heights of 121.3 Metres and clubhouse height of 22.75 Metres.
The RERA fields report an approved built-up area of 633342.38 sq.m. The OC schedule provides a separate per-building breakdown: 52001.87 Sq. Metres for each of Towers 1–12 and 9320.0 Sq. Metres for the clubhouse. These figures are presented as recorded in their respective documents; no FSI-counted area or carpet-area total is supplied. RERA filing
A site-plan drawing records 102682.43 SQ.M total site area and 16.25 % open area, stated as 16685.895 SQ.M. It depicts tower labels T1–T10 and a club, while later approved-plan sheets identify tower groups: East Towers 01, 03, 05, 08, 10 and 12, and West Towers 02, 04, 06, 07, 09 and 11. The site plan also labels 30M and 15M roads, an 11M driveway, an 11M fire driveway and a 6M storm-water drain.
The drawings include internal driveways and access dimensions, but the supplied records do not provide a complete, legible floor-by-floor arrangement or a verified flats-per-floor schedule. The RERA floor-plan set has 14 drawings, all listed as scans pending measurement; no software-measured carpet areas are available. Floor plans
4. Homes, configurations & floor plans
The table below presents the RERA-filed configuration counts and saleable areas. Booked and available figures are portal-read counts with no as-of date supplied. The separate four-unit row is preserved as filed but is not treated as a named apartment configuration. RERA unit details RERA unit table
| Configuration | Units | Booked | Available | RERA saleable area | Measured carpet area | Loading (if supplied) |
|---|---|---|---|---|---|---|
| 2BHK | 900 | 730 | 170 | 125.88 sq.m | Not available | Not supplied |
| 2.5BHK | 956 | 794 | 162 | 146.14 sq.m | Not available | Not supplied |
| 3BHK | 1,918 | 1,531 | 387 | 194.74 sq.m | Not available | Not supplied |
| Configuration not identified; RERA row filed as “2.5” | 4 | 2 | 2 | 146.13 sq.m | Not available | Not supplied |
Carpet area is not established by the supplied drawing review: all 14 drawings are scans pending measurement. The RERA figures above are saleable areas; no carpet-area or loading figures are provided for comparison. Floor plans RERA unit details
5. Parking & vehicle circulation
The approved records identify four cellar levels and, in the occupancy-certificate schedule, a stilt level for some towers. The drawings and permission conditions state that cellar/stilt parking is not to be used for another purpose. The site plan also shows internal driveways and access routes.
No reliable sanctioned count of car or two-wheeler spaces, visitor or accessible spaces, mechanical-parking provision, EV charging facilities, or apartment-specific parking allocations is supplied. A marked parking area in a drawing does not establish an individual buyer’s exclusive parking right.
6. Amenities, recreation & open spaces
The amenity register marks the following project infrastructure as available at 100%. This is a RERA-recorded status, not an independent inspection. RERA amenities
| Description / size | Clubhouse shown in the building-permission and OC records; OC schedule gives 9320.0 Sq. Metres total built-up area. |
|---|---|
| Declared progress / verified status | RERA amenity register records community buildings at 100%; OC covers the clubhouse. No independent site verification supplied. RERA amenities |
| Description / size | Site-plan drawing records 16.25 %, or 16685.895 SQ.M, as open area. |
|---|---|
| Declared progress / verified status | RERA amenity register records aggregate recreational open space at 100%; no independent site verification supplied. RERA amenities |
| Description / size | RERA amenity category; site-plan drawing labels tot-lot areas, including TOT LOT -8 889.99 sqm, TOT LOT - 6 1599.273 sqm, TOTLOT - 7 6413.351sq m, TOT LOT - 1 513.32 sqm, TOT LOT - 9 846.35 sqm, and TOT LOT: 3 341.36 sqm. |
|---|---|
| Evidence source | RERA amenities |
| Declared progress / verified status | RERA amenity register records at 100%; no independent site verification supplied. RERA amenities |
| Description / size | Marked on a site-plan drawing; the drawing names a swimming pool but does not supply a size. |
|---|---|
| Declared progress / verified status | Drawing evidence only; no RERA progress percentage or independent completion verification supplied. |
| Description / size | Agreement-for-sale excerpt lists “Club House,” “club infrastructure and facilities,” “tot lot,” and “children play area facilities.” |
|---|---|
| Declared progress / verified status | Contract-document description; delivery status not independently verified. |
7. Utilities, building services & safety
The HMDA permission and plan records identify site utilities and services including a sewerage treatment plant (STP), drainage, rainwater-harvesting structures, transformer provision, a garbage house, water-storage tanks and generator provision. A site-plan drawing specifies separate underground static water storage and terrace tanks of 25,000 Lts capacity each for residential buildings; another drawing labels a separate sewage-tank capacity of 25,000 Lts. The records do not establish actual operating capacity or current service performance.
The approved-plan records call for fire-safety measures, fire-service clearance, fire-resistant doors, emergency lighting and fire-water tanks. The HMDA permission also states that fire-safety requirements are to be complied with and that a fit-for-occupancy certificate is required before occupation. These records describe conditions and facilities; they do not, by themselves, establish the present operational condition of every system.
The RERA amenity register marks water supply, sewerage/STP, storm-water drains, rainwater harvesting, energy management, fire protection, electrical meter room/sub-station/receiving station and solid-waste management at 100%. No verified capacities for water treatment, electrical backup, lifts, waste processing, CCTV, access control or accessibility features are supplied. RERA amenities
8. Location, access & connectivity
The registered project location is Tellapur village, Ramachandrapuram mandal, Sangareddy district, PIN 502032; the RERA locality field describes it as “NEAR MANTHAN INTERNATIONAL SCHOOL.” The RERA boundary record identifies Manthan International School to the north and a 30 M WIDE ROAD to the south; to the east it records “FUTURE EXPANSION AND 15 M WIDE ROAD.” RERA filing
The supplied location record measures the parcel-centroid distance to Financial District (Nanakramguda) as 1.2 km. No other independently measured road, transit or landmark distances are provided. Location record
9. Developer & development status
The registered promoter is Tellapur Technocity Private Limited, a company. The supplied corporate identifier is GSTIN 36AACCT6507E1ZI. The RERA registration certificate gives the promoter’s office address only as “Village: Mandal: District: Hyderabad, Pin: 500033”; a more complete registered-office address is not stated on that certificate. Corporate record
The project fields retain a proposed and revised completion date of 31/10/2026 and an “On-Going Project” status. Separately, HMDA’s occupancy certificate records the inspected development—Towers 1–12 and clubhouse—as fit for occupation, with completion date 06/01/2026; the architect’s Form–1A dated 17-08-2026 certifies completion in all aspects. RERA filing
10. Approvals, official records & documents
| Identifier / date | P01100004593; issued 06/06/2022; validity through 31/10/2026 |
|---|---|
| What it supports | Registration of MY HOME SAYUK and stated registration conditions. |
| Identifier / date | 11/BP/Skp/Plg/HMDA/2021; 18.05-2022 |
|---|---|
| What it supports | Permission for the 12-block residential development and clubhouse on the stated survey subdivisions and site extent. |
| Identifier / date | 013932/HMDA/03993/SWOC/SKP2/2026; dated 04/07/2026 |
|---|---|
| What it supports | Occupancy certification covering Towers 1–12 and clubhouse; records completion date 06/01/2026. |
| Identifier / date | Proceeding 013932/HMDA/03993/SWO C/SKP2/2026; dated 17-08-2026 |
|---|---|
| What it supports | Architect’s statement that the project is completed in all aspects and that the OC application/proceeding was submitted to HMDA. |
| Identifier / date | Including and |
|---|---|
| What it supports | Drawing-derived site organization, tower groupings, access and service labels; some sheets are technical-approval records and contain conditions or OCR limitations. |
| Identifier / date | 13th day of May, 2022 |
|---|---|
| What it supports | Promoter’s declaration concerning title, encumbrances, project undertakings and the registered project. |
1. Project at a glance
Project identity
Registered project name: MY HOME SAYUK
Project type: Residential apartment project
Phase / registered portion: The registration covers the residential development on the stated project site; a separate phase name is not disclosed.
TG-RERA registration: P01100004593
Registration validity: 06/06/2022 to 31/10/2026, unless extended by the Authority. This is the registration period, not an occupancy certificate.
Registered promoter: Tellapur Technocity Private Limited
RERA status: Recorded as “On-Going Project”; the project evidence also contains an HMDA occupancy certificate, described below.
Land and geographic identity
Locality / site description: Tellapur; the RERA record’s locality is “NEAR MANTHAN INTERNATIONAL SCHOOL.”
Revenue village: Tellapur village
Mandal: Ramachandrapuram (also rendered “RamaChandra Puram” in drawing records)
District: Sangareddy (also rendered “Sanga Reddy” in source documents)
PIN: 502032
Project survey numbers / subdivisions: 366/P, 368/P, 369/P, 371/P, 372/P
Registered site area: 102682.43 SqMtrs (25.37 Acres)
Total / net site area: Total 102682.43 sq.m; net 102682.43 sq.m; road-affected area shown as 0.0.
Boundaries in RERA record: East: “FUTURE EXPANSION AND 15 M WIDE ROAD”; West: “FUTURE EXPANSION”; North: “MANTHAN INTERNATIONAL SCHOOL”; South: “30 M WIDE ROAD.”
Development identity
Sanctioning authority: Hyderabad Metropolitan Development Authority (HMDA)
Principal building permission: 11/BP/Skp/Plg/HMDA/2021, dated 18.05-2022
Approved built-up area: RERA fields record 633342.38 sq.m. The OC record separately lists 52001.87 Sq. Metres for each of Towers 1–12 and 9320.0 Sq. Metres for the clubhouse.
Buildings: 12 residential towers and one clubhouse.
Sanctioned building configuration: Permission record: residential blocks with 4 Cellars + Ground + 39 upper floors; clubhouse with 4 Cellars + Ground + 3 upper floors.
Parking levels: Four cellar levels are recorded for the towers; some tower entries in the OC schedule also list a stilt level. The records supplied do not establish parking-space counts or unit allocations.
Units: RERA unit records list 3,774 configuration-row units in total: 3,770 in the three named home configurations and a separate four-unit row recorded as “2.5.”
Offering and status
RERA-filed home configurations: 2BHK, 2.5BHK and 3BHK
RERA-filed saleable area: 2BHK: 125.88 sq.m; 2.5BHK: 146.14 sq.m; 3BHK: 194.74 sq.m
Booked / available: 2BHK: 730 / 170; 2.5BHK: 794 / 162; 3BHK: 1,531 / 387. A separate “2.5” row records 2 / 2 booked/available. Counts are portal-read figures with no supplied as-of date, so treat them as indicative.
Construction / completion record: An HMDA occupancy certificate records a completion date of 06/01/2026 and is dated 04/07/2026. An architect’s Form–1A certificate dated 17-08-2026 says the project is completed in all aspects.
Completion deadline in registration: 31/10/2026, both the proposed and revised completion date in the project fields. This is distinct from the registration validity end date and from the completion date recorded in the OC.
Occupancy certificate scope: HMDA’s certificate covers the inspected Tellapur development, Towers 1–12 and clubhouse, under proceeding 013932/HMDA/03993/SWOC/SKP2/2026.
2. The project story
MY HOME SAYUK is a large residential apartment development on a 102682.43 sq.m site at Tellapur village, Ramachandrapuram mandal, Sangareddy district. Its registered land identity is survey subdivisions 366/P, 368/P, 369/P, 371/P and 372/P. The RERA-filed scheme is arranged as 12 residential towers with a separate clubhouse.
The RERA unit schedule lists 2BHK, 2.5BHK and 3BHK apartments. The HMDA occupancy certificate records the towers and clubhouse as fit for occupation, and the architect’s Form–1A states the project is completed in all aspects. These are documentary completion and occupancy records; no independent site inspection is supplied here.
3. Master plan, architecture & building design
HMDA’s building-permission record describes a multi-storey residential apartment development with 12 residential blocks and a clubhouse. The permission describes the towers as 4 Cellars + Ground + 39 upper floors and the clubhouse as 4 Cellars + Ground + 3 upper floors. The OC schedule lists the same general tower and clubhouse organization and identifies tower heights of 121.3 Metres and clubhouse height of 22.75 Metres.
The RERA fields report an approved built-up area of 633342.38 sq.m. The OC schedule provides a separate per-building breakdown: 52001.87 Sq. Metres for each of Towers 1–12 and 9320.0 Sq. Metres for the clubhouse. These figures are presented as recorded in their respective documents; no FSI-counted area or carpet-area total is supplied.
A site-plan drawing records 102682.43 SQ.M total site area and 16.25 % open area, stated as 16685.895 SQ.M. It depicts tower labels T1–T10 and a club, while later approved-plan sheets identify tower groups: East Towers 01, 03, 05, 08, 10 and 12, and West Towers 02, 04, 06, 07, 09 and 11. The site plan also labels 30M and 15M roads, an 11M driveway, an 11M fire driveway and a 6M storm-water drain.
The drawings include internal driveways and access dimensions, but the supplied records do not provide a complete, legible floor-by-floor arrangement or a verified flats-per-floor schedule. The RERA floor-plan set has 14 drawings, all listed as scans pending measurement; no software-measured carpet areas are available.
4. Homes, configurations & floor plans
The table below presents the RERA-filed configuration counts and saleable areas. Booked and available figures are portal-read counts with no as-of date supplied. The separate four-unit row is preserved as filed but is not treated as a named apartment configuration.
| Configuration | Units | Booked | Available | RERA saleable area | Measured carpet area | Loading (if supplied) |
|---|---|---|---|---|---|---|
| 2BHK | 900 | 730 | 170 | 125.88 sq.m | Not available | Not supplied |
| 2.5BHK | 956 | 794 | 162 | 146.14 sq.m | Not available | Not supplied |
| 3BHK | 1,918 | 1,531 | 387 | 194.74 sq.m | Not available | Not supplied |
| Configuration not identified; RERA row filed as “2.5” | 4 | 2 | 2 | 146.13 sq.m | Not available | Not supplied |
Carpet area is not established by the supplied drawing review: all 14 drawings are scans pending measurement. The RERA figures above are saleable areas; no carpet-area or loading figures are provided for comparison.
5. Parking & vehicle circulation
The approved records identify four cellar levels and, in the occupancy-certificate schedule, a stilt level for some towers. The drawings and permission conditions state that cellar/stilt parking is not to be used for another purpose. The site plan also shows internal driveways and access routes.
No reliable sanctioned count of car or two-wheeler spaces, visitor or accessible spaces, mechanical-parking provision, EV charging facilities, or apartment-specific parking allocations is supplied. A marked parking area in a drawing does not establish an individual buyer’s exclusive parking right.
6. Amenities, recreation & open spaces
The amenity register marks the following project infrastructure as available at 100%. This is a RERA-recorded status, not an independent inspection.
| Description / size | Clubhouse shown in the building-permission and OC records; OC schedule gives 9320.0 Sq. Metres total built-up area. |
|---|---|
| Declared progress / verified status | RERA amenity register records community buildings at 100%; OC covers the clubhouse. No independent site verification supplied. |
| Description / size | Site-plan drawing records 16.25 %, or 16685.895 SQ.M, as open area. |
|---|---|
| Declared progress / verified status | RERA amenity register records aggregate recreational open space at 100%; no independent site verification supplied. |
| Description / size | RERA amenity category; site-plan drawing labels tot-lot areas, including TOT LOT -8 889.99 sqm, TOT LOT - 6 1599.273 sqm, TOTLOT - 7 6413.351sq m, TOT LOT - 1 513.32 sqm, TOT LOT - 9 846.35 sqm, and TOT LOT: 3 341.36 sqm. |
|---|---|
| Declared progress / verified status | RERA amenity register records at 100%; no independent site verification supplied. |
| Description / size | Marked on a site-plan drawing; the drawing names a swimming pool but does not supply a size. |
|---|---|
| Declared progress / verified status | Drawing evidence only; no RERA progress percentage or independent completion verification supplied. |
| Description / size | Agreement-for-sale excerpt lists “Club House,” “club infrastructure and facilities,” “tot lot,” and “children play area facilities.” |
|---|---|
| Declared progress / verified status | Contract-document description; delivery status not independently verified. |
7. Utilities, building services & safety
The HMDA permission and plan records identify site utilities and services including a sewerage treatment plant (STP), drainage, rainwater-harvesting structures, transformer provision, a garbage house, water-storage tanks and generator provision. A site-plan drawing specifies separate underground static water storage and terrace tanks of 25,000 Lts capacity each for residential buildings; another drawing labels a separate sewage-tank capacity of 25,000 Lts. The records do not establish actual operating capacity or current service performance.
The approved-plan records call for fire-safety measures, fire-service clearance, fire-resistant doors, emergency lighting and fire-water tanks. The HMDA permission also states that fire-safety requirements are to be complied with and that a fit-for-occupancy certificate is required before occupation. These records describe conditions and facilities; they do not, by themselves, establish the present operational condition of every system.
The RERA amenity register marks water supply, sewerage/STP, storm-water drains, rainwater harvesting, energy management, fire protection, electrical meter room/sub-station/receiving station and solid-waste management at 100%. No verified capacities for water treatment, electrical backup, lifts, waste processing, CCTV, access control or accessibility features are supplied.
8. Location, access & connectivity
The registered project location is Tellapur village, Ramachandrapuram mandal, Sangareddy district, PIN 502032; the RERA locality field describes it as “NEAR MANTHAN INTERNATIONAL SCHOOL.” The RERA boundary record identifies Manthan International School to the north and a 30 M WIDE ROAD to the south; to the east it records “FUTURE EXPANSION AND 15 M WIDE ROAD.”
The supplied location record measures the parcel-centroid distance to Financial District (Nanakramguda) as 1.2 km. No other independently measured road, transit or landmark distances are provided.
9. Developer & development status
The registered promoter is Tellapur Technocity Private Limited, a company. The supplied corporate identifier is GSTIN 36AACCT6507E1ZI. The RERA registration certificate gives the promoter’s office address only as “Village: Mandal: District: Hyderabad, Pin: 500033”; a more complete registered-office address is not stated on that certificate.
The project fields retain a proposed and revised completion date of 31/10/2026 and an “On-Going Project” status. Separately, HMDA’s occupancy certificate records the inspected development—Towers 1–12 and clubhouse—as fit for occupation, with completion date 06/01/2026; the architect’s Form–1A dated 17-08-2026 certifies completion in all aspects.
10. Approvals, official records & documents
| Identifier / date | P01100004593; issued 06/06/2022; validity through 31/10/2026 |
|---|---|
| What it supports | Registration of MY HOME SAYUK and stated registration conditions. |
| Identifier / date | 11/BP/Skp/Plg/HMDA/2021; 18.05-2022 |
|---|---|
| What it supports | Permission for the 12-block residential development and clubhouse on the stated survey subdivisions and site extent. |
| Identifier / date | 013932/HMDA/03993/SWOC/SKP2/2026; dated 04/07/2026 |
|---|---|
| What it supports | Occupancy certification covering Towers 1–12 and clubhouse; records completion date 06/01/2026. |
| Identifier / date | Proceeding 013932/HMDA/03993/SWO C/SKP2/2026; dated 17-08-2026 |
|---|---|
| What it supports | Architect’s statement that the project is completed in all aspects and that the OC application/proceeding was submitted to HMDA. |
| Identifier / date | Including and |
|---|---|
| What it supports | Drawing-derived site organization, tower groupings, access and service labels; some sheets are technical-approval records and contain conditions or OCR limitations. |
| Identifier / date | 13th day of May, 2022 |
|---|---|
| What it supports | Promoter’s declaration concerning title, encumbrances, project undertakings and the registered project. |
Frequently asked questions
Is MY HOME SAYUK registered with Telangana RERA?
Yes. MY HOME SAYUK is registered with the Telangana Real Estate Regulatory Authority as P01100004593; the registration status is On-Going Project.
Who is the developer of MY HOME SAYUK?
The promoter named in the RERA registration is TELLAPUR TECHNOCITY PRIVATE LIMITED.
Where is MY HOME SAYUK located?
MY HOME SAYUK is in NEAR MANTHAN INTERNATIONAL SCHOOL, RC PURAM, Sangareddy, Telangana (502032).
When will MY HOME SAYUK be completed?
The promoter's proposed date of completion filed with RERA is 31/10/2026. This is the promoter's declaration, not a guarantee.
More projects in Rc Puram





