Sapphire
FORTUNE GREENHOMES · Sangareddy · RERA P01100003019
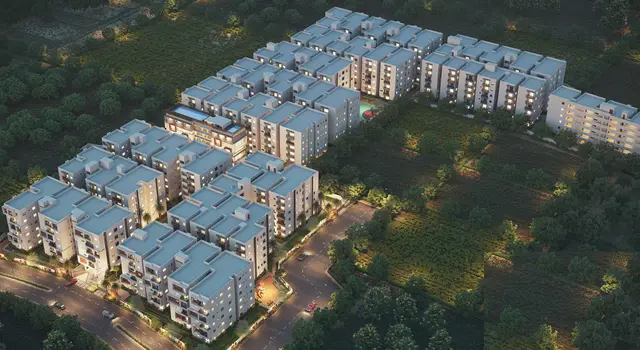
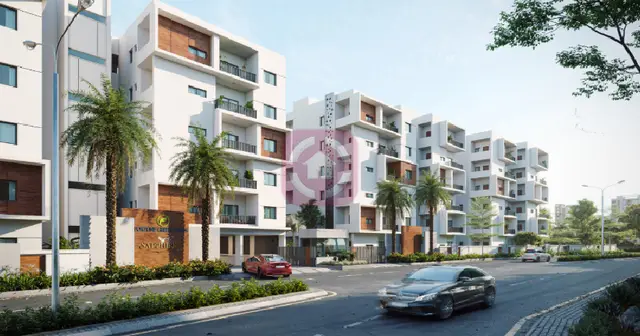
SAPPHIRE is a residential apartments project in Tellapur, RC PURAM, Sangareddy. Fortune Greenhomes is the registered promoter developing it. The project covers a total land area of 34,004.33 sq. m and comprises 10 residential blocks, A–J, with a cellar and Ground+5 upper floors, and 686 homes in 2BHK and 3BHK configurations. Its TG-RERA registration is P01100003019, and its proposed completion date is 28 February 2027.
01What we found
Read from TG-RERA filings, approvals, land and registration records and court records. A court case is counted only when the court record states this project's survey number with its village, or names the project.
02Check before you pay
7 items to check before you pay, 2 high - from the title chain, court records and approvals, each with what to ask the builder or your advocate. An item may not be a problem with the project: records can be incomplete.
1. Project at a glance
Project identity
| Field | TG-RERA record |
|---|---|
| Registered project name | SAPPHIRE RERA record |
| Project type | Residential apartments RERA record RERA filing |
| Phase / registered portion | One phase; the architect’s certificate describes 10 buildings in one phase |
| TG-RERA registration | P01100003019, granted 17 June 2021; valid to 28 February 2027 |
| Registered promoter | Fortune Greenhomes; RERA filing identifies the organisation type as a partnership Corporate record RERA filing |
| RERA status | On-Going Project RERA record |
Land and geographic identity
| Field | RERA-filed / document record |
|---|---|
| Locality; revenue village | Tellapur; Tellapur Village RERA record RERA filing |
| Mandal; district; PIN | RC PURAM; Sangareddy; 502032 RERA record |
| Survey numbers and subdivisions | 99/A, 100/A/1, 100/A/3, 100/P, 101/A, 101/AA, 101/E, 152/A, 152/AA, 152/E, 152/E/1, 152/EE/2, 153, 153/U, 154, 155, 155/D, 155/E, 166/A/1, 166/A/3, 166/AA, 166/AA2, 503/AA, 503/E/1, 503/E/2, 503/E/3 |
| Site extent | RERA land details state total area 34,004.33 sq. m, affected area 2,675.39 sq. m, and net area 31,328.94 sq. m RERA filing |
| Boundaries | East: proposed 30 m wide road; west: neighbours’ land; north: Divino Villas neighbours’ land; south: road RERA filing |
Development identity
| Field | Record |
|---|---|
| Sanctioning authority | Hyderabad Metropolitan Development Authority (HMDA); the building-permission proceeding was issued by Tellapur Municipality Approvals record |
| Principal plan / permit reference | Plan approval filed with RERA as 105551/MP2/Plg/H/201 RERA record Approvals record. The municipality proceeding cites Proc.No.3828/TP/2021, dated 01 April 2021, for revised plans |
| Approved built-up area | 79,642.85 sq. m in the RERA project information RERA filing |
| Buildings | 10 residential blocks, A–J RERA filing |
| Sanctioned configuration | Cellar and Ground+5 upper floors, Blocks A–J, as stated in the municipality permission |
| Parking | The OC record reports Parking Area 26057.9 m2; a parking-space count, parking-level allocation and unit-wise allocation are not established in the supplied material |
| Approved / RERA-declared homes | RERA fields state 10 total building units; the unit schedule records 686 homes across the two filed configurations RERA filing RERA unit table |
Offering and status
| Field | RERA record |
|---|---|
| Configurations | 2BHK and 3BHK RERA unit table |
| Filed saleable-area values | 2BHK: 39.82 sq. m; 3BHK: 109.63–123.1 sq. m RERA unit table |
| Bookings / availability | 2BHK: 76 booked, 416 available; 3BHK: 78 booked, 116 available. These portal counts have no supplied as-of date and are indicative RERA unit table |
| Declared completion | 28 February 2027; the Form B declaration also undertakes completion by that date RERA record |
| Occupancy certificate | An HMDA occupancy certificate is recorded under approval 005320/OC/HMDA/SKP/2024, dated 06 July 2024. Its listed scope includes residential Blocks A–J and two amenities blocks Approvals record |
Registration validity, the declared completion date and the occupancy certificate are separate records: registration runs to 28 February 2027; the RERA completion date is also 28 February 2027; and the supplied OC covers the buildings identified in that certificate.
2. The project story
SAPPHIRE is a registered residential apartment development in Tellapur Village, RC PURAM Mandal, Sangareddy District. The RERA filing describes 10 residential blocks, A–J, and lists 686 homes in 2BHK and 3BHK configurations. The registration certificate identifies the project as SAPPHIRE and records Fortune Greenhomes as promoter. RERA record RERA unit table
The RERA record classifies the project as ongoing and gives 28 February 2027 as its proposed and revised completion date. Separately, an HMDA occupancy certificate dated 06 July 2024 certifies its inspected buildings fit for occupation and lists the residential blocks and two amenities blocks. An architect’s Form 1A dated 16 July 2024 reports the listed building activities as 100% complete and describes the works as one phase; that is an architect’s certificate, not itself an occupancy certificate. RERA record
The materials supplied do not establish the present on-site construction stage through an independent site inspection. The RERA portal booking counts are also undated, so they should be treated as indicative rather than current inventory confirmation. RERA unit table
3. Master plan, architecture & building design
The RERA land record gives total site area of 34,004.33 sq. m, affected area of 2,675.39 sq. m and net area of 31,328.94 sq. m. The RERA project information lists approved built-up area of 79,642.85 sq. m. The municipality permission describes revised residential plans for Blocks A–J with a cellar and Ground+5 upper floors. RERA filing RERA filing
The HMDA OC record lists individual floor-area and height figures for Blocks A–J and two amenities blocks; the residential block heights shown are 17.9 m. The OC also reports a total lot area of 3440.4 m2. The supplied record does not provide a complete legible approved drawing set from which to describe each building’s footprint, apartment arrangement, circulation, lifts, stairs, landscaping layout or phase-by-phase construction organization.
The architect’s Form 1A identifies 10 buildings in one phase and records multiple development works, including water supply, sewerage, storm-water drains, landscaping, street lighting, community buildings, waste management, rainwater harvesting, energy management, fire protection and electrical infrastructure. These are certificate entries; the supplied information does not independently verify current operational status.
4. Homes, configurations & floor plans
RERA’s unit schedule lists 686 homes: 492 2BHK and 194 3BHK. The 3BHK total combines one unit filed as “3 BH” at 123.1 sq. m and 193 filed as “3BHK” at 109.63 sq. m. The supplied portal counts show 154 booked and 532 available overall, but have no as-of date. RERA unit table RERA unit details
| Configuration | Units | Booked | Available | RERA saleable area | Measured carpet area | Loading (if supplied) |
|---|---|---|---|---|---|---|
| 2BHK | 492 | 76 | 416 | 39.82 sq. m | Not measured | Not supplied |
| 3BHK | 194 | 78 | 116 | 109.63–123.1 sq. m | Not measured | Not supplied |
The figures above are RERA-filed saleable areas, not carpet-area measurements. Carpet area measured from drawings, balcony or utility area, and a home’s share of common areas are distinct measures; the supplied floor-plan dataset reports that none of its 23 drawings has yet been measured, so no software-measured carpet areas or room dimensions can be reported. RERA unit details Floor plans
5. Parking & vehicle circulation
The HMDA occupancy-certificate record reports Parking Area 26057.9 m2. The available material does not establish the number of parking spaces, the parking arrangement by level, visitor or accessible-parking counts, ramp and driveway configuration, EV charging provision, or any unit-specific parking allocation. A recorded parking area does not by itself establish exclusive parking rights for a particular apartment.
6. Amenities, recreation & open spaces
The RERA amenity schedule lists 14 development and common-facility categories. It marks several as available “YES,” but each supplied progress percentage is 0; the data does not explain those percentages or establish completed, operating facilities. The OC records two amenities blocks, without identifying their internal facilities in the supplied extract. RERA amenities
| Facility | Description / size | Evidence source | Declared progress / verified status |
|---|---|---|---|
| Community buildings | Listed as available “YES”; no facility breakdown or size supplied | RERA amenity schedule; architect’s Form 1A RERA amenities | Schedule shows 0%; no independent operational verification |
| Green strip / tot lot / park | Listed as available “YES”; no area supplied | RERA amenity schedule RERA amenities | 0%; completion not independently verified |
| Aggregate recreational open space | Listed as available “YES”; no area supplied | RERA amenity schedule RERA amenities | 0%; completion not independently verified |
| Amenities Block 1 | OC extract lists floor area 1991.6 m2 and height 15 m | HMDA OC | Included in the OC record; internal facilities not specified |
| Amenities Block 2 | OC extract lists floor area 536.91 m2 and height 9.9 m | HMDA OC | Included in the OC record; internal facilities not specified |
7. Utilities, building services & safety
The RERA amenity schedule lists water supply, sewerage (chambers, lines, septic tank and STP), storm-water drains, treatment and disposal of sewage and sullage water, solid-waste management, rainwater harvesting, energy management, fire protection and an electrical meter room/sub-station/receiving station. It marks several of these as “YES,” while the supplied progress entries show 0%; the data does not establish capacities, current operating condition, or independent completion verification. RERA amenities
The architect’s Form 1A also records water supply, sewerage, storm-water drains, street lighting, waste management, water conservation/rainwater harvesting, energy management, fire protection and electrical infrastructure among the project works. The municipality permission requires fire equipment as per norms, but the supplied extract does not include a fire-system specification or a separate project-specific fire clearance.
The supplied records do not establish water source or storage capacity, STP capacity and reuse performance, power-supply or backup capacity, lift number or capacity, CCTV/access-control arrangements, waste-segregation details, accessible circulation, or emergency-vehicle access. These should not be inferred from the listed facility categories. RERA amenities Document index
8. Location, access & connectivity
The registered location is Tellapur Village, RC PURAM Mandal, Sangareddy District, Telangana, PIN 502032. RERA’s land details identify a road to the south and a proposed 30 m wide road to the east; the other stated boundaries are neighbouring land, including Divino Villas to the north. RERA record RERA filing
A supplied location record identifies Financial District (Nanakramguda), 1.2 km from the project’s cadastral parcel centroid. No measured distances or verified routes to other landmarks, public transport connections, or travel times are established in the RERA-based location data. Location record
9. Developer & development status
The registered promoter is Fortune Greenhomes, identified in the RERA filing as a partnership. The RERA certificate lists its promoter office as Village: Puppalguda, Mandal: Gandipet, District: Ranga Reddy, PIN: 500089. The supplied record identifies GSTIN 36AAFFF4551J1ZC; a separate company CIN is not supplied for the registered partnership. Corporate record RERA filing
The RERA Form B affidavit, dated in the extracted text as “05 non this June day of 2021,” records the promoter’s declarations on title, encumbrances, separate-account obligations, approvals and completion by 28.02.2027. These are promoter declarations. The RERA record gives the project’s status as ongoing, while the separate OC and architect’s certificate are building/work records described above. RERA record
10. Approvals, official records & documents
| Identifier / date | P01100003019; issued 17 June 2021; valid to 28 February 2027 |
|---|---|
| What the supplied record establishes | Registration of SAPPHIRE under section 5; certificate includes the separate-account condition |
| Identifier / date | 105551/MP2/Plg/H/201 |
|---|---|
| What the supplied record establishes | Listed as the project’s plan approval number in the RERA identity record RERA record |
| Identifier / date | Proc.No.3828/TP/2021; 01 April 2021 |
|---|---|
| What the supplied record establishes | Revised residential plans for Blocks A–J, cellar and Ground+5 upper floors; the permission states it is not proof of land title |
| Identifier / date | 005320/OC/HMDA/SKP/2024; 06 July 2024; application 000644/OC/HMDA/0152/SKP/2024 |
|---|---|
| What the supplied record establishes | OC extract lists Blocks A–J and Amenities Blocks 1–2 and certifies the inspected building as fit for occupation |
| Identifier / date | 16 July 2024 |
|---|---|
| What the supplied record establishes | Reports 10 buildings in one phase and listed activities as 100% complete; it is not an OC |
| Identifier / date | RERA filing; extracted declaration date is partially garbled |
|---|---|
| What the supplied record establishes | Promoter declarations, including completion undertaking of 28 February 2027 |
| Identifier / date | 06 April 2021 |
|---|---|
| What the supplied record establishes | Title opinion covering the project land and supporting documents |
| Identifier / date | HMDA DPMS |
|---|---|
| What the supplied record establishes | Public lookup was unavailable in the supplied record; no public layout-verification result is established HMDA |
The approval and certificate references above identify the records available in the supplied material. The RERA filing also contains other plan sheets, but the supplied extracts for several are garbled, refer to other locations, or do not provide readable approval particulars; they are not relied on here to describe SAPPHIRE’s sanctioned design. Document index
1. Project at a glance
Project identity
Registered project name: SAPPHIRE
Project type: Residential apartments
Phase / registered portion: One phase; the architect’s certificate describes 10 buildings in one phase
TG-RERA registration: P01100003019, granted 17 June 2021; valid to 28 February 2027
Registered promoter: Fortune Greenhomes; RERA filing identifies the organisation type as a partnership
RERA status: On-Going Project
Land and geographic identity
Locality; revenue village: Tellapur; Tellapur Village
Mandal; district; PIN: RC PURAM; Sangareddy; 502032
Survey numbers and subdivisions: 99/A, 100/A/1, 100/A/3, 100/P, 101/A, 101/AA, 101/E, 152/A, 152/AA, 152/E, 152/E/1, 152/EE/2, 153, 153/U, 154, 155, 155/D, 155/E, 166/A/1, 166/A/3, 166/AA, 166/AA2, 503/AA, 503/E/1, 503/E/2, 503/E/3
Site extent: RERA land details state total area 34,004.33 sq. m, affected area 2,675.39 sq. m, and net area 31,328.94 sq. m
Boundaries: East: proposed 30 m wide road; west: neighbours’ land; north: Divino Villas neighbours’ land; south: road
Development identity
Sanctioning authority: Hyderabad Metropolitan Development Authority (HMDA); the building-permission proceeding was issued by Tellapur Municipality
Principal plan / permit reference: Plan approval filed with RERA as 105551/MP2/Plg/H/201. The municipality proceeding cites Proc.No.3828/TP/2021, dated 01 April 2021, for revised plans
Approved built-up area: 79,642.85 sq. m in the RERA project information
Buildings: 10 residential blocks, A–J
Sanctioned configuration: Cellar and Ground+5 upper floors, Blocks A–J, as stated in the municipality permission
Parking: The OC record reports Parking Area 26057.9 m2; a parking-space count, parking-level allocation and unit-wise allocation are not established in the supplied material
Approved / RERA-declared homes: RERA fields state 10 total building units; the unit schedule records 686 homes across the two filed configurations
Offering and status
Configurations: 2BHK and 3BHK
Filed saleable-area values: 2BHK: 39.82 sq. m; 3BHK: 109.63–123.1 sq. m
Bookings / availability: 2BHK: 76 booked, 416 available; 3BHK: 78 booked, 116 available. These portal counts have no supplied as-of date and are indicative
Declared completion: 28 February 2027; the Form B declaration also undertakes completion by that date
Occupancy certificate: An HMDA occupancy certificate is recorded under approval 005320/OC/HMDA/SKP/2024, dated 06 July 2024. Its listed scope includes residential Blocks A–J and two amenities blocks
Registration validity, the declared completion date and the occupancy certificate are separate records: registration runs to 28 February 2027; the RERA completion date is also 28 February 2027; and the supplied OC covers the buildings identified in that certificate.
2. The project story
SAPPHIRE is a registered residential apartment development in Tellapur Village, RC PURAM Mandal, Sangareddy District. The RERA filing describes 10 residential blocks, A–J, and lists 686 homes in 2BHK and 3BHK configurations. The registration certificate identifies the project as SAPPHIRE and records Fortune Greenhomes as promoter.
The RERA record classifies the project as ongoing and gives 28 February 2027 as its proposed and revised completion date. Separately, an HMDA occupancy certificate dated 06 July 2024 certifies its inspected buildings fit for occupation and lists the residential blocks and two amenities blocks. An architect’s Form 1A dated 16 July 2024 reports the listed building activities as 100% complete and describes the works as one phase; that is an architect’s certificate, not itself an occupancy certificate.
The materials supplied do not establish the present on-site construction stage through an independent site inspection. The RERA portal booking counts are also undated, so they should be treated as indicative rather than current inventory confirmation.
3. Master plan, architecture & building design
The RERA land record gives total site area of 34,004.33 sq. m, affected area of 2,675.39 sq. m and net area of 31,328.94 sq. m. The RERA project information lists approved built-up area of 79,642.85 sq. m. The municipality permission describes revised residential plans for Blocks A–J with a cellar and Ground+5 upper floors.
The HMDA OC record lists individual floor-area and height figures for Blocks A–J and two amenities blocks; the residential block heights shown are 17.9 m. The OC also reports a total lot area of 3440.4 m2. The supplied record does not provide a complete legible approved drawing set from which to describe each building’s footprint, apartment arrangement, circulation, lifts, stairs, landscaping layout or phase-by-phase construction organization.
The architect’s Form 1A identifies 10 buildings in one phase and records multiple development works, including water supply, sewerage, storm-water drains, landscaping, street lighting, community buildings, waste management, rainwater harvesting, energy management, fire protection and electrical infrastructure. These are certificate entries; the supplied information does not independently verify current operational status.
4. Homes, configurations & floor plans
RERA’s unit schedule lists 686 homes: 492 2BHK and 194 3BHK. The 3BHK total combines one unit filed as “3 BH” at 123.1 sq. m and 193 filed as “3BHK” at 109.63 sq. m. The supplied portal counts show 154 booked and 532 available overall, but have no as-of date.
| Configuration | Units | Booked | Available | RERA saleable area | Measured carpet area | Loading (if supplied) |
|---|---|---|---|---|---|---|
| 2BHK | 492 | 76 | 416 | 39.82 sq. m | Not measured | Not supplied |
| 3BHK | 194 | 78 | 116 | 109.63–123.1 sq. m | Not measured | Not supplied |
The figures above are RERA-filed saleable areas, not carpet-area measurements. Carpet area measured from drawings, balcony or utility area, and a home’s share of common areas are distinct measures; the supplied floor-plan dataset reports that none of its 23 drawings has yet been measured, so no software-measured carpet areas or room dimensions can be reported.
5. Parking & vehicle circulation
The HMDA occupancy-certificate record reports Parking Area 26057.9 m2. The available material does not establish the number of parking spaces, the parking arrangement by level, visitor or accessible-parking counts, ramp and driveway configuration, EV charging provision, or any unit-specific parking allocation. A recorded parking area does not by itself establish exclusive parking rights for a particular apartment.
6. Amenities, recreation & open spaces
The RERA amenity schedule lists 14 development and common-facility categories. It marks several as available “YES,” but each supplied progress percentage is 0; the data does not explain those percentages or establish completed, operating facilities. The OC records two amenities blocks, without identifying their internal facilities in the supplied extract.
| Facility | Description / size | Evidence source | Declared progress / verified status |
|---|---|---|---|
| Community buildings | Listed as available “YES”; no facility breakdown or size supplied | RERA amenity schedule; architect’s Form 1A | Schedule shows 0%; no independent operational verification |
| Green strip / tot lot / park | Listed as available “YES”; no area supplied | RERA amenity schedule | 0%; completion not independently verified |
| Aggregate recreational open space | Listed as available “YES”; no area supplied | RERA amenity schedule | 0%; completion not independently verified |
| Amenities Block 1 | OC extract lists floor area 1991.6 m2 and height 15 m | HMDA OC | Included in the OC record; internal facilities not specified |
| Amenities Block 2 | OC extract lists floor area 536.91 m2 and height 9.9 m | HMDA OC | Included in the OC record; internal facilities not specified |
7. Utilities, building services & safety
The RERA amenity schedule lists water supply, sewerage (chambers, lines, septic tank and STP), storm-water drains, treatment and disposal of sewage and sullage water, solid-waste management, rainwater harvesting, energy management, fire protection and an electrical meter room/sub-station/receiving station. It marks several of these as “YES,” while the supplied progress entries show 0%; the data does not establish capacities, current operating condition, or independent completion verification.
The architect’s Form 1A also records water supply, sewerage, storm-water drains, street lighting, waste management, water conservation/rainwater harvesting, energy management, fire protection and electrical infrastructure among the project works. The municipality permission requires fire equipment as per norms, but the supplied extract does not include a fire-system specification or a separate project-specific fire clearance.
The supplied records do not establish water source or storage capacity, STP capacity and reuse performance, power-supply or backup capacity, lift number or capacity, CCTV/access-control arrangements, waste-segregation details, accessible circulation, or emergency-vehicle access. These should not be inferred from the listed facility categories.
8. Location, access & connectivity
The registered location is Tellapur Village, RC PURAM Mandal, Sangareddy District, Telangana, PIN 502032. RERA’s land details identify a road to the south and a proposed 30 m wide road to the east; the other stated boundaries are neighbouring land, including Divino Villas to the north.
A supplied location record identifies Financial District (Nanakramguda), 1.2 km from the project’s cadastral parcel centroid. No measured distances or verified routes to other landmarks, public transport connections, or travel times are established in the RERA-based location data.
9. Developer & development status
The registered promoter is Fortune Greenhomes, identified in the RERA filing as a partnership. The RERA certificate lists its promoter office as Village: Puppalguda, Mandal: Gandipet, District: Ranga Reddy, PIN: 500089. The supplied record identifies GSTIN 36AAFFF4551J1ZC; a separate company CIN is not supplied for the registered partnership.
The RERA Form B affidavit, dated in the extracted text as “05 non this June day of 2021,” records the promoter’s declarations on title, encumbrances, separate-account obligations, approvals and completion by 28.02.2027. These are promoter declarations. The RERA record gives the project’s status as ongoing, while the separate OC and architect’s certificate are building/work records described above.
10. Approvals, official records & documents
| Identifier / date | P01100003019; issued 17 June 2021; valid to 28 February 2027 |
|---|---|
| What the supplied record establishes | Registration of SAPPHIRE under section 5; certificate includes the separate-account condition |
| Identifier / date | 105551/MP2/Plg/H/201 |
|---|---|
| What the supplied record establishes | Listed as the project’s plan approval number in the RERA identity record |
| Identifier / date | Proc.No.3828/TP/2021; 01 April 2021 |
|---|---|
| What the supplied record establishes | Revised residential plans for Blocks A–J, cellar and Ground+5 upper floors; the permission states it is not proof of land title |
| Identifier / date | 005320/OC/HMDA/SKP/2024; 06 July 2024; application 000644/OC/HMDA/0152/SKP/2024 |
|---|---|
| What the supplied record establishes | OC extract lists Blocks A–J and Amenities Blocks 1–2 and certifies the inspected building as fit for occupation |
| Identifier / date | 16 July 2024 |
|---|---|
| What the supplied record establishes | Reports 10 buildings in one phase and listed activities as 100% complete; it is not an OC |
| Identifier / date | RERA filing; extracted declaration date is partially garbled |
|---|---|
| What the supplied record establishes | Promoter declarations, including completion undertaking of 28 February 2027 |
| Identifier / date | 06 April 2021 |
|---|---|
| What the supplied record establishes | Title opinion covering the project land and supporting documents |
| Identifier / date | HMDA DPMS |
|---|---|
| What the supplied record establishes | Public lookup was unavailable in the supplied record; no public layout-verification result is established |
The approval and certificate references above identify the records available in the supplied material. The RERA filing also contains other plan sheets, but the supplied extracts for several are garbled, refer to other locations, or do not provide readable approval particulars; they are not relied on here to describe SAPPHIRE’s sanctioned design.
Frequently asked questions
Is SAPPHIRE registered with Telangana RERA?
Yes. SAPPHIRE is registered with the Telangana Real Estate Regulatory Authority as P01100003019; the registration status is On-Going Project.
Who is the developer of SAPPHIRE?
The promoter named in the RERA registration is FORTUNE GREENHOMES.
Where is SAPPHIRE located?
SAPPHIRE is in TELLAPUR, RC PURAM, Sangareddy, Telangana (502032).
When will SAPPHIRE be completed?
The promoter's proposed date of completion filed with RERA is 28/02/2027. This is the promoter's declaration, not a guarantee.
More projects in Telapur





