Sterling Abode
SRI VATHSA HOMES PRIVATE LIMITED · Medchal-Malkajgiri · RERA P02200003299
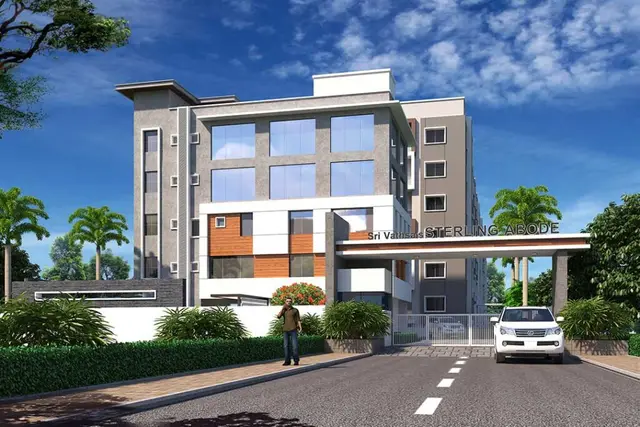
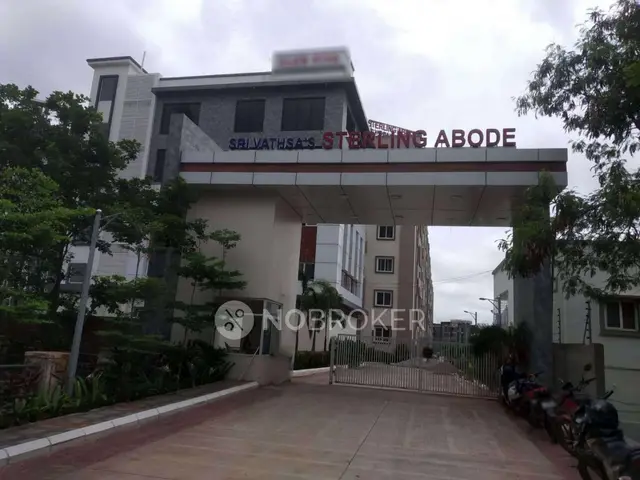
STERLING ABODE is a residential apartment project in Yapral, Alwal mandal, Medchal-Malkajgiri district. The registered promoter is SRI VATHSA HOMES PRIVATE LIMITED. The project covers 9118.71 sq. m and comprises four blocks: three residential blocks and one amenity block; Blocks A and B have Ground + 5 upper floors, Block C has 2 Cellar + Ground + 5 upper floors, and the amenity block has 1 Stilt + 4 upper floors. The RERA filing records 126 2BHK homes and 52 3BHK homes, and the project is registered under TG-RERA number P02200003299, with completion proposed by February 2026.
More from Sri Vathsa Homes Pvt Ltd · 5 projects →
01What we found
Read from TG-RERA filings, approvals, land and registration records and court records. A court case is counted only when the court record states this project's survey number with its village, or names the project.
02Check before you pay
6 items to check before you pay, 2 high - from the title chain, court records and approvals, each with what to ask the builder or your advocate. An item may not be a problem with the project: records can be incomplete.
1. Project at a glance
Project identity
| Field | Record |
|---|---|
| Registered project name | STERLING ABODE RERA record |
| Project type / registered portion | TG-RERA classifies it as a residential apartment project; the building-permit and occupancy-certificate records describe residential blocks plus an amenity block and a commercial block. The supplied record does not identify a separately named RERA phase. RERA record |
| TG-RERA registration | P02200003299; valid 25/08/2021–20/02/2026. This is the registration period, not the completion deadline. |
| Registered promoter | SRI VATHSA HOMES PRIVATE LIMITED, a company. RERA record Corporate record |
| RERA status in supplied record | New Project; the supplied certificate states registration through 20/02/2026 and says it is not extended. The supplied documents also include an occupancy certificate dated 16/03/2026. RERA record |
Land and geographic identity
| Field | Record |
|---|---|
| Locality / revenue village | Yapral / Yapral RERA record RERA filing |
| Mandal / district / PIN | Alwal / Medchal-Malkajgiri / 500087 RERA record |
| Project survey number | 130 PART (also written 130PART in the occupancy-certificate extraction); no project subdivision is specified in the supplied project identity. RERA record RERA filing |
| Registered site extent | 9118.71 sq. m RERA filing |
| Net / total land area | Net Area 9118.71 sq. m; the project filing also records total area 9118.71 sq. m and affected area 0 sq. m. RERA filing |
| Boundaries (RERA filing) | East: 40 Feet Wide Road and Neighbours Property; West: 40 Feet Wide Road and Sy No 635; North: Neighbours Property In Sy No 122; South: Neighbours Property In Sy No 130 Part. RERA filing |
Development identity
| Field | Record |
|---|---|
| Sanctioning authority | Greater Hyderabad Municipal Corporation (GHMC), as named on the building permit order. |
| Principal building approval | 1/C28/02489/2020, dated 23 January, 2020; permit file 1/C28/12195/2019. Approvals record |
| Approved built-up area | The supplied RERA filing records 22113.9 sq. m. The permit extraction does not separately state a single total approved built-up-area figure. RERA filing |
| Buildings / blocks | Four: three residential blocks and one amenity block in the permit extraction. |
| Sanctioned floor configuration | Block C: 2 Cellar + Ground + 5 upper floors; Block B: Ground + 5 upper floors; Block A: Ground + 5 upper floors; Amenity block: 1 Stilt + 4 upper floors. |
| Parking provision recorded | Permit extraction lists parking-floor areas of 8,215.48 sq. m and 183.18 sq. m; the occupancy-certificate extraction records parking area 8398.66 Sq. mts. A parking-space count is not supplied. |
| Approved versus RERA-filed units | The RERA filing records 184 total units across four blocks; the permit conditions state that the sanctioned unit count must not be increased without prior approval. A separate total unit count in the building-permit extraction is not provided. RERA unit table |
Offering and status
| Field | Record |
|---|---|
| RERA-filed sale configurations | 2BHK: 126; 3BHK: 52; Retail: 1. The filing also includes rows labelled GF VISITORS ROOM, BANQUET HALL, INDOOR GAMES, and GYMNISAM; these are not presented here as residential home configurations. RERA unit table RERA unit details |
| Filed saleable sizes | 2BHK 115.67 sq. m; 3BHK 151.64 sq. m; Retail 197.22 sq. m. RERA unit table RERA unit details |
| Booked / available | Filing snapshot: 94 booked and 90 available overall; 2BHK 62/64, 3BHK 31/21, Retail 0/1 (booked/available). The portal snapshot has no as-of date in the supplied record, so counts are indicative. RERA unit table RERA unit details |
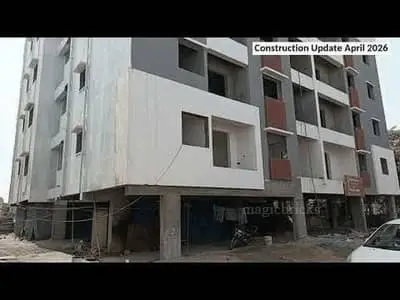
| Construction / completion status | An overall architect’s Form 1A certifies completion in all aspects and identifies an occupancy certificate dated 16/03/2026. The municipal occupancy-certificate extraction states the building was inspected and declared fit for occupation. These are document-recorded completion claims, not an independent site inspection for this report. |
| Completion timeline | Promoter’s July 2021 Form B undertakes completion by February 2026; the RERA registration certificate runs to 20/02/2026. |
| Occupancy-certificate scope | The supplied municipal certificate concerns the Yapral project on Survey No. 130PART and records residential and commercial blocks; it identifies four blocks in its extracted details. |
2. The project story
STERLING ABODE is a four-block development at Yapral, Alwal mandal, recorded by TG-RERA as a residential apartment project. Its municipal building-permit record organizes the site into three residential blocks and a separate amenity block; the occupancy-certificate record describes residential and commercial buildings. The promoter’s RERA filing lists 2BHK and 3BHK homes and one retail unit, alongside entries for visitors’ room and common or amenity uses. RERA record RERA unit table
The RERA Form B is the promoter’s declaration of a February 2026 completion undertaking. The supplied architect’s Form 1A later certifies overall completion and cites the municipal occupancy certificate dated 16/03/2026; the certificate extraction says the buildings were inspected and declared fit for occupation. These records document completion and OC status, but do not independently verify present physical condition or the condition of individual units.
3. Master plan, architecture & building design
The registered site area is 9118.71 sq. m. The RERA filing records approved built-up area of 22113.9 sq. m. The building permit describes four blocks: residential Blocks A, B and C, plus an amenity block. It gives heights of 17.79 m for Block B, 17.89 m for Block C and 11.99 m for the amenity block. RERA filing RERA filing
The permit extraction gives the floor arrangements as follows: Block C has 2 cellars, ground and 5 upper floors; Blocks A and B each have ground and 5 upper floors; the amenity block has a stilt and 4 upper floors. The RERA-filed layout-plan document is identified as 177750, but its extracted record is not a complete layout description. The permit and occupancy-certificate records are the available evidence for building organization; the supplied data does not provide a reliable account of footprints, flats per floor, internal circulation, landscaped-area totals, or the distribution of apartments by block. Document index
The occupancy-certificate extraction records the following block-level areas: Block 1 6301.06 sq. m sanctioned / 6369.8392 sq. m completion; Block 2 9088.16 sq. m; Block 3 5935.8 sq. m sanctioned / 5996.1720000000005 sq. m completion; Block 4 788.88 sq. m. It also records deviated built-up areas of 68.78 for Block 1 and 60.37 for Block 3. These are the figures stated in the supplied certificate extraction, not a recalculation of total project area.
4. Homes, configurations & floor plans
TG-RERA records 2BHK and 3BHK homes. The filed saleable areas below are distinct from drawing-measured carpet areas. The latter are software measurements from the approved floor-plan drawing geometry and are marked for review; they are not RERA-filed carpet disclosures. RERA unit table RERA unit details
| Configuration | Units | Booked | Available | RERA saleable area | Measured carpet area | Loading (if supplied) |
|---|---|---|---|---|---|---|
| 2BHK | 126 | 62 | 64 | 115.67 sq. m | 72.0–110.5 sq. m; median 79.7 sq. m (software-measured) | 31% (drawing-based record) |
| 3BHK | 52 | 31 | 21 | 151.64 sq. m | 95.9–117.8 sq. m; median 107.5 sq. m (software-measured) | 29% (drawing-based record) |
| Retail | 1 | 0 | 1 | 197.22 sq. m | Not supplied | Not supplied |
For the 2BHK drawing sample, one measured ground-floor plan labels two bedrooms, a kitchen and a living/dining area; the record provides example room dimensions, including bedrooms of 3.6 × 4.1 m and 3.63 × 3.8 m, and a kitchen of 2.82 × 3.49 m. A measured 3BHK typical-floor example labels three bedrooms, toilets, a dining/kitchen area and balconies. Drawing-derived room measurements should be checked against the approved plan before relying on them. RERA unit details
The filing also contains rows labelled GF VISITORS ROOM, BANQUET HALL, INDOOR GAMES, and GYMNISAM. Those entries are not treated as ordinary homes for sale here; the supplied data does not resolve every filed row into a conventional unit configuration. RERA unit table RERA unit details
5. Parking & vehicle circulation
The building permit specifies that the cellar and stilt areas approved for parking are to be used exclusively for vehicle parking, without partition walls or rolling shutters. Its extracted parking-floor areas are 8,215.48 sq. m and 183.18 sq. m; the occupancy-certificate extraction records 8398.66 Sq. mts parking area. The supplied documents do not state the number of spaces, allocation by unit, visitor or accessible parking provision, EV charging, or the design of ramps and vehicle entrances. A drawn parking provision does not by itself establish an exclusive parking right for a buyer.
6. Amenities, recreation & open spaces
The permit identifies an amenity block and includes conditions or provisions for a tot-lot, a transformer space, a garbage house, rainwater-harvesting structures and perimeter greenery. The RERA amenities record marks water supply, sewerage, green strip/tot lot/park, rainwater harvesting and the electrical meter room/sub-station/receiving station as available at 100%; other listed infrastructure items are recorded at 0%. These are filing-status entries, not independent verification of current operation. RERA amenities
| Description / size | 1 Stilt + 4 upper floors; height 11.99 m |
|---|---|
| Evidence source | Building permit |
| Declared progress / verified status | Sanctioned; completion scope is included in the municipal occupancy-certificate record. |
| Description / size | Permit extraction records tot-lot 7 m² and 455 Trees; permit requires tot-lot fencing and greenery maintenance |
|---|---|
| Evidence source | Building permit |
| Declared progress / verified status | Permit condition; RERA amenities record lists Green Strip/TOT LOT/Park as 100%. RERA amenities |
| Description / size | Permit specifies percolation-pit structure and 17 RWHPS; occupancy-certificate extraction lists 3.0 rainwater-harvesting pits |
|---|---|
| Evidence source | Building permit |
| Declared progress / verified status | Permit provision and OC-record extraction; operating performance not independently verified. |
| Description / size | Space required within the site |
|---|---|
| Evidence source | Building permit |
| Declared progress / verified status | Permit condition; RERA amenities record lists electrical meter room/sub-station/receiving station as 100%. RERA amenities |
| Description / size | Required within the premises |
|---|---|
| Evidence source | Building permit |
| Declared progress / verified status | Permit condition; current operation not established. |
The supplied vendor material lists additional leisure facilities, including a clubhouse, jogging track, lawn tennis court, party lawn, swimming pool, security, park, banquet hall, gymnasium, meditation area and children’s play area. These are vendor/marketing claims, not evidence in the supplied permit extraction that each facility was sanctioned or delivered. Promoter website
7. Utilities, building services & safety
TG-RERA’s amenities record marks water supply and sewerage as 100% available and rainwater harvesting as 100%; it records storm-water drains, street lighting, solid-waste management, energy management and fire-safety requirements at 0%. The permit requires a rainwater-harvesting structure, transformer space and garbage house. The occupancy-certificate extraction lists 3.0 rainwater-harvesting pits. The supplied records do not give water-source volumes, storage or treatment capacities, STP capacity, drainage design, electrical capacity, backup capacity, or a verified completion status for all services. RERA amenities
The permit requires an occupancy fire NOC before issue of the OC, automatic sprinklers in the cellar and other fire systems as specified in its condition, and an occupancy certificate before occupation. The vendor material separately describes fire hydrants, sprinklers, alarms and a public-address system; those vendor descriptions are not treated as proof of installation or statutory compliance. The supplied records do not state lift count or capacity, accessible circulation details, CCTV coverage, or completed security systems. Promoter website
8. Location, access & connectivity
The registered location is Yapral, Alwal mandal, Medchal-Malkajgiri district, Telangana, PIN 500087; the project land is filed as Survey No. 130 PART. The filing records 40 Feet Wide Roads on the east and west boundaries, with adjoining properties and survey numbers on the other sides. The building-permit conditions refer to an 18 mt. road for a site frontage condition. RERA record RERA filing
The supplied location record gives the nearest sampled Outer Ring Road interchange at approximately 4.3 km. This is a measured-record distance, not a travel-time estimate. No other independently sourced access or public-transport distances are supplied. Location record
9. Developer & development status
The registered promoter is SRI VATHSA HOMES PRIVATE LIMITED, a company, with GSTIN 36AASCS4503R1ZK. The supplied promoter address is Flat No 301, Plot No 134, Jamuna Residency, Sardar Patel Nagar, Yapral, Alwal, Medchal-Malkajgiri, PIN 500087; the RERA certificate separately records the promoter office as Kukatpally, Medchal-Malkajgiri, PIN 500085. Corporate record RERA filing
The RERA Form B, signed by an authorized signatory, identifies M/s. PATEL PROJECTS LTD as landowner and refers to development agreement-cum-GPA No. 2325/2020; it records the promoter’s completion undertaking as February 2026. The building permit also identifies Patel Projects Ltd. as applicant and Sri Vathsa Homes Pvt Ltd as developer/builder. The municipal OC record is in the name of Patel Projects Ltd.; the architect’s Form 1A certifies completion of the registered project.
10. Approvals, official records & documents
| Identifier / date | P02200003299, issued 25/08/2021; valid to 20/02/2026 |
|---|---|
| What the supplied record establishes | FORM C registration for STERLING ABODE and registered promoter; certificate lists project conditions, including the separate-account requirement. |
| Identifier / date | Approval 1/C28/02489/2020; approved 23 January, 2020; file 1/C28/12195/2019 |
|---|---|
| What the supplied record establishes | Conditional building permission for the site and four blocks. |
| Identifier / date | Document 177750 |
|---|---|
| What the supplied record establishes | Listed as the layout-plan document; the supplied record says its extraction is incomplete. Document index |
| Identifier / date | July 2021 |
|---|---|
| What the supplied record establishes | Promoter declaration of landowner/title basis, separate-account undertakings and February 2026 completion undertaking. |
| Identifier / date | 014076/GHMC/06486/SWOC/MKG1/2026, dated 16/03/2026; file 1/C28/12195/2019 |
|---|---|
| What the supplied record establishes | Malkajgiri Municipal Corporation certificate for the Yapral buildings on Survey No. 130PART; extraction states the inspected building was declared fit for occupation and records block details. |
| Identifier / date | Cites OC 014076/GHMC/06486/SWOC/MKG1/2026, dated 16/03/2026 |
|---|---|
| What the supplied record establishes | Certifies completion in all aspects of the registered project. |
| Identifier / date | Documents 668728, 668730, 668732, 668734 |
|---|---|
| What the supplied record establishes | Further supplied completion-certificate records referring to the same project and occupancy-certificate number. Document index |
The supplied occupancy-certificate extraction records deviations in built-up area for Blocks 1 and 3. This overview reports the certificate record without determining their legal or approval effect.
1. Project at a glance
Project identity
Registered project name: STERLING ABODE
Project type / registered portion: TG-RERA classifies it as a residential apartment project; the building-permit and occupancy-certificate records describe residential blocks plus an amenity block and a commercial block. The supplied record does not identify a separately named RERA phase.
TG-RERA registration: P02200003299; valid 25/08/2021–20/02/2026. This is the registration period, not the completion deadline.
Registered promoter: SRI VATHSA HOMES PRIVATE LIMITED, a company.
RERA status in supplied record: New Project; the supplied certificate states registration through 20/02/2026 and says it is not extended. The supplied documents also include an occupancy certificate dated 16/03/2026.
Land and geographic identity
Locality / revenue village: Yapral / Yapral
Mandal / district / PIN: Alwal / Medchal-Malkajgiri / 500087
Project survey number: 130 PART (also written 130PART in the occupancy-certificate extraction); no project subdivision is specified in the supplied project identity.
Registered site extent: 9118.71 sq. m
Net / total land area: Net Area 9118.71 sq. m; the project filing also records total area 9118.71 sq. m and affected area 0 sq. m.
Boundaries (RERA filing): East: 40 Feet Wide Road and Neighbours Property; West: 40 Feet Wide Road and Sy No 635; North: Neighbours Property In Sy No 122; South: Neighbours Property In Sy No 130 Part.
Development identity
Sanctioning authority: Greater Hyderabad Municipal Corporation (GHMC), as named on the building permit order.
Principal building approval: 1/C28/02489/2020, dated 23 January, 2020; permit file 1/C28/12195/2019.
Approved built-up area: The supplied RERA filing records 22113.9 sq. m. The permit extraction does not separately state a single total approved built-up-area figure.
Buildings / blocks: Four: three residential blocks and one amenity block in the permit extraction.
Sanctioned floor configuration: Block C: 2 Cellar + Ground + 5 upper floors; Block B: Ground + 5 upper floors; Block A: Ground + 5 upper floors; Amenity block: 1 Stilt + 4 upper floors.
Parking provision recorded: Permit extraction lists parking-floor areas of 8,215.48 sq. m and 183.18 sq. m; the occupancy-certificate extraction records parking area 8398.66 Sq. mts. A parking-space count is not supplied.
Approved versus RERA-filed units: The RERA filing records 184 total units across four blocks; the permit conditions state that the sanctioned unit count must not be increased without prior approval. A separate total unit count in the building-permit extraction is not provided.
Offering and status
RERA-filed sale configurations: 2BHK: 126; 3BHK: 52; Retail: 1. The filing also includes rows labelled GF VISITORS ROOM, BANQUET HALL, INDOOR GAMES, and GYMNISAM; these are not presented here as residential home configurations.
Filed saleable sizes: 2BHK 115.67 sq. m; 3BHK 151.64 sq. m; Retail 197.22 sq. m.
Booked / available: Filing snapshot: 94 booked and 90 available overall; 2BHK 62/64, 3BHK 31/21, Retail 0/1 (booked/available). The portal snapshot has no as-of date in the supplied record, so counts are indicative.
Construction / completion status: An overall architect’s Form 1A certifies completion in all aspects and identifies an occupancy certificate dated 16/03/2026. The municipal occupancy-certificate extraction states the building was inspected and declared fit for occupation. These are document-recorded completion claims, not an independent site inspection for this report.
Completion timeline: Promoter’s July 2021 Form B undertakes completion by February 2026; the RERA registration certificate runs to 20/02/2026.
Occupancy-certificate scope: The supplied municipal certificate concerns the Yapral project on Survey No. 130PART and records residential and commercial blocks; it identifies four blocks in its extracted details.
2. The project story
STERLING ABODE is a four-block development at Yapral, Alwal mandal, recorded by TG-RERA as a residential apartment project. Its municipal building-permit record organizes the site into three residential blocks and a separate amenity block; the occupancy-certificate record describes residential and commercial buildings. The promoter’s RERA filing lists 2BHK and 3BHK homes and one retail unit, alongside entries for visitors’ room and common or amenity uses.
The RERA Form B is the promoter’s declaration of a February 2026 completion undertaking. The supplied architect’s Form 1A later certifies overall completion and cites the municipal occupancy certificate dated 16/03/2026; the certificate extraction says the buildings were inspected and declared fit for occupation. These records document completion and OC status, but do not independently verify present physical condition or the condition of individual units.
3. Master plan, architecture & building design
The registered site area is 9118.71 sq. m. The RERA filing records approved built-up area of 22113.9 sq. m. The building permit describes four blocks: residential Blocks A, B and C, plus an amenity block. It gives heights of 17.79 m for Block B, 17.89 m for Block C and 11.99 m for the amenity block.
The permit extraction gives the floor arrangements as follows: Block C has 2 cellars, ground and 5 upper floors; Blocks A and B each have ground and 5 upper floors; the amenity block has a stilt and 4 upper floors. The RERA-filed layout-plan document is identified as 177750, but its extracted record is not a complete layout description. The permit and occupancy-certificate records are the available evidence for building organization; the supplied data does not provide a reliable account of footprints, flats per floor, internal circulation, landscaped-area totals, or the distribution of apartments by block.
The occupancy-certificate extraction records the following block-level areas: Block 1 6301.06 sq. m sanctioned / 6369.8392 sq. m completion; Block 2 9088.16 sq. m; Block 3 5935.8 sq. m sanctioned / 5996.1720000000005 sq. m completion; Block 4 788.88 sq. m. It also records deviated built-up areas of 68.78 for Block 1 and 60.37 for Block 3. These are the figures stated in the supplied certificate extraction, not a recalculation of total project area.
4. Homes, configurations & floor plans
TG-RERA records 2BHK and 3BHK homes. The filed saleable areas below are distinct from drawing-measured carpet areas. The latter are software measurements from the approved floor-plan drawing geometry and are marked for review; they are not RERA-filed carpet disclosures.
| Configuration | Units | Booked | Available | RERA saleable area | Measured carpet area | Loading (if supplied) |
|---|---|---|---|---|---|---|
| 2BHK | 126 | 62 | 64 | 115.67 sq. m | 72.0–110.5 sq. m; median 79.7 sq. m (software-measured) | 31% (drawing-based record) |
| 3BHK | 52 | 31 | 21 | 151.64 sq. m | 95.9–117.8 sq. m; median 107.5 sq. m (software-measured) | 29% (drawing-based record) |
| Retail | 1 | 0 | 1 | 197.22 sq. m | Not supplied | Not supplied |
For the 2BHK drawing sample, one measured ground-floor plan labels two bedrooms, a kitchen and a living/dining area; the record provides example room dimensions, including bedrooms of 3.6 × 4.1 m and 3.63 × 3.8 m, and a kitchen of 2.82 × 3.49 m. A measured 3BHK typical-floor example labels three bedrooms, toilets, a dining/kitchen area and balconies. Drawing-derived room measurements should be checked against the approved plan before relying on them.
The filing also contains rows labelled GF VISITORS ROOM, BANQUET HALL, INDOOR GAMES, and GYMNISAM. Those entries are not treated as ordinary homes for sale here; the supplied data does not resolve every filed row into a conventional unit configuration.
5. Parking & vehicle circulation
The building permit specifies that the cellar and stilt areas approved for parking are to be used exclusively for vehicle parking, without partition walls or rolling shutters. Its extracted parking-floor areas are 8,215.48 sq. m and 183.18 sq. m; the occupancy-certificate extraction records 8398.66 Sq. mts parking area. The supplied documents do not state the number of spaces, allocation by unit, visitor or accessible parking provision, EV charging, or the design of ramps and vehicle entrances. A drawn parking provision does not by itself establish an exclusive parking right for a buyer.
6. Amenities, recreation & open spaces
The permit identifies an amenity block and includes conditions or provisions for a tot-lot, a transformer space, a garbage house, rainwater-harvesting structures and perimeter greenery. The RERA amenities record marks water supply, sewerage, green strip/tot lot/park, rainwater harvesting and the electrical meter room/sub-station/receiving station as available at 100%; other listed infrastructure items are recorded at 0%. These are filing-status entries, not independent verification of current operation.
| Description / size | 1 Stilt + 4 upper floors; height 11.99 m |
|---|---|
| Evidence source | Building permit |
| Declared progress / verified status | Sanctioned; completion scope is included in the municipal occupancy-certificate record. |
| Description / size | Permit extraction records tot-lot 7 m² and 455 Trees; permit requires tot-lot fencing and greenery maintenance |
|---|---|
| Evidence source | Building permit |
| Declared progress / verified status | Permit condition; RERA amenities record lists Green Strip/TOT LOT/Park as 100%. |
| Description / size | Permit specifies percolation-pit structure and 17 RWHPS; occupancy-certificate extraction lists 3.0 rainwater-harvesting pits |
|---|---|
| Evidence source | Building permit |
| Declared progress / verified status | Permit provision and OC-record extraction; operating performance not independently verified. |
| Description / size | Space required within the site |
|---|---|
| Evidence source | Building permit |
| Declared progress / verified status | Permit condition; RERA amenities record lists electrical meter room/sub-station/receiving station as 100%. |
| Description / size | Required within the premises |
|---|---|
| Evidence source | Building permit |
| Declared progress / verified status | Permit condition; current operation not established. |
The supplied vendor material lists additional leisure facilities, including a clubhouse, jogging track, lawn tennis court, party lawn, swimming pool, security, park, banquet hall, gymnasium, meditation area and children’s play area. These are vendor/marketing claims, not evidence in the supplied permit extraction that each facility was sanctioned or delivered.
7. Utilities, building services & safety
TG-RERA’s amenities record marks water supply and sewerage as 100% available and rainwater harvesting as 100%; it records storm-water drains, street lighting, solid-waste management, energy management and fire-safety requirements at 0%. The permit requires a rainwater-harvesting structure, transformer space and garbage house. The occupancy-certificate extraction lists 3.0 rainwater-harvesting pits. The supplied records do not give water-source volumes, storage or treatment capacities, STP capacity, drainage design, electrical capacity, backup capacity, or a verified completion status for all services.
The permit requires an occupancy fire NOC before issue of the OC, automatic sprinklers in the cellar and other fire systems as specified in its condition, and an occupancy certificate before occupation. The vendor material separately describes fire hydrants, sprinklers, alarms and a public-address system; those vendor descriptions are not treated as proof of installation or statutory compliance. The supplied records do not state lift count or capacity, accessible circulation details, CCTV coverage, or completed security systems.
8. Location, access & connectivity
The registered location is Yapral, Alwal mandal, Medchal-Malkajgiri district, Telangana, PIN 500087; the project land is filed as Survey No. 130 PART. The filing records 40 Feet Wide Roads on the east and west boundaries, with adjoining properties and survey numbers on the other sides. The building-permit conditions refer to an 18 mt. road for a site frontage condition.
The supplied location record gives the nearest sampled Outer Ring Road interchange at approximately 4.3 km. This is a measured-record distance, not a travel-time estimate. No other independently sourced access or public-transport distances are supplied.
9. Developer & development status
The registered promoter is SRI VATHSA HOMES PRIVATE LIMITED, a company, with GSTIN 36AASCS4503R1ZK. The supplied promoter address is Flat No 301, Plot No 134, Jamuna Residency, Sardar Patel Nagar, Yapral, Alwal, Medchal-Malkajgiri, PIN 500087; the RERA certificate separately records the promoter office as Kukatpally, Medchal-Malkajgiri, PIN 500085.
The RERA Form B, signed by an authorized signatory, identifies M/s. PATEL PROJECTS LTD as landowner and refers to development agreement-cum-GPA No. 2325/2020; it records the promoter’s completion undertaking as February 2026. The building permit also identifies Patel Projects Ltd. as applicant and Sri Vathsa Homes Pvt Ltd as developer/builder. The municipal OC record is in the name of Patel Projects Ltd.; the architect’s Form 1A certifies completion of the registered project.
10. Approvals, official records & documents
| Identifier / date | P02200003299, issued 25/08/2021; valid to 20/02/2026 |
|---|---|
| What the supplied record establishes | FORM C registration for STERLING ABODE and registered promoter; certificate lists project conditions, including the separate-account requirement. |
| Identifier / date | Approval 1/C28/02489/2020; approved 23 January, 2020; file 1/C28/12195/2019 |
|---|---|
| What the supplied record establishes | Conditional building permission for the site and four blocks. |
| Identifier / date | Document 177750 |
|---|---|
| What the supplied record establishes | Listed as the layout-plan document; the supplied record says its extraction is incomplete. |
| Identifier / date | July 2021 |
|---|---|
| What the supplied record establishes | Promoter declaration of landowner/title basis, separate-account undertakings and February 2026 completion undertaking. |
| Identifier / date | 014076/GHMC/06486/SWOC/MKG1/2026, dated 16/03/2026; file 1/C28/12195/2019 |
|---|---|
| What the supplied record establishes | Malkajgiri Municipal Corporation certificate for the Yapral buildings on Survey No. 130PART; extraction states the inspected building was declared fit for occupation and records block details. |
| Identifier / date | Cites OC 014076/GHMC/06486/SWOC/MKG1/2026, dated 16/03/2026 |
|---|---|
| What the supplied record establishes | Certifies completion in all aspects of the registered project. |
| Identifier / date | Documents 668728, 668730, 668732, 668734 |
|---|---|
| What the supplied record establishes | Further supplied completion-certificate records referring to the same project and occupancy-certificate number. |
The supplied occupancy-certificate extraction records deviations in built-up area for Blocks 1 and 3. This overview reports the certificate record without determining their legal or approval effect.
Frequently asked questions
Is STERLING ABODE registered with Telangana RERA?
Yes. STERLING ABODE is registered with the Telangana Real Estate Regulatory Authority as P02200003299; the registration status is New Project.
Who is the developer of STERLING ABODE?
The promoter named in the RERA registration is SRI VATHSA HOMES PRIVATE LIMITED.
Where is STERLING ABODE located?
STERLING ABODE is in Yapral, Alwal, Medchal-Malkajgiri, Telangana (500087).
When will STERLING ABODE be completed?
The promoter's proposed date of completion filed with RERA is 20/02/2026. This is the promoter's declaration, not a guarantee.
More projects in Yapral