VISHWA s SILVER NEST
VISHWA DEVELOPERS · Sangareddy · RERA P01100004670
VISHWA s SILVER NEST is a residential apartment project in RC PURAM, RC PURAM mandal, Sangareddy district, developed by registered promoter VISHWA DEVELOPERS. It is on a 990.20 sq. m site and has one building with 1 stilt + 5 upper floors. TG-RERA records 25 2BHK units, each with a saleable area of 68.47 sq. m. The project is registered under TG-RERA number P01100004670, and the promoter’s completion undertaking gives 14/10/2025 as the proposed completion date.
01What we found
Read from TG-RERA filings, approvals, land and registration records and court records. A court case is counted only when the court record states this project's survey number with its village, or names the project.
02Check before you pay
10 items to check before you pay, 4 high - from the title chain, court records and approvals, each with what to ask the builder or your advocate. An item may not be a problem with the project: records can be incomplete.
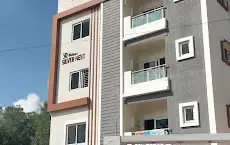
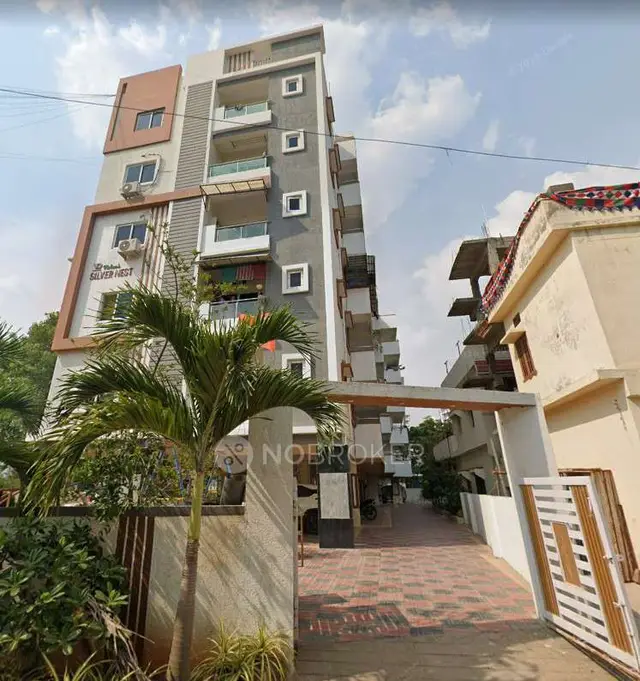
1. Project at a glance
Project identity
| Item | Project record |
|---|---|
| Registered project name | VISHWA s SILVER NEST RERA record |
| Project type | Residential apartment project RERA record |
| Phase / registered portion | Phase not separately identified; registration covers the project on survey no. 36/EE/1 |
| TG-RERA registration | P01100004670 |
| Registration validity | Certificate states validity commencing 27/06/2022 and ending 14/10/2025; no extension is recorded in the supplied certificate |
| RERA status | Registration certificate records a grant under section 5. Current status beyond the certificate’s stated end date is not established by the supplied record |
| Registered promoter | VISHWA DEVELOPERS RERA record Corporate record |
Land and geographic identity
| Item | Project record |
|---|---|
| Locality | RC PURAM in the RERA project record RERA record |
| Revenue village | Rc Puram in the RERA project record. Project approval documents refer to Osman Nagar Village / Osman Nagar RERA record Land records |
| Mandal | RC PURAM in the RERA project record; the filed approval documents also refer to Tellapur Municipality Mandal and Ramachandrapuram RERA record |
| District | Sangareddy in the RERA project record; approval documents say Sanga Reddy District RERA record |
| PIN | 500036 RERA record |
| Project survey number / subdivision | 36/EE/1 RERA record Land records |
| RERA-filed site extent | 990.20 sq. m total and net area; affected area is recorded as 0 RERA filing Land records |
| Boundaries | East: VACANT LAND; West: VACANT LAND; North: BALENCE LAND OF 36EE1 LAND OWNERS; South: ROAD WIDTH 12 RERA filing Land records |
Development identity
| Item | Project record |
|---|---|
| Sanctioning / technical approval authority | Hyderabad Metropolitan Development Authority (HMDA); a building-permission order is also recorded under Tellapur Municipality |
| Principal approval | HMDA technical approval 046763/SKP/R1/U6/HMDA/01072021, dated 14 October, 2021 |
| Building permission | Proc.No.5184/TP/2022, dated 31.03.2022 |
| Approved built-up area | The HMDA approval extract states Total Built up Area: 2014.75 sq. m. The RERA filing records Approved Built up Area: 2014.73 sq. m RERA filing |
| Buildings / towers | One building / one tower recorded RERA filing RERA unit table |
| Sanctioned configuration | 1 stilt + 5 upper floors |
| Parking levels / provision | Stilt is identified for vehicle parking in the HMDA approval conditions. A parking-space count is not supplied in the reviewed data |
| Approved versus RERA-declared homes | Approval extract says the number of units shall not be increased beyond the sanctioned number, but the supplied approval extract does not state that count. TG-RERA records 25 units RERA unit table |
Offering and status
| Item | Project record |
|---|---|
| TG-RERA-filed configuration | 2BHK, 25 units RERA unit table |
| TG-RERA-filed saleable area | 68.47 sq. m RERA unit table |
| Booking / availability | Portal data read for the filing records 0 booked and 25 available; the portal record supplies no as-of date, so these counts are indicative rather than a current inventory confirmation RERA unit table |
| Construction stage | No independently verified site-progress information is supplied. The RERA filing lists infrastructure and facilities, but the progress fields shown in the supplied amenity data are 0% RERA amenities |
| Completion date | Promoter’s Form B undertaking states completion by 14/10/2025 |
| Occupancy / completion certificate | No occupancy or completion certificate is supplied for the project. The approval documents require an occupancy certificate before occupation |
2. The project story
VISHWA s SILVER NEST is registered as a residential apartment project on a 990.20 sq. m site, with one building recorded on survey no. 36/EE/1. The TG-RERA filing identifies 25 two-bedroom units, each with a filed saleable area of 68.47 sq. m. RERA record RERA filing RERA unit table
The filed technical approval describes a residential apartment building of 1 stilt + 5 upper floors. The available record does not establish that construction is complete, independently verify work on site, or provide an occupancy certificate. The promoter’s Form B gives 14/10/2025 as the completion undertaking; that date is distinct from the registration certificate’s validity end date.
3. Master plan, architecture & building design
The filed HMDA technical approval describes one residential building on 990.20 Sq. Mt. in survey no. 36/EE/1, Osman Nagar Village, with 1 stilt + 5 upper floors. Its approval extract records Total Built up Area (In Sq.mts): 2014.75. The RERA project information separately lists Approved Built up Area: 2014.73 sq. m; these are presented as recorded, not recalculated. RERA filing
The HMDA approval extract also records Proposed Built-up Area: 2494.11 and Height of the building: 14.5. The supplied extract does not explain the measurement basis for these figures, so they should not be treated as equivalent to the stated total built-up area or as a separately verified height measurement.
The supplied plan record is described as a layout-plan submission, but its drawing content has not been extracted here. No supported details are available on footprint, flats per floor, lifts, stairs, internal circulation, open-space dimensions, landscaping arrangement, or residential/common-area distribution.
4. Homes, configurations & floor plans
TG-RERA records 25 2BHK units, with 0 booked and 25 available in the portal data supplied. The portal data has no as-of date. Its filed saleable area is 68.47 sq. m per unit. RERA unit table
| Configuration | Units | Booked | Available | RERA saleable area | Measured carpet area | Loading (if supplied) |
|---|---|---|---|---|---|---|
| 2BHK | 25 | 0 | 25 | 68.47 sq. m | 53.1–57.1 sq. m; median 55.6 sq. m | 19% RERA unit details |
The carpet-area figures are software measurements from the submitted floor-plan drawing, not TG-RERA disclosures, and the measurement record says they need review. The RERA saleable area is a separate filed figure; it is not the measured carpet area. Saleable area includes the home’s share of common areas, while the supplied data does not provide a separate balcony or utility-area measurement. RERA unit details Floor plans
The plan-measurement record identifies a two-bedroom arrangement with a living room, kitchen and two toilets. For one measured plan, the listed room dimensions include living 5.37 × 3.0 m, kitchen 2.15 × 3.0 m, bedrooms 3.8 × 3.0 m each, and toilets 1.5 × 1.9 m each. These are drawing-based measurements, not RERA-filed room specifications. RERA unit details
5. Parking & vehicle circulation
The HMDA approval conditions state that the stilt / cellar should be used exclusively for vehicle parking, without partition walls or rolling shutters. The approval extract does not state the number of parking spaces, whether spaces are designated for residents or visitors, or any unit-specific parking allocation.
No evidence supplied establishes accessible or two-wheeler spaces, parking ramps or driveways, pedestrian separation, mechanical parking, EV charging, or an exclusive parking right for any particular unit. A parking bay shown in a drawing, if any, would not by itself establish unit ownership; the supplied materials do not document an allocation.
6. Amenities, recreation & open spaces
The TG-RERA amenity record lists the following project facilities and infrastructure. Each displayed progress value is 0%; the record does not independently verify completion. RERA amenities
| Facility | Description / size | Evidence source | Declared progress / verified status |
|---|---|---|---|
| Green Strip / TOT LOT / Park | Size not stated | RERA amenities | Marked available “YES”; progress shown as 0%; completion not independently verified |
| Aggregate area of recreational open space | Area not stated | RERA amenities | 0%; completion not independently verified |
| Community buildings | No description or size stated | RERA amenities | 0%; completion not independently verified |
| Internal roads & footpaths | No dimensions stated | RERA amenities | 0%; completion not independently verified |
The approval conditions require the tot-lot to be fenced and maintained as greenery before an occupancy certificate is issued. This is an approval condition, not evidence that the facility has been delivered.
7. Utilities, building services & safety
The TG-RERA amenity record lists water supply, sewerage, storm-water drains, sewage and sullage-water treatment and disposal, solid-waste management, rainwater harvesting, energy management, fire protection, electrical meter room/sub-station/receiving station, and street lighting. The listed progress entries are 0%; no facility capacity, commissioning record, or independent completion verification is supplied. RERA amenities
The HMDA approval extract names a transformer, garbage house and ETP, and includes a condition for an ETP to be provided to standard specifications. It also requires sewerage to be led into a common septic tank constructed to the stated ISI-standard specification. These are approval-document statements and conditions; the supplied evidence does not establish installation or operation.
The approval conditions also address construction-worker safety and insurance, minimum clearances from high-tension and low-tension electrical lines, commencement and completion notices, and the need for an occupancy certificate before occupation. No supplied record establishes fire-system details, lift numbers or capacities, backup power, water source or storage capacity, CCTV/security systems, accessible routes, or completed statutory safety clearances.
8. Location, access & connectivity
The official project identity in the RERA record places the project at RC PURAM, Rc Puram, RC PURAM mandal, Sangareddy district, PIN 500036, on survey no. 36/EE/1. The approval documents identify the development site as Osman Nagar Village / Osman Nagar. RERA record Land records
The supplied location record gives a cadastral parcel centroid of 17.41528, 78.35459 and lists the Financial District (Nanakramguda) at 1.2 km. It does not provide a documented approach-road route, public-transport information, or other verified landmark distances. Location record
9. Developer & development status
The registered legal promoter is VISHWA DEVELOPERS, recorded as a partnership. Its GSTIN is 36AATFV5663P1ZZ. The filing names Kavuri Prasad as authorised signatory and Shivarama Krishna Potaraju and Kuditipudi Indini Devi as partners. Corporate record Parties record
The promoter’s address in the RERA project record is MAHALAKSHMI ESTATE, NIZAMPET ROAD, OSMANNAGAR, RC PURAM, RC PURAM, Sangareddy, 500036. The registration certificate separately records the promoter office as Village: Nizampet, Mandal: Bachupally, District: Medchal-Malkajgiri, Pin: 500085. Parties record
Kavuri Prasad’s Form B states that the project would be completed by 14/10/2025. No supplied construction-progress evidence independently confirms the project’s current stage, and no occupancy or completion certificate is included. Document index
10. Approvals, official records & documents
| Record | What it supports |
|---|---|
| TG-RERA registration certificate, P01100004670, Form C | Registration granted to VISHWA s SILVER NEST; states validity from 27/06/2022 to 14/10/2025 |
| HMDA technical approval 046763/SKP/R1/U6/HMDA/01072021, dated 14 October, 2021 | Technical approval for the building on 990.20 Sq. Mt., survey no. 36/EE/1, with 1 stilt + 5 upper floors |
| Tellapur Municipality building permission Proc.No.5184/TP/2022, dated 31.03.2022 | Building-permission order recording a residential apartment building on 990.20 Sq.mt. with stilt + 5 upper floors |
| Form B affidavit-cum-declaration, verified 31/05/2022 | Promoter declarations, including the 14/10/2025 completion undertaking |
| Layout-plan submission, document 223931 | Listed in the RERA documents as a layout-plan submission; drawing details are not extracted in the supplied record |
| Project land-title report, document 236169 | Title-search report concerning land in Sy.No. 36/EE/1, Osman Nagar Village |
No occupancy or completion certificate is supplied. The public HMDA DPMS approved-layout lookup is recorded as unavailable from the public internet, so this review cannot independently verify that lookup. Document index HMDA
1. Project at a glance
Project identity
Registered project name: VISHWA s SILVER NEST
Project type: Residential apartment project
Phase / registered portion: Phase not separately identified; registration covers the project on survey no. 36/EE/1
TG-RERA registration: P01100004670
Registration validity: Certificate states validity commencing 27/06/2022 and ending 14/10/2025; no extension is recorded in the supplied certificate
RERA status: Registration certificate records a grant under section 5. Current status beyond the certificate’s stated end date is not established by the supplied record
Registered promoter: VISHWA DEVELOPERS
Land and geographic identity
Locality: RC PURAM in the RERA project record
Revenue village: Rc Puram in the RERA project record. Project approval documents refer to Osman Nagar Village / Osman Nagar
Mandal: RC PURAM in the RERA project record; the filed approval documents also refer to Tellapur Municipality Mandal and Ramachandrapuram
District: Sangareddy in the RERA project record; approval documents say Sanga Reddy District
PIN: 500036
Project survey number / subdivision: 36/EE/1
RERA-filed site extent: 990.20 sq. m total and net area; affected area is recorded as 0
Boundaries: East: VACANT LAND; West: VACANT LAND; North: BALENCE LAND OF 36EE1 LAND OWNERS; South: ROAD WIDTH 12
Development identity
Sanctioning / technical approval authority: Hyderabad Metropolitan Development Authority (HMDA); a building-permission order is also recorded under Tellapur Municipality
Principal approval: HMDA technical approval 046763/SKP/R1/U6/HMDA/01072021, dated 14 October, 2021
Building permission: Proc.No.5184/TP/2022, dated 31.03.2022
Approved built-up area: The HMDA approval extract states Total Built up Area: 2014.75 sq. m. The RERA filing records Approved Built up Area: 2014.73 sq. m
Buildings / towers: One building / one tower recorded
Sanctioned configuration: 1 stilt + 5 upper floors
Parking levels / provision: Stilt is identified for vehicle parking in the HMDA approval conditions. A parking-space count is not supplied in the reviewed data
Approved versus RERA-declared homes: Approval extract says the number of units shall not be increased beyond the sanctioned number, but the supplied approval extract does not state that count. TG-RERA records 25 units
Offering and status
TG-RERA-filed configuration: 2BHK, 25 units
TG-RERA-filed saleable area: 68.47 sq. m
Booking / availability: Portal data read for the filing records 0 booked and 25 available; the portal record supplies no as-of date, so these counts are indicative rather than a current inventory confirmation
Construction stage: No independently verified site-progress information is supplied. The RERA filing lists infrastructure and facilities, but the progress fields shown in the supplied amenity data are 0%
Completion date: Promoter’s Form B undertaking states completion by 14/10/2025
Occupancy / completion certificate: No occupancy or completion certificate is supplied for the project. The approval documents require an occupancy certificate before occupation
2. The project story
VISHWA s SILVER NEST is registered as a residential apartment project on a 990.20 sq. m site, with one building recorded on survey no. 36/EE/1. The TG-RERA filing identifies 25 two-bedroom units, each with a filed saleable area of 68.47 sq. m.
The filed technical approval describes a residential apartment building of 1 stilt + 5 upper floors. The available record does not establish that construction is complete, independently verify work on site, or provide an occupancy certificate. The promoter’s Form B gives 14/10/2025 as the completion undertaking; that date is distinct from the registration certificate’s validity end date.
3. Master plan, architecture & building design
The filed HMDA technical approval describes one residential building on 990.20 Sq. Mt. in survey no. 36/EE/1, Osman Nagar Village, with 1 stilt + 5 upper floors. Its approval extract records Total Built up Area (In Sq.mts): 2014.75. The RERA project information separately lists Approved Built up Area: 2014.73 sq. m; these are presented as recorded, not recalculated.
The HMDA approval extract also records Proposed Built-up Area: 2494.11 and Height of the building: 14.5. The supplied extract does not explain the measurement basis for these figures, so they should not be treated as equivalent to the stated total built-up area or as a separately verified height measurement.
The supplied plan record is described as a layout-plan submission, but its drawing content has not been extracted here. No supported details are available on footprint, flats per floor, lifts, stairs, internal circulation, open-space dimensions, landscaping arrangement, or residential/common-area distribution.
4. Homes, configurations & floor plans
TG-RERA records 25 2BHK units, with 0 booked and 25 available in the portal data supplied. The portal data has no as-of date. Its filed saleable area is 68.47 sq. m per unit.
| Configuration | Units | Booked | Available | RERA saleable area | Measured carpet area | Loading (if supplied) |
|---|---|---|---|---|---|---|
| 2BHK | 25 | 0 | 25 | 68.47 sq. m | 53.1–57.1 sq. m; median 55.6 sq. m | 19% |
The carpet-area figures are software measurements from the submitted floor-plan drawing, not TG-RERA disclosures, and the measurement record says they need review. The RERA saleable area is a separate filed figure; it is not the measured carpet area. Saleable area includes the home’s share of common areas, while the supplied data does not provide a separate balcony or utility-area measurement.
The plan-measurement record identifies a two-bedroom arrangement with a living room, kitchen and two toilets. For one measured plan, the listed room dimensions include living 5.37 × 3.0 m, kitchen 2.15 × 3.0 m, bedrooms 3.8 × 3.0 m each, and toilets 1.5 × 1.9 m each. These are drawing-based measurements, not RERA-filed room specifications.
5. Parking & vehicle circulation
The HMDA approval conditions state that the stilt / cellar should be used exclusively for vehicle parking, without partition walls or rolling shutters. The approval extract does not state the number of parking spaces, whether spaces are designated for residents or visitors, or any unit-specific parking allocation.
No evidence supplied establishes accessible or two-wheeler spaces, parking ramps or driveways, pedestrian separation, mechanical parking, EV charging, or an exclusive parking right for any particular unit. A parking bay shown in a drawing, if any, would not by itself establish unit ownership; the supplied materials do not document an allocation.
6. Amenities, recreation & open spaces
The TG-RERA amenity record lists the following project facilities and infrastructure. Each displayed progress value is 0%; the record does not independently verify completion.
| Facility | Description / size | Evidence source | Declared progress / verified status |
|---|---|---|---|
| Green Strip / TOT LOT / Park | Size not stated | Marked available “YES”; progress shown as 0%; completion not independently verified | |
| Aggregate area of recreational open space | Area not stated | 0%; completion not independently verified | |
| Community buildings | No description or size stated | 0%; completion not independently verified | |
| Internal roads & footpaths | No dimensions stated | 0%; completion not independently verified |
The approval conditions require the tot-lot to be fenced and maintained as greenery before an occupancy certificate is issued. This is an approval condition, not evidence that the facility has been delivered.
7. Utilities, building services & safety
The TG-RERA amenity record lists water supply, sewerage, storm-water drains, sewage and sullage-water treatment and disposal, solid-waste management, rainwater harvesting, energy management, fire protection, electrical meter room/sub-station/receiving station, and street lighting. The listed progress entries are 0%; no facility capacity, commissioning record, or independent completion verification is supplied.
The HMDA approval extract names a transformer, garbage house and ETP, and includes a condition for an ETP to be provided to standard specifications. It also requires sewerage to be led into a common septic tank constructed to the stated ISI-standard specification. These are approval-document statements and conditions; the supplied evidence does not establish installation or operation.
The approval conditions also address construction-worker safety and insurance, minimum clearances from high-tension and low-tension electrical lines, commencement and completion notices, and the need for an occupancy certificate before occupation. No supplied record establishes fire-system details, lift numbers or capacities, backup power, water source or storage capacity, CCTV/security systems, accessible routes, or completed statutory safety clearances.
8. Location, access & connectivity
The official project identity in the RERA record places the project at RC PURAM, Rc Puram, RC PURAM mandal, Sangareddy district, PIN 500036, on survey no. 36/EE/1. The approval documents identify the development site as Osman Nagar Village / Osman Nagar.
The supplied location record gives a cadastral parcel centroid of 17.41528, 78.35459 and lists the Financial District (Nanakramguda) at 1.2 km. It does not provide a documented approach-road route, public-transport information, or other verified landmark distances.
9. Developer & development status
The registered legal promoter is VISHWA DEVELOPERS, recorded as a partnership. Its GSTIN is 36AATFV5663P1ZZ. The filing names Kavuri Prasad as authorised signatory and Shivarama Krishna Potaraju and Kuditipudi Indini Devi as partners.
The promoter’s address in the RERA project record is MAHALAKSHMI ESTATE, NIZAMPET ROAD, OSMANNAGAR, RC PURAM, RC PURAM, Sangareddy, 500036. The registration certificate separately records the promoter office as Village: Nizampet, Mandal: Bachupally, District: Medchal-Malkajgiri, Pin: 500085.
Kavuri Prasad’s Form B states that the project would be completed by 14/10/2025. No supplied construction-progress evidence independently confirms the project’s current stage, and no occupancy or completion certificate is included.
10. Approvals, official records & documents
TG-RERA registration certificate, P01100004670, Form C: Registration granted to VISHWA s SILVER NEST; states validity from 27/06/2022 to 14/10/2025
HMDA technical approval 046763/SKP/R1/U6/HMDA/01072021, dated 14 October, 2021: Technical approval for the building on 990.20 Sq. Mt., survey no. 36/EE/1, with 1 stilt + 5 upper floors
Tellapur Municipality building permission Proc.No.5184/TP/2022, dated 31.03.2022: Building-permission order recording a residential apartment building on 990.20 Sq.mt. with stilt + 5 upper floors
Form B affidavit-cum-declaration, verified 31/05/2022: Promoter declarations, including the 14/10/2025 completion undertaking
Layout-plan submission, document 223931: Listed in the RERA documents as a layout-plan submission; drawing details are not extracted in the supplied record
Project land-title report, document 236169: Title-search report concerning land in Sy.No. 36/EE/1, Osman Nagar Village
No occupancy or completion certificate is supplied. The public HMDA DPMS approved-layout lookup is recorded as unavailable from the public internet, so this review cannot independently verify that lookup.
Frequently asked questions
Is VISHWA s SILVER NEST registered with Telangana RERA?
Yes. VISHWA s SILVER NEST is registered with the Telangana Real Estate Regulatory Authority as P01100004670; the registration status is New Project.
Who is the developer of VISHWA s SILVER NEST?
The promoter named in the RERA registration is VISHWA DEVELOPERS.
Where is VISHWA s SILVER NEST located?
VISHWA s SILVER NEST is in RC PURAM, Sangareddy, Telangana (500036).
When will VISHWA s SILVER NEST be completed?
The promoter's proposed date of completion filed with RERA is 14/10/2025. This is the promoter's declaration, not a guarantee.
More projects in Rc Puram





