Supra Avenue Block - B
RNG INFRA · Medchal-Malkajgiri · RERA P02200003380
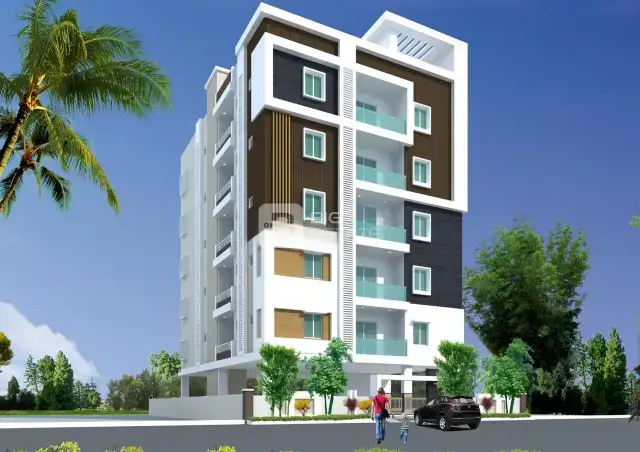
SUPRA AVENUE BLOCK - B is a residential apartment project in Bowrampet, Dundigal Gandimaisamma, Medchal-Malkajgiri. The registered promoter is RNG INFRA. The project has a land area of 1,532.90 sq.m and is recorded as 40 2BHK homes, each with a saleable area of 98.75 sq.m, in a building with 1 Stilt + 5 upper floors. Its TG-RERA registration number is P02200003380, and the promoter-declared completion deadline is 15th April 2027.
More from Rng Infra · 10 projects →
01What we found
Read from TG-RERA filings, approvals, land and registration records and court records. A court case is counted only when the court record states this project's survey number with its village, or names the project.
02Check before you pay
9 items to check before you pay, 3 high - from the title chain, court records and approvals, each with what to ask the builder or your advocate. An item may not be a problem with the project: records can be incomplete.
1. Project at a glance
Project identity
| Item | Project record |
|---|---|
| Registered project name | SUPRA AVENUE BLOCK - B RERA record |
| Project type | Residential apartment project RERA record RERA filing |
| Phase / registered portion | Block B, registered as a project portion; the supplied registration certificate names this project but does not separately describe a phase boundary. |
| TG-RERA registration | P02200003380 |
| Registration validity | 24/09/2021 to 15/04/2027, subject to extension by the Authority. This is registration validity, not the completion date. |
| Registered promoter | RNG INFRA RERA record Corporate record |
| RERA status | Registration certificate supplied; its certificate records no extension. |
Land and geographic identity
| Item | Project record |
|---|---|
| Locality / revenue village | Bowrampet / Bowrampet RERA record |
| Mandal / district / PIN | Dundigal Gandimaisamma / Medchal-Malkajgiri / 500043 RERA record |
| Project survey numbers and subdivisions | 253, 256, 265, 266, 253/PART, 256/PART & 265/PART RERA record |
| Registered site extent | 1,532.90 sq.m (also shown as 1,532.90 m² in the occupancy certificate). RERA filing |
| Total / net land area | Total area 1532.90 sq.mts; net area 1532.90 sq.mts. RERA filing |
| Boundaries | East: 30 Feet Wide Road; West: 30 Feet Wide Road; North: Plot Nos 70 and 79; South: Plot Nos 64 and 85. RERA filing |
| Related cadastral record | A cadastral result is available for whole Survey No. 253; it is not a project-parcel area measurement. Cadastral map |
Development identity
| Item | Project record |
|---|---|
| Sanctioning authority | Hyderabad Metropolitan Development Authority (HMDA); technical approval records delegation to Dundigal Municipality for local plan sanction. |
| Principal building approval | 044055/MED/R1/U6/HMDA/11032021, dated 15/04/2021 (HMDA technical approval). |
| Approved built-up area | HMDA technical approval records Built up Area 3590.1; the filed building-plan material separately states Total Proposed Net BUA Area 3651.62. These are source-stated figures with different labels. |
| Building count and arrangement | One residential building, identified in the technical approval as Block A (RNG INFRA); the RERA registration is for SUPRA AVENUE BLOCK - B. |
| Sanctioned floor configuration | 1 Stilt + 5 upper floors; no basement or podium level is identified in the supplied approval extracts. |
| Parking | Approval records Proposed Parking Area 842.60 in the filed plan and the occupancy certificate records Parking Area: 842.59 m2. No parking-space count or unit-by-unit allocation is supplied. |
| Units | 40 dwelling units in the building-plan record and 40 RERA-filed 2BHK units. RERA unit table |
Offering and status
| Item | Project record |
|---|---|
| RERA-filed configuration and saleable area | 2BHK, 98.75 sq.m saleable area. RERA unit table RERA unit details |
| Booked / available | 36 booked / 4 available, as last read from the TG-RERA portal; the record gives no as-of date, so figures are indicative. RERA unit table |
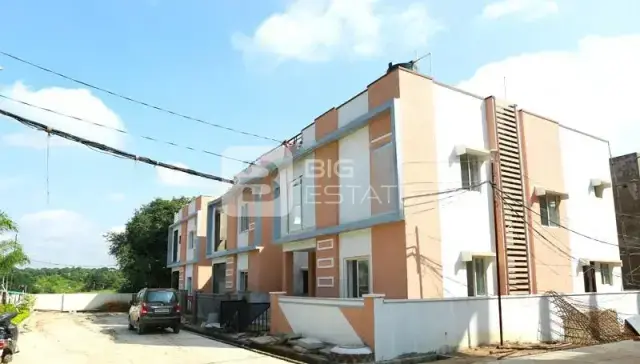
| Construction stage | The supplied HMDA occupancy certificate states the building was completed and fit for occupation; it records completion date 04 January, 2024. |
| Promoter-declared completion deadline | 15th April 2027, in the Form B declaration. |
| Occupancy certificate | HMDA occupancy certificate 004841/OC/HMDA/MED/2024, dated 03 April, 2024, for SUPRA AVENUE BLOCK-B, Survey Nos. 253, 256, 265, 266, 253/PART, 256/PART, 265/PART, site area 1,532.90 m2. |
2. The project story
The TG-RERA record describes a residential apartment project in Bowrampet, Medchal-Malkajgiri district, on a stated site of 1,532.90 sq.m. The registered offering is one 2BHK configuration, with 40 units recorded and 36 shown as booked in the portal extract; the booking count has no stated snapshot date. RERA record RERA filing RERA unit table
The HMDA technical approval describes a residential building with one stilt and five upper floors. An HMDA occupancy certificate for SUPRA AVENUE BLOCK-B records the inspected building as fit for occupation and completion in January 2024. Separately, the promoter’s Form B declaration undertakes completion by 15 April 2027. These are distinct records: the certificate identifies its building and project scope, while the declaration states the promoter’s undertaking.
3. Master plan, architecture & building design
The supplied HMDA technical approval and plan extracts describe a single residential building on plot numbers 65, 66, 67, 68, 69, 80, 81, 82, 83 & 84, with 1 Stilt + 5 upper floors. The plan extract records a proposed coverage area of 718.02 and Consumed Net BUA (Factor) 2.38; it also gives Total Proposed Net BUA Area 3651.62. HMDA’s technical approval separately lists Built up Area 3590.1 and building height 14.95.
The occupancy certificate records the completed building as Stilt + 5 Upper Floor, with floor area 3590.1 m2 and building height 14.95 m, as per both the sanctioned and completed building plan. It also records setbacks of Front 5.03 m, Rear 4.04 m, Side 1 4.04 m, and Side 2 5.03 m, in both plans.
The available plan extraction identifies TOT LOT 41.16 sq mts and TOT LOT 38.00 sq mts; the occupancy certificate records a combined Tot-lot area: 79.16 m2. The approval conditions require the tot-lot to be fenced and maintained as greenery before an occupancy certificate is issued.
The supplied extracts do not provide a floor-by-floor flat arrangement, building footprint drawing detail, flats per floor, lift or stair counts, or a measured carpet-area plan. The supplied software-measurement record reports no measured plans. Floor plans
4. Homes, configurations & floor plans
| Configuration | Units | Booked | Available | RERA saleable area | Measured carpet area | Loading (if supplied) |
|---|---|---|---|---|---|---|
| 2BHK | 40 | 36 | 4 | 98.75 sq.m | Not measured in supplied drawing record | Not supplied |
The unit count, booking status and saleable area above are TG-RERA-recorded values; booking counts are indicative because the portal extract has no as-of date. RERA unit details RERA unit table
The supplied floor-plan record says 0 drawings were measured and notes that the available drawing set contains no flats for measurement. Accordingly, no drawing-derived carpet area or room dimensions can be reported. Floor plans The RERA-filed figure is saleable area; it should not be read as carpet area. The supplied evidence does not itemize balcony/utility area or common-area loading for the registered configuration. RERA unit details
5. Parking & vehicle circulation
The HMDA-filed plan extract lists Required Parking Area 789.82 and Proposed Parking Area 842.60; the occupancy certificate records Parking Area: 842.59 m2. The technical approval requires the stilt/cellar area to be used exclusively for vehicle parking, without partition walls or rolling shutters, and not to be converted.
The available evidence does not state the number of parking spaces, visitor or accessible-space provision, a separate parking level, ramps or internal vehicle circulation details, EV charging, or any unit-specific parking allocation. The approved area figures do not establish exclusive parking rights for a particular apartment.
6. Amenities, recreation & open spaces
| Description / size | Two plan entries: 41.16 sq mts and 38.00 sq mts; occupancy certificate records 79.16 m2 total tot-lot area. |
|---|---|
| Evidence source | HMDA plan and occupancy certificate |
| Declared progress / verified status | Recorded in the occupancy certificate; no separate independent site inspection material supplied. |
| Description / size | RERA amenity record shows available, 100%. |
|---|---|
| Evidence source | RERA amenities |
| Declared progress / verified status | Portal-reported status; not independently verified in the supplied evidence. |
| Description / size | RERA amenity record shows 0%. |
|---|---|
| Evidence source | RERA amenities |
| Declared progress / verified status | Portal-reported status. |
The HMDA approval conditions call for fencing and maintaining the tot-lot as greenery, and for maintaining a strip of greenery around the site per the applicable rules. Marketing-listed facilities such as a clubhouse, pool, sports courts and indoor recreation are not established as approved or delivered by the project-specific records supplied here, so they are not presented as project facilities. Promoter website
7. Utilities, building services & safety
| Service | Evidence in project records |
|---|---|
| Water | The RERA amenity record marks Water Supply available at 100%. HMDA’s technical-approval conditions specify locating water supply and sewerage disposal sources at an appropriate distance within the site, preferably 100 feet, and include conditions for bore depth and disinfection. These are approval conditions, not independent verification of the installed system. RERA amenities |
| Sewerage and drainage | The RERA record marks Sewerage (Chamber, Lines, Septic Tank, STP) available at 100%, while “Treatment And Disposal Of Sewage And Sullage Water” is recorded at 0%. The plan and HMDA conditions refer to a septic tank; the approval conditions also refer to treated-sewerage connections where the specified drains exist. RERA amenities |
| Rainwater harvesting | The RERA amenity record marks water conservation/rainwater harvesting available at 100%; the approval documents identify a proposed rainwater-harvesting pit/structures, and the occupancy certificate lists RWH. RERA amenities |
| Electrical | The RERA amenity record marks the electrical meter room/sub-station/receiving station available at 100%. HMDA’s conditions require transformer space. RERA amenities |
| Fire and life safety | The RERA amenity record reports Fire Protection and Fire Safety Requirements at 0%. HMDA’s conditions state that services, including fire-safety requirements, are to be executed under qualified technical personnel and require compliance with the cited building standards. The supplied evidence does not establish system details or independently verified compliance. RERA amenities |
| Lifts, backup, waste, security and accessibility | The project-specific records supplied do not state lift count or capacity, backup-power arrangements, solid-waste systems, CCTV/access control, or accessible circulation details. Document index RERA amenities |
8. Location, access & connectivity
The registered location is Bowrampet, Bowrampet revenue village, Dundigal Gandimaisamma mandal, Medchal-Malkajgiri district, Telangana, PIN 500043. The filed land record identifies 30 Feet Wide Roads on the east and west boundaries. RERA record RERA filing
The location dataset lists these point-to-point distances: Nearest Metro: JNTU College — 7.2 km; State Bank of India — 2.6 km; unnamed college — 0.6 km; Vijaya Gayatri Clinic — 2.7 km; Dr. Reddy's Laboratories Limited — 3.0 km; MLRIT Mall — 2.4 km; unnamed park — 2.1 km; and Ambitus World School — 0.9 km. These are supplied location-record distances; no route or travel-time method is stated. Location record
9. Developer & development status
The registered promoter is RNG INFRA, recorded as a Partnership with GSTIN 36AAPFR8664J1ZC. The RERA record lists its address as Second Floor, Flat No. 203, 204, Plot No.1534 & 1535, Elite A Wing, Pragathi Nagar, Bowrampet, Medchal-Malkajgiri, PIN 500043. RERA record RERA filing RERA filing Corporate record
The RERA filing identifies PALLE PRABHAKAR GOUD as authorized signatory and PALLE SUJATHA GOUD as partner. The Form B affidavit is made by Palle Prabhakar Goud as authorized signatory and declares a completion undertaking of 15th April 2027. Parties record
The project documents include an HMDA occupancy certificate for SUPRA AVENUE BLOCK-B, recording completion on 04 January, 2024 and certifying the inspected building fit for occupation. The supplied evidence does not provide an independent construction-progress inspection or a separate construction-stage report.
10. Approvals, official records & documents
| Record | Supplied project evidence |
|---|---|
| TG-RERA registration | Form C certificate for SUPRA AVENUE BLOCK - B, registration P02200003380, issued 24/09/2021, valid to 15/04/2027 unless extended. |
| HMDA technical building approval | 044055/MED/R1/U6/HMDA/11032021, dated 15/04/2021, for the residential building described as one stilt plus five upper floors. The letter states that the Executive Authority must sanction and release plans in conformity with HMDA’s technically approved plans. |
| Filed plan material | Building-plan extracts describe the proposed residential building, site area, plots and 40 units; the supplied extracts do not themselves state an approval or permit number. |
| Local layout proceeding | Dundigal Municipality proceeding Proc.No:G/690/TPO/DUN, dated 21.09.2019, concerns release of a draft layout plan for open plots in survey numbers 253p, 256p, 265p and 266p over 21043.63 Sq.Mts; it is not a building approval record. |
| Occupancy certificate | HMDA certificate 004841/OC/HMDA/MED/2024, dated 03 April, 2024, for SUPRA AVENUE BLOCK-B; it records permit 044055/MED/R1/U6/HMDA/11032021, completion date 04 January, 2024, and the project survey numbers and site area. |
| Other key filed documents | Form B promoter declaration; building-plan material; and HMDA technical approval conditions. |
The HMDA approval lists conditions concerning plan conformity, inspections, utilities, parking, tot-lot and occupancy, among other matters. This overview indexes the records; it does not assess compliance with those conditions.
1. Project at a glance
Project identity
Registered project name: SUPRA AVENUE BLOCK - B
Project type: Residential apartment project
Phase / registered portion: Block B, registered as a project portion; the supplied registration certificate names this project but does not separately describe a phase boundary.
TG-RERA registration: P02200003380
Registration validity: 24/09/2021 to 15/04/2027, subject to extension by the Authority. This is registration validity, not the completion date.
Registered promoter: RNG INFRA
RERA status: Registration certificate supplied; its certificate records no extension.
Land and geographic identity
Locality / revenue village: Bowrampet / Bowrampet
Mandal / district / PIN: Dundigal Gandimaisamma / Medchal-Malkajgiri / 500043
Project survey numbers and subdivisions: 253, 256, 265, 266, 253/PART, 256/PART & 265/PART
Registered site extent: 1,532.90 sq.m (also shown as 1,532.90 m² in the occupancy certificate).
Total / net land area: Total area 1532.90 sq.mts; net area 1532.90 sq.mts.
Boundaries: East: 30 Feet Wide Road; West: 30 Feet Wide Road; North: Plot Nos 70 and 79; South: Plot Nos 64 and 85.
Related cadastral record: A cadastral result is available for whole Survey No. 253; it is not a project-parcel area measurement.
Development identity
Sanctioning authority: Hyderabad Metropolitan Development Authority (HMDA); technical approval records delegation to Dundigal Municipality for local plan sanction.
Principal building approval: 044055/MED/R1/U6/HMDA/11032021, dated 15/04/2021 (HMDA technical approval).
Approved built-up area: HMDA technical approval records Built up Area 3590.1; the filed building-plan material separately states Total Proposed Net BUA Area 3651.62. These are source-stated figures with different labels.
Building count and arrangement: One residential building, identified in the technical approval as Block A (RNG INFRA); the RERA registration is for SUPRA AVENUE BLOCK - B.
Sanctioned floor configuration: 1 Stilt + 5 upper floors; no basement or podium level is identified in the supplied approval extracts.
Parking: Approval records Proposed Parking Area 842.60 in the filed plan and the occupancy certificate records Parking Area: 842.59 m2. No parking-space count or unit-by-unit allocation is supplied.
Units: 40 dwelling units in the building-plan record and 40 RERA-filed 2BHK units.
Offering and status
RERA-filed configuration and saleable area: 2BHK, 98.75 sq.m saleable area.
Booked / available: 36 booked / 4 available, as last read from the TG-RERA portal; the record gives no as-of date, so figures are indicative.
Construction stage: The supplied HMDA occupancy certificate states the building was completed and fit for occupation; it records completion date 04 January, 2024.
Promoter-declared completion deadline: 15th April 2027, in the Form B declaration.
Occupancy certificate: HMDA occupancy certificate 004841/OC/HMDA/MED/2024, dated 03 April, 2024, for SUPRA AVENUE BLOCK-B, Survey Nos. 253, 256, 265, 266, 253/PART, 256/PART, 265/PART, site area 1,532.90 m2.
2. The project story
The TG-RERA record describes a residential apartment project in Bowrampet, Medchal-Malkajgiri district, on a stated site of 1,532.90 sq.m. The registered offering is one 2BHK configuration, with 40 units recorded and 36 shown as booked in the portal extract; the booking count has no stated snapshot date.
The HMDA technical approval describes a residential building with one stilt and five upper floors. An HMDA occupancy certificate for SUPRA AVENUE BLOCK-B records the inspected building as fit for occupation and completion in January 2024. Separately, the promoter’s Form B declaration undertakes completion by 15 April 2027. These are distinct records: the certificate identifies its building and project scope, while the declaration states the promoter’s undertaking.
3. Master plan, architecture & building design
The supplied HMDA technical approval and plan extracts describe a single residential building on plot numbers 65, 66, 67, 68, 69, 80, 81, 82, 83 & 84, with 1 Stilt + 5 upper floors. The plan extract records a proposed coverage area of 718.02 and Consumed Net BUA (Factor) 2.38; it also gives Total Proposed Net BUA Area 3651.62. HMDA’s technical approval separately lists Built up Area 3590.1 and building height 14.95.
The occupancy certificate records the completed building as Stilt + 5 Upper Floor, with floor area 3590.1 m2 and building height 14.95 m, as per both the sanctioned and completed building plan. It also records setbacks of Front 5.03 m, Rear 4.04 m, Side 1 4.04 m, and Side 2 5.03 m, in both plans.
The available plan extraction identifies TOT LOT 41.16 sq mts and TOT LOT 38.00 sq mts; the occupancy certificate records a combined Tot-lot area: 79.16 m2. The approval conditions require the tot-lot to be fenced and maintained as greenery before an occupancy certificate is issued.
The supplied extracts do not provide a floor-by-floor flat arrangement, building footprint drawing detail, flats per floor, lift or stair counts, or a measured carpet-area plan. The supplied software-measurement record reports no measured plans.
4. Homes, configurations & floor plans
| Configuration | Units | Booked | Available | RERA saleable area | Measured carpet area | Loading (if supplied) |
|---|---|---|---|---|---|---|
| 2BHK | 40 | 36 | 4 | 98.75 sq.m | Not measured in supplied drawing record | Not supplied |
The unit count, booking status and saleable area above are TG-RERA-recorded values; booking counts are indicative because the portal extract has no as-of date.
The supplied floor-plan record says 0 drawings were measured and notes that the available drawing set contains no flats for measurement. Accordingly, no drawing-derived carpet area or room dimensions can be reported. The RERA-filed figure is saleable area; it should not be read as carpet area. The supplied evidence does not itemize balcony/utility area or common-area loading for the registered configuration.
5. Parking & vehicle circulation
The HMDA-filed plan extract lists Required Parking Area 789.82 and Proposed Parking Area 842.60; the occupancy certificate records Parking Area: 842.59 m2. The technical approval requires the stilt/cellar area to be used exclusively for vehicle parking, without partition walls or rolling shutters, and not to be converted.
The available evidence does not state the number of parking spaces, visitor or accessible-space provision, a separate parking level, ramps or internal vehicle circulation details, EV charging, or any unit-specific parking allocation. The approved area figures do not establish exclusive parking rights for a particular apartment.
6. Amenities, recreation & open spaces
| Facility | Description / size | Evidence source | Declared progress / verified status |
|---|---|---|---|
| Tot-lot / green area | Two plan entries: 41.16 sq mts and 38.00 sq mts; occupancy certificate records 79.16 m2 total tot-lot area. | HMDA plan and occupancy certificate | Recorded in the occupancy certificate; no separate independent site inspection material supplied. |
| Green Strip/TOT LOT/Park | RERA amenity record shows available, 100%. | Portal-reported status; not independently verified in the supplied evidence. | |
| Community buildings | RERA amenity record shows 0%. | Portal-reported status. |
The HMDA approval conditions call for fencing and maintaining the tot-lot as greenery, and for maintaining a strip of greenery around the site per the applicable rules. Marketing-listed facilities such as a clubhouse, pool, sports courts and indoor recreation are not established as approved or delivered by the project-specific records supplied here, so they are not presented as project facilities.
7. Utilities, building services & safety
Water: The RERA amenity record marks Water Supply available at 100%. HMDA’s technical-approval conditions specify locating water supply and sewerage disposal sources at an appropriate distance within the site, preferably 100 feet, and include conditions for bore depth and disinfection. These are approval conditions, not independent verification of the installed system.
Sewerage and drainage: The RERA record marks Sewerage (Chamber, Lines, Septic Tank, STP) available at 100%, while “Treatment And Disposal Of Sewage And Sullage Water” is recorded at 0%. The plan and HMDA conditions refer to a septic tank; the approval conditions also refer to treated-sewerage connections where the specified drains exist.
Rainwater harvesting: The RERA amenity record marks water conservation/rainwater harvesting available at 100%; the approval documents identify a proposed rainwater-harvesting pit/structures, and the occupancy certificate lists RWH.
Electrical: The RERA amenity record marks the electrical meter room/sub-station/receiving station available at 100%. HMDA’s conditions require transformer space.
Fire and life safety: The RERA amenity record reports Fire Protection and Fire Safety Requirements at 0%. HMDA’s conditions state that services, including fire-safety requirements, are to be executed under qualified technical personnel and require compliance with the cited building standards. The supplied evidence does not establish system details or independently verified compliance.
Lifts, backup, waste, security and accessibility: The project-specific records supplied do not state lift count or capacity, backup-power arrangements, solid-waste systems, CCTV/access control, or accessible circulation details.
8. Location, access & connectivity
The registered location is Bowrampet, Bowrampet revenue village, Dundigal Gandimaisamma mandal, Medchal-Malkajgiri district, Telangana, PIN 500043. The filed land record identifies 30 Feet Wide Roads on the east and west boundaries.
The location dataset lists these point-to-point distances: Nearest Metro: JNTU College — 7.2 km; State Bank of India — 2.6 km; unnamed college — 0.6 km; Vijaya Gayatri Clinic — 2.7 km; Dr. Reddy's Laboratories Limited — 3.0 km; MLRIT Mall — 2.4 km; unnamed park — 2.1 km; and Ambitus World School — 0.9 km. These are supplied location-record distances; no route or travel-time method is stated.
9. Developer & development status
The registered promoter is RNG INFRA, recorded as a Partnership with GSTIN 36AAPFR8664J1ZC. The RERA record lists its address as Second Floor, Flat No. 203, 204, Plot No.1534 & 1535, Elite A Wing, Pragathi Nagar, Bowrampet, Medchal-Malkajgiri, PIN 500043.
The RERA filing identifies PALLE PRABHAKAR GOUD as authorized signatory and PALLE SUJATHA GOUD as partner. The Form B affidavit is made by Palle Prabhakar Goud as authorized signatory and declares a completion undertaking of 15th April 2027.
The project documents include an HMDA occupancy certificate for SUPRA AVENUE BLOCK-B, recording completion on 04 January, 2024 and certifying the inspected building fit for occupation. The supplied evidence does not provide an independent construction-progress inspection or a separate construction-stage report.
10. Approvals, official records & documents
TG-RERA registration: Form C certificate for SUPRA AVENUE BLOCK - B, registration P02200003380, issued 24/09/2021, valid to 15/04/2027 unless extended.
HMDA technical building approval: 044055/MED/R1/U6/HMDA/11032021, dated 15/04/2021, for the residential building described as one stilt plus five upper floors. The letter states that the Executive Authority must sanction and release plans in conformity with HMDA’s technically approved plans.
Filed plan material: Building-plan extracts describe the proposed residential building, site area, plots and 40 units; the supplied extracts do not themselves state an approval or permit number.
Local layout proceeding: Dundigal Municipality proceeding Proc.No:G/690/TPO/DUN, dated 21.09.2019, concerns release of a draft layout plan for open plots in survey numbers 253p, 256p, 265p and 266p over 21043.63 Sq.Mts; it is not a building approval record.
Occupancy certificate: HMDA certificate 004841/OC/HMDA/MED/2024, dated 03 April, 2024, for SUPRA AVENUE BLOCK-B; it records permit 044055/MED/R1/U6/HMDA/11032021, completion date 04 January, 2024, and the project survey numbers and site area.
Other key filed documents: Form B promoter declaration; building-plan material; and HMDA technical approval conditions.
The HMDA approval lists conditions concerning plan conformity, inspections, utilities, parking, tot-lot and occupancy, among other matters. This overview indexes the records; it does not assess compliance with those conditions.
Other registrations of Supra Avenue
Frequently asked questions
Is SUPRA AVENUE BLOCK - B registered with Telangana RERA?
Yes. SUPRA AVENUE BLOCK - B is registered with the Telangana Real Estate Regulatory Authority as P02200003380; the registration status is New Project.
Who is the developer of SUPRA AVENUE BLOCK - B?
The promoter named in the RERA registration is RNG INFRA.
Where is SUPRA AVENUE BLOCK - B located?
SUPRA AVENUE BLOCK - B is in Bowrampet, Dundigal Gandimaisamma, Medchal-Malkajgiri, Telangana (500043).
When will SUPRA AVENUE BLOCK - B be completed?
The promoter's proposed date of completion filed with RERA is 15/04/2027. This is the promoter's declaration, not a guarantee.
More projects in Bowrampet





