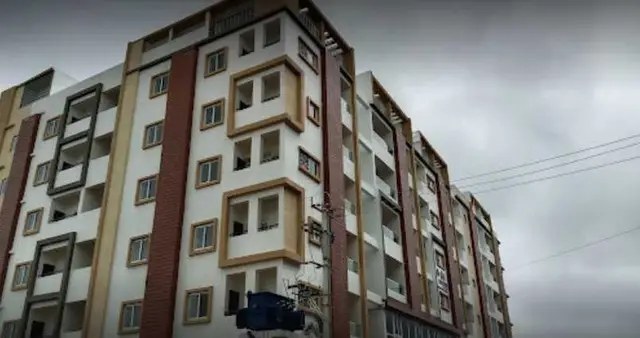
Akruthis Sri Harivasam
AKRUTHI CONSTRUCTIONS AND DEVELOPERS PRIVATE LIMITED · Medchal-Malkajgiri · RERA P02200004096
AKRUTHIS SRI HARIVASAM is a residential apartment project in Bowrampet, Dundigal Gandimaisamma Mandal, Medchal-Malkajgiri District, developed by AKRUTHI CONSTRUCTIONS AND DEVELOPERS PRIVATE LIMITED. The registered site area is 843.43 sq. m, with one building of Stilt + 5 Upper Floors and 20 homes: 10 2BHK units of 66.33 sq. m each and 10 3BHK units of 86.96 sq. m each. Its TG-RERA registration number is P02200004096, and the proposed completion date is 30/06/2023.
More from Akruthi Constructions And Developers Pvt Ltd · 2 projects →
01What we found
Read from TG-RERA filings, approvals, land and registration records and court records. A court case is counted only when the court record states this project's survey number with its village, or names the project.
02Check before you pay
9 items to check before you pay, 2 high - from the title chain, court records and approvals, each with what to ask the builder or your advocate. An item may not be a problem with the project: records can be incomplete.

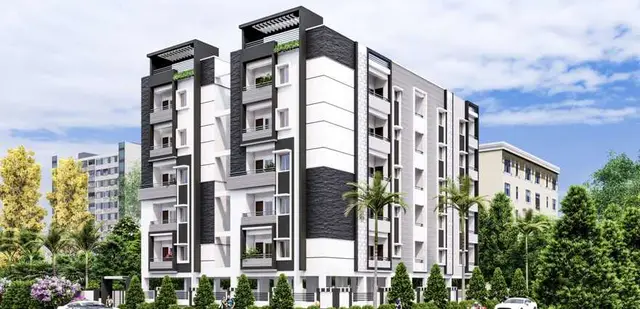
1. Project at a glance
Project identity
| Field | Project record |
|---|---|
| Registered name | AKRUTHIS SRI HARIVASAM RERA record |
| Project type | Residential apartment project RERA record RERA filing |
| Phase / registered portion | Phase not stated. The RERA record identifies Plot Nos. D-34 and D-35; registered phase/portion details are not separately disclosed. RERA record |
| TG-RERA registration | P02200004096, issued 15/02/2022; recorded as valid through 30/06/2023. The supplied certificate says it was not extended. RERA record |
| Registered promoter | AKRUTHI CONSTRUCTIONS AND DEVELOPERS PRIVATE LIMITED, a company RERA record Corporate record |
| RERA status | Registration validity and the stated completion deadline are separate: the certificate’s validity ended 30/06/2023. The pack provides no later extension record. RERA record |
Land and geographic identity
| Field | Project record |
|---|---|
| Locality / revenue village | Bowrampet; the registered land documents also describe the location as Simhapuri Colony, Bowrampet Village. RERA record Land records |
| Mandal | Dundigal Gandimaisamma RERA record Land records |
| District / PIN | Medchal-Malkajgiri / 500043 RERA record |
| Project survey numbers | 446, 447 and 448; no project subdivision is specified in the registration identity. RERA record Land records |
| Plot identity | Plot Nos. D-34 and D-35 Land records |
| Registered site extent | 843.43 sq. m Land records |
| Total / net area | Total area: 843.43 sq. m; net area: 843.43 sq. m in the project land record. Land records |
| Boundaries | East: Plot No. D-33; west: 12M WEDTH ROAD; north: PLOT NO 136 AND NEIBHOURS LAND; south: 9M WEDTH ROAD. Land records |
Development identity
| Field | Project record |
|---|---|
| Sanctioning authority | The filed building-permit document names Dundigal Municipality; the OC document is issued by Hyderabad Metropolitan Development Authority (HMDA). |
| Principal building approval | Building Permit No. 029051/MED/R1/U6/HMDA/11102019, dated 04 February, 2020, is cited in the OC record. The building-permit document also lists 456/G1/456/TPO/DUN/MPL/2020, dated 06-06-2020. Approvals record |
| OC / proceedings reference | 002030/OC/HMDA/MED/2022, approved 21 December, 2022; application No. 011825/OC/HMDA/2447/MED/2022. Approvals record |
| Approved area and height | The OC record states Floor Area (m2): 1896.15, Parking Area (m2): 463.42, and Height (m): 14.99. The building-permit record lists residential area 463.42 and commercial area 1896.15; area labels are reproduced as stated in the source records. |
| Building / floors | One building is recorded in the project information. The filed permit describes Stilt + 5 Upper Floors; the OC record also describes 1 Stilt 5 Upper Floor. RERA filing |
| Parking | Parking area is recorded as 463.42 m2 in the OC record. Parking space count, allocation, and parking-level layout are not established in the supplied overview data. |
| Units | 20 RERA-filed units: 10 2BHK and 10 3BHK. The project record lists one building unit; the unit schedule records the 20 apartments. RERA unit table RERA unit details |
Offering and status
| Field | Project record |
|---|---|
| 2BHK | 10 units; RERA-filed saleable area 66.33 sq. m each; portal snapshot lists 0 booked and 10 available. RERA unit table RERA unit details |
| 3BHK | 10 units; RERA-filed saleable area 86.96 sq. m each; portal snapshot lists 0 booked and 10 available. RERA unit table RERA unit details |
| Booking-count context | Counts are from the TG-RERA portal record, but no as-of date is supplied; treat them as indicative, not a current inventory confirmation. RERA unit table |
| Completion timeline | RERA record: proposed completion 30/06/2023. The Form-B declaration records the undertaking as “31-06-2023”; that date is reproduced as written in the filing. RERA record |
| Construction stage | The supplied RERA information gives 90% completeness, but does not identify the measurement date or provide independent site verification. RERA record |
| Occupancy certificate | An OC is on file for the building at Plot Nos. D-34 and D-35, under reference 002030/OC/HMDA/MED/2022, dated 21 December, 2022. The certificate identifies the building as M/s. ETHIQS INFRA; its scope is the stated building and plots, not a separately described phase. |
2. The project story
AKRUTHIS SRI HARIVASAM is registered as a residential apartment project on Plot Nos. D-34 and D-35 in Bowrampet Village, Dundigal Gandimaisamma Mandal, Medchal-Malkajgiri District. The RERA land record identifies Surveys 446, 447 and 448 and a site extent of 843.43 sq. m. RERA record Land records
The RERA unit schedule lists 20 apartments in one building: ten 2BHK and ten 3BHK homes. The filed building-permit and OC documents describe a stilt level and five upper floors. RERA unit table RERA unit details
The RERA record states a proposed completion date of 30/06/2023 and 90% completeness, but does not provide a dated, independently verified construction-progress inspection. RERA record
An occupancy certificate is included in the file for the building on D-34 and D-35, dated 21 December, 2022. It records that the building was inspected and declared fit for occupation; the certificate’s building and plot identifiers define its stated scope.
3. Master plan, architecture & building design
The project land record gives total and net area as 843.43 sq. m. The filed building-permit document identifies the site as D-34 and D-35 in Surveys 446, 447 and 448, and specifies a Stilt + 5 Upper Floors building. The OC record lists a height of 14.99 m, floor area of 1896.15 m2, and parking area of 463.42 m2. Land records
The building-permit extraction separately lists residential area 463.42 and commercial area 1896.15, while the OC extraction labels the corresponding figures as parking area and floor area. This overview reports those labels as supplied; it does not treat them as interchangeable area measures.
The OC record notes deviations of 10.00 10.00 10.00 and records a fine paid of Rs. 1,120,916.00. Floor-plan drawings were not available for software measurement: the supplied drawing record says there are two drawings, zero measured, one scan pending, one with no flats, and zero failed. Accordingly, this overview cannot establish flat-per-floor arrangement, footprint, lift/stair locations, room layout, or measured carpet areas from drawings. Floor plans
4. Homes, configurations & floor plans
The TG-RERA unit schedule records 20 homes, divided equally between 2BHK and 3BHK configurations. Saleable areas below are the RERA-filed figures. No carpet area or loading measurement is supplied in the project records; the floor-plan measurement process has not produced measured unit results. RERA unit table RERA unit details Floor plans
| Configuration | Units | Booked | Available | RERA saleable area | Measured carpet area | Loading (if supplied) |
|---|---|---|---|---|---|---|
| 2BHK | 10 | 0 | 10 | 66.33 sq. m | Not measured / not supplied | Not supplied |
| 3BHK | 10 | 0 | 10 | 86.96 sq. m | Not measured / not supplied | Not supplied |
The recorded booked and available counts are an undated TG-RERA portal snapshot and should be confirmed before purchase. Saleable area is the filing’s unit-area figure; it is not a measured carpet-area figure. The available drawing data does not support a room-by-room description or a carpet-area calculation. RERA unit table RERA unit details Floor plans
5. Parking & vehicle circulation
The OC record states a parking area of 463.42 m2. The project data does not establish the number of car or two-wheeler spaces, whether spaces are resident or visitor spaces, a parking-level plan, ramp or driveway arrangement, accessible parking, EV charging, or a legally documented allocation to particular apartments. RERA amenities Document index
6. Amenities, recreation & open spaces
The RERA amenities record marks several site facilities as available in the filing, while progress is recorded as 0% for the listed items. These are RERA-recorded declarations, not independent confirmation of delivery. The building-permit document separately mentions a tot-lot area. RERA amenities
| Facility | Description / size | Evidence source | Declared progress / verified status |
|---|---|---|---|
| Internal roads & footpaths | Size not supplied | RERA amenities record RERA amenities | Listed “YES”; 0%; not independently verified |
| Water supply | Source, capacity and storage not supplied | RERA amenities record RERA amenities | Listed “YES”; 0%; not independently verified |
| Sewerage | Chamber, lines, septic tank / STP listed in the RERA field; configuration and capacity not supplied | RERA amenities record RERA amenities | Listed “YES”; 0%; not independently verified |
| Storm-water drains | Size and design not supplied | RERA amenities record RERA amenities | Listed “YES”; 0%; not independently verified |
| Green strip / tot lot / park | Size not supplied; permit document also lists “Tot-Lot Area” | RERA amenities record RERA amenities; building permit | Listed “YES”; 0%; not independently verified |
| Street lighting | Details not supplied | RERA amenities record RERA amenities | Listed “YES”; 0%; not independently verified |
| Water conservation / rainwater harvesting | System details and capacity not supplied | RERA amenities record RERA amenities | Listed “YES”; 0%; not independently verified |
| Fire protection and fire safety requirements | System details not supplied | RERA amenities record RERA amenities | Listed “YES”; 0%; not independently verified |
| Electrical meter room / sub-station / receiving station | Details not supplied | RERA amenities record RERA amenities | Listed “YES”; 0%; not independently verified |
| Aggregate recreational open space | Area not supplied | RERA amenities record RERA amenities | Listed “YES”; 0%; not independently verified |
| Community buildings | No description or size supplied | RERA amenities record RERA amenities | Progress recorded as 0%; no completion verification |
| Sewage and sullage treatment/disposal | System details not supplied | RERA amenities record RERA amenities | Progress recorded as 0%; no completion verification |
| Solid-waste management and disposal | System details not supplied | RERA amenities record RERA amenities | Progress recorded as 0%; no completion verification |
| Energy management | System details not supplied | RERA amenities record RERA amenities | Progress recorded as 0%; no completion verification |
The vendor record lists additional amenities and features—including indoor games, community hall, landscaped garden, lift, play area, CCTV, security and backup electricity—but these are vendor-supplied claims, not established by the RERA amenities record or supplied drawings. Promoter website
7. Utilities, building services & safety
The RERA amenities record lists water supply, sewerage, storm-water drains, rainwater harvesting, fire-protection requirements, and an electrical meter room/sub-station/receiving station. It does not provide capacities, engineering specifications, completion evidence, or independent verification for these services. RERA amenities
The building-permit document requires a rainwater-harvesting structure (percolation pit) and includes construction-stage conditions concerning safety, dust control, insurance of construction workers, and tree planting. These are permit conditions, not proof of completed services or current site compliance.
The OC document records that the building was inspected and declared fit for occupation. Its extracted text also contains a fire-NOC condition reference, but does not supply a usable fire-NOC number or substantive fire-system particulars. Lift count and capacity, backup power, water storage or treatment, sewage-treatment capacity, accessibility provisions, waste segregation, CCTV and access-control arrangements are not established by the supplied project documents. RERA amenities Document index
8. Location, access & connectivity
The registered location is Bowrampet Village, Dundigal Gandimaisamma Mandal, Medchal-Malkajgiri District, PIN 500043. The land record identifies Plot Nos. D-34 and D-35 and gives the boundary roads as 12M WEDTH ROAD to the west and 9M WEDTH ROAD to the south. RERA record Land records
The supplied location record lists Financial District (Nanakramguda): 1.2 km as a connectivity distance. It does not provide a measured distance method, public-transport details, or further verified travel-time information. Location record
9. Developer & development status
The registered promoter is AKRUTHI CONSTRUCTIONS AND DEVELOPERS PRIVATE LIMITED, a company; the supplied corporate identifier is GSTIN 36AAUCA9176C1Z8. The project file lists VAKALAPUDI RANGARAYA PRASAD as Managing Director and authorised signatory. RERA record Corporate record Parties record
The registration certificate lists the promoter office as Village: Ktr Colony, Mandal: Bachupally, District: Medchal-Malkajgiri, Pin: 500090. The project record separately gives a Bowrampet address; no official contact details or company website are established by the supplied RERA documents. Parties record
The RERA record gives a proposed completion date of 30/06/2023 and records 90% completeness, without a progress-report date or independent construction verification. The Form-B declaration, dated 22 January 2022, gives its completion undertaking as 31-06-2023 as written. The project file contains an OC dated 21 December, 2022 for the stated D-34/D-35 building. RERA record
10. Approvals, official records & documents
| Reference and scope | P02200004096, AKRUTHIS SRI HARIVASAM; issued 15/02/2022, validity through 30/06/2023; Surveys 446, 447 and 448; Plot Nos. D-34 and D-35 |
|---|
| Reference and scope | Filed for D-34 and D-35, Bowrampet, Surveys 446, 447 and 448; records Stilt + 5 Upper Floors and listed permit conditions |
|---|
| Reference and scope | 029051/1 (HMDA Technical Approval No.); 456/G1/456/TPO/DUN/MPL/2020, dated 06-06-2020; permit record also cites 029051/MED/R1/U6/HMDA/11102019 |
|---|
| Reference and scope | 002030/OC/HMDA/MED/2022, approved 21 December, 2022; application No. 011825/OC/HMDA/2447/MED/2022; stated scope: building at Plot Nos. D-34 and D-35, Surveys 446, 447 and 448 |
|---|
| Reference and scope | Promoter declaration dated 22 January 2022, including title and encumbrance statements and a completion undertaking |
|---|
| Reference and scope | Legal title report, sale-deed records and encumbrance statements are in the project file |
|---|
| Reference and scope | The supplied RERA file includes a layout-plan requirement but no extracted approved layout details; floor-plan measurement record reports no measured drawings |
|---|---|
| Evidence | Document index Floor plans |
The supplied records identify the approval and OC references above. This overview does not reproduce the full approval conditions or independently verify the current status of authority records. Approvals record Document index
1. Project at a glance
Project identity
Registered name: AKRUTHIS SRI HARIVASAM
Project type: Residential apartment project
Phase / registered portion: Phase not stated. The RERA record identifies Plot Nos. D-34 and D-35; registered phase/portion details are not separately disclosed.
TG-RERA registration: P02200004096, issued 15/02/2022; recorded as valid through 30/06/2023. The supplied certificate says it was not extended.
Registered promoter: AKRUTHI CONSTRUCTIONS AND DEVELOPERS PRIVATE LIMITED, a company
RERA status: Registration validity and the stated completion deadline are separate: the certificate’s validity ended 30/06/2023. The pack provides no later extension record.
Land and geographic identity
Locality / revenue village: Bowrampet; the registered land documents also describe the location as Simhapuri Colony, Bowrampet Village.
Mandal: Dundigal Gandimaisamma
District / PIN: Medchal-Malkajgiri / 500043
Project survey numbers: 446, 447 and 448; no project subdivision is specified in the registration identity.
Plot identity: Plot Nos. D-34 and D-35
Registered site extent: 843.43 sq. m
Total / net area: Total area: 843.43 sq. m; net area: 843.43 sq. m in the project land record.
Boundaries: East: Plot No. D-33; west: 12M WEDTH ROAD; north: PLOT NO 136 AND NEIBHOURS LAND; south: 9M WEDTH ROAD.
Development identity
Sanctioning authority: The filed building-permit document names Dundigal Municipality; the OC document is issued by Hyderabad Metropolitan Development Authority (HMDA).
Principal building approval: Building Permit No. 029051/MED/R1/U6/HMDA/11102019, dated 04 February, 2020, is cited in the OC record. The building-permit document also lists 456/G1/456/TPO/DUN/MPL/2020, dated 06-06-2020.
OC / proceedings reference: 002030/OC/HMDA/MED/2022, approved 21 December, 2022; application No. 011825/OC/HMDA/2447/MED/2022.
Approved area and height: The OC record states Floor Area (m2): 1896.15, Parking Area (m2): 463.42, and Height (m): 14.99. The building-permit record lists residential area 463.42 and commercial area 1896.15; area labels are reproduced as stated in the source records.
Building / floors: One building is recorded in the project information. The filed permit describes Stilt + 5 Upper Floors; the OC record also describes 1 Stilt 5 Upper Floor.
Parking: Parking area is recorded as 463.42 m2 in the OC record. Parking space count, allocation, and parking-level layout are not established in the supplied overview data.
Units: 20 RERA-filed units: 10 2BHK and 10 3BHK. The project record lists one building unit; the unit schedule records the 20 apartments.
Offering and status
2BHK: 10 units; RERA-filed saleable area 66.33 sq. m each; portal snapshot lists 0 booked and 10 available.
3BHK: 10 units; RERA-filed saleable area 86.96 sq. m each; portal snapshot lists 0 booked and 10 available.
Booking-count context: Counts are from the TG-RERA portal record, but no as-of date is supplied; treat them as indicative, not a current inventory confirmation.
Completion timeline: RERA record: proposed completion 30/06/2023. The Form-B declaration records the undertaking as “31-06-2023”; that date is reproduced as written in the filing.
Construction stage: The supplied RERA information gives 90% completeness, but does not identify the measurement date or provide independent site verification.
Occupancy certificate: An OC is on file for the building at Plot Nos. D-34 and D-35, under reference 002030/OC/HMDA/MED/2022, dated 21 December, 2022. The certificate identifies the building as M/s. ETHIQS INFRA; its scope is the stated building and plots, not a separately described phase.
2. The project story
AKRUTHIS SRI HARIVASAM is registered as a residential apartment project on Plot Nos. D-34 and D-35 in Bowrampet Village, Dundigal Gandimaisamma Mandal, Medchal-Malkajgiri District. The RERA land record identifies Surveys 446, 447 and 448 and a site extent of 843.43 sq. m.
The RERA unit schedule lists 20 apartments in one building: ten 2BHK and ten 3BHK homes. The filed building-permit and OC documents describe a stilt level and five upper floors.
The RERA record states a proposed completion date of 30/06/2023 and 90% completeness, but does not provide a dated, independently verified construction-progress inspection.
An occupancy certificate is included in the file for the building on D-34 and D-35, dated 21 December, 2022. It records that the building was inspected and declared fit for occupation; the certificate’s building and plot identifiers define its stated scope.
3. Master plan, architecture & building design
The project land record gives total and net area as 843.43 sq. m. The filed building-permit document identifies the site as D-34 and D-35 in Surveys 446, 447 and 448, and specifies a Stilt + 5 Upper Floors building. The OC record lists a height of 14.99 m, floor area of 1896.15 m2, and parking area of 463.42 m2.
The building-permit extraction separately lists residential area 463.42 and commercial area 1896.15, while the OC extraction labels the corresponding figures as parking area and floor area. This overview reports those labels as supplied; it does not treat them as interchangeable area measures.
The OC record notes deviations of 10.00 10.00 10.00 and records a fine paid of Rs. 1,120,916.00. Floor-plan drawings were not available for software measurement: the supplied drawing record says there are two drawings, zero measured, one scan pending, one with no flats, and zero failed. Accordingly, this overview cannot establish flat-per-floor arrangement, footprint, lift/stair locations, room layout, or measured carpet areas from drawings.
4. Homes, configurations & floor plans
The TG-RERA unit schedule records 20 homes, divided equally between 2BHK and 3BHK configurations. Saleable areas below are the RERA-filed figures. No carpet area or loading measurement is supplied in the project records; the floor-plan measurement process has not produced measured unit results.
| Configuration | Units | Booked | Available | RERA saleable area | Measured carpet area | Loading (if supplied) |
|---|---|---|---|---|---|---|
| 2BHK | 10 | 0 | 10 | 66.33 sq. m | Not measured / not supplied | Not supplied |
| 3BHK | 10 | 0 | 10 | 86.96 sq. m | Not measured / not supplied | Not supplied |
The recorded booked and available counts are an undated TG-RERA portal snapshot and should be confirmed before purchase. Saleable area is the filing’s unit-area figure; it is not a measured carpet-area figure. The available drawing data does not support a room-by-room description or a carpet-area calculation.
5. Parking & vehicle circulation
The OC record states a parking area of 463.42 m2. The project data does not establish the number of car or two-wheeler spaces, whether spaces are resident or visitor spaces, a parking-level plan, ramp or driveway arrangement, accessible parking, EV charging, or a legally documented allocation to particular apartments.
6. Amenities, recreation & open spaces
The RERA amenities record marks several site facilities as available in the filing, while progress is recorded as 0% for the listed items. These are RERA-recorded declarations, not independent confirmation of delivery. The building-permit document separately mentions a tot-lot area.
| Facility | Description / size | Evidence source | Declared progress / verified status |
|---|---|---|---|
| Internal roads & footpaths | Size not supplied | RERA amenities record | Listed “YES”; 0%; not independently verified |
| Water supply | Source, capacity and storage not supplied | RERA amenities record | Listed “YES”; 0%; not independently verified |
| Sewerage | Chamber, lines, septic tank / STP listed in the RERA field; configuration and capacity not supplied | RERA amenities record | Listed “YES”; 0%; not independently verified |
| Storm-water drains | Size and design not supplied | RERA amenities record | Listed “YES”; 0%; not independently verified |
| Green strip / tot lot / park | Size not supplied; permit document also lists “Tot-Lot Area” | RERA amenities record; building permit | Listed “YES”; 0%; not independently verified |
| Street lighting | Details not supplied | RERA amenities record | Listed “YES”; 0%; not independently verified |
| Water conservation / rainwater harvesting | System details and capacity not supplied | RERA amenities record | Listed “YES”; 0%; not independently verified |
| Fire protection and fire safety requirements | System details not supplied | RERA amenities record | Listed “YES”; 0%; not independently verified |
| Electrical meter room / sub-station / receiving station | Details not supplied | RERA amenities record | Listed “YES”; 0%; not independently verified |
| Aggregate recreational open space | Area not supplied | RERA amenities record | Listed “YES”; 0%; not independently verified |
| Community buildings | No description or size supplied | RERA amenities record | Progress recorded as 0%; no completion verification |
| Sewage and sullage treatment/disposal | System details not supplied | RERA amenities record | Progress recorded as 0%; no completion verification |
| Solid-waste management and disposal | System details not supplied | RERA amenities record | Progress recorded as 0%; no completion verification |
| Energy management | System details not supplied | RERA amenities record | Progress recorded as 0%; no completion verification |
The vendor record lists additional amenities and features—including indoor games, community hall, landscaped garden, lift, play area, CCTV, security and backup electricity—but these are vendor-supplied claims, not established by the RERA amenities record or supplied drawings.
7. Utilities, building services & safety
The RERA amenities record lists water supply, sewerage, storm-water drains, rainwater harvesting, fire-protection requirements, and an electrical meter room/sub-station/receiving station. It does not provide capacities, engineering specifications, completion evidence, or independent verification for these services.
The building-permit document requires a rainwater-harvesting structure (percolation pit) and includes construction-stage conditions concerning safety, dust control, insurance of construction workers, and tree planting. These are permit conditions, not proof of completed services or current site compliance.
The OC document records that the building was inspected and declared fit for occupation. Its extracted text also contains a fire-NOC condition reference, but does not supply a usable fire-NOC number or substantive fire-system particulars. Lift count and capacity, backup power, water storage or treatment, sewage-treatment capacity, accessibility provisions, waste segregation, CCTV and access-control arrangements are not established by the supplied project documents.
8. Location, access & connectivity
The registered location is Bowrampet Village, Dundigal Gandimaisamma Mandal, Medchal-Malkajgiri District, PIN 500043. The land record identifies Plot Nos. D-34 and D-35 and gives the boundary roads as 12M WEDTH ROAD to the west and 9M WEDTH ROAD to the south.
The supplied location record lists Financial District (Nanakramguda): 1.2 km as a connectivity distance. It does not provide a measured distance method, public-transport details, or further verified travel-time information.
9. Developer & development status
The registered promoter is AKRUTHI CONSTRUCTIONS AND DEVELOPERS PRIVATE LIMITED, a company; the supplied corporate identifier is GSTIN 36AAUCA9176C1Z8. The project file lists VAKALAPUDI RANGARAYA PRASAD as Managing Director and authorised signatory.
The registration certificate lists the promoter office as Village: Ktr Colony, Mandal: Bachupally, District: Medchal-Malkajgiri, Pin: 500090. The project record separately gives a Bowrampet address; no official contact details or company website are established by the supplied RERA documents.
The RERA record gives a proposed completion date of 30/06/2023 and records 90% completeness, without a progress-report date or independent construction verification. The Form-B declaration, dated 22 January 2022, gives its completion undertaking as 31-06-2023 as written. The project file contains an OC dated 21 December, 2022 for the stated D-34/D-35 building.
10. Approvals, official records & documents
| Reference and scope | P02200004096, AKRUTHIS SRI HARIVASAM; issued 15/02/2022, validity through 30/06/2023; Surveys 446, 447 and 448; Plot Nos. D-34 and D-35 |
|---|
| Reference and scope | Filed for D-34 and D-35, Bowrampet, Surveys 446, 447 and 448; records Stilt + 5 Upper Floors and listed permit conditions |
|---|
| Reference and scope | 029051/1 (HMDA Technical Approval No.); 456/G1/456/TPO/DUN/MPL/2020, dated 06-06-2020; permit record also cites 029051/MED/R1/U6/HMDA/11102019 |
|---|
| Reference and scope | 002030/OC/HMDA/MED/2022, approved 21 December, 2022; application No. 011825/OC/HMDA/2447/MED/2022; stated scope: building at Plot Nos. D-34 and D-35, Surveys 446, 447 and 448 |
|---|
| Reference and scope | Promoter declaration dated 22 January 2022, including title and encumbrance statements and a completion undertaking |
|---|
| Reference and scope | Legal title report, sale-deed records and encumbrance statements are in the project file |
|---|
| Reference and scope | The supplied RERA file includes a layout-plan requirement but no extracted approved layout details; floor-plan measurement record reports no measured drawings |
|---|
The supplied records identify the approval and OC references above. This overview does not reproduce the full approval conditions or independently verify the current status of authority records.
Frequently asked questions
Is AKRUTHIS SRI HARIVASAM registered with Telangana RERA?
Yes. AKRUTHIS SRI HARIVASAM is registered with the Telangana Real Estate Regulatory Authority as P02200004096; the registration status is New Project.
Who is the developer of AKRUTHIS SRI HARIVASAM?
The promoter named in the RERA registration is AKRUTHI CONSTRUCTIONS AND DEVELOPERS PRIVATE LIMITED.
Where is AKRUTHIS SRI HARIVASAM located?
AKRUTHIS SRI HARIVASAM is in BOWRAMPET, Dundigal Gandimaisamma, Medchal-Malkajgiri, Telangana (500043).
When will AKRUTHIS SRI HARIVASAM be completed?
The promoter's proposed date of completion filed with RERA is 30/06/2023. This is the promoter's declaration, not a guarantee.
More projects in Bowrampet