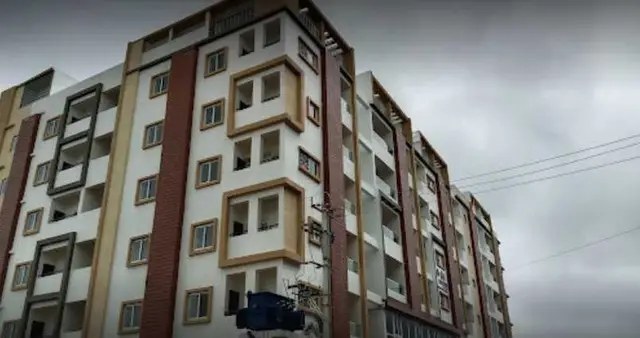
Aadyas Vidhatri
AADYA EDIFICE INDIA PRIVATE LIMITED · Medchal-Malkajgiri · RERA P02200003004
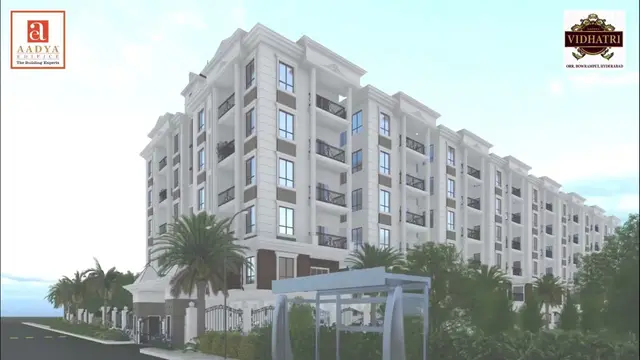
AADYAS VIDHATRI is a residential apartment project in Bowrampet, Dundigal Gandimaisamma mandal, Medchal-Malkajgiri district, developed by registered promoter AADYA EDIFICE INDIA PRIVATE LIMITED. The project has a site area of 2,695.93 sq. m and one building with 1 stilt and 5 upper floors, comprising 65 2BHK apartments, each with a filed saleable area of 108.42 sq. m. Its TG-RERA registration number is P02200003004, and the proposed completion date recorded in the RERA header is 17/08/2027.
01What we found
Read from TG-RERA filings, approvals, land and registration records and court records. A court case is counted only when the court record states this project's survey number with its village, or names the project.
02Check before you pay
6 items to check before you pay, 3 high - from the title chain, court records and approvals, each with what to ask the builder or your advocate. An item may not be a problem with the project: records can be incomplete.

1. Project at a glance
Project identity
| Field | Record |
|---|---|
| Registered project name | AADYAS VIDHATRI |
| Project type / phase | Residential apartment project; phase or separately named registered portion is not stated. RERA record |
| TG-RERA registration | P02200003004 |
| Registration validity | 29/05/2021 to 17/04/2027; the certificate states five years and says extension is subject to Authority approval. Registration validity is not the construction completion deadline. |
| Registered promoter / RERA status | AADYA EDIFICE INDIA PRIVATE LIMITED; RERA record status: New Project. RERA record Corporate record |
Land and geographic identity
| Field | Record |
|---|---|
| Locality / revenue village | Bowrampet; revenue village: Bowrampet. RERA record |
| Mandal / district / PIN | Dundigal Gandimaisamma / Medchal-Malkajgiri / 500043. RERA record |
| Project survey numbers and subdivisions | 156/e and 156/ee. RERA record |
| Site extent | Total site area 2,695.93 sq. m; road-affected area 349.60 sq. m; net area 2,346.34 sq. m in the municipal building-permit record. HMDA’s technical approval gives 2,346.34 Sq. Mt. as its extent. Land records |
| Boundaries in RERA filing | East and north: land belonging to Sri Yamzala Sreenivas Reddy; west: land belonging to Y Janga Reddy and Y Narsimha Reddy; south: 40 Feet Wide Road. RERA filing |
Development identity
| Field | Record |
|---|---|
| Sanctioning authorities | HMDA technical approval, followed by building permission issued by Dundigal Municipality. Approvals record |
| Principal approval identifiers / dates | HMDA technical approval 038560/MED/R1/U6/HMDA/28082020, dated 17/04/2021; municipal building-permit order G1/DM/1807/BP/2021, dated 30 04 2021. Approvals record |
| Approved built-up area | RERA filing records 5,680.65 sq. m. The municipal permit extraction separately lists 5,680.65 Sqm. for the five upper floors and 1,336.33 Sqm. for “Built up Area”; the drawing or schedule defining that latter figure is not included here. RERA filing |
| Building / floor configuration | 1 building; municipal permit states 1 Stilt + 5 Upper Floors. Basement, podium and parking-level details are not stated in the supplied records. RERA filing |
| Approved versus RERA-filed units | Municipal permit extraction says 65 flats; RERA unit record also lists 65 apartments. RERA unit table |
| Parking | The supplied extracts do not establish a sanctioned parking count, parking level, or unit-wise parking allocation. |
Offering and status
| Field | Record |
|---|---|
| RERA-filed configuration and area | 2BHK, 65 units; filed saleable area 108.42 sq. m per unit. RERA unit table |
| Booked / available | RERA portal data lists 0 booked and 65 available; no as-of date is supplied, so these counts are indicative rather than a dated live inventory. RERA unit table |
| Construction stage | RERA filing classifies the project as a New Project. No current construction-progress percentage or independently verified site status is supplied. RERA record RERA amenities |
| Completion deadline | Promoter’s Form B undertaking states completion by 17th April 2027; the RERA registration certificate also ends on that date. The RERA header separately records a proposed completion date of 17/08/2027. The supplied records do not identify a revised completion approval. RERA record |
| Occupancy / completion certificate | No occupancy or completion certificate is supplied. The building-permit conditions require an occupancy certificate before occupation. |
2. The project story
AADYAS VIDHATRI is a residential apartment development registered with TG-RERA for Bowrampet revenue village, in Dundigal Gandimaisamma mandal, Medchal-Malkajgiri district. The RERA-filed site is identified as Survey Nos. 156/e and 156/ee. Its municipal building-permit record describes one residential building with 1 stilt and 5 upper floors. RERA record
The RERA inventory records 65 two-bedroom apartments, each with a filed saleable area of 108.42 sq. m. The RERA portal data shows 0 booked and 65 available, but carries no as-of date. The supplied material establishes project registration and building-permit records, but does not establish the current on-site construction stage or independently verify completion progress. RERA unit table
The promoter’s Form B undertaking gives 17th April 2027 as the completion date, while the RERA header records 17/08/2027 as the proposed completion date. No supplied record establishes an extension or a later completion deadline approved by TG-RERA. No occupancy or completion certificate is included. RERA record
3. Master plan, architecture & building design
The project record describes a single residential building on Survey Nos. 156/e and 156/ee. The municipal building permit specifies 1 Stilt + 5 Upper Floors, site area 2695.93, road-affected area 349.59, net area 2346.34, and a Tot-lot of 294.62 (units are not shown in the extracted parameter labels for these figures). It also records building height as 14.99 m and 8 rainwater-harvesting pits.
The RERA filing records approved built-up area of 5,680.65 sq. m. The municipal permit extraction separately lists 5,680.65 Sqm. for upper floors and 1,336.33 Sqm. under “Built up Area”; the supplied extract does not explain the relationship between those entries. These figures are reported as recorded, not treated as interchangeable area measures. No reliable drawing-derived information is supplied about flat count per floor, lifts, stairs, building footprint, circulation, or residential/common-area distribution. RERA filing
The municipal permit identifies front, rear and side setbacks as 6.00, 2.51, 2.53 and 3.17, respectively; the supplied extraction does not state their units. HMDA’s approval identifies an 18 mt. road width. Detailed approved drawings are not available in the supplied evidence for review here.
4. Homes, configurations & floor plans
The RERA filing lists 65 2BHK homes at a saleable area of 108.42 sq. m each. The listed portal inventory is 0 booked and 65 available, without an as-of date. RERA unit table
| Configuration | Units | Booked | Available | RERA saleable area | Measured carpet area | Loading (if supplied) |
|---|---|---|---|---|---|---|
| 2BHK | 65 | 0 | 65 | 108.42 sq. m | Software-measured from drawings: median 62.7 sq. m; range 59.7–74.4 sq. m | 42% |
The carpet-area figures are software measurements from the floor-plan drawings, not RERA-filed figures; the measurement set covers 24 2BHK designs and is marked as needing review. Saleable area is a distinct filed measure and includes the home’s share of common areas according to the supplied floor-plan data; it should not be read as carpet area. RERA unit details Floor plans
The measured example 2BHK plan identifies living, dining, kitchen, two bedrooms, two toilets, wash area and balcony. The balcony is excluded from the software-measured carpet area. The supplied extract does not provide reliable room dimensions or a complete plan-level account of typical floor arrangements. RERA unit details
5. Parking & vehicle circulation
The supplied RERA and approval extracts do not establish the sanctioned number of car or two-wheeler spaces, visitor or accessible spaces, parking levels, ramps, internal vehicle routes, EV charging, or unit-wise parking allocations. The municipal record describes a stilt and five upper floors but does not specify the stilt’s parking capacity. A parking space should not be treated as allocated to a particular apartment without the relevant approved plan and sale documents.
6. Amenities, recreation & open spaces
The RERA amenity record includes a green strip/tot-lot/park and reports 9% progress for that item; the other entries shown below have 0%. These are portal-reported progress values, not independent completion verification. The municipal permit also identifies a Tot-lot of 294.62 (unit not shown in the extracted parameter label). RERA amenities
| Description / size | RERA entry reports 9%; municipal permit extraction lists Tot-lot 294.62 (unit not shown). |
|---|---|
| Evidence source | RERA amenities |
| Declared progress / verified status | RERA-declared progress; no independent completion verification supplied. |
No RERA-filed or approved evidence supplied here establishes the vendor-listed clubhouse, indoor recreation, sports, or other promotional amenities. Those features are therefore not described as approved or delivered facilities in this overview.
7. Utilities, building services & safety
The RERA amenity record marks water supply, sewerage (including chamber, lines, septic tank and STP), storm-water drains, rainwater harvesting, and an electrical meter room/sub-station/receiving station as available, each with 0% reported progress. These are portal entries, not evidence that the systems are complete or operating. RERA amenities
The building-permit record requires rainwater-harvesting structures and identifies 8 rainwater-harvesting pits. HMDA’s technical approval lists a transformer, garbage house, rainwater-harvesting structure and ETP among amenities/utilities. The supplied evidence does not specify water source or storage capacity, sewage-treatment capacity or reuse, electrical backup, lift number or capacity, fire-system design, CCTV/security arrangements, accessibility provisions, or verified completion of these systems.
The municipal permit says an occupancy certificate is compulsory before occupation and requires construction in accordance with the sanctioned plan. These permit conditions do not establish that an occupancy certificate has been issued.
8. Location, access & connectivity
The official project location in the supplied RERA record is Bowrampet, Bowrampet revenue village, Dundigal Gandimaisamma mandal, Medchal-Malkajgiri district, Telangana, PIN 500043. The RERA-filed south boundary is a 40 Feet Wide Road; HMDA’s technical approval identifies an 18 mt. road width. RERA record RERA filing
The supplied location dataset lists these distances: 7.2 km to JNTU College Metro; 2.6 km to State Bank of India; 0.6 km to an unnamed college; 2.7 km to Vijaya Gayatri Clinic; 3.0 km to Dr. Reddy's Laboratories Limited; 2.4 km to MLRIT Mall; 2.1 km to an unnamed park; and 0.9 km to Ambitus World School. The dataset does not provide route, measurement date, or travel times. Location record
9. Developer & development status
The registered legal promoter is AADYA EDIFICE INDIA PRIVATE LIMITED, a private limited company. The supplied corporate record lists GSTIN 36AASCA6531B1ZR. Corporate record RERA record
The promoter record identifies its address as Site-1, Road No 8, Bowrampet, Bowrampet, Dundigal Gandimaisamma, Medchal-Malkajgiri, 500043. The RERA registration certificate lists the promoter office as “Village: Mandal: District: Hyderabad, Pin: 500033.” No official promoter website or contact details are supplied. Parties record
The RERA filing identifies two landowners, YAMZALA JANGA REDDY and YAMZALA SREENIVAS REDDY, and records an area-share arrangement. The project’s registration and building-permit material describes one building; no separate tower or phase-wise construction progress is provided. Parties record RERA filing
The Form B affidavit is a promoter declaration: it undertakes completion by 17th April 2027 and states that the land is free from encumbrances. The supplied material does not independently verify construction progress or an issued occupancy certificate.
10. Approvals, official records & documents
| Identifier / date | P02200003004, issued 29/05/2021 |
|---|---|
| What the supplied record establishes | Form C registration for AADYAS VIDHATRI; stated validity ends 17/04/2027, subject to the Act and rules. |
| Identifier / date | 038560/MED/R1/U6/HMDA/28082020, dated 17/04/2021 |
|---|---|
| What the supplied record establishes | Technical approval for a residential building plan at Survey Nos. 156/e and 156/ee; the letter directs the applicant to obtain local authority sanction and an occupancy certificate before occupation. |
| Identifier / date | G1/DM/1807/BP/2021, dated 30 04 2021 |
|---|---|
| What the supplied record establishes | Building permission for 1 Stilt + 5 Upper Floors; the record states that occupancy certification is compulsory before occupation. |
| Identifier / date | Verified May 2021 |
|---|---|
| What the supplied record establishes | Promoter affidavit identifying the landowners, recording the development arrangement, and stating the promoter’s completion undertaking and encumbrance declaration. |
| Identifier / date | Not supplied |
|---|---|
| What the supplied record establishes | No issued certificate or date is evidenced in the supplied documents. |
1. Project at a glance
Project identity
Registered project name: AADYAS VIDHATRI
Project type / phase: Residential apartment project; phase or separately named registered portion is not stated.
TG-RERA registration: P02200003004
Registration validity: 29/05/2021 to 17/04/2027; the certificate states five years and says extension is subject to Authority approval. Registration validity is not the construction completion deadline.
Registered promoter / RERA status: AADYA EDIFICE INDIA PRIVATE LIMITED; RERA record status: New Project.
Land and geographic identity
Locality / revenue village: Bowrampet; revenue village: Bowrampet.
Mandal / district / PIN: Dundigal Gandimaisamma / Medchal-Malkajgiri / 500043.
Project survey numbers and subdivisions: 156/e and 156/ee.
Site extent: Total site area 2,695.93 sq. m; road-affected area 349.60 sq. m; net area 2,346.34 sq. m in the municipal building-permit record. HMDA’s technical approval gives 2,346.34 Sq. Mt. as its extent.
Boundaries in RERA filing: East and north: land belonging to Sri Yamzala Sreenivas Reddy; west: land belonging to Y Janga Reddy and Y Narsimha Reddy; south: 40 Feet Wide Road.
Development identity
Sanctioning authorities: HMDA technical approval, followed by building permission issued by Dundigal Municipality.
Principal approval identifiers / dates: HMDA technical approval 038560/MED/R1/U6/HMDA/28082020, dated 17/04/2021; municipal building-permit order G1/DM/1807/BP/2021, dated 30 04 2021.
Approved built-up area: RERA filing records 5,680.65 sq. m. The municipal permit extraction separately lists 5,680.65 Sqm. for the five upper floors and 1,336.33 Sqm. for “Built up Area”; the drawing or schedule defining that latter figure is not included here.
Building / floor configuration: 1 building; municipal permit states 1 Stilt + 5 Upper Floors. Basement, podium and parking-level details are not stated in the supplied records.
Approved versus RERA-filed units: Municipal permit extraction says 65 flats; RERA unit record also lists 65 apartments.
Parking: The supplied extracts do not establish a sanctioned parking count, parking level, or unit-wise parking allocation.
Offering and status
RERA-filed configuration and area: 2BHK, 65 units; filed saleable area 108.42 sq. m per unit.
Booked / available: RERA portal data lists 0 booked and 65 available; no as-of date is supplied, so these counts are indicative rather than a dated live inventory.
Construction stage: RERA filing classifies the project as a New Project. No current construction-progress percentage or independently verified site status is supplied.
Completion deadline: Promoter’s Form B undertaking states completion by 17th April 2027; the RERA registration certificate also ends on that date. The RERA header separately records a proposed completion date of 17/08/2027. The supplied records do not identify a revised completion approval.
Occupancy / completion certificate: No occupancy or completion certificate is supplied. The building-permit conditions require an occupancy certificate before occupation.
2. The project story
AADYAS VIDHATRI is a residential apartment development registered with TG-RERA for Bowrampet revenue village, in Dundigal Gandimaisamma mandal, Medchal-Malkajgiri district. The RERA-filed site is identified as Survey Nos. 156/e and 156/ee. Its municipal building-permit record describes one residential building with 1 stilt and 5 upper floors.
The RERA inventory records 65 two-bedroom apartments, each with a filed saleable area of 108.42 sq. m. The RERA portal data shows 0 booked and 65 available, but carries no as-of date. The supplied material establishes project registration and building-permit records, but does not establish the current on-site construction stage or independently verify completion progress.
The promoter’s Form B undertaking gives 17th April 2027 as the completion date, while the RERA header records 17/08/2027 as the proposed completion date. No supplied record establishes an extension or a later completion deadline approved by TG-RERA. No occupancy or completion certificate is included.
3. Master plan, architecture & building design
The project record describes a single residential building on Survey Nos. 156/e and 156/ee. The municipal building permit specifies 1 Stilt + 5 Upper Floors, site area 2695.93, road-affected area 349.59, net area 2346.34, and a Tot-lot of 294.62 (units are not shown in the extracted parameter labels for these figures). It also records building height as 14.99 m and 8 rainwater-harvesting pits.
The RERA filing records approved built-up area of 5,680.65 sq. m. The municipal permit extraction separately lists 5,680.65 Sqm. for upper floors and 1,336.33 Sqm. under “Built up Area”; the supplied extract does not explain the relationship between those entries. These figures are reported as recorded, not treated as interchangeable area measures. No reliable drawing-derived information is supplied about flat count per floor, lifts, stairs, building footprint, circulation, or residential/common-area distribution.
The municipal permit identifies front, rear and side setbacks as 6.00, 2.51, 2.53 and 3.17, respectively; the supplied extraction does not state their units. HMDA’s approval identifies an 18 mt. road width. Detailed approved drawings are not available in the supplied evidence for review here.
4. Homes, configurations & floor plans
The RERA filing lists 65 2BHK homes at a saleable area of 108.42 sq. m each. The listed portal inventory is 0 booked and 65 available, without an as-of date.
| Configuration | Units | Booked | Available | RERA saleable area | Measured carpet area | Loading (if supplied) |
|---|---|---|---|---|---|---|
| 2BHK | 65 | 0 | 65 | 108.42 sq. m | Software-measured from drawings: median 62.7 sq. m; range 59.7–74.4 sq. m | 42% |
The carpet-area figures are software measurements from the floor-plan drawings, not RERA-filed figures; the measurement set covers 24 2BHK designs and is marked as needing review. Saleable area is a distinct filed measure and includes the home’s share of common areas according to the supplied floor-plan data; it should not be read as carpet area.
The measured example 2BHK plan identifies living, dining, kitchen, two bedrooms, two toilets, wash area and balcony. The balcony is excluded from the software-measured carpet area. The supplied extract does not provide reliable room dimensions or a complete plan-level account of typical floor arrangements.
5. Parking & vehicle circulation
The supplied RERA and approval extracts do not establish the sanctioned number of car or two-wheeler spaces, visitor or accessible spaces, parking levels, ramps, internal vehicle routes, EV charging, or unit-wise parking allocations. The municipal record describes a stilt and five upper floors but does not specify the stilt’s parking capacity. A parking space should not be treated as allocated to a particular apartment without the relevant approved plan and sale documents.
6. Amenities, recreation & open spaces
The RERA amenity record includes a green strip/tot-lot/park and reports 9% progress for that item; the other entries shown below have 0%. These are portal-reported progress values, not independent completion verification. The municipal permit also identifies a Tot-lot of 294.62 (unit not shown in the extracted parameter label).
| Description / size | RERA entry reports 9%; municipal permit extraction lists Tot-lot 294.62 (unit not shown). |
|---|---|
| Declared progress / verified status | RERA-declared progress; no independent completion verification supplied. |
No RERA-filed or approved evidence supplied here establishes the vendor-listed clubhouse, indoor recreation, sports, or other promotional amenities. Those features are therefore not described as approved or delivered facilities in this overview.
7. Utilities, building services & safety
The RERA amenity record marks water supply, sewerage (including chamber, lines, septic tank and STP), storm-water drains, rainwater harvesting, and an electrical meter room/sub-station/receiving station as available, each with 0% reported progress. These are portal entries, not evidence that the systems are complete or operating.
The building-permit record requires rainwater-harvesting structures and identifies 8 rainwater-harvesting pits. HMDA’s technical approval lists a transformer, garbage house, rainwater-harvesting structure and ETP among amenities/utilities. The supplied evidence does not specify water source or storage capacity, sewage-treatment capacity or reuse, electrical backup, lift number or capacity, fire-system design, CCTV/security arrangements, accessibility provisions, or verified completion of these systems.
The municipal permit says an occupancy certificate is compulsory before occupation and requires construction in accordance with the sanctioned plan. These permit conditions do not establish that an occupancy certificate has been issued.
8. Location, access & connectivity
The official project location in the supplied RERA record is Bowrampet, Bowrampet revenue village, Dundigal Gandimaisamma mandal, Medchal-Malkajgiri district, Telangana, PIN 500043. The RERA-filed south boundary is a 40 Feet Wide Road; HMDA’s technical approval identifies an 18 mt. road width.
The supplied location dataset lists these distances: 7.2 km to JNTU College Metro; 2.6 km to State Bank of India; 0.6 km to an unnamed college; 2.7 km to Vijaya Gayatri Clinic; 3.0 km to Dr. Reddy's Laboratories Limited; 2.4 km to MLRIT Mall; 2.1 km to an unnamed park; and 0.9 km to Ambitus World School. The dataset does not provide route, measurement date, or travel times.
9. Developer & development status
The registered legal promoter is AADYA EDIFICE INDIA PRIVATE LIMITED, a private limited company. The supplied corporate record lists GSTIN 36AASCA6531B1ZR.
The promoter record identifies its address as Site-1, Road No 8, Bowrampet, Bowrampet, Dundigal Gandimaisamma, Medchal-Malkajgiri, 500043. The RERA registration certificate lists the promoter office as “Village: Mandal: District: Hyderabad, Pin: 500033.” No official promoter website or contact details are supplied.
The RERA filing identifies two landowners, YAMZALA JANGA REDDY and YAMZALA SREENIVAS REDDY, and records an area-share arrangement. The project’s registration and building-permit material describes one building; no separate tower or phase-wise construction progress is provided.
The Form B affidavit is a promoter declaration: it undertakes completion by 17th April 2027 and states that the land is free from encumbrances. The supplied material does not independently verify construction progress or an issued occupancy certificate.
10. Approvals, official records & documents
| Identifier / date | P02200003004, issued 29/05/2021 |
|---|---|
| What the supplied record establishes | Form C registration for AADYAS VIDHATRI; stated validity ends 17/04/2027, subject to the Act and rules. |
| Identifier / date | 038560/MED/R1/U6/HMDA/28082020, dated 17/04/2021 |
|---|---|
| What the supplied record establishes | Technical approval for a residential building plan at Survey Nos. 156/e and 156/ee; the letter directs the applicant to obtain local authority sanction and an occupancy certificate before occupation. |
| Identifier / date | G1/DM/1807/BP/2021, dated 30 04 2021 |
|---|---|
| What the supplied record establishes | Building permission for 1 Stilt + 5 Upper Floors; the record states that occupancy certification is compulsory before occupation. |
| Identifier / date | Verified May 2021 |
|---|---|
| What the supplied record establishes | Promoter affidavit identifying the landowners, recording the development arrangement, and stating the promoter’s completion undertaking and encumbrance declaration. |
| Identifier / date | Not supplied |
|---|---|
| What the supplied record establishes | No issued certificate or date is evidenced in the supplied documents. |
Frequently asked questions
Is AADYAS VIDHATRI registered with Telangana RERA?
Yes. AADYAS VIDHATRI is registered with the Telangana Real Estate Regulatory Authority as P02200003004; the registration status is New Project.
Who is the developer of AADYAS VIDHATRI?
The promoter named in the RERA registration is AADYA EDIFICE INDIA PRIVATE LIMITED.
Where is AADYAS VIDHATRI located?
AADYAS VIDHATRI is in Bowrampet, Dundigal Gandimaisamma, Medchal-Malkajgiri, Telangana (500043).
When will AADYAS VIDHATRI be completed?
The promoter's proposed date of completion filed with RERA is 17/08/2027. This is the promoter's declaration, not a guarantee.
More projects in Bowrampet