Supra Avenue
RNG INFRA · Medchal-Malkajgiri · RERA P02200003376
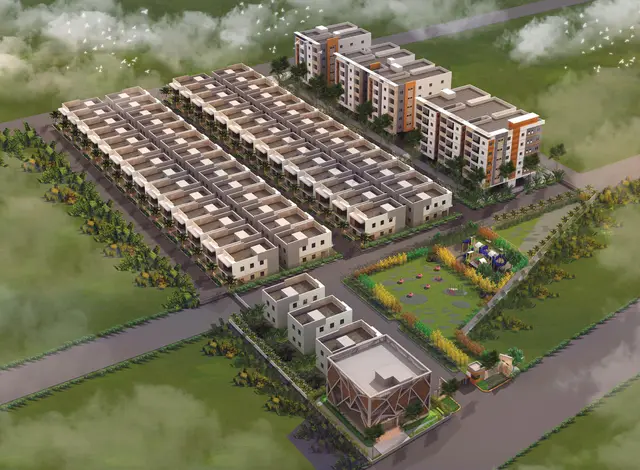
SUPRA AVENUE is a plotted development at Bowrampet Village, Dundigal Gandimaisamma Mandal, Medchal-Malkajgiri District, developed by registered promoter RNG INFRA, a partnership. The registered site extent is 21043.63 sq. m, and the layout drawing shows 87 residential plots ranging from 143.39 sq. m to 288.08 sq. m. The project is registered under TG-RERA number P02200003376, and the promoter’s Form B declares completion by 27th August 2022.
More from Rng Infra · 10 projects →
01What we found
Read from TG-RERA filings, approvals, land and registration records and court records. A court case is counted only when the court record states this project's survey number with its village, or names the project.
02Check before you pay
8 items to check before you pay, 4 high - from the title chain, court records and approvals, each with what to ask the builder or your advocate. An item may not be a problem with the project: records can be incomplete.
1. Project at a glance
Project identity
| Field | Record |
|---|---|
| Registered project name | SUPRA AVENUE RERA record |
| Project type | Plotted development / open-plot layout RERA record |
| Phase or registered portion | Not separately identified; registration is for SUPRA AVENUE RERA record |
| TG-RERA registration | P02200003376 RERA record |
| Registration validity | 24/09/2021 to 27/08/2022; certificate records no extension |
| Registered promoter | RNG INFRA, a partnership RERA record RERA filing |
| RERA status | Registration certificate supplied. Current registration status beyond the certificate’s stated validity is not established by these records. |
Land and geographic identity
| Field | Record |
|---|---|
| Locality / revenue village | Bowrampet / Bowrampet Village RERA record |
| Mandal | Dundigal Gandimaisamma RERA record |
| District | Medchal-Malkajgiri RERA record |
| PIN | 500043 RERA record |
| Project survey numbers and subdivisions | 253(P), 256(P), 265(P) and 266(P) RERA record |
| Registered site extent | 21043.63 sq. m RERA filing |
| Net / total land area | Total site area 21043.63 sq. m; net site area 21043.63 sq. m |
| Boundaries | East: 30 FEET WIDE ROAD AND NEIGHBOURS LAND; West: 30 FEET WIDE ROAD; North: NEIGHBOURS LAND AND 40 FEET WIDE ROAD; South: 40 FEET WIDE ROAD RERA filing |
Development identity
| Field | Record |
|---|---|
| Principal sanctioning authority | Hyderabad Metropolitan Development Authority (HMDA) |
| Principal approval | Draft layout permit 000258/LO/Plg/HMDA/2019, approved 27 August, 2019 Approvals record |
| Municipal record | Dundigal Municipality proceedings Proc.No:G/690/TPO/DUN, dated 21.09.2019, concerning release of the draft layout plan Approvals record |
| Approved built-up area | Not disclosed in the supplied project record; this is a plotted layout. RERA filing |
| Building / tower count and floors | Not established by the supplied RERA filing and approval extracts. Document index |
| Parking provision | No sanctioned parking count or plot-wise parking allocation established by the supplied records. Document index |
| Approved versus RERA-declared plot count | The layout drawing records 87 plots; a separate RERA-declared plot count is not supplied. The drawing-based count is software-read and should be checked against the drawing. Layout record |
Offering and status
| Field | Record |
|---|---|
| Offering | Residential plots; plot numbers and areas are read from the layout drawing. RERA record Layout record |
| Drawing-based plot count and size range | 87 plots; 143.39 sq. m to 288.08 sq. m (software-read from drawing text) Layout record |
| Booked / available counts | Not supplied. RERA record Document index |
| Construction stage | No independently verified site progress supplied. RERA-filed progress figures list internal roads and footpaths at 70%, water supply at 70%, storm-water drains at 50%, green strip / TOT LOT / park at 30%, street lighting at 30%, and rainwater harvesting at 30%; these are filing-reported percentages, not a site inspection. RERA amenities |
| Completion date | Promoter’s Form B declares completion by 27th August 2022. |
| Revised completion date | Not supplied. RERA record |
| Occupancy / completion certificate | No project completion or occupancy certificate is included in the supplied documents. Document index |
2. The project story
- SUPRA AVENUE is registered as a plotted residential development at Bowrampet Village, Dundigal Gandimaisamma Mandal, Medchal-Malkajgiri District. Its registered land identity is survey subdivisions 253(P), 256(P), 265(P) and 266(P), with a stated site extent of 21043.63 sq. m. RERA record RERA filing
- The available layout drawing shows 87 plots and land allocated to plots, roads, parks/open space, and social infrastructure. It does not establish how many plots are currently for sale or booked. The RERA filing includes reported percentages for certain development works, but there is no supplied independent site inspection establishing their present condition. Layout record RERA amenities
- The promoter’s filed completion undertaking gives 27th August 2022. The supplied record does not include a revised completion date or a completion/occupancy certificate. The registration certificate separately states its validity ended on 27/08/2022; registration validity and project completion are distinct matters.
3. Master plan, architecture & building design
This is a plotted layout, not a building scheme in the supplied sanctioned record. The RERA-filed site area and the drawing’s net layout area are 21043.63 sq. m. The layout drawing allocates that area as follows; the count and areas are drawing-derived and software-read. RERA filing Layout record
| Layout use | Area | Share of net layout area |
|---|---|---|
| Plots | 14030.22 sq. m | 66.7% |
| Roads | 4529.26 sq. m | 21.5% |
| Parks / open space | 1955.82 sq. m | 9.3% |
| Social infrastructure | 527.77 sq. m | 2.5% |
| Amenities | 0.00 sq. m | 0.0% |
- The drawing lists 87 plots, with software-read areas from 143.39 sq. m to 288.08 sq. m. The most common printed plot sizes are 153.29 sq. m (65 plots) and 149.03 sq. m (11 plots). The remaining drawing-based size bands are 4 plots in the 200–250 sq. ft.-equivalent band as recorded in the source’s square-yard / square-metre labels, and 5 plots in the 300–400 square-yard band; see the layout’s supplied bands for exact units: 150–200 sq. yd (125–167 sq. m): 78 plots; 200–250 sq. yd (167–209 sq. m): 4 plots; 300–400 sq. yd (251–334 sq. m): 5 plots. Layout record
- The approval extracts identify HMDA draft layout permit 000258/LO/Plg/HMDA/2019 and Dundigal Municipality proceedings Proc.No:G/690/TPO/DUN. The supplied records do not establish building footprints, building heights, floor arrangements, or a final layout release certificate.
4. Homes, configurations & floor plans
The RERA registration identifies a plotted project. The supplied RERA evidence does not include a plot-by-plot booked/available inventory or a RERA-filed saleable-area schedule. The 87-plot count and sizes below are software-read from the approved layout drawing, not a RERA inventory disclosure. RERA record Layout record
| Plot measure | Drawing-based record |
|---|---|
| Plots shown | 87 |
| Smallest plot | 143.39 sq. m (171.5 sq. yd) |
| Median plot | 153.29 sq. m (183.3 sq. yd) |
| Largest plot | 288.08 sq. m (344.5 sq. yd) |
| Booked / available | Not supplied |
The two supplied layout sheets are recorded as having no flats, and no apartment floor-plan measurements are available. The promoter’s vendor information describes apartments and villas, but those are not the registered plotted offering represented in this Overview. Floor plans Promoter website
5. Parking & vehicle circulation
The supplied records do not establish a sanctioned number of parking spaces, visitor or accessible parking, or plot-specific parking allocations. Nor do they specify a parking level, ramps, or a dedicated parking arrangement. The drawing’s roads are part of the layout circulation plan; the approval extract requires roads to be opened for access to neighbouring sites. Document index Layout record
6. Amenities, recreation & open spaces
Clubhouse / indoor
No clubhouse or indoor facility is identified in the supplied RERA-filed layout area statement; it records 0.00 sq. m for amenities. The following are not established as sanctioned or delivered facilities in the project records reviewed here. Layout record
Sports / recreation
The layout records park/open space and social-infrastructure land, but the supplied evidence does not specify a sports facility, its size, or capacity. Layout record
Landscape / open space
| Facility | Description / size | Evidence source | Declared progress / verified status |
|---|---|---|---|
| Parks / open space | 1955.82 sq. m; drawing labels include organized open space/park/utility area | Layout record | RERA filing reports green strip / TOT LOT / park at 30%; not independently verified. RERA amenities |
| Avenue planting | Required by the draft-layout conditions | No project progress percentage supplied. | |
| Social infrastructure | 527.77 sq. m | Layout record | RERA filing reports community buildings at 0%; no completed facility is verified. RERA amenities |
Convenience / community
No specific convenience or community facility with a verified size, capacity, or delivered status is established by the supplied RERA records. The layout conditions refer to social infrastructure land and park development. Layout record
7. Utilities, building services & safety
The HMDA draft-layout conditions specify development works including storm-water drains, underground drainage lines and a common septic tank / STP, internal water-supply pipelines and an overhead tank, an assured water-supply source, electrical supply lines, street lights, a transformer, rainwater-harvesting pits, park development, and avenue planting. These are stated approval conditions; the extracts do not independently establish completion or operational capacity.
The filing reports the following progress: RERA amenities
| Service / work | RERA-filed availability / progress |
|---|---|
| Internal roads and footpaths | YES; 70% |
| Water supply | YES; 70% |
| Sewerage (chamber, lines, septic tank, STP) | YES; 0% |
| Storm-water drains | YES; 50% |
| Green strip / TOT LOT / park | YES; 30% |
| Street lighting | YES; 30% |
| Water conservation / rainwater harvesting | YES; 30% |
| Electrical meter room, sub-station, receiving station | YES; 0% |
| Treatment and disposal of sewage and sullage water | 0% |
| Solid-waste management and disposal | 0% |
| Fire protection and fire-safety requirements | 0% |
| Energy management | 0% |
The supplied evidence does not establish water source or storage capacity, STP capacity or reuse arrangements, electrical backup, fire-system specifications, security/CCTV, accessibility measures, or completed utility infrastructure. The approval conditions also require footpaths to be paved, cycling tracks within the layout, LED street lighting, and provision for connection to a portable/drinking-water supply trunk line as approved by the relevant authority.
8. Location, access & connectivity
The official project location is Bowrampet Village, Dundigal Gandimaisamma Mandal, Medchal-Malkajgiri District, Telangana 500043. The RERA-filed boundary description records 30-foot-wide roads on the east and west and 40-foot-wide roads on the north and south, alongside neighbouring land as specified in the identity table. RERA record RERA filing
The location dataset lists the following measured distances: Location record
| Nearby place | Supplied distance |
|---|---|
| Unnamed college | 0.6 km |
| Ambitus World School | 0.9 km |
| State Bank of India | 2.6 km |
| Vijaya Gayatri Clinic | 2.7 km |
| Dr. Reddy’s Laboratories Limited | 3.0 km |
| MLRIT Mall | 2.4 km |
| Unnamed park | 2.1 km |
| Nearest Metro: JNTU College | 7.2 km |
These are location-record distances; no travel times or transport-service details are supplied. The approval conditions require layout roads to be opened for access to neighbouring sites. Location record
9. Developer & development status
- The registered promoter is RNG INFRA, identified in the filing as a partnership, with GSTIN 36AAPFR8664J1ZC. The supplied promoter address is Second Floor, Flat No. 203, 204, Plot No.1534 & 1535, Elite A Wing, Pragathi Nagar, BOWRAMPET, Telangana 500043. RERA record RERA filing RERA filing Corporate record
- The Form B affidavit is signed by PALLE PRABHAKAR GOUD, identified as Managing Partner and authorized signatory. It declares completion by 27th August 2022, and makes undertakings concerning approvals, project funds, and allottee treatment. These are promoter declarations, not independent verification of completion or financial performance.
- The RERA filing reports selected infrastructure progress percentages as set out above. No independent construction-progress inspection or completion certificate is supplied. RERA amenities Document index
10. Approvals, official records & documents
| Record | Supplied evidence |
|---|---|
| TG-RERA registration | FORM C certificate for SUPRA AVENUE, registration P02200003376, issued 24/09/2021; validity stated to 27/08/2022. |
| HMDA layout approval record | Draft layout permit 000258/LO/Plg/HMDA/2019, dated 27 August, 2019, for survey numbers 253(P), 256(P), 265(P) and 266(P). |
| Municipal proceedings | Dundigal Municipality proceeding Proc.No:G/690/TPO/DUN, dated 21.09.2019, concerning release of the draft layout plan. |
| Layout drawing | Two layout sheets are recorded; drawing-derived plot count and areas are software-read. Layout record |
| Promoter declaration | Form B affidavit by PALLE PRABHAKAR GOUD for RNG INFRA, including the declared completion date and project undertakings. |
| Occupancy / completion certificate | Not included in the supplied project documents. Document index |
| Building commencement certificates | No building-specific commencement certificate is established in the supplied records for this plotted-layout project. Document index |
1. Project at a glance
Project identity
Registered project name: SUPRA AVENUE
Project type: Plotted development / open-plot layout
Phase or registered portion: Not separately identified; registration is for SUPRA AVENUE
TG-RERA registration: P02200003376
Registration validity: 24/09/2021 to 27/08/2022; certificate records no extension
Registered promoter: RNG INFRA, a partnership
RERA status: Registration certificate supplied. Current registration status beyond the certificate’s stated validity is not established by these records.
Land and geographic identity
Locality / revenue village: Bowrampet / Bowrampet Village
Mandal: Dundigal Gandimaisamma
District: Medchal-Malkajgiri
PIN: 500043
Project survey numbers and subdivisions: 253(P), 256(P), 265(P) and 266(P)
Registered site extent: 21043.63 sq. m
Net / total land area: Total site area 21043.63 sq. m; net site area 21043.63 sq. m
Boundaries: East: 30 FEET WIDE ROAD AND NEIGHBOURS LAND; West: 30 FEET WIDE ROAD; North: NEIGHBOURS LAND AND 40 FEET WIDE ROAD; South: 40 FEET WIDE ROAD
Development identity
Principal sanctioning authority: Hyderabad Metropolitan Development Authority (HMDA)
Principal approval: Draft layout permit 000258/LO/Plg/HMDA/2019, approved 27 August, 2019
Municipal record: Dundigal Municipality proceedings Proc.No:G/690/TPO/DUN, dated 21.09.2019, concerning release of the draft layout plan
Approved built-up area: Not disclosed in the supplied project record; this is a plotted layout.
Building / tower count and floors: Not established by the supplied RERA filing and approval extracts.
Parking provision: No sanctioned parking count or plot-wise parking allocation established by the supplied records.
Approved versus RERA-declared plot count: The layout drawing records 87 plots; a separate RERA-declared plot count is not supplied. The drawing-based count is software-read and should be checked against the drawing.
Offering and status
Offering: Residential plots; plot numbers and areas are read from the layout drawing.
Drawing-based plot count and size range: 87 plots; 143.39 sq. m to 288.08 sq. m (software-read from drawing text)
Booked / available counts: Not supplied.
Construction stage: No independently verified site progress supplied. RERA-filed progress figures list internal roads and footpaths at 70%, water supply at 70%, storm-water drains at 50%, green strip / TOT LOT / park at 30%, street lighting at 30%, and rainwater harvesting at 30%; these are filing-reported percentages, not a site inspection.
Completion date: Promoter’s Form B declares completion by 27th August 2022.
Revised completion date: Not supplied.
Occupancy / completion certificate: No project completion or occupancy certificate is included in the supplied documents.
2. The project story
- SUPRA AVENUE is registered as a plotted residential development at Bowrampet Village, Dundigal Gandimaisamma Mandal, Medchal-Malkajgiri District. Its registered land identity is survey subdivisions 253(P), 256(P), 265(P) and 266(P), with a stated site extent of 21043.63 sq. m.
- The available layout drawing shows 87 plots and land allocated to plots, roads, parks/open space, and social infrastructure. It does not establish how many plots are currently for sale or booked. The RERA filing includes reported percentages for certain development works, but there is no supplied independent site inspection establishing their present condition.
- The promoter’s filed completion undertaking gives 27th August 2022. The supplied record does not include a revised completion date or a completion/occupancy certificate. The registration certificate separately states its validity ended on 27/08/2022; registration validity and project completion are distinct matters.
3. Master plan, architecture & building design
This is a plotted layout, not a building scheme in the supplied sanctioned record. The RERA-filed site area and the drawing’s net layout area are 21043.63 sq. m. The layout drawing allocates that area as follows; the count and areas are drawing-derived and software-read.
| Layout use | Area | Share of net layout area |
|---|---|---|
| Plots | 14030.22 sq. m | 66.7% |
| Roads | 4529.26 sq. m | 21.5% |
| Parks / open space | 1955.82 sq. m | 9.3% |
| Social infrastructure | 527.77 sq. m | 2.5% |
| Amenities | 0.00 sq. m | 0.0% |
- The drawing lists 87 plots, with software-read areas from 143.39 sq. m to 288.08 sq. m. The most common printed plot sizes are 153.29 sq. m (65 plots) and 149.03 sq. m (11 plots). The remaining drawing-based size bands are 4 plots in the 200–250 sq. ft.-equivalent band as recorded in the source’s square-yard / square-metre labels, and 5 plots in the 300–400 square-yard band; see the layout’s supplied bands for exact units: 150–200 sq. yd (125–167 sq. m): 78 plots; 200–250 sq. yd (167–209 sq. m): 4 plots; 300–400 sq. yd (251–334 sq. m): 5 plots.
- The approval extracts identify HMDA draft layout permit 000258/LO/Plg/HMDA/2019 and Dundigal Municipality proceedings Proc.No:G/690/TPO/DUN. The supplied records do not establish building footprints, building heights, floor arrangements, or a final layout release certificate.
4. Homes, configurations & floor plans
The RERA registration identifies a plotted project. The supplied RERA evidence does not include a plot-by-plot booked/available inventory or a RERA-filed saleable-area schedule. The 87-plot count and sizes below are software-read from the approved layout drawing, not a RERA inventory disclosure.
Plots shown: 87
Smallest plot: 143.39 sq. m (171.5 sq. yd)
Median plot: 153.29 sq. m (183.3 sq. yd)
Largest plot: 288.08 sq. m (344.5 sq. yd)
Booked / available: Not supplied
The two supplied layout sheets are recorded as having no flats, and no apartment floor-plan measurements are available. The promoter’s vendor information describes apartments and villas, but those are not the registered plotted offering represented in this Overview.
5. Parking & vehicle circulation
The supplied records do not establish a sanctioned number of parking spaces, visitor or accessible parking, or plot-specific parking allocations. Nor do they specify a parking level, ramps, or a dedicated parking arrangement. The drawing’s roads are part of the layout circulation plan; the approval extract requires roads to be opened for access to neighbouring sites.
6. Amenities, recreation & open spaces
Clubhouse / indoor
No clubhouse or indoor facility is identified in the supplied RERA-filed layout area statement; it records 0.00 sq. m for amenities. The following are not established as sanctioned or delivered facilities in the project records reviewed here.
Sports / recreation
The layout records park/open space and social-infrastructure land, but the supplied evidence does not specify a sports facility, its size, or capacity.
Landscape / open space
| Facility | Description / size | Evidence source | Declared progress / verified status |
|---|---|---|---|
| Parks / open space | 1955.82 sq. m; drawing labels include organized open space/park/utility area | RERA filing reports green strip / TOT LOT / park at 30%; not independently verified. | |
| Avenue planting | Required by the draft-layout conditions | No project progress percentage supplied. | |
| Social infrastructure | 527.77 sq. m | RERA filing reports community buildings at 0%; no completed facility is verified. |
Convenience / community
No specific convenience or community facility with a verified size, capacity, or delivered status is established by the supplied RERA records. The layout conditions refer to social infrastructure land and park development.
7. Utilities, building services & safety
The HMDA draft-layout conditions specify development works including storm-water drains, underground drainage lines and a common septic tank / STP, internal water-supply pipelines and an overhead tank, an assured water-supply source, electrical supply lines, street lights, a transformer, rainwater-harvesting pits, park development, and avenue planting. These are stated approval conditions; the extracts do not independently establish completion or operational capacity.
The filing reports the following progress:
Internal roads and footpaths: YES; 70%
Water supply: YES; 70%
Sewerage (chamber, lines, septic tank, STP): YES; 0%
Storm-water drains: YES; 50%
Green strip / TOT LOT / park: YES; 30%
Street lighting: YES; 30%
Water conservation / rainwater harvesting: YES; 30%
Electrical meter room, sub-station, receiving station: YES; 0%
Treatment and disposal of sewage and sullage water: 0%
Solid-waste management and disposal: 0%
Fire protection and fire-safety requirements: 0%
Energy management: 0%
The supplied evidence does not establish water source or storage capacity, STP capacity or reuse arrangements, electrical backup, fire-system specifications, security/CCTV, accessibility measures, or completed utility infrastructure. The approval conditions also require footpaths to be paved, cycling tracks within the layout, LED street lighting, and provision for connection to a portable/drinking-water supply trunk line as approved by the relevant authority.
8. Location, access & connectivity
The official project location is Bowrampet Village, Dundigal Gandimaisamma Mandal, Medchal-Malkajgiri District, Telangana 500043. The RERA-filed boundary description records 30-foot-wide roads on the east and west and 40-foot-wide roads on the north and south, alongside neighbouring land as specified in the identity table.
The location dataset lists the following measured distances:
Unnamed college: 0.6 km
Ambitus World School: 0.9 km
State Bank of India: 2.6 km
Vijaya Gayatri Clinic: 2.7 km
Dr. Reddy’s Laboratories Limited: 3.0 km
MLRIT Mall: 2.4 km
Unnamed park: 2.1 km
Nearest Metro: JNTU College: 7.2 km
These are location-record distances; no travel times or transport-service details are supplied. The approval conditions require layout roads to be opened for access to neighbouring sites.
9. Developer & development status
- The registered promoter is RNG INFRA, identified in the filing as a partnership, with GSTIN 36AAPFR8664J1ZC. The supplied promoter address is Second Floor, Flat No. 203, 204, Plot No.1534 & 1535, Elite A Wing, Pragathi Nagar, BOWRAMPET, Telangana 500043.
- The Form B affidavit is signed by PALLE PRABHAKAR GOUD, identified as Managing Partner and authorized signatory. It declares completion by 27th August 2022, and makes undertakings concerning approvals, project funds, and allottee treatment. These are promoter declarations, not independent verification of completion or financial performance.
- The RERA filing reports selected infrastructure progress percentages as set out above. No independent construction-progress inspection or completion certificate is supplied.
10. Approvals, official records & documents
TG-RERA registration: FORM C certificate for SUPRA AVENUE, registration P02200003376, issued 24/09/2021; validity stated to 27/08/2022.
HMDA layout approval record: Draft layout permit 000258/LO/Plg/HMDA/2019, dated 27 August, 2019, for survey numbers 253(P), 256(P), 265(P) and 266(P).
Municipal proceedings: Dundigal Municipality proceeding Proc.No:G/690/TPO/DUN, dated 21.09.2019, concerning release of the draft layout plan.
Layout drawing: Two layout sheets are recorded; drawing-derived plot count and areas are software-read.
Promoter declaration: Form B affidavit by PALLE PRABHAKAR GOUD for RNG INFRA, including the declared completion date and project undertakings.
Occupancy / completion certificate: Not included in the supplied project documents.
Building commencement certificates: No building-specific commencement certificate is established in the supplied records for this plotted-layout project.
Other registrations of Supra Avenue
Frequently asked questions
Is SUPRA AVENUE registered with Telangana RERA?
Yes. SUPRA AVENUE is registered with the Telangana Real Estate Regulatory Authority as P02200003376; the registration status is New Project.
Who is the developer of SUPRA AVENUE?
The promoter named in the RERA registration is RNG INFRA.
Where is SUPRA AVENUE located?
SUPRA AVENUE is in BOWRAMPET, Dundigal Gandimaisamma, Medchal-Malkajgiri, Telangana (500043).
When will SUPRA AVENUE be completed?
The promoter's proposed date of completion filed with RERA is 27/08/2022. This is the promoter's declaration, not a guarantee.
More projects in Bowrampet





