Sri Kausthubham
LANDMARK CONSTRUCTIONS · Medchal-Malkajgiri · RERA P02200003505
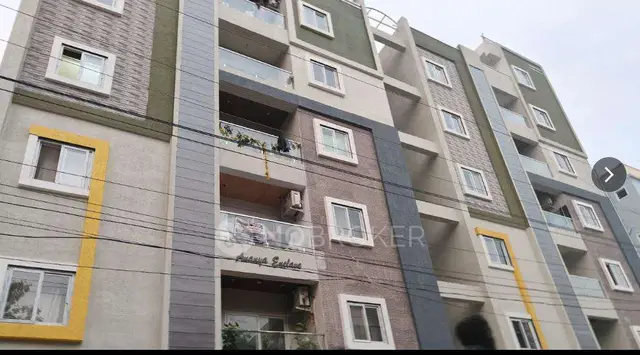
SRI KAUSTHUBHAM is a residential apartment project in Kompalle, Dundigal Gandimaisamma mandal, Medchal-Malkajgiri district, developed by the registered promoter LANDMARK CONSTRUCTIONS. The registered site area is 557.33 sq. m, with one residential building comprising 1 stilt + 5 upper floors and 10 apartments. The apartments are configured as 3BHK, with a RERA-filed saleable area of 158.86 sq. m per unit. Its TG-RERA registration is P02200003505, issued 24/09/2021, and the promoter’s declared completion date is 14.06.2025.
01What we found
Read from TG-RERA filings, approvals, land and registration records and court records. A court case is counted only when the court record states this project's survey number with its village, or names the project.
02Check before you pay
10 items to check before you pay, 3 high - from the title chain, court records and approvals, each with what to ask the builder or your advocate. An item may not be a problem with the project: records can be incomplete.
1. Project at a glance
Project identity
| Item | Project record |
|---|---|
| Registered name | SRI KAUSTHUBHAM RERA record |
| Project type | Residential apartment project RERA record RERA filing |
| Phase / registered portion | One registered residential building; the evidence does not identify a separate phase name RERA filing |
| TG-RERA registration | P02200003505, issued 24/09/2021; the certificate states validity through 14/06/2025 and a period of 3 years RERA record |
| RERA status | Registration validity ended 14/06/2025; no extension is recorded in the supplied registration certificate |
| Registered promoter | LANDMARK CONSTRUCTIONS, stated in the project record as a partnership RERA filing Corporate record |
| Project completion date | Promoter’s Form B declaration undertakes completion by 14.06.2025 |
Land and geographic identity
| Item | Project record |
|---|---|
| Locality / site description | Kompalle / Kompally; Plot Nos. 293 & 294 RERA filing |
| Revenue village | Kompalle (also written “Kompally” in filed approval and title documents) RERA record |
| Mandal | Dundigal Gandimaisamma in the project identity record RERA record |
| District | Medchal-Malkajgiri RERA record |
| PIN | 500014 RERA record |
| Survey number(s) | Survey No. 149; no project subdivision is specified in the project identity record RERA filing |
| Registered site extent | 557.33 sq. m in the project land details and technical approval record RERA filing |
| Total / net area | Total Area: 557.33 sq. m; Net Area: 557.33 sq. m; affected area: 0 sq. m, as entered in the RERA filing RERA filing |
| Boundaries (RERA filing) | North: Plot No. 292; South: Plot No. 295; East: Road Width 9; West: Plot Nos. 321 and 302 RERA filing |
Development identity
| Item | Project record |
|---|---|
| Sanctioning authority | Hyderabad Metropolitan Development Authority (HMDA) technical approval; building permit order issued by Kompally Municipality Approvals record |
| Principal building approval | 032230/MED/R1/U6/HMDA/26122019, dated 15/06/2020 Approvals record |
| Municipal building permit | 0008/2020, File No. 1987/2020, dated 24.08.2020 |
| Building count / arrangement | One residential building; the RERA filing lists 1 building unit and 1 proposed building unit RERA filing |
| Sanctioned floor configuration | 1 stilt + 5 upper floors; no basement or podium is stated in the supplied approval extracts |
| Approved built-up area | RERA filing: 1311.01 sq. m. The approval extract separately records Built up Area 1311 and Proposed Built-up Area 1587.71; the latter is not substituted for the RERA-filed figure here RERA filing |
| Parking provision in OC record | Parking area: 293.42 sq. m as per both sanctioned and completed building plan; a parking-space count is not supplied |
| Unit counts | RERA filing: 10 apartments RERA unit table |
Offering and status
| Item | Project record |
|---|---|
| Configuration | 3BHK, 10 units RERA unit table |
| RERA-filed saleable area | 158.86 sq. m per unit RERA unit table |
| Booked / available | 1 booked; 9 available in the TG-RERA portal data supplied; that record has no as-of date, so counts are indicative RERA unit table |
| Construction stage | An HMDA Occupancy Certificate is recorded for the residential building, which the certificate says was inspected and declared fit for occupation |
| Occupancy Certificate | 002040/OC/HMDA/MED/2022, dated 22 December, 2022; the certificate extract identifies the building at Plot Nos. 293 and 294, Survey No. 149 |
| Completion date in RERA declaration | 14.06.2025, as declared by the promoter |
2. The project story
SRI KAUSTHUBHAM is registered as a residential apartment project on Plot Nos. 293 and 294 in Survey No. 149, Kompalle, Medchal-Malkajgiri district. The filed development is a single building with one stilt and five upper floors, intended for residential use. The RERA unit schedule records ten 3BHK apartments. RERA record RERA filing RERA unit table
The supplied HMDA Occupancy Certificate identifies the building at the same plot numbers and survey number, records completion dated 20 October 2022, and states that the inspected building is fit for occupation. This is an authority-issued certificate for the identified building, not a statement that each apartment is sold or handed over. See RERA status above.
3. Master plan, architecture & building design
The filed scheme is a single residential building on a stated site of 557.33 sq. m, with one stilt and five upper floors. The RERA filing gives an approved built-up area of 1311.01 sq. m. The HMDA technical approval extract records 1311 for built-up area and separately lists proposed built-up area of 1587.71; these are distinct entries in the approval record and should not be treated as interchangeable area measures. RERA filing RERA filing
The Occupancy Certificate extract records floor area of 1388.8 sq. m in both the sanctioned-plan and completed-building-plan fields, and building height of 15 m in both fields. It records the same parking-area figure, 293.42 sq. m, against the sanctioned and completed plans. These are certificate-recorded figures; no supplied drawing-derived footprint or floor-by-floor area schedule is available here.
The approval extracts list a tot-lot and rainwater-harvesting structures among the site provisions. The materials supplied do not establish detailed internal circulation, lift or stair arrangements, the number of apartments per floor, landscape area, or phase organization beyond the single registered building.
4. Homes, configurations & floor plans
The TG-RERA unit record lists ten 3BHK homes, with a filed saleable area of 158.86 sq. m each. The supplied floor-plan measurement records cover four measured flat designs and give a software-measured carpet-area median of 101.7 sq. m (range 99.0–104.3 sq. m). This drawing-based measurement is not a RERA disclosure and is identified as requiring review against the drawing. RERA unit table RERA unit details Floor plans
| Configuration | Units | Booked | Available | RERA saleable area | Measured carpet area | Loading (if supplied) |
|---|---|---|---|---|---|---|
| 3BHK | 10 | 1 | 9 | 158.86 sq. m | Median 101.7 sq. m; range 99.0–104.3 sq. m (software-measured from approved floor-plan drawings) | 36% (drawing-measurement record) |
The RERA saleable area and drawing-measured carpet area are different area measures. Carpet area excludes the balcony shown in the measured drawing; the filed saleable area is the RERA unit-area figure and should not be read as the drawing-measured carpet area. The measured second-floor plan panel includes three bedrooms, a hall, kitchen, toilets and a balcony; one recorded balcony measures 5.9 sq. m. Floor plans
5. Parking & vehicle circulation
The Occupancy Certificate record gives a parking area of 293.42 sq. m for both the sanctioned plan and completed building plan. The supplied approval record also states that the stilt/cellar area is to be used exclusively for vehicle parking, without partition walls or rolling shutters. No sanctioned car-space or two-wheeler-space count, visitor-space count, accessible-space provision, parking allocation by apartment, or EV charging provision is supplied.
The vendor record lists “Reserved Parking,” “Visitor Parking” and “Closed Car Parking” as marketed amenities; it does not establish the number of spaces or a legally documented allocation to a particular apartment. Promoter website
6. Amenities, recreation & open spaces
The approval extracts mention a tot-lot and rainwater-harvesting structures. The RERA-filed amenities record reports water supply and water conservation/rainwater harvesting at 75% each; the other listed infrastructure items are shown at 0% in that record. These percentages are filed progress entries, not independent verification of completion. RERA amenities
| Facility | Tot-lot |
|---|---|
| Description / size | Approval extract lists “Tot-lot”; the municipal permit extract records “Tot-lot (m) 15” |
| Evidence source | HMDA technical approval and municipal building permit |
| Declared progress / verified status | No completed-status evidence supplied |
| Facility | Green strip / tot-lot / park |
|---|---|
| Description / size | Listed in the RERA amenities record; no area supplied |
| Evidence source | RERA amenities record |
| Declared progress / verified status | 0% recorded |
| Facility | Rainwater harvesting / water conservation |
|---|---|
| Description / size | Listed in approval extracts and RERA amenities record; no capacity supplied |
| Evidence source | HMDA technical approval, municipal permit and RERA amenities record |
| Declared progress / verified status | 75% recorded |
| Facility | Water supply |
|---|---|
| Description / size | No source, storage or capacity specified |
| Evidence source | RERA amenities record |
| Declared progress / verified status | “YES”; 75% recorded |
| Facility | Community buildings |
|---|---|
| Description / size | No facility or size specified |
| Evidence source | RERA amenities record |
| Declared progress / verified status | 0% recorded |
The vendor lists waste-water recycling and 24×7 water supply, but these are vendor-listed claims rather than the supplied approval or RERA amenities progress entries. Promoter website
7. Utilities, building services & safety
The RERA amenities record marks water supply as “YES” and records 75% progress; it does not specify the source, storage capacity or treatment arrangements. Rainwater harvesting/water conservation is also marked “YES” at 75%. The municipal permit requires a rainwater-harvesting structure, and the HMDA technical approval extract lists transformer and garbage-house provisions. RERA amenities
The supplied RERA amenities record shows sewerage, storm-water drains, sewage/sullage treatment and disposal, solid-waste management, energy management, fire protection, and electrical meter room/sub-station/receiving station at 0%. No capacity or completion evidence is supplied for those systems. The approval extract includes a structural-safety condition and the municipal permit lists a requirement to maintain separation from electrical lines; the documents provided do not establish detailed fire systems, lifts, backup power, CCTV, security, accessibility provisions, or completed utility capacities. RERA amenities
8. Location, access & connectivity
The registered project location is Kompalle, Dundigal Gandimaisamma mandal, Medchal-Malkajgiri district, PIN 500014; the project record identifies Plot Nos. 293 and 294 in Survey No. 149. The RERA filing records the eastern boundary as “ROAD WIDTH 9.” No approach-road route or public-transport details are supplied in the project location record. RERA record RERA filing
The supplied location record contains a parcel-centroid coordinate and nearby-place distances, but those entries are not established as project access measurements in the filing. The vendor separately lists schools, retail, hospitals and other places with distances; those are vendor-attributed claims and are not used here as verified project-connectivity measurements. Location record Promoter website
9. Developer & development status
The registered promoter is LANDMARK CONSTRUCTIONS, identified in the project filing as a partnership. The named partners are Siddam Venugopal, Katukam Ramesh Kumar and Vardhineni Venugopal Rao; Kallepally Sahas is listed as authorised signatory. The supplied record does not provide a verified corporate registration identifier or official project contact details. Corporate record Parties record
In Form B, the promoter’s authorised signatory declared a completion undertaking of 14.06.2025 and made statements concerning title, encumbrances, project funds and pending approvals. These are promoter declarations. See Occupancy Certificate above.
10. Approvals, official records & documents
| Identifier / date | P02200003505, 24/09/2021–14/06/2025 |
|---|---|
| What the supplied record establishes | Form C registration for SRI KAUSTHUBHAM; certificate states the validity period and conditions |
| Identifier / date | 032230/MED/R1/U6/HMDA/26122019, 15/06/2020 |
|---|---|
| What the supplied record establishes | Technical approval for a residential building on Plot Nos. 293 and 294, Survey No. 149, subject to municipal sanction and stated conditions |
| Identifier / date | 0008/2020, File No. 1987/2020, 24.08.2020 |
|---|---|
| What the supplied record establishes | Building permit order for one stilt and five upper floors; states commencement/completion notice and OC requirements |
| Identifier / date | 002040/OC/HMDA/MED/2022, dated 22 December, 2022; application 011681/OC/HMDA/2424/MED/2022 |
|---|---|
| What the supplied record establishes | Certificate record identifies the residential building at Plot Nos. 293 and 294, Survey No. 149; records completion dated 20 October, 2022 and says the inspected building is fit for occupation |
| Identifier / date | 10.08.2021 |
|---|---|
| What the supplied record establishes | Promoter declaration by Kallepally Sahas for Landmark Constructions, including the stated completion undertaking |
| Identifier / date | Document 175698 |
|---|---|
| What the supplied record establishes | Source used for software-measured 3BHK drawing areas; measurements are not RERA-filed disclosures |
The supplied evidence does not include a separately identified approved-layout document or a detailed drawing set sufficient here to describe all building services and circulation features.
1. Project at a glance
Project identity
Registered name: SRI KAUSTHUBHAM
Project type: Residential apartment project
Phase / registered portion: One registered residential building; the evidence does not identify a separate phase name
TG-RERA registration: P02200003505, issued 24/09/2021; the certificate states validity through 14/06/2025 and a period of 3 years
RERA status: Registration validity ended 14/06/2025; no extension is recorded in the supplied registration certificate
Registered promoter: LANDMARK CONSTRUCTIONS, stated in the project record as a partnership
Project completion date: Promoter’s Form B declaration undertakes completion by 14.06.2025
Land and geographic identity
Locality / site description: Kompalle / Kompally; Plot Nos. 293 & 294
Revenue village: Kompalle (also written “Kompally” in filed approval and title documents)
Mandal: Dundigal Gandimaisamma in the project identity record
District: Medchal-Malkajgiri
PIN: 500014
Survey number(s): Survey No. 149; no project subdivision is specified in the project identity record
Registered site extent: 557.33 sq. m in the project land details and technical approval record
Total / net area: Total Area: 557.33 sq. m; Net Area: 557.33 sq. m; affected area: 0 sq. m, as entered in the RERA filing
Boundaries (RERA filing): North: Plot No. 292; South: Plot No. 295; East: Road Width 9; West: Plot Nos. 321 and 302
Development identity
Sanctioning authority: Hyderabad Metropolitan Development Authority (HMDA) technical approval; building permit order issued by Kompally Municipality
Principal building approval: 032230/MED/R1/U6/HMDA/26122019, dated 15/06/2020
Municipal building permit: 0008/2020, File No. 1987/2020, dated 24.08.2020
Building count / arrangement: One residential building; the RERA filing lists 1 building unit and 1 proposed building unit
Sanctioned floor configuration: 1 stilt + 5 upper floors; no basement or podium is stated in the supplied approval extracts
Approved built-up area: RERA filing: 1311.01 sq. m. The approval extract separately records Built up Area 1311 and Proposed Built-up Area 1587.71; the latter is not substituted for the RERA-filed figure here
Parking provision in OC record: Parking area: 293.42 sq. m as per both sanctioned and completed building plan; a parking-space count is not supplied
Unit counts: RERA filing: 10 apartments
Offering and status
Configuration: 3BHK, 10 units
RERA-filed saleable area: 158.86 sq. m per unit
Booked / available: 1 booked; 9 available in the TG-RERA portal data supplied; that record has no as-of date, so counts are indicative
Construction stage: An HMDA Occupancy Certificate is recorded for the residential building, which the certificate says was inspected and declared fit for occupation
Occupancy Certificate: 002040/OC/HMDA/MED/2022, dated 22 December, 2022; the certificate extract identifies the building at Plot Nos. 293 and 294, Survey No. 149
Completion date in RERA declaration: 14.06.2025, as declared by the promoter
2. The project story
SRI KAUSTHUBHAM is registered as a residential apartment project on Plot Nos. 293 and 294 in Survey No. 149, Kompalle, Medchal-Malkajgiri district. The filed development is a single building with one stilt and five upper floors, intended for residential use. The RERA unit schedule records ten 3BHK apartments.
The supplied HMDA Occupancy Certificate identifies the building at the same plot numbers and survey number, records completion dated 20 October 2022, and states that the inspected building is fit for occupation. This is an authority-issued certificate for the identified building, not a statement that each apartment is sold or handed over. See RERA status above.
3. Master plan, architecture & building design
The filed scheme is a single residential building on a stated site of 557.33 sq. m, with one stilt and five upper floors. The RERA filing gives an approved built-up area of 1311.01 sq. m. The HMDA technical approval extract records 1311 for built-up area and separately lists proposed built-up area of 1587.71; these are distinct entries in the approval record and should not be treated as interchangeable area measures.
The Occupancy Certificate extract records floor area of 1388.8 sq. m in both the sanctioned-plan and completed-building-plan fields, and building height of 15 m in both fields. It records the same parking-area figure, 293.42 sq. m, against the sanctioned and completed plans. These are certificate-recorded figures; no supplied drawing-derived footprint or floor-by-floor area schedule is available here.
The approval extracts list a tot-lot and rainwater-harvesting structures among the site provisions. The materials supplied do not establish detailed internal circulation, lift or stair arrangements, the number of apartments per floor, landscape area, or phase organization beyond the single registered building.
4. Homes, configurations & floor plans
The TG-RERA unit record lists ten 3BHK homes, with a filed saleable area of 158.86 sq. m each. The supplied floor-plan measurement records cover four measured flat designs and give a software-measured carpet-area median of 101.7 sq. m (range 99.0–104.3 sq. m). This drawing-based measurement is not a RERA disclosure and is identified as requiring review against the drawing.
| Configuration | Units | Booked | Available | RERA saleable area | Measured carpet area | Loading (if supplied) |
|---|---|---|---|---|---|---|
| 3BHK | 10 | 1 | 9 | 158.86 sq. m | Median 101.7 sq. m; range 99.0–104.3 sq. m (software-measured from approved floor-plan drawings) | 36% (drawing-measurement record) |
The RERA saleable area and drawing-measured carpet area are different area measures. Carpet area excludes the balcony shown in the measured drawing; the filed saleable area is the RERA unit-area figure and should not be read as the drawing-measured carpet area. The measured second-floor plan panel includes three bedrooms, a hall, kitchen, toilets and a balcony; one recorded balcony measures 5.9 sq. m.
5. Parking & vehicle circulation
The Occupancy Certificate record gives a parking area of 293.42 sq. m for both the sanctioned plan and completed building plan. The supplied approval record also states that the stilt/cellar area is to be used exclusively for vehicle parking, without partition walls or rolling shutters. No sanctioned car-space or two-wheeler-space count, visitor-space count, accessible-space provision, parking allocation by apartment, or EV charging provision is supplied.
The vendor record lists “Reserved Parking,” “Visitor Parking” and “Closed Car Parking” as marketed amenities; it does not establish the number of spaces or a legally documented allocation to a particular apartment.
6. Amenities, recreation & open spaces
The approval extracts mention a tot-lot and rainwater-harvesting structures. The RERA-filed amenities record reports water supply and water conservation/rainwater harvesting at 75% each; the other listed infrastructure items are shown at 0% in that record. These percentages are filed progress entries, not independent verification of completion.
| Facility | Tot-lot |
|---|---|
| Description / size | Approval extract lists “Tot-lot”; the municipal permit extract records “Tot-lot (m) 15” |
| Evidence source | HMDA technical approval and municipal building permit |
| Declared progress / verified status | No completed-status evidence supplied |
| Facility | Green strip / tot-lot / park |
|---|---|
| Description / size | Listed in the RERA amenities record; no area supplied |
| Evidence source | RERA amenities record |
| Declared progress / verified status | 0% recorded |
| Facility | Rainwater harvesting / water conservation |
|---|---|
| Description / size | Listed in approval extracts and RERA amenities record; no capacity supplied |
| Evidence source | HMDA technical approval, municipal permit and RERA amenities record |
| Declared progress / verified status | 75% recorded |
| Facility | Water supply |
|---|---|
| Description / size | No source, storage or capacity specified |
| Evidence source | RERA amenities record |
| Declared progress / verified status | “YES”; 75% recorded |
| Facility | Community buildings |
|---|---|
| Description / size | No facility or size specified |
| Evidence source | RERA amenities record |
| Declared progress / verified status | 0% recorded |
The vendor lists waste-water recycling and 24×7 water supply, but these are vendor-listed claims rather than the supplied approval or RERA amenities progress entries.
7. Utilities, building services & safety
The RERA amenities record marks water supply as “YES” and records 75% progress; it does not specify the source, storage capacity or treatment arrangements. Rainwater harvesting/water conservation is also marked “YES” at 75%. The municipal permit requires a rainwater-harvesting structure, and the HMDA technical approval extract lists transformer and garbage-house provisions.
The supplied RERA amenities record shows sewerage, storm-water drains, sewage/sullage treatment and disposal, solid-waste management, energy management, fire protection, and electrical meter room/sub-station/receiving station at 0%. No capacity or completion evidence is supplied for those systems. The approval extract includes a structural-safety condition and the municipal permit lists a requirement to maintain separation from electrical lines; the documents provided do not establish detailed fire systems, lifts, backup power, CCTV, security, accessibility provisions, or completed utility capacities.
8. Location, access & connectivity
The registered project location is Kompalle, Dundigal Gandimaisamma mandal, Medchal-Malkajgiri district, PIN 500014; the project record identifies Plot Nos. 293 and 294 in Survey No. 149. The RERA filing records the eastern boundary as “ROAD WIDTH 9.” No approach-road route or public-transport details are supplied in the project location record.
The supplied location record contains a parcel-centroid coordinate and nearby-place distances, but those entries are not established as project access measurements in the filing. The vendor separately lists schools, retail, hospitals and other places with distances; those are vendor-attributed claims and are not used here as verified project-connectivity measurements.
9. Developer & development status
The registered promoter is LANDMARK CONSTRUCTIONS, identified in the project filing as a partnership. The named partners are Siddam Venugopal, Katukam Ramesh Kumar and Vardhineni Venugopal Rao; Kallepally Sahas is listed as authorised signatory. The supplied record does not provide a verified corporate registration identifier or official project contact details.
In Form B, the promoter’s authorised signatory declared a completion undertaking of 14.06.2025 and made statements concerning title, encumbrances, project funds and pending approvals. These are promoter declarations. See Occupancy Certificate above.
10. Approvals, official records & documents
| Identifier / date | P02200003505, 24/09/2021–14/06/2025 |
|---|---|
| What the supplied record establishes | Form C registration for SRI KAUSTHUBHAM; certificate states the validity period and conditions |
| Identifier / date | 032230/MED/R1/U6/HMDA/26122019, 15/06/2020 |
|---|---|
| What the supplied record establishes | Technical approval for a residential building on Plot Nos. 293 and 294, Survey No. 149, subject to municipal sanction and stated conditions |
| Identifier / date | 0008/2020, File No. 1987/2020, 24.08.2020 |
|---|---|
| What the supplied record establishes | Building permit order for one stilt and five upper floors; states commencement/completion notice and OC requirements |
| Identifier / date | 002040/OC/HMDA/MED/2022, dated 22 December, 2022; application 011681/OC/HMDA/2424/MED/2022 |
|---|---|
| What the supplied record establishes | Certificate record identifies the residential building at Plot Nos. 293 and 294, Survey No. 149; records completion dated 20 October, 2022 and says the inspected building is fit for occupation |
| Identifier / date | 10.08.2021 |
|---|---|
| What the supplied record establishes | Promoter declaration by Kallepally Sahas for Landmark Constructions, including the stated completion undertaking |
| Identifier / date | Document 175698 |
|---|---|
| What the supplied record establishes | Source used for software-measured 3BHK drawing areas; measurements are not RERA-filed disclosures |
The supplied evidence does not include a separately identified approved-layout document or a detailed drawing set sufficient here to describe all building services and circulation features.
Frequently asked questions
Is SRI KAUSTHUBHAM registered with Telangana RERA?
Yes. SRI KAUSTHUBHAM is registered with the Telangana Real Estate Regulatory Authority as P02200003505; the registration status is New Project.
Who is the developer of SRI KAUSTHUBHAM?
The promoter named in the RERA registration is LANDMARK CONSTRUCTIONS.
Where is SRI KAUSTHUBHAM located?
SRI KAUSTHUBHAM is in KOMPALLE, Dundigal Gandimaisamma, Medchal-Malkajgiri, Telangana (500014).
When will SRI KAUSTHUBHAM be completed?
The promoter's proposed date of completion filed with RERA is 14/06/2025. This is the promoter's declaration, not a guarantee.
More projects in Kompally