Dr Padmasree C And C
Dr.Padmasree Dream Projects Private Limited · Medchal-Malkajgiri · RERA P02200004389
DR PADMASREE C AND C is a commercial project in Yapral, Alwal mandal, Medchal-Malkajgiri district, developed by registered promoter Dr.Padmasree Dream Projects Private Limited. It covers 912.67 sq. m and comprises one building with 1 Cellar + 1 Ground + 3 upper floors; saleable configurations are 4 SHOP units and 1 SHOWROOM. The project is registered under TG-RERA number P02200004389, with proposed completion on 23/06/2028.
More from Dr.Padmasree Dream Projects Pvt Ltd · 3 projects →
01What we found
Read from TG-RERA filings, approvals, land and registration records and court records. A court case is counted only when the court record states this project's survey number with its village, or names the project.
02Check before you pay
10 items to check before you pay, 4 high - from the title chain, court records and approvals, each with what to ask the builder or your advocate. An item may not be a problem with the project: records can be incomplete.
1. Project at a glance
Project identity
| Item | Record |
|---|---|
| Registered project name | DR PADMASREE C AND C RERA record |
| Project type | Commercial in the TG-RERA project record. RERA record |
| Phase / registered portion | A single commercial building/project is described in the supplied records; a separate phase label is not disclosed. RERA record |
| TG-RERA registration | P02200004389, granted under section 5; registration certificate issued 04/04/2022 and stated valid through 23/02/2028. |
| Registered promoter | Dr.Padmasree Dream Projects Private Limited. RERA record |
| RERA status | Registration is recorded. The supplied certificate says validity may be extended by the Authority under the Act and Rules; no extension is recorded in the supplied evidence. |
Land and geographic identity
| Item | Record |
|---|---|
| Locality / revenue village | Yapral; revenue-village identity is recorded as Yapral. RERA record |
| Mandal / district / PIN | Alwal / Medchal-Malkajgiri / 500087 in the project header. The permit records mandal as MALKAJGIRI and district as MEDCHAL. RERA record |
| Project survey numbers | 137, 140 and 150; no subdivision numbers are supplied. RERA record |
| Site extent | RERA project form: 912.67 sq. m total and net area. The building-permit extraction also records plot area and net plot area as 912.67 sq. m, with 0.0 road-affected and 0.0 nala-affected area. RERA filing |
| Boundaries filed with TG-RERA | East: PARK; West: PLOT NO 34 AND 35; North: PLOT NO 37 38 AND 39; South: 50 FEET WIDE ROAD. RERA filing |
Development identity
| Item | Record |
|---|---|
| Sanctioning authority | Greater Hyderabad Municipal Corporation (GHMC). |
| Principal building-permit number / date | 0300/GHMC/SEC/2022-BP, approved 24 February, 2022. The project header and RERA filing also show 0300/GHMC/SEC/2022-B as the plan approval number. Approvals record |
| Other approval/file identifiers | GHMC file no. 001008/GHMC/0534/SEC2/2022-BP; approved layout/LRS proceeding no. 6949/MP2/H/96. Approvals record |
| Approved use and configuration | Commercial building, identified in the permit as “Building Name - A (CLUB HOUSE)”: 1 Cellar + 1 Ground + 3 upper floors; building height 14.95 (unit not stated in the extracted field). |
| Approved area | Permit extraction records 925.78 in the sanctioned parameters and also gives a commercial-area entry of 350.90 and 1,221.25; the extracted fields do not specify the area labels/units for those entries. The RERA form records approved built-up area 2,460.08 sq. m. These are separately reported as filed/extracted values, without treating them as interchangeable measures. RERA filing |
| Buildings / blocks | One building is recorded in the project information; the permit extraction identifies one building. RERA filing |
| Parking | The permit records Total Parking Area 702.2 (unit not stated in the extracted field) and states that the cellar and stilt approved for parking must be used exclusively for vehicle parking. A space count is not supplied. |
| Unit count | RERA project information records 1 total building unit and 1 proposed building unit. The unit schedule separately lists saleable commercial configurations and non-saleable/common-area entries. RERA filing RERA unit table RERA unit table |
Offering and status
| Item | Record |
|---|---|
| Saleable configurations | SHOP (4 units, each filed at 84.76 sq. m saleable area) and SHOWROOM (1 unit, filed at 483.74 sq. m). RERA unit table RERA unit table |
| Booked / available | Portal-derived counts show 0 booked and 5 available saleable commercial units; the portal read has no supplied as-of date, so counts are indicative. RERA unit table |
| Other entries in RERA unit schedule | LOUNGE (1, 77.97 sq. m), MULTIPURPOSE HALL (1, 483.74 sq. m), and RESTAURENT (1, 483.74 sq. m) are separately listed as not-for-sale/common-area entries in the normalized unit schedule; the RESTAURENT entry is marked mortgaged. RERA unit table RERA unit table |
| Completion timeline | The Form B declaration states a completion undertaking of 3 years with a grace period of 6 months. The project header records proposed completion 23/06/2028. The permit extraction states construction to be completed before 24 February, 2025. These are distinct record entries; their detailed reconciliation is outside this overview. RERA record |
| Occupancy / completion certificate | No occupancy certificate or completion certificate is included among the supplied project documents. The building permit says an occupancy certificate is compulsory before occupation and requires a completion notice and OC after construction. |
2. The project story
DR PADMASREE C AND C is registered with TG-RERA as a commercial project on a 912.67 sq. m site at Yapral, on survey numbers 137, 140 and 150. The GHMC permit describes a single building named “Building Name - A (CLUB HOUSE)” with one cellar, a ground floor and three upper floors. The permit records a commercial use, while the RERA unit schedule lists four shops and one showroom as saleable configurations. RERA record RERA filing RERA unit table
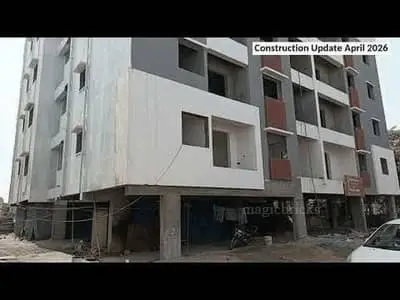
The RERA filing also lists a lounge, multipurpose hall and restaurant as non-saleable/common-area entries. These are schedule entries, not evidence that the facilities have been completed or are available for use. The supplied project records do not establish construction progress through independent site verification, and no occupancy certificate is included in the documents reviewed. RERA unit table RERA unit table Document index
3. Master plan, architecture & building design
The permit extract records a single building and a sanctioned arrangement of 1 Cellar + 1 Ground + 3 upper floors, with height recorded as 14.95 (unit not specified in the extracted field). The RERA form reports approved built-up area of 2,460.08 sq. m. The permit extraction separately records 925.78, and a commercial-area entry of 350.90 and 1,221.25; the supplied extract does not identify the area labels/units for these latter figures, so they should not be read as equivalent to the RERA-filed approved built-up area. RERA filing
The permit states a total parking area of 702.2 (unit not specified in the extraction), and requires the cellar and stilt approved for parking to be used exclusively for vehicle parking, without partition walls or rolling shutters. It also records setbacks of Front 4.04, Rear 4, Side I 4 and Side II 4; the extracted fields do not state units.
The approved-plan drawing review data supplied here reports two drawings in total: one scan pending measurement and one with no flats; no drawing-based unit or carpet-area measurements are available. Accordingly, floor-by-floor commercial arrangements, circulation, entrances, lifts, stairs and building footprint cannot be described from the supplied drawing evidence. Floor plans
4. Homes, configurations & floor plans
This is a commercial project, not a residential-home offering. TG-RERA unit records show the following saleable configurations; booking counts are portal-derived and have no supplied as-of date. RERA unit table RERA unit details
| Configuration | Units | Booked | Available | RERA saleable area | Measured carpet area | Loading (if supplied) |
|---|---|---|---|---|---|---|
| Shop | 4 | 0 | 4 | 84.76 sq. m each | Not measured in supplied drawing data | Not supplied |
| Showroom | 1 | 0 | 1 | 483.74 sq. m | Not measured in supplied drawing data | Not supplied |
The areas above are RERA-filed saleable areas, not carpet-area measurements. The floor-plan data says carpet area was not measured: one drawing scan is pending and another drawing contains no flats. No room dimensions or unit-level floor arrangements are available in the supplied evidence. RERA unit table RERA unit details Floor plans
The RERA unit schedule additionally contains lounge, multipurpose hall and restaurant entries, each identified as not-for-sale/common-area entries in the normalized record; they are not counted above as saleable units. RERA unit table RERA unit table
5. Parking & vehicle circulation
The GHMC permit records Total Parking Area 702.2 (unit not stated in the extracted field) and requires the cellar and stilt parking shown in the plan to be used exclusively for vehicle parking, without partition walls or rolling shutters. The building configuration records one cellar, but the supplied extract does not provide a parking-space count, vehicle-type allocation, visitor or accessible-space allocation, ramp arrangement, or unit-by-unit parking allotment.
The permit also requires space for a transformer within the site. No EV charging provision or pedestrian/vehicle circulation plan details are supplied.
6. Amenities, recreation & open spaces
The RERA amenities schedule lists facilities and a percentage field of 0 for each supplied entry; the data does not establish completion. The GHMC permit contains conditions for certain site provisions, but those conditions are not evidence that the items have been installed. RERA amenities
| Description / size | Size not supplied; permit requires the tot-lot to be fenced and maintained as greenery before issue of occupancy certificate, and requires a peripheral greenery strip. |
|---|---|
| Evidence source | RERA amenities |
| Declared progress / verified status | RERA schedule percentage: 0. No independent completion verification supplied. |
| Description / size | Size or capacity not supplied. |
|---|---|
| Evidence source | RERA amenities |
| Declared progress / verified status | RERA schedule percentage: 0. The building permit’s “CLUB HOUSE” building name does not by itself establish a delivered clubhouse facility. |
| Description / size | Aggregate area not supplied. |
|---|---|
| Evidence source | RERA amenities |
| Declared progress / verified status | RERA schedule percentage: 0. |
| Description / size | 1 entry; 77.97 sq. m saleable area recorded in the unit schedule. |
|---|---|
| Evidence source | RERA unit table RERA unit table |
| Declared progress / verified status | Listed as not-for-sale/common-area entry; completion not verified. |
| Description / size | 1 entry; 483.74 sq. m saleable area recorded in the unit schedule. |
|---|---|
| Evidence source | RERA unit table RERA unit table |
| Declared progress / verified status | Listed as not-for-sale/common-area entry; completion not verified. |
| Description / size | 1 entry; 483.74 sq. m saleable area recorded in the unit schedule. |
|---|---|
| Evidence source | RERA unit table RERA unit table |
| Declared progress / verified status | Listed as not-for-sale/common-area entry and marked mortgaged; completion not verified. |
7. Utilities, building services & safety
The RERA amenities schedule lists water supply, sewerage/STP, storm-water drains, rainwater harvesting, energy management, fire protection and safety requirements, an electrical meter room/sub-station/receiving station, and solid-waste management and disposal. Its supplied progress percentage is 0 for each listed entry; these are recorded provisions, not verified completed services. RERA amenities
The GHMC permit specifically requires construction of a rainwater-harvesting structure (percolation pit), space for a transformer, and a garbage house within the premises. It also states that an occupancy fire NOC must be obtained from the Director (EV&DM) before issue of an occupancy certificate, and that an occupancy certificate is compulsory before occupation. The supplied records do not include the fire NOC, an occupancy certificate, utility capacities, water-source details, STP capacity, backup-power details, lift specifications, CCTV/access-control specifications or accessibility details.
8. Location, access & connectivity
The registered project location is Yapral village, Alwal mandal, Medchal-Malkajgiri district, Telangana, PIN 500087. The permit identifies the site as Yapral and records a road width of 18 mt.; the RERA-filed southern boundary is a 50 FEET WIDE ROAD. No project-specific public-transport route or verified access-distance information is supplied. RERA record RERA filing
The supplied location distances are associated with a geocode described as a “cadastral parcel centroid” at 17.41528, 78.35459. They include Financial District (Nanakramguda) 1.2 km, IndusInd Bank 0.4 km, an unnamed bus station 2.2 km, Manuu Polytechnic Hyderabad 1.6 km, Sankaraya Eye Hospital 1.6 km, ADP 0.0 km, South india shopping mall 2.6 km, an unnamed park 1.2 km, and Nanakramguda Govt primary school 0.5 km. These are supplied location-record distances, not travel-time claims. Location record
9. Developer & development status
The registered legal promoter is Dr.Padmasree Dream Projects Private Limited, identified as a company. The project record provides GSTIN 36AAICD0316R1ZE. Corporate record RERA record
The project Form B declaration, dated 25 February 2022, is made for the promoter and states that the promoter entered into registered Development Agreement No. 7050/2021, dated 28-08-2021, with Smt. Lalitha Srikrish and four others, and gives a completion undertaking of three years with a six-month grace period. These are promoter declarations in the filed form.
The project header records a proposed completion date of 23/06/2028. The supplied evidence does not include independently verified construction progress or an occupancy certificate, so the present physical completion and occupation status cannot be confirmed from these records. RERA record Document index
10. Approvals, official records & documents
| Record | Supplied evidence |
|---|---|
| TG-RERA registration | Form C registration certificate P02200004389, issued 04/04/2022, valid through 23/02/2028; registered project name DR PADMASREE C AND C and promoter Dr.Padmasree Dream Projects Private Limited. |
| GHMC building permission | Building Permit Order 0300/GHMC/SEC/2022-BP, approved 24 February, 2022; file no. 001008/GHMC/0534/SEC2/2022-BP; permit extraction identifies survey numbers 137, 140 and 150, Yapral. |
| Layout identifier | Approved Layout No./LRS Proceeding No. 6949/MP2/H/96 appears in the building-permit extraction. |
| Promoter declaration | Form B affidavit-cum-declaration dated 25 February 2022, including the promoter’s development-agreement and completion disclosures. |
| Occupancy / completion record | No occupancy or completion certificate is included in the supplied documents. The permit requires completion notice and an occupancy certificate before occupation. |
The supplied evidence does not include approved floor-plan sheets suitable for measurement, a project-specific occupancy certificate, or a project-specific record confirming completion of the listed amenities and services. Floor plans Document index
1. Project at a glance
Project identity
Registered project name: DR PADMASREE C AND C
Project type: Commercial in the TG-RERA project record.
Phase / registered portion: A single commercial building/project is described in the supplied records; a separate phase label is not disclosed.
TG-RERA registration: P02200004389, granted under section 5; registration certificate issued 04/04/2022 and stated valid through 23/02/2028.
Registered promoter: Dr.Padmasree Dream Projects Private Limited.
RERA status: Registration is recorded. The supplied certificate says validity may be extended by the Authority under the Act and Rules; no extension is recorded in the supplied evidence.
Land and geographic identity
Locality / revenue village: Yapral; revenue-village identity is recorded as Yapral.
Mandal / district / PIN: Alwal / Medchal-Malkajgiri / 500087 in the project header. The permit records mandal as MALKAJGIRI and district as MEDCHAL.
Project survey numbers: 137, 140 and 150; no subdivision numbers are supplied.
Site extent: RERA project form: 912.67 sq. m total and net area. The building-permit extraction also records plot area and net plot area as 912.67 sq. m, with 0.0 road-affected and 0.0 nala-affected area.
Boundaries filed with TG-RERA: East: PARK; West: PLOT NO 34 AND 35; North: PLOT NO 37 38 AND 39; South: 50 FEET WIDE ROAD.
Development identity
Sanctioning authority: Greater Hyderabad Municipal Corporation (GHMC).
Principal building-permit number / date: 0300/GHMC/SEC/2022-BP, approved 24 February, 2022. The project header and RERA filing also show 0300/GHMC/SEC/2022-B as the plan approval number.
Other approval/file identifiers: GHMC file no. 001008/GHMC/0534/SEC2/2022-BP; approved layout/LRS proceeding no. 6949/MP2/H/96.
Approved use and configuration: Commercial building, identified in the permit as “Building Name - A (CLUB HOUSE)”: 1 Cellar + 1 Ground + 3 upper floors; building height 14.95 (unit not stated in the extracted field).
Approved area: Permit extraction records 925.78 in the sanctioned parameters and also gives a commercial-area entry of 350.90 and 1,221.25; the extracted fields do not specify the area labels/units for those entries. The RERA form records approved built-up area 2,460.08 sq. m. These are separately reported as filed/extracted values, without treating them as interchangeable measures.
Buildings / blocks: One building is recorded in the project information; the permit extraction identifies one building.
Parking: The permit records Total Parking Area 702.2 (unit not stated in the extracted field) and states that the cellar and stilt approved for parking must be used exclusively for vehicle parking. A space count is not supplied.
Unit count: RERA project information records 1 total building unit and 1 proposed building unit. The unit schedule separately lists saleable commercial configurations and non-saleable/common-area entries.
Offering and status
Saleable configurations: SHOP (4 units, each filed at 84.76 sq. m saleable area) and SHOWROOM (1 unit, filed at 483.74 sq. m).
Booked / available: Portal-derived counts show 0 booked and 5 available saleable commercial units; the portal read has no supplied as-of date, so counts are indicative.
Other entries in RERA unit schedule: LOUNGE (1, 77.97 sq. m), MULTIPURPOSE HALL (1, 483.74 sq. m), and RESTAURENT (1, 483.74 sq. m) are separately listed as not-for-sale/common-area entries in the normalized unit schedule; the RESTAURENT entry is marked mortgaged.
Completion timeline: The Form B declaration states a completion undertaking of 3 years with a grace period of 6 months. The project header records proposed completion 23/06/2028. The permit extraction states construction to be completed before 24 February, 2025. These are distinct record entries; their detailed reconciliation is outside this overview.
Occupancy / completion certificate: No occupancy certificate or completion certificate is included among the supplied project documents. The building permit says an occupancy certificate is compulsory before occupation and requires a completion notice and OC after construction.
2. The project story
DR PADMASREE C AND C is registered with TG-RERA as a commercial project on a 912.67 sq. m site at Yapral, on survey numbers 137, 140 and 150. The GHMC permit describes a single building named “Building Name - A (CLUB HOUSE)” with one cellar, a ground floor and three upper floors. The permit records a commercial use, while the RERA unit schedule lists four shops and one showroom as saleable configurations.
The RERA filing also lists a lounge, multipurpose hall and restaurant as non-saleable/common-area entries. These are schedule entries, not evidence that the facilities have been completed or are available for use. The supplied project records do not establish construction progress through independent site verification, and no occupancy certificate is included in the documents reviewed.
3. Master plan, architecture & building design
The permit extract records a single building and a sanctioned arrangement of 1 Cellar + 1 Ground + 3 upper floors, with height recorded as 14.95 (unit not specified in the extracted field). The RERA form reports approved built-up area of 2,460.08 sq. m. The permit extraction separately records 925.78, and a commercial-area entry of 350.90 and 1,221.25; the supplied extract does not identify the area labels/units for these latter figures, so they should not be read as equivalent to the RERA-filed approved built-up area.
The permit states a total parking area of 702.2 (unit not specified in the extraction), and requires the cellar and stilt approved for parking to be used exclusively for vehicle parking, without partition walls or rolling shutters. It also records setbacks of Front 4.04, Rear 4, Side I 4 and Side II 4; the extracted fields do not state units.
The approved-plan drawing review data supplied here reports two drawings in total: one scan pending measurement and one with no flats; no drawing-based unit or carpet-area measurements are available. Accordingly, floor-by-floor commercial arrangements, circulation, entrances, lifts, stairs and building footprint cannot be described from the supplied drawing evidence.
4. Homes, configurations & floor plans
This is a commercial project, not a residential-home offering. TG-RERA unit records show the following saleable configurations; booking counts are portal-derived and have no supplied as-of date.
| Configuration | Units | Booked | Available | RERA saleable area | Measured carpet area | Loading (if supplied) |
|---|---|---|---|---|---|---|
| Shop | 4 | 0 | 4 | 84.76 sq. m each | Not measured in supplied drawing data | Not supplied |
| Showroom | 1 | 0 | 1 | 483.74 sq. m | Not measured in supplied drawing data | Not supplied |
The areas above are RERA-filed saleable areas, not carpet-area measurements. The floor-plan data says carpet area was not measured: one drawing scan is pending and another drawing contains no flats. No room dimensions or unit-level floor arrangements are available in the supplied evidence.
The RERA unit schedule additionally contains lounge, multipurpose hall and restaurant entries, each identified as not-for-sale/common-area entries in the normalized record; they are not counted above as saleable units.
5. Parking & vehicle circulation
The GHMC permit records Total Parking Area 702.2 (unit not stated in the extracted field) and requires the cellar and stilt parking shown in the plan to be used exclusively for vehicle parking, without partition walls or rolling shutters. The building configuration records one cellar, but the supplied extract does not provide a parking-space count, vehicle-type allocation, visitor or accessible-space allocation, ramp arrangement, or unit-by-unit parking allotment.
The permit also requires space for a transformer within the site. No EV charging provision or pedestrian/vehicle circulation plan details are supplied.
6. Amenities, recreation & open spaces
The RERA amenities schedule lists facilities and a percentage field of 0 for each supplied entry; the data does not establish completion. The GHMC permit contains conditions for certain site provisions, but those conditions are not evidence that the items have been installed.
| Description / size | Size not supplied; permit requires the tot-lot to be fenced and maintained as greenery before issue of occupancy certificate, and requires a peripheral greenery strip. |
|---|---|
| Declared progress / verified status | RERA schedule percentage: 0. No independent completion verification supplied. |
| Description / size | Size or capacity not supplied. |
|---|---|
| Declared progress / verified status | RERA schedule percentage: 0. The building permit’s “CLUB HOUSE” building name does not by itself establish a delivered clubhouse facility. |
| Description / size | Aggregate area not supplied. |
|---|---|
| Declared progress / verified status | RERA schedule percentage: 0. |
| Description / size | 1 entry; 77.97 sq. m saleable area recorded in the unit schedule. |
|---|---|
| Declared progress / verified status | Listed as not-for-sale/common-area entry; completion not verified. |
| Description / size | 1 entry; 483.74 sq. m saleable area recorded in the unit schedule. |
|---|---|
| Declared progress / verified status | Listed as not-for-sale/common-area entry; completion not verified. |
| Description / size | 1 entry; 483.74 sq. m saleable area recorded in the unit schedule. |
|---|---|
| Declared progress / verified status | Listed as not-for-sale/common-area entry and marked mortgaged; completion not verified. |
7. Utilities, building services & safety
The RERA amenities schedule lists water supply, sewerage/STP, storm-water drains, rainwater harvesting, energy management, fire protection and safety requirements, an electrical meter room/sub-station/receiving station, and solid-waste management and disposal. Its supplied progress percentage is 0 for each listed entry; these are recorded provisions, not verified completed services.
The GHMC permit specifically requires construction of a rainwater-harvesting structure (percolation pit), space for a transformer, and a garbage house within the premises. It also states that an occupancy fire NOC must be obtained from the Director (EV&DM) before issue of an occupancy certificate, and that an occupancy certificate is compulsory before occupation. The supplied records do not include the fire NOC, an occupancy certificate, utility capacities, water-source details, STP capacity, backup-power details, lift specifications, CCTV/access-control specifications or accessibility details.
8. Location, access & connectivity
The registered project location is Yapral village, Alwal mandal, Medchal-Malkajgiri district, Telangana, PIN 500087. The permit identifies the site as Yapral and records a road width of 18 mt.; the RERA-filed southern boundary is a 50 FEET WIDE ROAD. No project-specific public-transport route or verified access-distance information is supplied.
The supplied location distances are associated with a geocode described as a “cadastral parcel centroid” at 17.41528, 78.35459. They include Financial District (Nanakramguda) 1.2 km, IndusInd Bank 0.4 km, an unnamed bus station 2.2 km, Manuu Polytechnic Hyderabad 1.6 km, Sankaraya Eye Hospital 1.6 km, ADP 0.0 km, South india shopping mall 2.6 km, an unnamed park 1.2 km, and Nanakramguda Govt primary school 0.5 km. These are supplied location-record distances, not travel-time claims.
9. Developer & development status
The registered legal promoter is Dr.Padmasree Dream Projects Private Limited, identified as a company. The project record provides GSTIN 36AAICD0316R1ZE.
The project Form B declaration, dated 25 February 2022, is made for the promoter and states that the promoter entered into registered Development Agreement No. 7050/2021, dated 28-08-2021, with Smt. Lalitha Srikrish and four others, and gives a completion undertaking of three years with a six-month grace period. These are promoter declarations in the filed form.
The project header records a proposed completion date of 23/06/2028. The supplied evidence does not include independently verified construction progress or an occupancy certificate, so the present physical completion and occupation status cannot be confirmed from these records.
10. Approvals, official records & documents
TG-RERA registration: Form C registration certificate P02200004389, issued 04/04/2022, valid through 23/02/2028; registered project name DR PADMASREE C AND C and promoter Dr.Padmasree Dream Projects Private Limited.
GHMC building permission: Building Permit Order 0300/GHMC/SEC/2022-BP, approved 24 February, 2022; file no. 001008/GHMC/0534/SEC2/2022-BP; permit extraction identifies survey numbers 137, 140 and 150, Yapral.
Layout identifier: Approved Layout No./LRS Proceeding No. 6949/MP2/H/96 appears in the building-permit extraction.
Promoter declaration: Form B affidavit-cum-declaration dated 25 February 2022, including the promoter’s development-agreement and completion disclosures.
Occupancy / completion record: No occupancy or completion certificate is included in the supplied documents. The permit requires completion notice and an occupancy certificate before occupation.
The supplied evidence does not include approved floor-plan sheets suitable for measurement, a project-specific occupancy certificate, or a project-specific record confirming completion of the listed amenities and services.
Frequently asked questions
Is DR PADMASREE C AND C registered with Telangana RERA?
Yes. DR PADMASREE C AND C is registered with the Telangana Real Estate Regulatory Authority as P02200004389; the registration status is New Project.
Who is the developer of DR PADMASREE C AND C?
The promoter named in the RERA registration is Dr.Padmasree Dream Projects Private Limited.
Where is DR PADMASREE C AND C located?
DR PADMASREE C AND C is in Yapral, Alwal, Medchal-Malkajgiri, Telangana (500087).
When will DR PADMASREE C AND C be completed?
The promoter's proposed date of completion filed with RERA is 23/06/2028. This is the promoter's declaration, not a guarantee.
More projects in Yapral