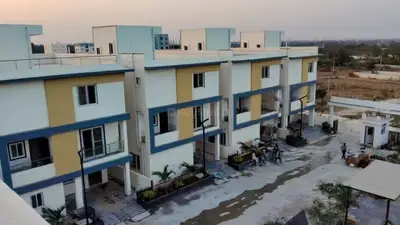
S.V.NARAYANADRI
S. V. SAI BUILDERS · Medchal-Malkajgiri · RERA P02200002374
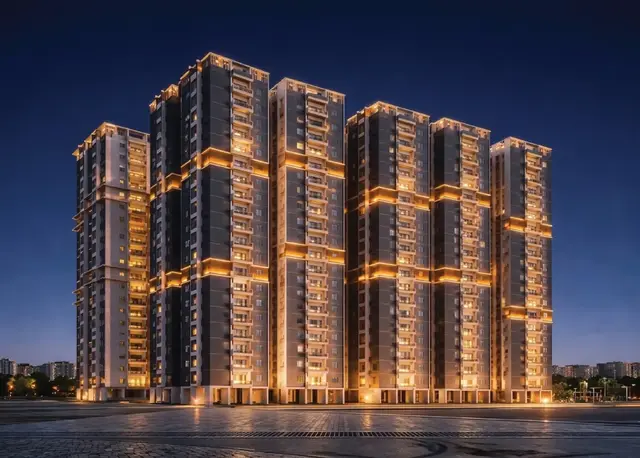
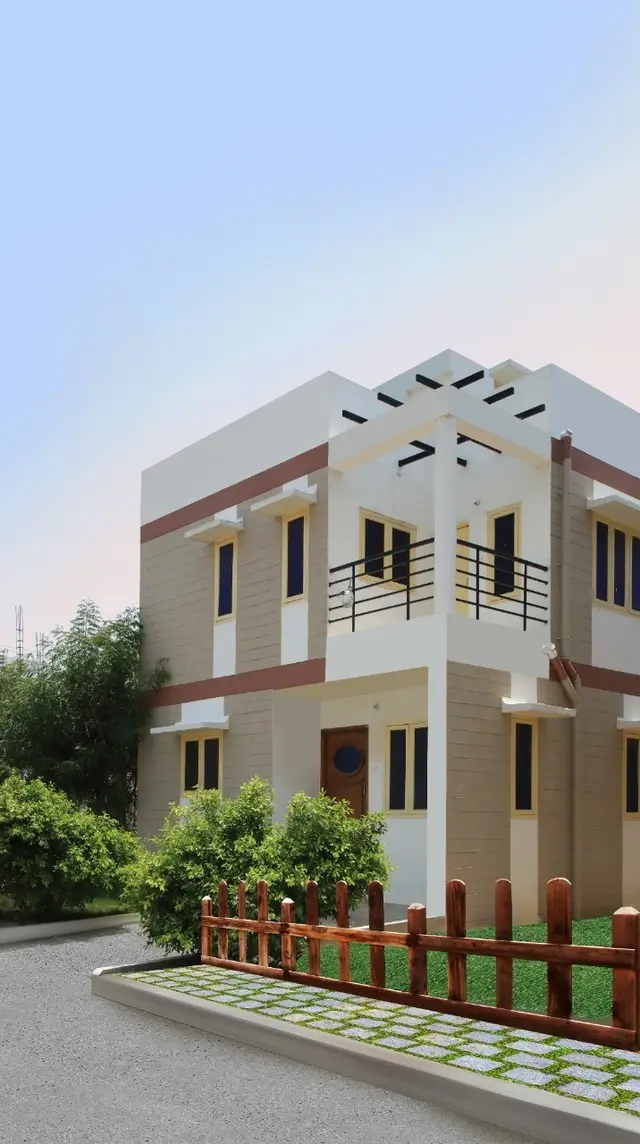
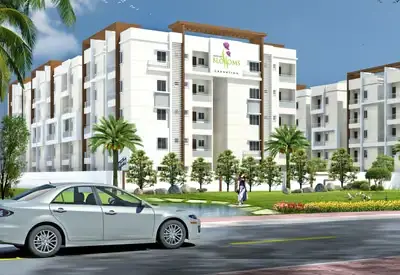
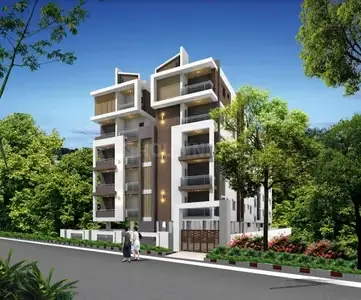
S.V.NARAYANADRI is a residential apartment project in Pocharam, Ghatkesar Mandal, Medchal-Malkajgiri District, developed by registered promoter S. V. SAI BUILDERS. The project covers 1676.18 sq. m and comprises one residential building, BLDG (UPENDER), with 1 Stilt + 5 Upper floors and 40 2BHK apartments. It is registered with TG-RERA as P02200002374, with a proposed completion date of 25/01/2026.
More from S. V. Sai Builders · 7 projects →
01What we found
Read from TG-RERA filings, approvals, land and registration records and court records. A court case is counted only when the court record states this project's survey number with its village, or names the project.
02Check before you pay
10 items to check before you pay, 5 high - from the title chain, court records and approvals, each with what to ask the builder or your advocate. An item may not be a problem with the project: records can be incomplete.

1. Project at a glance
Project identity
| Item | Project record |
|---|---|
| Registered project name | S.V.NARAYANADRI RERA record |
| Project type | Residential apartment project RERA record RERA filing |
| Phase / registered portion | No separate phase name is stated. The registration and filed land details identify the project on Survey No. 60/F/2. Land records |
| TG-RERA registration | P02200002374; recorded as granted on 17/12/2020, valid through 25/01/2026. The certificate says five years and states validity may be extended by the Authority; the supplied record says it was not extended. |
| Registered promoter | S. V. SAI BUILDERS (also rendered “S. V. Sai Builders” in the certificate) RERA record |
| Project status | TG-RERA filing status: On-Going Project. RERA filing |
Land and geographic identity
| Item | Project record |
|---|---|
| Locality / revenue village | Pocharam / Pocharam Village RERA record RERA filing |
| Mandal | Ghatkesar RERA record RERA filing |
| District | Medchal-Malkajgiri RERA record RERA filing |
| PIN | 500088 RERA record |
| Project survey number / subdivision | Survey No. 60/F/2 RERA record Land records |
| Registered site extent | 2005 Sq. Yards or 1676.18 Sq. Meters is stated in the filed development-agreement and sale-deed material. |
| RERA-filed land area | Total area 1676.18 sq. m; net area 1676.18 sq. m; affected area 0 sq. m. RERA filing |
| Boundaries as filed | East: 20Ft Passage and Sy no 60 L with 20ft passage; West: SYNo44; North: Sy no 60 by G; South: Sy No 60 by F by 1. RERA filing |
Development identity
| Item | Project record |
|---|---|
| Sanctioning / technical-approval authority | Hyderabad Metropolitan Development Authority (HMDA); the technical-approval letter directs that building plans be sanctioned by the Executive Authority, identified as Pocharam Municipality. |
| Principal approval | Technical Approval No. 023313/GHT/R1/U6/HMDA/04052019, approved 25/01/2020. The project filing also lists plan approval number 023313/GHT/R1/U6/HMD. RERA filing |
| Building | One residential building: BLDG (UPENDER). |
| Sanctioned floor configuration | 1 Stilt + 5 Upper floors; building height 14.75 as recorded in the approval extraction (unit not stated there). |
| Approved built-up area | 3801.1 as recorded in the sanctioned-parameters extraction (unit not stated there); the RERA filing separately records approved built-up area 3801.10 sq. m. RERA filing |
| Proposed built-up area | 4692.48 as recorded in the approval extraction; the supplied excerpt does not state a unit for this figure. |
| Parking / mortgage area | The approval extraction says cellar and stilts approved for parking; the supplied material does not specify a number of parking spaces or a cellar level. It records 395.75 Sq.mtrs mortgaged in the first floor in favour of HMDA. |
| Unit counts | The filing records 1 total building unit and 1 proposed building unit (building-level fields). Separately, the unit schedule records 40 2BHK apartments. RERA filing RERA unit table |
Offering and status
| Item | Project record |
|---|---|
| Unit type | 2BHK apartments RERA unit table |
| RERA-filed saleable area | 103.09 sq. m per recorded configuration RERA unit table |
| Booked / available | 0 booked / 40 available in the TG-RERA data supplied; no as-of date is provided, so these counts are indicative. RERA unit table |
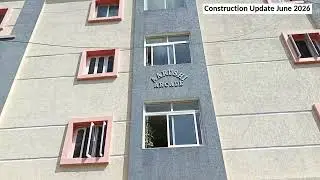
| Construction stage | TG-RERA filing status is On-Going Project. The supplied evidence does not provide an independently verified site-progress assessment or a current construction percentage. RERA filing RERA amenities |
| Completion dates | RERA proposed and revised completion dates are both 25/01/2026. The Form B declaration undertakes completion by 24TH January, 2026. RERA record RERA filing |
| Occupancy / completion certificate | No occupancy or completion certificate is identified in the supplied project documents. The approval letter requires an occupancy certificate before occupation. |
2. The project story
S.V.NARAYANADRI is a residential apartment development registered with TG-RERA on land at Pocharam Village, Ghatkesar Mandal, Medchal-Malkajgiri District, in Survey No. 60/F/2. The filed project records describe one building, BLDG (UPENDER), with a sanctioned configuration of 1 Stilt + 5 Upper floors. RERA record Land records
The RERA unit schedule lists 40 2BHK apartments, with 0 booked and 40 available in the supplied portal data; those counts have no stated retrieval date. The project is marked “On-Going Project,” but the supplied evidence does not establish construction progress through an independent site inspection. RERA unit table RERA filing
The registration certificate records validity through 25/01/2026. The supplied file set does not include an occupancy or completion certificate, so it does not establish that the building or any portion has received occupancy certification. Document index
3. Master plan, architecture & building design
The HMDA technical-approval extraction identifies a single residential building, BLDG (UPENDER), on Survey No. 60/F/2, configured as 1 Stilt + 5 Upper floors. It records approved built-up area as 3801.1 in the sanctioned-parameters extraction, and the RERA filing records 3801.10 sq. m as approved built-up area. The same approval extraction separately lists a proposed built-up area of 4692.48; the supplied excerpt does not state the unit for that figure. RERA filing
The approval extraction records the building height as 14.75 (unit not stated), minimum setbacks, and road-width references of minimum width of 4.5mts. and 18 mt. road widths. It also lists a transformer, garbage house, rain-water-harvesting structure and tot-lot. These are items recorded in the technical-approval material; the supplied evidence does not establish their completed or operational status.
The supplied drawing-derived material identifies a FIRST FLOOR PLAN, but does not provide a complete, readable building-plan account of the floor-by-floor arrangement, flats per floor, lift or stair provision, entries, circulation, footprint, open-space area or phase organization. No FSI figure is supplied. Floor plans
4. Homes, configurations & floor plans
| Configuration | Units | Booked | Available | RERA saleable area | Measured carpet area | Loading (if supplied) |
|---|---|---|---|---|---|---|
| 2BHK | 40 | 0 | 40 | 103.09 sq. m | 73.4 sq. m median; 63.3–89.8 sq. m range | 29% |
The unit count, booking count, availability and saleable area are from the TG-RERA unit schedule; the booking record has no stated as-of date. Carpet-area figures are software-measured from the approved floor-plan drawing, not RERA-filed disclosures. The measurement set covers 16 flat designs; four measurements are marked as needing review. RERA unit table RERA unit details Floor plans
Saleable area and measured carpet area are different measures: the supplied drawing-measurement note says saleable area also counts the home’s share of common areas, and the measured carpet area is smaller. The supplied record does not provide separate balcony/utility totals or an independently checked loading calculation. Floor plans RERA unit details
One measured first-floor flat plan, identified as flat 04, shows a living/dining room, kitchen, two bedrooms, two toilets and a balcony. The recorded room dimensions are: living/dining 6.37 × 3.88 m, kitchen 3.01 × 3.27 m, bedrooms 3.28 × 4.34 m and 3.01 × 3.88 m, toilets 1.44 × 2.13 m and 1.42 × 2.13 m, and balcony 1.07 × 3.12 m. These are software readings from the drawing and should be checked against the plan.
5. Parking & vehicle circulation
The HMDA technical-approval extraction says the cellar and stilt approved for parking are to be used exclusively for vehicle parking and not converted to another use. It does not state a sanctioned number of parking spaces, whether the cellar is present in the final configuration, or a resident/visitor/accessibility allocation.
The approval extraction also records a 395.75 Sq.mtrs mortgage area in the first floor in favour of HMDA. This is a recorded mortgage area, not a count or allocation of parking spaces. The supplied records do not establish parking allotment to individual apartments, ramp or driveway arrangements, pedestrian separation, mechanical parking or EV charging. RERA filing
6. Amenities, recreation & open spaces
| Description / size | Size/capacity not stated |
|---|---|
| Evidence source | HMDA technical-approval extraction |
| Declared progress / verified status | Listed in approval material; completion not independently verified |
| Description / size | Size/capacity not stated |
|---|---|
| Evidence source | HMDA technical-approval extraction |
| Declared progress / verified status | Listed in approval material; completion not independently verified |
| Description / size | Size/capacity not stated |
|---|---|
| Evidence source | HMDA technical-approval extraction |
| Declared progress / verified status | Required/listed in approval material; completion not independently verified |
| Description / size | No area stated |
|---|---|
| Evidence source | HMDA technical-approval extraction and TG-RERA amenities record RERA amenities |
| Declared progress / verified status | Listed in approval extraction; RERA amenities record says “YES” for Green Strip/TOT LOT/Park and records 0% progress |
| Description / size | Source, storage and treatment details not stated |
|---|---|
| Evidence source | TG-RERA amenities record RERA amenities |
| Declared progress / verified status | “YES” recorded; progress is 0% in the supplied record |
| Description / size | System components and capacity not specified |
|---|---|
| Evidence source | TG-RERA amenities record RERA amenities |
| Declared progress / verified status | “YES” recorded; progress is 0% in the supplied record |
| Description / size | Size/capacity not stated |
|---|---|
| Evidence source | TG-RERA amenities record RERA amenities |
| Declared progress / verified status | “YES” recorded; progress is 0% in the supplied record |
The RERA amenities record also lists internal roads and footpaths, storm-water drains, street lighting, community buildings, treatment and disposal of sewage and sullage water, solid-waste management and disposal, energy management, fire protection and fire-safety requirements, electrical meter room/sub-station/receiving station, and aggregate recreational open space; each is recorded at 0% in that data. No facility is independently verified as complete in the supplied evidence. RERA amenities
7. Utilities, building services & safety
The TG-RERA amenities record marks water supply, sewerage, rain-water harvesting and an electrical meter room/sub-station/receiving station as “YES,” but records 0% progress for those items. It does not specify water source, storage or treatment capacity; sewerage treatment capacity or reuse; electrical supply or backup capacity; or utility commissioning status. RERA amenities
The technical-approval extraction lists a transformer, garbage house and rain-water-harvesting structure. It also requires a garbage house and rain-water-harvesting structure, and says the applicant is responsible for structural safety in accordance with the National Building Code of 2005. These are approval-record statements, not evidence that facilities are installed or that statutory compliance has been independently checked.
Fire protection and fire-safety requirements are listed in the RERA amenities data at 0% progress. The supplied material does not describe fire-fighting equipment, escape stairs, fire access, lift capacity, accessibility provisions, CCTV, access control, waste segregation or operational readiness. RERA amenities
8. Location, access & connectivity
The registered location is Pocharam, Ghatkesar Mandal, Medchal-Malkajgiri District, Telangana, PIN 500088. The supplied parcel-centroid geocode is 17.43783, 78.64708. RERA record Location record
The supplied location dataset gives the following approximate distances:
| Nearby reference | Recorded distance |
|---|---|
| Outer Ring Road (nearest sampled interchange, approx) | 3.7 km |
| Syndicate Bank | 2.8 km |
| Princeton Institute of Engineering & Technology For Women | 1.9 km |
| Shri Wazra Multi Speciality Hospitals | 1.8 km |
| Reliance Digital | 2.2 km |
| Park | 1.1 km |
These are distances in the supplied location dataset; no travel times, approach-road description or public-transport details are provided. Location record
9. Developer & development status
The registered promoter is S. V. SAI BUILDERS, identified in the RERA filing as a Partnership. The supplied promoter details list partners Pulluri Upendar and Pulluri Suryakala, with PULLURI UPENDER and PULLURI SURYAKALA as authorized signatories. RERA record RERA filing Parties record
The promoter GSTIN is 36ABBFS8599Q1ZZ. The project filing lists the promoter address as Flat No: 3, 2nd floor, S.V PLAZA, MIGH 10, Pocharam, Ghatkesar, Medchal-Malkajgiri, PIN 500088. The registration certificate separately prints the promoter office as Village: Mandal: Saidabad, District: Hyderabad, Pin: 500059. Corporate record RERA filing
The RERA record describes the project as ongoing and sets the proposed and revised completion date at 25/01/2026; the Form B declaration states completion by 24TH January, 2026. The supplied evidence does not include a current independent site-progress report or an occupancy/completion certificate. RERA filing RERA record Document index
10. Approvals, official records & documents
| Record | Supplied evidence |
|---|---|
| TG-RERA registration | Form C records project S.V.NARAYANADRI, registration P02200002374, granted under section 5, issued 17/12/2020, valid through 25/01/2026. |
| Principal building technical approval | HMDA Technical Approval No. 023313/GHT/R1/U6/HMDA/04052019, dated 25/01/2020, for residential BLDG (UPENDER) on Survey No. 60/F/2. The letter directs the applicant to obtain sanction from Pocharam Municipality. |
| Development-rights document | Registered Development Agreement-cum-GPA with possession, dated 21 February 2019, recording 2005 Sq. Yards or 1676.18 Sq. Meters in Survey No. 60 Part (60/F/2), Pocharam Village. |
| Sale deed | Registered Sale Deed dated 05 June 2015, for land in Survey No. 60/F/2, Pocharam, covering 2005 sq.yds. or 1676.18 sq.mtrs. |
| Title report | Advocate’s legal scrutiny report for Survey No. 60/F/2, Pocharam; the filed report discusses the title chain and HMDA mortgage. |
| Form B declaration | Promoter affidavit by PULLURI UPENDER, identified as designated partner, including a completion undertaking and project-fund and approval declarations. |
| Occupancy/completion documentation | No occupancy or completion certificate is identified in the supplied project documents. Document index |
The supplied evidence does not include a readable approved-layout drawing or a complete, extracted set of building-plan sheets; the project document list identifies a layout-plan submission, but the file is not extracted as readable plan content. The approval letter requires an occupancy certificate before occupation.
1. Project at a glance
Project identity
Registered project name: S.V.NARAYANADRI
Project type: Residential apartment project
Phase / registered portion: No separate phase name is stated. The registration and filed land details identify the project on Survey No. 60/F/2.
TG-RERA registration: P02200002374; recorded as granted on 17/12/2020, valid through 25/01/2026. The certificate says five years and states validity may be extended by the Authority; the supplied record says it was not extended.
Registered promoter: S. V. SAI BUILDERS (also rendered “S. V. Sai Builders” in the certificate)
Project status: TG-RERA filing status: On-Going Project.
Land and geographic identity
Locality / revenue village: Pocharam / Pocharam Village
Mandal: Ghatkesar
District: Medchal-Malkajgiri
PIN: 500088
Project survey number / subdivision: Survey No. 60/F/2
Registered site extent: 2005 Sq. Yards or 1676.18 Sq. Meters is stated in the filed development-agreement and sale-deed material.
RERA-filed land area: Total area 1676.18 sq. m; net area 1676.18 sq. m; affected area 0 sq. m.
Boundaries as filed: East: 20Ft Passage and Sy no 60 L with 20ft passage; West: SYNo44; North: Sy no 60 by G; South: Sy No 60 by F by 1.
Development identity
Sanctioning / technical-approval authority: Hyderabad Metropolitan Development Authority (HMDA); the technical-approval letter directs that building plans be sanctioned by the Executive Authority, identified as Pocharam Municipality.
Principal approval: Technical Approval No. 023313/GHT/R1/U6/HMDA/04052019, approved 25/01/2020. The project filing also lists plan approval number 023313/GHT/R1/U6/HMD.
Building: One residential building: BLDG (UPENDER).
Sanctioned floor configuration: 1 Stilt + 5 Upper floors; building height 14.75 as recorded in the approval extraction (unit not stated there).
Approved built-up area: 3801.1 as recorded in the sanctioned-parameters extraction (unit not stated there); the RERA filing separately records approved built-up area 3801.10 sq. m.
Proposed built-up area: 4692.48 as recorded in the approval extraction; the supplied excerpt does not state a unit for this figure.
Parking / mortgage area: The approval extraction says cellar and stilts approved for parking; the supplied material does not specify a number of parking spaces or a cellar level. It records 395.75 Sq.mtrs mortgaged in the first floor in favour of HMDA.
Unit counts: The filing records 1 total building unit and 1 proposed building unit (building-level fields). Separately, the unit schedule records 40 2BHK apartments.
Offering and status
Unit type: 2BHK apartments
RERA-filed saleable area: 103.09 sq. m per recorded configuration
Booked / available: 0 booked / 40 available in the TG-RERA data supplied; no as-of date is provided, so these counts are indicative.
Construction stage: TG-RERA filing status is On-Going Project. The supplied evidence does not provide an independently verified site-progress assessment or a current construction percentage.
Completion dates: RERA proposed and revised completion dates are both 25/01/2026. The Form B declaration undertakes completion by 24TH January, 2026.
Occupancy / completion certificate: No occupancy or completion certificate is identified in the supplied project documents. The approval letter requires an occupancy certificate before occupation.
2. The project story
S.V.NARAYANADRI is a residential apartment development registered with TG-RERA on land at Pocharam Village, Ghatkesar Mandal, Medchal-Malkajgiri District, in Survey No. 60/F/2. The filed project records describe one building, BLDG (UPENDER), with a sanctioned configuration of 1 Stilt + 5 Upper floors.
The RERA unit schedule lists 40 2BHK apartments, with 0 booked and 40 available in the supplied portal data; those counts have no stated retrieval date. The project is marked “On-Going Project,” but the supplied evidence does not establish construction progress through an independent site inspection.
The registration certificate records validity through 25/01/2026. The supplied file set does not include an occupancy or completion certificate, so it does not establish that the building or any portion has received occupancy certification.
3. Master plan, architecture & building design
The HMDA technical-approval extraction identifies a single residential building, BLDG (UPENDER), on Survey No. 60/F/2, configured as 1 Stilt + 5 Upper floors. It records approved built-up area as 3801.1 in the sanctioned-parameters extraction, and the RERA filing records 3801.10 sq. m as approved built-up area. The same approval extraction separately lists a proposed built-up area of 4692.48; the supplied excerpt does not state the unit for that figure.
The approval extraction records the building height as 14.75 (unit not stated), minimum setbacks, and road-width references of minimum width of 4.5mts. and 18 mt. road widths. It also lists a transformer, garbage house, rain-water-harvesting structure and tot-lot. These are items recorded in the technical-approval material; the supplied evidence does not establish their completed or operational status.
The supplied drawing-derived material identifies a FIRST FLOOR PLAN, but does not provide a complete, readable building-plan account of the floor-by-floor arrangement, flats per floor, lift or stair provision, entries, circulation, footprint, open-space area or phase organization. No FSI figure is supplied.
4. Homes, configurations & floor plans
| Configuration | Units | Booked | Available | RERA saleable area | Measured carpet area | Loading (if supplied) |
|---|---|---|---|---|---|---|
| 2BHK | 40 | 0 | 40 | 103.09 sq. m | 73.4 sq. m median; 63.3–89.8 sq. m range | 29% |
The unit count, booking count, availability and saleable area are from the TG-RERA unit schedule; the booking record has no stated as-of date. Carpet-area figures are software-measured from the approved floor-plan drawing, not RERA-filed disclosures. The measurement set covers 16 flat designs; four measurements are marked as needing review.
Saleable area and measured carpet area are different measures: the supplied drawing-measurement note says saleable area also counts the home’s share of common areas, and the measured carpet area is smaller. The supplied record does not provide separate balcony/utility totals or an independently checked loading calculation.
One measured first-floor flat plan, identified as flat 04, shows a living/dining room, kitchen, two bedrooms, two toilets and a balcony. The recorded room dimensions are: living/dining 6.37 × 3.88 m, kitchen 3.01 × 3.27 m, bedrooms 3.28 × 4.34 m and 3.01 × 3.88 m, toilets 1.44 × 2.13 m and 1.42 × 2.13 m, and balcony 1.07 × 3.12 m. These are software readings from the drawing and should be checked against the plan.
5. Parking & vehicle circulation
The HMDA technical-approval extraction says the cellar and stilt approved for parking are to be used exclusively for vehicle parking and not converted to another use. It does not state a sanctioned number of parking spaces, whether the cellar is present in the final configuration, or a resident/visitor/accessibility allocation.
The approval extraction also records a 395.75 Sq.mtrs mortgage area in the first floor in favour of HMDA. This is a recorded mortgage area, not a count or allocation of parking spaces. The supplied records do not establish parking allotment to individual apartments, ramp or driveway arrangements, pedestrian separation, mechanical parking or EV charging.
6. Amenities, recreation & open spaces
| Description / size | Size/capacity not stated |
|---|---|
| Evidence source | HMDA technical-approval extraction |
| Declared progress / verified status | Listed in approval material; completion not independently verified |
| Description / size | Size/capacity not stated |
|---|---|
| Evidence source | HMDA technical-approval extraction |
| Declared progress / verified status | Listed in approval material; completion not independently verified |
| Description / size | Size/capacity not stated |
|---|---|
| Evidence source | HMDA technical-approval extraction |
| Declared progress / verified status | Required/listed in approval material; completion not independently verified |
| Description / size | No area stated |
|---|---|
| Evidence source | HMDA technical-approval extraction and TG-RERA amenities record |
| Declared progress / verified status | Listed in approval extraction; RERA amenities record says “YES” for Green Strip/TOT LOT/Park and records 0% progress |
| Description / size | Source, storage and treatment details not stated |
|---|---|
| Evidence source | TG-RERA amenities record |
| Declared progress / verified status | “YES” recorded; progress is 0% in the supplied record |
| Description / size | System components and capacity not specified |
|---|---|
| Evidence source | TG-RERA amenities record |
| Declared progress / verified status | “YES” recorded; progress is 0% in the supplied record |
| Description / size | Size/capacity not stated |
|---|---|
| Evidence source | TG-RERA amenities record |
| Declared progress / verified status | “YES” recorded; progress is 0% in the supplied record |
The RERA amenities record also lists internal roads and footpaths, storm-water drains, street lighting, community buildings, treatment and disposal of sewage and sullage water, solid-waste management and disposal, energy management, fire protection and fire-safety requirements, electrical meter room/sub-station/receiving station, and aggregate recreational open space; each is recorded at 0% in that data. No facility is independently verified as complete in the supplied evidence.
7. Utilities, building services & safety
The TG-RERA amenities record marks water supply, sewerage, rain-water harvesting and an electrical meter room/sub-station/receiving station as “YES,” but records 0% progress for those items. It does not specify water source, storage or treatment capacity; sewerage treatment capacity or reuse; electrical supply or backup capacity; or utility commissioning status.
The technical-approval extraction lists a transformer, garbage house and rain-water-harvesting structure. It also requires a garbage house and rain-water-harvesting structure, and says the applicant is responsible for structural safety in accordance with the National Building Code of 2005. These are approval-record statements, not evidence that facilities are installed or that statutory compliance has been independently checked.
Fire protection and fire-safety requirements are listed in the RERA amenities data at 0% progress. The supplied material does not describe fire-fighting equipment, escape stairs, fire access, lift capacity, accessibility provisions, CCTV, access control, waste segregation or operational readiness.
8. Location, access & connectivity
The registered location is Pocharam, Ghatkesar Mandal, Medchal-Malkajgiri District, Telangana, PIN 500088. The supplied parcel-centroid geocode is 17.43783, 78.64708.
The supplied location dataset gives the following approximate distances:
Outer Ring Road (nearest sampled interchange, approx): 3.7 km
Syndicate Bank: 2.8 km
Princeton Institute of Engineering & Technology For Women: 1.9 km
Shri Wazra Multi Speciality Hospitals: 1.8 km
Reliance Digital: 2.2 km
Park: 1.1 km
These are distances in the supplied location dataset; no travel times, approach-road description or public-transport details are provided.
9. Developer & development status
The registered promoter is S. V. SAI BUILDERS, identified in the RERA filing as a Partnership. The supplied promoter details list partners Pulluri Upendar and Pulluri Suryakala, with PULLURI UPENDER and PULLURI SURYAKALA as authorized signatories.
The promoter GSTIN is 36ABBFS8599Q1ZZ. The project filing lists the promoter address as Flat No: 3, 2nd floor, S.V PLAZA, MIGH 10, Pocharam, Ghatkesar, Medchal-Malkajgiri, PIN 500088. The registration certificate separately prints the promoter office as Village: Mandal: Saidabad, District: Hyderabad, Pin: 500059.
The RERA record describes the project as ongoing and sets the proposed and revised completion date at 25/01/2026; the Form B declaration states completion by 24TH January, 2026. The supplied evidence does not include a current independent site-progress report or an occupancy/completion certificate.
10. Approvals, official records & documents
TG-RERA registration: Form C records project S.V.NARAYANADRI, registration P02200002374, granted under section 5, issued 17/12/2020, valid through 25/01/2026.
Principal building technical approval: HMDA Technical Approval No. 023313/GHT/R1/U6/HMDA/04052019, dated 25/01/2020, for residential BLDG (UPENDER) on Survey No. 60/F/2. The letter directs the applicant to obtain sanction from Pocharam Municipality.
Development-rights document: Registered Development Agreement-cum-GPA with possession, dated 21 February 2019, recording 2005 Sq. Yards or 1676.18 Sq. Meters in Survey No. 60 Part (60/F/2), Pocharam Village.
Sale deed: Registered Sale Deed dated 05 June 2015, for land in Survey No. 60/F/2, Pocharam, covering 2005 sq.yds. or 1676.18 sq.mtrs.
Title report: Advocate’s legal scrutiny report for Survey No. 60/F/2, Pocharam; the filed report discusses the title chain and HMDA mortgage.
Form B declaration: Promoter affidavit by PULLURI UPENDER, identified as designated partner, including a completion undertaking and project-fund and approval declarations.
Occupancy/completion documentation: No occupancy or completion certificate is identified in the supplied project documents.
The supplied evidence does not include a readable approved-layout drawing or a complete, extracted set of building-plan sheets; the project document list identifies a layout-plan submission, but the file is not extracted as readable plan content. The approval letter requires an occupancy certificate before occupation.
Frequently asked questions
Is S.V.NARAYANADRI registered with Telangana RERA?
Yes. S.V.NARAYANADRI is registered with the Telangana Real Estate Regulatory Authority as P02200002374; the registration status is On-Going Project.
Who is the developer of S.V.NARAYANADRI?
The promoter named in the RERA registration is S. V. SAI BUILDERS.
Where is S.V.NARAYANADRI located?
S.V.NARAYANADRI is in Pocharam, Ghatkesar, Medchal-Malkajgiri, Telangana (500088).
When will S.V.NARAYANADRI be completed?
The promoter's proposed date of completion filed with RERA is 25/01/2026. This is the promoter's declaration, not a guarantee.
More projects in Pocharam