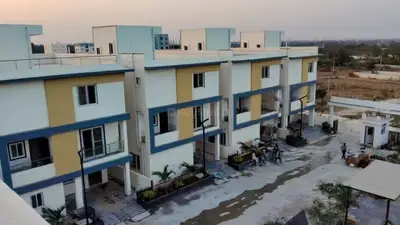
S. V. Venkatadri
S. V. SAI BUILDERS · Medchal-Malkajgiri · RERA P02200002745
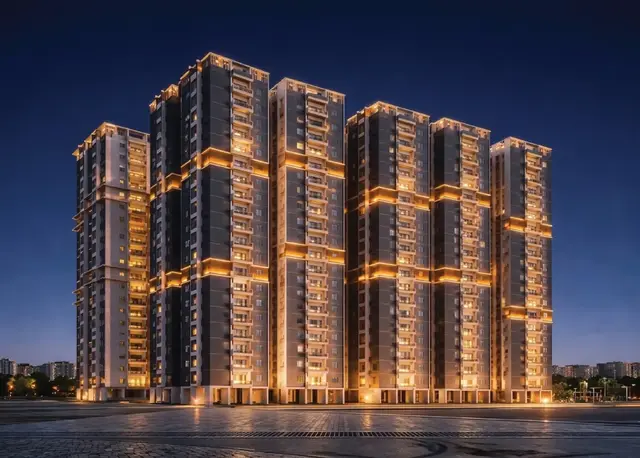
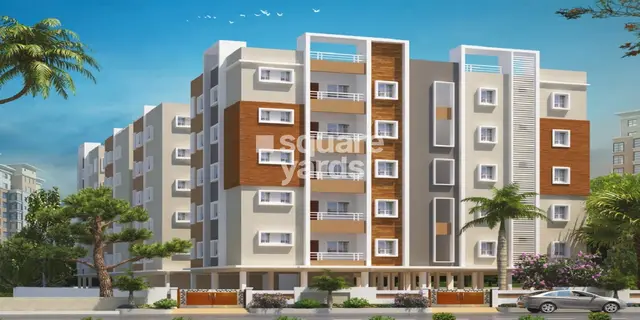
S. V. VENKATADRI is a residential apartment project in POCHARAM MUNICIPALITY, Ghatkesar Mandal, Medchal-Malkajgiri District, developed by registered promoter S. V. SAI BUILDERS. The project covers 2,567.65 Sq. Mt. and comprises one residential building with 1Stilt +5 Upper floors and 55 homes: 41 2BHK and 14 3BHK. Its TG-RERA registration number is P02200002745, and its proposed completion date is 22/07/2024.
More from S. V. Sai Builders · 7 projects →
01What we found
Read from TG-RERA filings, approvals, land and registration records and court records. A court case is counted only when the court record states this project's survey number with its village, or names the project.
02Check before you pay
8 items to check before you pay, 5 high - from the title chain, court records and approvals, each with what to ask the builder or your advocate. An item may not be a problem with the project: records can be incomplete.

1. Project at a glance
Project identity
| Field | Record |
|---|---|
| Registered project name | S. V. VENKATADRI RERA record |
| Project type | Residential apartment project RERA record |
| Phase / registered portion | Phase not separately identified; the TG-RERA record describes one building RERA record RERA filing |
| TG-RERA registration | P02200002745 RERA record |
| Registration validity | 30/03/2021 to 22/07/2024; the supplied certificate says registration was not extended. This is registration validity, not the construction deadline. RERA record |
| Registered promoter | S. V. SAI BUILDERS RERA record Corporate record |
| RERA status in supplied record | New Project; registration certificate issued. The supplied record does not establish a current extension or renewed registration. RERA record Approvals record |
Land and geographic identity
| Field | Record |
|---|---|
| Locality / revenue village | Pocharam; project filing locality: POCHARAM MUNICIPALITY RERA record RERA filing |
| Mandal / district / PIN | Ghatkesar / Medchal-Malkajgiri / 501301 RERA record |
| Project survey identifiers | Survey Nos. 59 and 60; the filing also identifies Plot No. 60/J. No project subdivision numbers are stated in the supplied project identity fields. RERA record RERA filing |
| Registered site extent | 2,567.65 Sq. Mt. stated in the HMDA technical approval; RERA land details give Total Area 2567.65 sqmts and Net Area 2567.65 sqmts. RERA filing |
| Road widening / FTL / nala-affected area | 0 sqmts as recorded in the RERA land details. RERA filing |
| Boundaries (RERA filing) | East: OTHERS PLOT; West: Road; North: OTHERS PLOT; South: OTHERS PLOT. RERA filing |
Development identity
| Field | Record |
|---|---|
| Sanctioning authority | Hyderabad Metropolitan Development Authority (HMDA); technical approval records delegation to Pocharam village/Gram Panchayath for local-authority sanction. Approvals record |
| Principal approval | HMDA technical approval 022837/GHT/R1/U6/HMDA/20042019, dated 24/06/2020. The filing also lists plan approval number 022837/GHT/R1/U6/HMD. Approvals record RERA record |
| Approved built-up area | 5704 (RERA project information records approved built-up area in sqmts); HMDA technical approval lists “Built up Area 5704.” RERA filing |
| Building count and configuration | One residential building; sanctioned configuration: 1Stilt +5 Upper floors. RERA filing |
| Parking levels / provision | The approval says the stilt/cellar is to be used exclusively for vehicle parking; no parking-space count is supplied. |
| Unit count | 55 units in the RERA filing; the approved-plan field records 1 total building unit and the agreement field records 1 proposed building unit. RERA unit table RERA filing |
Offering and status
| Field | Record |
|---|---|
| Unit types and RERA saleable area | 2BHK: 41 units, 98.54 sqm each as recorded; 3BHK: 14 units, 153.21 sqm each as recorded. RERA unit table RERA unit details |
| Booked / available | Portal-derived counts are recorded as 0 booked and 55 available (41 2BHK and 14 3BHK). The portal record has no as-of date, so counts are indicative. RERA unit table RERA unit details |
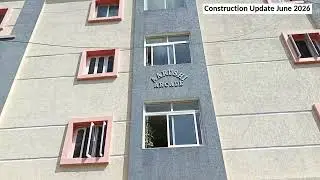
| Construction stage | No independently verified site-progress evidence is supplied. The RERA filing records 80% completeness, without a supplied verification date or supporting progress certificate in this evidence. RERA record |
| Completion date | RERA project information states proposed completion 22/07/2024; the Form B declaration separately undertakes completion by “241H June, 2026” as extracted. The latter date is unclear in the supplied extraction. RERA record RERA filing |
| Occupancy / completion certificate | No occupancy or completion certificate is included in the supplied project documents. HMDA approval states that an occupancy certificate is compulsory before occupation. |
2. The project story
S. V. VENKATADRI is registered as a residential apartment project at Plot No. 60/J, Pocharam, within Survey Nos. 59 and 60 of Pocharam revenue village, Ghatkesar Mandal, Medchal-Malkajgiri District. The RERA filing identifies a single building, with the HMDA technical approval describing a proposed stilt-plus-five-upper-floor residential building. RERA record RERA filing
The RERA unit schedule lists 55 homes: 41 2BHK and 14 3BHK. The portal-derived booking figures show none booked and all 55 available, but have no stated as-of date. The filing’s 80% completeness figure is not independently verified by the materials supplied; no dated site inspection, construction-progress certificate, or occupancy/completion certificate is provided here. RERA unit table RERA record
3. Master plan, architecture & building design
The RERA land record states a total and net site area of 2567.65 sqmts, with 0 recorded as affected by road widening/FTL/nala widening. The HMDA technical approval identifies the site as Plot No. 60/J in Survey Nos. 59 and 60 and approves a proposed residential building with 1Stilt +5 Upper floors. It lists approved built-up area as 5704 and building height as 14.5; the supplied approval extraction does not state the unit for the height figure. RERA filing RERA filing
The approval also records total area 7001.99 and a required mortgage area of 570.4, with 666.09 provided as mortgage area; these are approval-record figures, not unit saleable or carpet areas. The registered mortgage document is 9138/2019, dated 23/8/2019, in favour of MC, HMDA; the approval extraction labels the simple mortgage of 666.09 built-up-area units as 10% of built-up area. Approvals record
Two floor-plan drawings are listed, but both are pending scanning; no drawing-based measurements or extracted floor layouts are available. Accordingly, the supplied evidence does not establish flats per floor, building footprint, lift or stair arrangement, entrances, internal circulation, or detailed common-area distribution. RERA unit details Floor plans
4. Homes, configurations & floor plans
The TG-RERA unit record lists 55 apartments across two configurations. The supplied floor-plan set has two drawings, both pending scanning, and no software-measured carpet areas are available. RERA saleable area is reported below as filed; it is not a measured carpet-area figure. RERA unit table RERA unit details Floor plans
| Configuration | Units | Booked | Available | RERA saleable area | Measured carpet area | Loading (if supplied) |
|---|---|---|---|---|---|---|
| 2BHK | 41 | 0 | 41 | 98.54 sqm | Not available; drawings pending scanning | Not supplied |
| 3BHK | 14 | 0 | 14 | 153.21 sqm | Not available; drawings pending scanning | Not supplied |
Booked and available counts are portal-derived and have no stated as-of date. The supplied record contains no room dimensions, balcony or utility measurements, orientation, or typical-floor arrangement. RERA unit table RERA unit details Floor plans
5. Parking & vehicle circulation
The HMDA technical approval requires the stilt/cellar to be used exclusively for vehicle parking and without partition walls or rolling shutters. It does not provide a parking-space count or distinguish resident, visitor, accessible, or two-wheeler spaces. No parking layout, allocation schedule, ramp detail, or vehicle-circulation drawing is available in the supplied evidence; a specific apartment’s exclusive parking entitlement is therefore not established here. Document index
6. Amenities, recreation & open spaces
The RERA amenities record lists the facilities below and records 0% progress for each listed item. These are filed amenity entries, not evidence of completion. The supplied records give no facility sizes or capacities. RERA amenities
| Description / size | Size and facilities not stated |
|---|---|
| Evidence source | RERA amenities record |
| Declared progress / verified status | 0% recorded; completion not independently verified |
| Description / size | Area and specific recreational facilities not stated |
|---|---|
| Evidence source | RERA amenities record |
| Declared progress / verified status | 0% recorded; completion not independently verified |
| Description / size | Size and layout not stated |
|---|---|
| Evidence source | RERA amenities record |
| Declared progress / verified status | “YES” recorded; 0% progress; completion not independently verified |
| Description / size | Specifications and quantities not stated |
|---|---|
| Evidence source | RERA amenities record |
| Declared progress / verified status | 0% recorded; completion not independently verified |
The HMDA approval separately requires tree plantation along the periphery and in front of the premises; this is an approval condition, not confirmation that planting has been completed.
7. Utilities, building services & safety
The RERA amenities record marks Water Supply, Sewerage (Chamber, Lines, Septic Tank, STP), and Water Conservation, Rain water Harvesting as “YES”; it records 0% progress against these and the other listed infrastructure items. It does not identify water sources, storage or treatment capacities, sewage-treatment arrangements or reuse volumes. RERA amenities
The same record lists storm-water drains, treatment and disposal of sewage and sullage water, solid-waste management, energy management, fire protection and fire-safety requirements, and electrical meter room/sub-station/receiving station, each with 0% recorded progress. No capacities, equipment specifications, or completion evidence are supplied. The HMDA technical approval requires provision for a transformer, garbage house and rainwater-harvesting percolation pit; these are approval requirements, not verified delivered facilities. RERA amenities
No lift details, backup-power provision, CCTV or access-control system, accessibility features, or detailed fire-system/escape arrangements are established by the supplied evidence. The HMDA approval assigns structural and fire-safety requirements to the owner, builder/developer, architect and site engineer, and states that an occupancy certificate is required before occupation.
8. Location, access & connectivity
The registered location is Pocharam, Ghatkesar Mandal, Medchal-Malkajgiri District, PIN 501301; the project filing uses POCHARAM MUNICIPALITY as the locality. The site is identified at Plot No. 60/J, Survey Nos. 59 and 60. The RERA-filed western boundary is a road. RERA record RERA filing RERA filing
The supplied location record gives the following approximate distances from a cadastral parcel centroid or sampled location; it does not provide travel times or identify specific approach routes:
| Nearby point | Recorded distance |
|---|---|
| Outer Ring Road (nearest sampled interchange, approx) | 3.7 km |
| Syndicate Bank | 2.8 km |
| Princeton Institute of Engineering & Technology For Women | 1.9 km |
| Shri Wazra Multi Speciality Hospitals | 1.8 km |
| Reliance Digital | 2.2 km |
| Park | 1.1 km |
Location record
9. Developer & development status
The registered promoter is S. V. SAI BUILDERS, recorded as a partnership, with GSTIN 36ABBFS8599Q1ZZ. The supplied promoter address is S.V PLAZA, MIGH 10, Pocharam Municipality, Ghatkesar, Medchal-Malkajgiri, PIN 501301. The RERA certificate separately states the promoter office as “Village: Mandal: Saidabad, District: Hyderabad, Pin: 500059”; no further office particulars or official contact details are supplied in the certificate extract. RERA record Corporate record Parties record
RERA records one building and 55 units. It records 80% completeness, but the supplied evidence does not independently verify that progress. The registration certificate’s validity ended on 22/07/2024 and is marked as not extended in the supplied certificate extraction. The RERA project information also gives 22/07/2024 as the proposed completion date. A Form B affidavit contains a completion undertaking extracted as “241H June, 2026”; because that date is unclear in the supplied extraction, it is not treated here as a confirmed revised completion date. No occupancy or completion certificate is supplied. RERA record RERA filing
10. Approvals, official records & documents
| Record | Details in supplied evidence |
|---|---|
| TG-RERA registration | Form C certificate for S. V. VENKATADRI, registration P02200002745, issued 30/03/2021; validity stated through 22/07/2024. |
| HMDA technical building approval | Approval/application number 022837/GHT/R1/U6/HMDA/20042019, dated 24/06/2020; proposed residential building on Plot No. 60/J, Survey Nos. 59 and 60; stilt plus five upper floors. The letter states that building plans are to be sanctioned by the Executive Authority in conformity with HMDA’s technical approval. |
| Title report | Advocate’s legal scrutiny/title report dated 06 January 2021 in the supplied extraction; it concerns Plot No. 60/J Part A and land from Survey Nos. 60 and 59 at Pocharam. |
| Land/development instruments identified in filed materials | Registered Development Agreement-cum-GPA 12807/2018; registered mortgage 9138/2019 in favour of MC, HMDA. |
| RERA-filed Form B declaration | Promoter affidavit by PULLURI UPENDER for S. V. SAI BUILDERS, containing declarations about title, encumbrances, project funds and completion. |
| Layout/building drawings | A layout-plan document is listed but not extracted; the two floor-plan drawings are pending scanning. Document index Floor plans |
| Occupancy/completion certificate | Not present in the supplied documents. The HMDA approval says an occupancy certificate is required before occupation. |
1. Project at a glance
Project identity
Registered project name: S. V. VENKATADRI
Project type: Residential apartment project
Phase / registered portion: Phase not separately identified; the TG-RERA record describes one building
TG-RERA registration: P02200002745
Registration validity: 30/03/2021 to 22/07/2024; the supplied certificate says registration was not extended. This is registration validity, not the construction deadline.
Registered promoter: S. V. SAI BUILDERS
RERA status in supplied record: New Project; registration certificate issued. The supplied record does not establish a current extension or renewed registration.
Land and geographic identity
Locality / revenue village: Pocharam; project filing locality: POCHARAM MUNICIPALITY
Mandal / district / PIN: Ghatkesar / Medchal-Malkajgiri / 501301
Project survey identifiers: Survey Nos. 59 and 60; the filing also identifies Plot No. 60/J. No project subdivision numbers are stated in the supplied project identity fields.
Registered site extent: 2,567.65 Sq. Mt. stated in the HMDA technical approval; RERA land details give Total Area 2567.65 sqmts and Net Area 2567.65 sqmts.
Road widening / FTL / nala-affected area: 0 sqmts as recorded in the RERA land details.
Boundaries (RERA filing): East: OTHERS PLOT; West: Road; North: OTHERS PLOT; South: OTHERS PLOT.
Development identity
Sanctioning authority: Hyderabad Metropolitan Development Authority (HMDA); technical approval records delegation to Pocharam village/Gram Panchayath for local-authority sanction.
Principal approval: HMDA technical approval 022837/GHT/R1/U6/HMDA/20042019, dated 24/06/2020. The filing also lists plan approval number 022837/GHT/R1/U6/HMD.
Approved built-up area: 5704 (RERA project information records approved built-up area in sqmts); HMDA technical approval lists “Built up Area 5704.”
Building count and configuration: One residential building; sanctioned configuration: 1Stilt +5 Upper floors.
Parking levels / provision: The approval says the stilt/cellar is to be used exclusively for vehicle parking; no parking-space count is supplied.
Unit count: 55 units in the RERA filing; the approved-plan field records 1 total building unit and the agreement field records 1 proposed building unit.
Offering and status
Unit types and RERA saleable area: 2BHK: 41 units, 98.54 sqm each as recorded; 3BHK: 14 units, 153.21 sqm each as recorded.
Booked / available: Portal-derived counts are recorded as 0 booked and 55 available (41 2BHK and 14 3BHK). The portal record has no as-of date, so counts are indicative.
Construction stage: No independently verified site-progress evidence is supplied. The RERA filing records 80% completeness, without a supplied verification date or supporting progress certificate in this evidence.
Completion date: RERA project information states proposed completion 22/07/2024; the Form B declaration separately undertakes completion by “241H June, 2026” as extracted. The latter date is unclear in the supplied extraction.
Occupancy / completion certificate: No occupancy or completion certificate is included in the supplied project documents. HMDA approval states that an occupancy certificate is compulsory before occupation.
2. The project story
S. V. VENKATADRI is registered as a residential apartment project at Plot No. 60/J, Pocharam, within Survey Nos. 59 and 60 of Pocharam revenue village, Ghatkesar Mandal, Medchal-Malkajgiri District. The RERA filing identifies a single building, with the HMDA technical approval describing a proposed stilt-plus-five-upper-floor residential building.
The RERA unit schedule lists 55 homes: 41 2BHK and 14 3BHK. The portal-derived booking figures show none booked and all 55 available, but have no stated as-of date. The filing’s 80% completeness figure is not independently verified by the materials supplied; no dated site inspection, construction-progress certificate, or occupancy/completion certificate is provided here.
3. Master plan, architecture & building design
The RERA land record states a total and net site area of 2567.65 sqmts, with 0 recorded as affected by road widening/FTL/nala widening. The HMDA technical approval identifies the site as Plot No. 60/J in Survey Nos. 59 and 60 and approves a proposed residential building with 1Stilt +5 Upper floors. It lists approved built-up area as 5704 and building height as 14.5; the supplied approval extraction does not state the unit for the height figure.
The approval also records total area 7001.99 and a required mortgage area of 570.4, with 666.09 provided as mortgage area; these are approval-record figures, not unit saleable or carpet areas. The registered mortgage document is 9138/2019, dated 23/8/2019, in favour of MC, HMDA; the approval extraction labels the simple mortgage of 666.09 built-up-area units as 10% of built-up area.
Two floor-plan drawings are listed, but both are pending scanning; no drawing-based measurements or extracted floor layouts are available. Accordingly, the supplied evidence does not establish flats per floor, building footprint, lift or stair arrangement, entrances, internal circulation, or detailed common-area distribution.
4. Homes, configurations & floor plans
The TG-RERA unit record lists 55 apartments across two configurations. The supplied floor-plan set has two drawings, both pending scanning, and no software-measured carpet areas are available. RERA saleable area is reported below as filed; it is not a measured carpet-area figure.
| Configuration | Units | Booked | Available | RERA saleable area | Measured carpet area | Loading (if supplied) |
|---|---|---|---|---|---|---|
| 2BHK | 41 | 0 | 41 | 98.54 sqm | Not available; drawings pending scanning | Not supplied |
| 3BHK | 14 | 0 | 14 | 153.21 sqm | Not available; drawings pending scanning | Not supplied |
Booked and available counts are portal-derived and have no stated as-of date. The supplied record contains no room dimensions, balcony or utility measurements, orientation, or typical-floor arrangement.
5. Parking & vehicle circulation
The HMDA technical approval requires the stilt/cellar to be used exclusively for vehicle parking and without partition walls or rolling shutters. It does not provide a parking-space count or distinguish resident, visitor, accessible, or two-wheeler spaces. No parking layout, allocation schedule, ramp detail, or vehicle-circulation drawing is available in the supplied evidence; a specific apartment’s exclusive parking entitlement is therefore not established here.
6. Amenities, recreation & open spaces
The RERA amenities record lists the facilities below and records 0% progress for each listed item. These are filed amenity entries, not evidence of completion. The supplied records give no facility sizes or capacities.
| Description / size | Size and facilities not stated |
|---|---|
| Evidence source | RERA amenities record |
| Declared progress / verified status | 0% recorded; completion not independently verified |
| Description / size | Area and specific recreational facilities not stated |
|---|---|
| Evidence source | RERA amenities record |
| Declared progress / verified status | 0% recorded; completion not independently verified |
| Description / size | Size and layout not stated |
|---|---|
| Evidence source | RERA amenities record |
| Declared progress / verified status | “YES” recorded; 0% progress; completion not independently verified |
| Description / size | Specifications and quantities not stated |
|---|---|
| Evidence source | RERA amenities record |
| Declared progress / verified status | 0% recorded; completion not independently verified |
The HMDA approval separately requires tree plantation along the periphery and in front of the premises; this is an approval condition, not confirmation that planting has been completed.
7. Utilities, building services & safety
The RERA amenities record marks Water Supply, Sewerage (Chamber, Lines, Septic Tank, STP), and Water Conservation, Rain water Harvesting as “YES”; it records 0% progress against these and the other listed infrastructure items. It does not identify water sources, storage or treatment capacities, sewage-treatment arrangements or reuse volumes.
The same record lists storm-water drains, treatment and disposal of sewage and sullage water, solid-waste management, energy management, fire protection and fire-safety requirements, and electrical meter room/sub-station/receiving station, each with 0% recorded progress. No capacities, equipment specifications, or completion evidence are supplied. The HMDA technical approval requires provision for a transformer, garbage house and rainwater-harvesting percolation pit; these are approval requirements, not verified delivered facilities.
No lift details, backup-power provision, CCTV or access-control system, accessibility features, or detailed fire-system/escape arrangements are established by the supplied evidence. The HMDA approval assigns structural and fire-safety requirements to the owner, builder/developer, architect and site engineer, and states that an occupancy certificate is required before occupation.
8. Location, access & connectivity
The registered location is Pocharam, Ghatkesar Mandal, Medchal-Malkajgiri District, PIN 501301; the project filing uses POCHARAM MUNICIPALITY as the locality. The site is identified at Plot No. 60/J, Survey Nos. 59 and 60. The RERA-filed western boundary is a road.
The supplied location record gives the following approximate distances from a cadastral parcel centroid or sampled location; it does not provide travel times or identify specific approach routes:
Outer Ring Road (nearest sampled interchange, approx): 3.7 km
Syndicate Bank: 2.8 km
Princeton Institute of Engineering & Technology For Women: 1.9 km
Shri Wazra Multi Speciality Hospitals: 1.8 km
Reliance Digital: 2.2 km
Park: 1.1 km
9. Developer & development status
The registered promoter is S. V. SAI BUILDERS, recorded as a partnership, with GSTIN 36ABBFS8599Q1ZZ. The supplied promoter address is S.V PLAZA, MIGH 10, Pocharam Municipality, Ghatkesar, Medchal-Malkajgiri, PIN 501301. The RERA certificate separately states the promoter office as “Village: Mandal: Saidabad, District: Hyderabad, Pin: 500059”; no further office particulars or official contact details are supplied in the certificate extract.
RERA records one building and 55 units. It records 80% completeness, but the supplied evidence does not independently verify that progress. The registration certificate’s validity ended on 22/07/2024 and is marked as not extended in the supplied certificate extraction. The RERA project information also gives 22/07/2024 as the proposed completion date. A Form B affidavit contains a completion undertaking extracted as “241H June, 2026”; because that date is unclear in the supplied extraction, it is not treated here as a confirmed revised completion date. No occupancy or completion certificate is supplied.
10. Approvals, official records & documents
TG-RERA registration: Form C certificate for S. V. VENKATADRI, registration P02200002745, issued 30/03/2021; validity stated through 22/07/2024.
HMDA technical building approval: Approval/application number 022837/GHT/R1/U6/HMDA/20042019, dated 24/06/2020; proposed residential building on Plot No. 60/J, Survey Nos. 59 and 60; stilt plus five upper floors. The letter states that building plans are to be sanctioned by the Executive Authority in conformity with HMDA’s technical approval.
Title report: Advocate’s legal scrutiny/title report dated 06 January 2021 in the supplied extraction; it concerns Plot No. 60/J Part A and land from Survey Nos. 60 and 59 at Pocharam.
Land/development instruments identified in filed materials: Registered Development Agreement-cum-GPA 12807/2018; registered mortgage 9138/2019 in favour of MC, HMDA.
RERA-filed Form B declaration: Promoter affidavit by PULLURI UPENDER for S. V. SAI BUILDERS, containing declarations about title, encumbrances, project funds and completion.
Layout/building drawings: A layout-plan document is listed but not extracted; the two floor-plan drawings are pending scanning.
Occupancy/completion certificate: Not present in the supplied documents. The HMDA approval says an occupancy certificate is required before occupation.
Frequently asked questions
Is S. V. VENKATADRI registered with Telangana RERA?
Yes. S. V. VENKATADRI is registered with the Telangana Real Estate Regulatory Authority as P02200002745; the registration status is New Project.
Who is the developer of S. V. VENKATADRI?
The promoter named in the RERA registration is S. V. SAI BUILDERS.
Where is S. V. VENKATADRI located?
S. V. VENKATADRI is in POCHARAM MUNICIPALITY, Pocharam, Ghatkesar, Medchal-Malkajgiri, Telangana (501301).
When will S. V. VENKATADRI be completed?
The promoter's proposed date of completion filed with RERA is 22/07/2024. This is the promoter's declaration, not a guarantee.
More projects in Pocharam