Parkville
M/s. MADHU INFRASTRUCTURE PRIVATE LIMITED · Sangareddy · RERA P01100002105
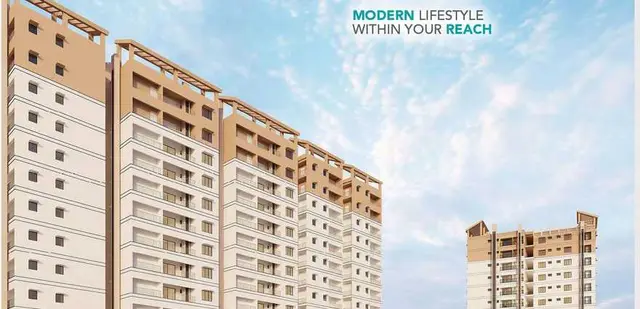
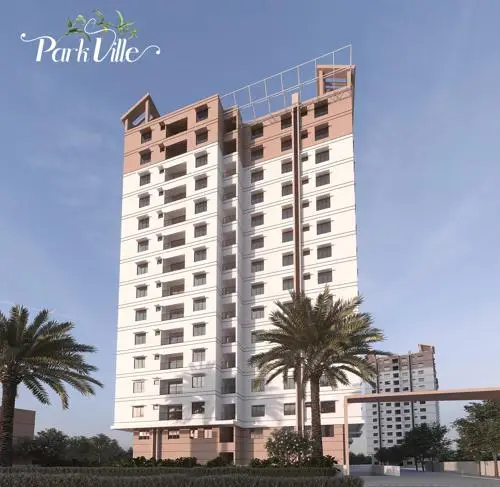
PARKVILLE is a residential apartment project in TELAPUR, RC PURAM mandal, Sangareddy district, developed by registered promoter M/s. MADHU INFRASTRUCTURE PRIVATE LIMITED. The RERA land record gives a total area of 12,808.60 sq. m and a net area of 12,411.91 sq. m; the development comprises two residential blocks, Type A with 2 Cellar + 1 Ground + 14 upper floors and Type B with 1 Ground + 14 upper floors, and 350 units in 1BHK, 2BHK, 3BHK and 8BHK configurations. Its TG-RERA registration is P01100002105, and the proposed completion date recorded in the project information is 30/11/2026.
01What we found
Read from TG-RERA filings, approvals, land and registration records and court records. A court case is counted only when the court record states this project's survey number with its village, or names the project.
02Check before you pay
9 items to check before you pay, 4 high - from the title chain, court records and approvals, each with what to ask the builder or your advocate. An item may not be a problem with the project: records can be incomplete.
1. Project at a glance
Project identity
| Item | Project record |
|---|---|
| Registered project name | PARKVILLE RERA record |
| Project type | Residential apartment project RERA record |
| Phase / registered portion | Phase is not separately identified in the supplied record; the filing describes two residential blocks RERA filing |
| TG-RERA registration | P01100002105 RERA record |
| Registration validity | Certificate states validity from 24/08/2020 to 14/05/2026; it records a four-year period. No extension is recorded in the supplied certificate |
| Registered promoter | M/s. MADHU INFRASTRUCTURE PRIVATE LIMITED RERA record |
| RERA status | The project is registered; the supplied certificate is the registration record, not evidence of current registration validity beyond its stated end date |
Land and geographic identity
| Item | Project record |
|---|---|
| Registered locality | TELAPUR RERA record |
| Revenue village(s) | Tellapur / TELAPUR; the supplied records use both spellings RERA record |
| Mandal | RC PURAM RERA record |
| District | Sangareddy RERA record |
| PIN | 502032 RERA record |
| Project survey numbers and subdivisions | Sy. Nos. 12/A, 12/A/2 and 13 Land records |
| Site extent | 12,411.91 sq. m net area is stated in the HMDA technical-approval record; the RERA land record gives total area 12,808.60 sq. m, affected area 396.69 sq. m and net area 12,411.91 sq. m Land records |
| Boundaries in RERA land record | North: ROAD; South, East and West: NEIGHBOURS LAND RERA filing |
Development identity
| Item | Project record |
|---|---|
| Sanctioning authority / principal approval | Hyderabad Metropolitan Development Authority (HMDA), technical approval No. 017790/SKP/R1/U6/HMDA/28112018, dated 14/05/2020 Approvals record |
| Approval status described in document | The document is a technical approval and says building plans are to be sanctioned by the Executive Authority in conformity with HMDA’s technically approved plans |
| Approved built-up area | 51,638.98 sq. m total in the technical-approval record; the RERA filing separately records approved built-up area as 51,639.07 sq. m RERA filing |
| Buildings | Two residential blocks: Type A and Type B |
| Sanctioned floors | Type A: 2 Cellar + 1 Ground + 14 upper floors; Type B: 1 Ground + 14 upper floors |
| Parking levels / provision | Type A has two cellar levels; the approval says cellar and stilt areas shown for parking are to be used exclusively for vehicle parking. A parking-space count is not supplied |
| Unit count | 350 units in the RERA unit record; the approval requires prior HMDA approval before increasing the sanctioned unit count, but its supplied extract does not state a numerical unit count RERA unit table |
Offering and status
| Item | Project record |
|---|---|
| RERA-filed configurations | 1BHK, 2BHK, 3BHK and 8BHK RERA unit table |
| RERA-filed saleable area | 52.23–182.27 sq. m across the listed configurations RERA unit table |
| Booked / available | 194 booked and 156 available, as last read from the TG-RERA portal; no as-of date is supplied, so counts are indicative RERA unit table |
| Construction stage | No independently verified site-progress report is supplied. Portal amenity-progress percentages appear in the services section below; they are not an independent site inspection RERA amenities |
| Completion dates | RERA project information records proposed completion as 30/11/2026 and completion date at registration as 30/11/2022 RERA filing. The Form B declaration says completion in a phased manner, not later than 48 months with a six-month grace period from final sanction |
| Occupancy / completion certificate | No occupancy certificate or completion certificate is included in the supplied project documents. The HMDA approval requires an occupancy certificate before occupation |
2. The project story
PARKVILLE is a registered residential apartment project on Sy. Nos. 12/A, 12/A/2 and 13 in Tellapur, in RC PURAM mandal, Sangareddy district. The RERA land record describes a 12,808.60 sq. m total area, including 396.69 sq. m affected area, and 12,411.91 sq. m net area. RERA record Land records RERA filing
The technical-approval record describes two residential blocks, each with 14 upper floors: Type A also has two cellar levels, while Type B is recorded with a ground floor and 14 upper floors. The RERA unit record lists 350 apartments across four configurations. No supplied evidence establishes that construction is complete or independently verifies current site progress; the portal’s declared facility-progress entries are summarised below. RERA unit table RERA amenities
The project’s registration certificate states validity through 14/05/2026. That registration-validity date is distinct from the completion dates recorded in the project information and promoter declaration. No occupancy or completion certificate is supplied. RERA filing
3. Master plan, architecture & building design
The HMDA technical-approval document identifies a residential development of two blocks on 12,411.91 sq. m. It records Type A at 26,334.45 sq. m built-up area and Type B at 25,304.53 sq. m, with total built-up area stated as 51,638.98 sq. m. Separately, the RERA filing lists approved built-up area of 51,639.07 sq. m. RERA filing
The approval records both blocks at a height of 44.95, without a unit specified in the supplied extract. Type A is described as 2 Cellar + 1 Ground + 14 upper floors; Type B as 1 Ground + 14. The document says Block A and Block B are to be connected at ground-floor level to provide access to amenities in Block A. It does not provide a floor-by-floor apartment schedule, building footprints, lift/stair counts, internal-road layout or open-space measurements in the supplied extraction.
The approval identifies a tot-lot, ground-floor amenities in Block A, rainwater-harvesting structures, a transformer, a garbage house and a septic tank. Its conditions state that no parking or construction is to be placed in setback areas, and that cellar and stilt areas approved for parking are for vehicle parking. These are approval-record details; the supplied material does not establish their completion.
No FSI-counted area, carpet-area schedule, or separately identified gross built-up-area measure is supplied. The building-plan drawing set in the supplied records has six drawings, but none is available for measurement in the provided drawing data. Floor plans
4. Homes, configurations & floor plans
The TG-RERA unit record lists the following configurations and saleable areas. Booked and available counts are the portal counts last read; the record gives no as-of date. RERA unit table
| Configuration | Units | Booked | Available | RERA saleable area | Measured carpet area | Loading (if supplied) |
|---|---|---|---|---|---|---|
| 1BHK | 30 | 9 | 21 | 52.23 sq. m | Not measured | Not supplied |
| 2BHK | 134 | 78 | 56 | 136.89 sq. m | Not measured | Not supplied |
| 3BHK | 185 | 107 | 78 | 180.14 sq. m | Not measured | Not supplied |
| 8BHK | 1 | 0 | 1 | 182.27 sq. m | Not measured | Not supplied |
The drawing-based measurement record says carpet area is measured by software from drawing geometry and is not a RERA disclosure; it also notes that carpet area is smaller than saleable area, which includes the home’s share of common areas. In this case, no flats were measured from the six supplied drawings, so no drawing-derived carpet or room dimensions can be reported. Floor plans
5. Parking & vehicle circulation
The HMDA technical-approval record identifies two cellar levels in Type A and says cellar and stilt areas approved for parking must be used exclusively for vehicle parking. It also prohibits parking or construction in setback areas. The supplied documents do not state a sanctioned parking-space count, visitor or accessible parking provision, ramp or driveway arrangement, or unit-specific parking allocation.
The RERA unit record marks the 1BHK, 2BHK and 3BHK inventory as mortgaged; the 8BHK unit is not marked mortgaged. That filing indicator is not a parking allocation record. RERA unit table
6. Amenities, recreation & open spaces
The RERA portal amenity record includes declared progress percentages. These are portal-reported figures, not independent verification of completion. The HMDA technical-approval extract also identifies certain facilities and conditions; no supplied material confirms delivery or operational status. RERA amenities
| Facility | Description / size | Evidence source | Declared progress / verified status |
|---|---|---|---|
| Clubhouse / indoor — Community Buildings | Size and capacity not supplied | TG-RERA amenity record | 98% declared; not independently verified |
| Sports / recreation — Green Strip / TOT LOT / Park | Size not supplied; HMDA approval identifies a tot-lot | TG-RERA amenity record; HMDA technical approval | 97% declared; not independently verified |
| Landscape / open space — Aggregate recreational open space | Area not supplied | TG-RERA amenity record | 0% recorded; not independently verified |
| Convenience / community — No further project-specific facility details supplied in this category | — | — | — |
The promoter/vendor record separately lists a range of advertised facilities, including a clubhouse, swimming pools, gym, indoor games and landscaped areas. Those are promoter-marketed descriptions and are not treated here as sanctioned or delivered facilities. Promoter website
7. Utilities, building services & safety
The TG-RERA amenity record reports declared progress for site services. The HMDA technical-approval document sets out selected proposed or required services and safety conditions. Neither source, as supplied here, constitutes independent verification of operation or statutory compliance. RERA amenities
| Evidence in the project record | TG-RERA amenity record marks Water Supply “YES” |
|---|---|
| Status / limitation | 100% declared; source, storage and treatment capacity not supplied; not independently verified |
| Evidence in the project record | Record lists sewerage (chambers, lines, septic tank, STP) and storm-water drains; approval extract specifies a septic tank |
|---|---|
| Status / limitation | 98% declared for sewerage and 97% for storm-water drains; STP capacity and operational status not supplied |
| Evidence in the project record | TG-RERA amenity record marks treatment and disposal of sewage and sullage water “YES” |
|---|---|
| Status / limitation | 97% declared; not independently verified |
| Evidence in the project record | HMDA approval requires rainwater-harvesting structures; portal record marks water conservation/rainwater harvesting “YES” |
|---|---|
| Status / limitation | 97% declared; installation and operating status not independently verified |
| Evidence in the project record | HMDA approval identifies a transformer and electrical meter room/sub-station/receiving station in the amenity record |
|---|---|
| Status / limitation | Electrical-room/sub-station item 97% declared; capacity and supply arrangements not supplied |
| Evidence in the project record | TG-RERA amenity record marks fire protection and fire-safety requirements “YES”; HMDA document refers to applicable fire-service norms |
|---|---|
| Status / limitation | 94% declared; no fire clearance certificate or system details supplied |
| Evidence in the project record | HMDA approval identifies a garbage house; TG-RERA record lists solid-waste management and disposal |
|---|---|
| Status / limitation | 97% declared; operational arrangements not supplied |
| Evidence in the project record | No project-specific lift count, capacity or service-lift details supplied in the RERA/approval extracts |
|---|---|
| Status / limitation | Not established |
| Evidence in the project record | No project-specific accessible-circulation or security-system detail is established in the supplied RERA/approval extracts |
|---|---|
| Status / limitation | Not established |
8. Location, access & connectivity
The registered project location is TELAPUR, RC PURAM mandal, Sangareddy district, PIN 502032. The HMDA technical-approval record identifies Tellapur village and states a road width of 18 mt. RERA record
A supplied geocode places the site at 17.4749602, 78.2849764. The location record identifies the Outer Ring Road as the nearest sampled interchange, approximately 6.7 km away. No measured distances or verified travel times to other landmarks or public-transport points are supplied. Location record
9. Developer & development status
The registered promoter is M/s. MADHU INFRASTRUCTURE PRIVATE LIMITED, identified in the project record as a company. The RERA record names Chebrolu Kiranmayi and Chebrolu Bala Tripura Sundari as directors and Nagamalleswara Srinivas Chebrolu as authorised signatory. RERA record Corporate record Parties record
The promoter’s RERA filing records a designated HDFC account at Jayabheri Enclave, with account number masked as 9006 and IFSC HDFC0003947. Its Form B declaration undertakes to deposit 70% of amounts realised into a separate scheduled-bank account and to obtain required approvals; these are promoter declarations in the filed affidavit. Parties record
The RERA project record gives 30/11/2026 as the proposed completion date and 30/11/2022 as the completion date at registration. The Form B declaration describes phased completion within 48 months, with a six-month grace period from final sanction. No independent construction-progress certification or occupancy/completion certificate is supplied. RERA filing Document index
10. Approvals, official records & documents
| Record | Supplied evidence |
|---|---|
| TG-RERA registration | Form C for PARKVILLE, registration P01100002105, issued 24/08/2020; validity stated through 14/05/2026 |
| HMDA technical approval | Approval No. 017790/SKP/R1/U6/HMDA/28112018, dated 14/05/2020; residential Type A and Type B blocks described in the approval extract |
| Building-plan / commencement record | The supplied document is titled “Commencement Certificates for each building in each phase,” but its extracted content describes HMDA technical approval and directs that building plans be sanctioned by the Executive Authority |
| Project declaration | Form B affidavit-cum-declaration by C.N. Srinivas for M/s. Madhu Infrastructure Private Limited, dated 24 May 2020 |
| Occupancy / completion certificate | Not included in the supplied project documents Document index |
| Other supplied project records | RERA filing includes a project land/area record, unit inventory, and a promoter-declared designated-account detail Land records RERA unit table Parties record |
1. Project at a glance
Project identity
Registered project name: PARKVILLE
Project type: Residential apartment project
Phase / registered portion: Phase is not separately identified in the supplied record; the filing describes two residential blocks
TG-RERA registration: P01100002105
Registration validity: Certificate states validity from 24/08/2020 to 14/05/2026; it records a four-year period. No extension is recorded in the supplied certificate
Registered promoter: M/s. MADHU INFRASTRUCTURE PRIVATE LIMITED
RERA status: The project is registered; the supplied certificate is the registration record, not evidence of current registration validity beyond its stated end date
Land and geographic identity
Registered locality: TELAPUR
Revenue village(s): Tellapur / TELAPUR; the supplied records use both spellings
Mandal: RC PURAM
District: Sangareddy
PIN: 502032
Project survey numbers and subdivisions: Sy. Nos. 12/A, 12/A/2 and 13
Site extent: 12,411.91 sq. m net area is stated in the HMDA technical-approval record; the RERA land record gives total area 12,808.60 sq. m, affected area 396.69 sq. m and net area 12,411.91 sq. m
Boundaries in RERA land record: North: ROAD; South, East and West: NEIGHBOURS LAND
Development identity
Sanctioning authority / principal approval: Hyderabad Metropolitan Development Authority (HMDA), technical approval No. 017790/SKP/R1/U6/HMDA/28112018, dated 14/05/2020
Approval status described in document: The document is a technical approval and says building plans are to be sanctioned by the Executive Authority in conformity with HMDA’s technically approved plans
Approved built-up area: 51,638.98 sq. m total in the technical-approval record; the RERA filing separately records approved built-up area as 51,639.07 sq. m
Buildings: Two residential blocks: Type A and Type B
Sanctioned floors: Type A: 2 Cellar + 1 Ground + 14 upper floors; Type B: 1 Ground + 14 upper floors
Parking levels / provision: Type A has two cellar levels; the approval says cellar and stilt areas shown for parking are to be used exclusively for vehicle parking. A parking-space count is not supplied
Unit count: 350 units in the RERA unit record; the approval requires prior HMDA approval before increasing the sanctioned unit count, but its supplied extract does not state a numerical unit count
Offering and status
RERA-filed configurations: 1BHK, 2BHK, 3BHK and 8BHK
RERA-filed saleable area: 52.23–182.27 sq. m across the listed configurations
Booked / available: 194 booked and 156 available, as last read from the TG-RERA portal; no as-of date is supplied, so counts are indicative
Construction stage: No independently verified site-progress report is supplied. Portal amenity-progress percentages appear in the services section below; they are not an independent site inspection
Completion dates: RERA project information records proposed completion as 30/11/2026 and completion date at registration as 30/11/2022. The Form B declaration says completion in a phased manner, not later than 48 months with a six-month grace period from final sanction
Occupancy / completion certificate: No occupancy certificate or completion certificate is included in the supplied project documents. The HMDA approval requires an occupancy certificate before occupation
2. The project story
PARKVILLE is a registered residential apartment project on Sy. Nos. 12/A, 12/A/2 and 13 in Tellapur, in RC PURAM mandal, Sangareddy district. The RERA land record describes a 12,808.60 sq. m total area, including 396.69 sq. m affected area, and 12,411.91 sq. m net area.
The technical-approval record describes two residential blocks, each with 14 upper floors: Type A also has two cellar levels, while Type B is recorded with a ground floor and 14 upper floors. The RERA unit record lists 350 apartments across four configurations. No supplied evidence establishes that construction is complete or independently verifies current site progress; the portal’s declared facility-progress entries are summarised below.
The project’s registration certificate states validity through 14/05/2026. That registration-validity date is distinct from the completion dates recorded in the project information and promoter declaration. No occupancy or completion certificate is supplied.
3. Master plan, architecture & building design
The HMDA technical-approval document identifies a residential development of two blocks on 12,411.91 sq. m. It records Type A at 26,334.45 sq. m built-up area and Type B at 25,304.53 sq. m, with total built-up area stated as 51,638.98 sq. m. Separately, the RERA filing lists approved built-up area of 51,639.07 sq. m.
The approval records both blocks at a height of 44.95, without a unit specified in the supplied extract. Type A is described as 2 Cellar + 1 Ground + 14 upper floors; Type B as 1 Ground + 14. The document says Block A and Block B are to be connected at ground-floor level to provide access to amenities in Block A. It does not provide a floor-by-floor apartment schedule, building footprints, lift/stair counts, internal-road layout or open-space measurements in the supplied extraction.
The approval identifies a tot-lot, ground-floor amenities in Block A, rainwater-harvesting structures, a transformer, a garbage house and a septic tank. Its conditions state that no parking or construction is to be placed in setback areas, and that cellar and stilt areas approved for parking are for vehicle parking. These are approval-record details; the supplied material does not establish their completion.
No FSI-counted area, carpet-area schedule, or separately identified gross built-up-area measure is supplied. The building-plan drawing set in the supplied records has six drawings, but none is available for measurement in the provided drawing data.
4. Homes, configurations & floor plans
The TG-RERA unit record lists the following configurations and saleable areas. Booked and available counts are the portal counts last read; the record gives no as-of date.
| Configuration | Units | Booked | Available | RERA saleable area | Measured carpet area | Loading (if supplied) |
|---|---|---|---|---|---|---|
| 1BHK | 30 | 9 | 21 | 52.23 sq. m | Not measured | Not supplied |
| 2BHK | 134 | 78 | 56 | 136.89 sq. m | Not measured | Not supplied |
| 3BHK | 185 | 107 | 78 | 180.14 sq. m | Not measured | Not supplied |
| 8BHK | 1 | 0 | 1 | 182.27 sq. m | Not measured | Not supplied |
The drawing-based measurement record says carpet area is measured by software from drawing geometry and is not a RERA disclosure; it also notes that carpet area is smaller than saleable area, which includes the home’s share of common areas. In this case, no flats were measured from the six supplied drawings, so no drawing-derived carpet or room dimensions can be reported.
5. Parking & vehicle circulation
The HMDA technical-approval record identifies two cellar levels in Type A and says cellar and stilt areas approved for parking must be used exclusively for vehicle parking. It also prohibits parking or construction in setback areas. The supplied documents do not state a sanctioned parking-space count, visitor or accessible parking provision, ramp or driveway arrangement, or unit-specific parking allocation.
The RERA unit record marks the 1BHK, 2BHK and 3BHK inventory as mortgaged; the 8BHK unit is not marked mortgaged. That filing indicator is not a parking allocation record.
6. Amenities, recreation & open spaces
The RERA portal amenity record includes declared progress percentages. These are portal-reported figures, not independent verification of completion. The HMDA technical-approval extract also identifies certain facilities and conditions; no supplied material confirms delivery or operational status.
| Facility | Description / size | Evidence source | Declared progress / verified status |
|---|---|---|---|
| Clubhouse / indoor — Community Buildings | Size and capacity not supplied | TG-RERA amenity record | 98% declared; not independently verified |
| Sports / recreation — Green Strip / TOT LOT / Park | Size not supplied; HMDA approval identifies a tot-lot | TG-RERA amenity record; HMDA technical approval | 97% declared; not independently verified |
| Landscape / open space — Aggregate recreational open space | Area not supplied | TG-RERA amenity record | 0% recorded; not independently verified |
| Convenience / community — No further project-specific facility details supplied in this category | — | — | — |
The promoter/vendor record separately lists a range of advertised facilities, including a clubhouse, swimming pools, gym, indoor games and landscaped areas. Those are promoter-marketed descriptions and are not treated here as sanctioned or delivered facilities.
7. Utilities, building services & safety
The TG-RERA amenity record reports declared progress for site services. The HMDA technical-approval document sets out selected proposed or required services and safety conditions. Neither source, as supplied here, constitutes independent verification of operation or statutory compliance.
| Evidence in the project record | TG-RERA amenity record marks Water Supply “YES” |
|---|---|
| Status / limitation | 100% declared; source, storage and treatment capacity not supplied; not independently verified |
| Evidence in the project record | Record lists sewerage (chambers, lines, septic tank, STP) and storm-water drains; approval extract specifies a septic tank |
|---|---|
| Status / limitation | 98% declared for sewerage and 97% for storm-water drains; STP capacity and operational status not supplied |
| Evidence in the project record | TG-RERA amenity record marks treatment and disposal of sewage and sullage water “YES” |
|---|---|
| Status / limitation | 97% declared; not independently verified |
| Evidence in the project record | HMDA approval requires rainwater-harvesting structures; portal record marks water conservation/rainwater harvesting “YES” |
|---|---|
| Status / limitation | 97% declared; installation and operating status not independently verified |
| Evidence in the project record | HMDA approval identifies a transformer and electrical meter room/sub-station/receiving station in the amenity record |
|---|---|
| Status / limitation | Electrical-room/sub-station item 97% declared; capacity and supply arrangements not supplied |
| Evidence in the project record | TG-RERA amenity record marks fire protection and fire-safety requirements “YES”; HMDA document refers to applicable fire-service norms |
|---|---|
| Status / limitation | 94% declared; no fire clearance certificate or system details supplied |
| Evidence in the project record | HMDA approval identifies a garbage house; TG-RERA record lists solid-waste management and disposal |
|---|---|
| Status / limitation | 97% declared; operational arrangements not supplied |
| Evidence in the project record | No project-specific lift count, capacity or service-lift details supplied in the RERA/approval extracts |
|---|---|
| Status / limitation | Not established |
| Evidence in the project record | No project-specific accessible-circulation or security-system detail is established in the supplied RERA/approval extracts |
|---|---|
| Status / limitation | Not established |
8. Location, access & connectivity
The registered project location is TELAPUR, RC PURAM mandal, Sangareddy district, PIN 502032. The HMDA technical-approval record identifies Tellapur village and states a road width of 18 mt.
A supplied geocode places the site at 17.4749602, 78.2849764. The location record identifies the Outer Ring Road as the nearest sampled interchange, approximately 6.7 km away. No measured distances or verified travel times to other landmarks or public-transport points are supplied.
9. Developer & development status
The registered promoter is M/s. MADHU INFRASTRUCTURE PRIVATE LIMITED, identified in the project record as a company. The RERA record names Chebrolu Kiranmayi and Chebrolu Bala Tripura Sundari as directors and Nagamalleswara Srinivas Chebrolu as authorised signatory.
The promoter’s RERA filing records a designated HDFC account at Jayabheri Enclave, with account number masked as 9006 and IFSC HDFC0003947. Its Form B declaration undertakes to deposit 70% of amounts realised into a separate scheduled-bank account and to obtain required approvals; these are promoter declarations in the filed affidavit.
The RERA project record gives 30/11/2026 as the proposed completion date and 30/11/2022 as the completion date at registration. The Form B declaration describes phased completion within 48 months, with a six-month grace period from final sanction. No independent construction-progress certification or occupancy/completion certificate is supplied.
10. Approvals, official records & documents
TG-RERA registration: Form C for PARKVILLE, registration P01100002105, issued 24/08/2020; validity stated through 14/05/2026
HMDA technical approval: Approval No. 017790/SKP/R1/U6/HMDA/28112018, dated 14/05/2020; residential Type A and Type B blocks described in the approval extract
Building-plan / commencement record: The supplied document is titled “Commencement Certificates for each building in each phase,” but its extracted content describes HMDA technical approval and directs that building plans be sanctioned by the Executive Authority
Project declaration: Form B affidavit-cum-declaration by C.N. Srinivas for M/s. Madhu Infrastructure Private Limited, dated 24 May 2020
Occupancy / completion certificate: Not included in the supplied project documents
Other supplied project records: RERA filing includes a project land/area record, unit inventory, and a promoter-declared designated-account detail
Frequently asked questions
Is PARKVILLE registered with Telangana RERA?
Yes. PARKVILLE is registered with the Telangana Real Estate Regulatory Authority as P01100002105; the registration status is New Project.
Who is the developer of PARKVILLE?
The promoter named in the RERA registration is M/s. MADHU INFRASTRUCTURE PRIVATE LIMITED.
Where is PARKVILLE located?
PARKVILLE is in TELAPUR, RC PURAM, Sangareddy, Telangana (502032).
When will PARKVILLE be completed?
The promoter's proposed date of completion filed with RERA is 30/11/2026. This is the promoter's declaration, not a guarantee.
More projects in Telapur





