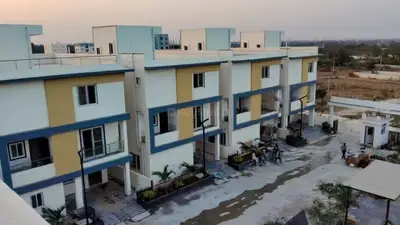
Hardeep Block
bondugula · Medchal-Malkajgiri · RERA P02200001419
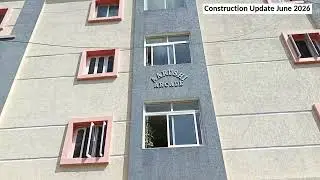
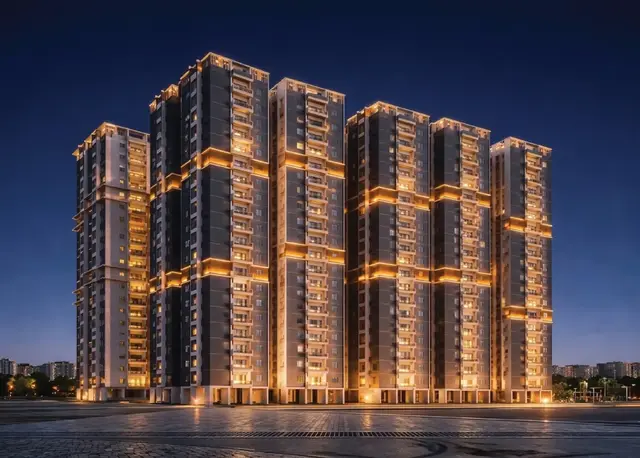
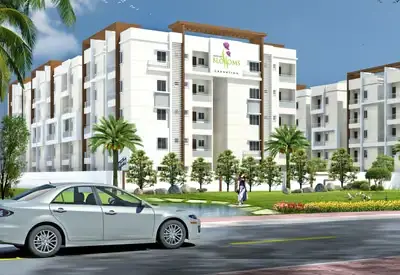
HARDEEP BLOCK is a residential apartment project in Pocharam, Ghatkesar Mandal, Medchal-Malkajgiri District. The registered promoter is Bondugula Reddy Suman. The project covers 1,742.59 sq. m. and comprises one building with Stilt + 5 Upper Floor and 35 apartments: 15 2BHK apartments with a saleable area of 111.48 sq. m. and 20 3BHK apartments with a saleable area of 142.7 sq. m. Its TG-RERA registration number is P02200001419, and the proposed completion date is 07/05/2024.
01What we found
Read from TG-RERA filings, approvals, land and registration records and court records. A court case is counted only when the court record states this project's survey number with its village, or names the project.
02Check before you pay
7 items to check before you pay, 3 high - from the title chain, court records and approvals, each with what to ask the builder or your advocate. An item may not be a problem with the project: records can be incomplete.
1. Project at a glance
Project identity
| Item | Project record |
|---|---|
| Registered project name | HARDEEP BLOCK RERA record |
| Project type | Residential apartment project RERA record RERA filing |
| Phase / registered portion | One registered project; the certificate and completion documents identify the building as HARDEEP BLOCK. Separate phase details are not disclosed. |
| TG-RERA registration | P02200001419 RERA record |
| Registration validity | 25/11/2019 to 07/05/2024; the certificate records a four-year term and no extension. Registration validity is distinct from the completion deadline and the building’s OC status. |
| Registered promoter | Certificate: Bondugula Reddy Suman; filed Form B identifies MR. B.SUMAN REDDY as promoter. |
| RERA status | Project information lists the project as “On-Going Project.” The registration certificate states its validity ended on 07/05/2024 and that it was not extended. RERA filing |
Land and geographic identity
| Item | Project record |
|---|---|
| Locality | POCHARAM / Pocharam RERA record RERA filing |
| Revenue village | Pocharam (also recorded as Pocharam Village) RERA record |
| Mandal | Ghatkesar RERA record RERA filing |
| District | Medchal-Malkajgiri RERA record RERA filing |
| PIN | 500088 RERA record RERA filing |
| Project survey identifier | Survey No. 23 PART; the filed HMDA application also describes it as Survey No. 23 part. No project subdivision is specified. RERA record RERA filing |
| Registered site extent | 1,742.59 sq. m.; the title report describes 2,084.13 sq. yds. or 1,742.59 sq. m. |
| Filed land area | Total area 1,742.59 sq. m.; net area 1,742.59 sq. m.; affected area recorded as 0 sq. m. RERA filing |
| Boundaries in RERA filing | East: Survey No. 22; West: land of Swathi Constructions; North: 30 wide road owners land; South: Survey No. 21. RERA filing |
Development identity
| Item | Project record |
|---|---|
| Sanctioning authority | Hyderabad Metropolitan Development Authority (HMDA) RERA filing |
| Principal approval / permit identifier | Building Permit No. 014273/GHT/R1/U6/HMDA/23082018, dated 18 April 2019, as cited in the OC record. The project filing also lists plan approval No. 014273/GHT/R1/U6/HM. Approvals record |
| Building configuration | OC record identifies Stilt + 5 Upper Floor for the named building. |
| Approved built-up area | RERA filing: 4,220.05 sq. m. The HMDA intimation separately states built-up area 4,220.03 sq. mts. RERA filing |
| Building count | One building in the RERA filing. RERA filing |
| Parking provision | RERA filing records mortgage area 484 sq. m.; HMDA intimation describes 484 sq. m. (11.47% of built-up area) as area to be mortgaged to HMDA. An OC record lists sanctioned parking area 932.86 sq. m.; a completed-plan parking-area figure is recorded as 0. No bay count or allocation is supplied. RERA filing |
| Unit counts | 35 RERA-filed units: 20 3BHK and 15 2BHK. RERA unit table RERA filing |
Offering and status
| Item | Project record |
|---|---|
| Configurations | 2BHK and 3BHK apartments RERA unit table |
| RERA-filed saleable areas | 2BHK: 111.48 sq. m.; 3BHK: 142.7 sq. m. RERA unit table |
| Booked / available | 2BHK: 7 booked, 8 available; 3BHK: 13 booked, 7 available. Counts are portal-derived and have no recorded as-of date, so treat them as indicative. RERA unit table |
| Construction-stage information | RERA summary reports 90% completeness, but the source and measurement date are not supplied; this is not independent site verification. RERA record |
| Completion dates | RERA proposed and revised proposed completion dates are both 07/05/2024. The filed Form B separately records the promoter’s completion undertaking as “1 th October2021.” RERA record |
| OC status and scope | An HMDA Occupancy Certificate, No. 000412/OC/HMDA/GHT/2022, for the residential building at Survey No. 23 PART records that it was inspected and declared fit for occupation. The certificate records completion date 24 June, 2021 and approval date 07 March, 2022. |
2. The project story
HARDEEP BLOCK is recorded as a residential apartment project on 1,742.59 sq. m. in Pocharam Village, Ghatkesar Mandal, Medchal-Malkajgiri District, on Survey No. 23 PART. The filing describes one building and 35 apartments: 15 two-bedroom units and 20 three-bedroom units. RERA record RERA filing RERA unit table
The project record reports a 90% completeness figure without a stated as-of date. Separately, the supplied HMDA OC identifies the residential building at Survey No. 23 PART, records it as fit for occupation, and gives a completion date of 24 June 2021. The certificate’s building particulars describe Stilt + 5 Upper Floor. These records establish the stated OC scope for the identified building; the 90% summary figure should not be read as a dated or independently verified site inspection. RERA record
3. Master plan, architecture & building design
The RERA filing records a site area of 1,742.59 sq. m., with the same net area, and an approved built-up area of 4,220.05 sq. m. It records one building. The HMDA intimation describes a residential apartment building as 1Stilt + 5 and states built-up area 4,220.03 sq. mts. The OC record likewise identifies Stilt + 5 Upper Floor. RERA filing RERA filing
The supplied documents do not provide floor-by-floor apartment layouts, building footprint, flats per floor, lift or stair counts, circulation plans, open-space dimensions, or a reliable breakdown of floor area. The floor-plan dataset reports two drawings, with one scan pending and no measured plans; therefore no software-measured carpet areas or room dimensions are available here. Floor plans
The RERA-filed area figures should be kept distinct: approved built-up area 4,220.05 sq. m. and unit saleable area as listed in section 4. The supplied record does not establish carpet area or FSI-counted area. RERA filing RERA unit table
4. Homes, configurations & floor plans
| Configuration | Units | Booked | Available | RERA saleable area | Measured carpet area | Loading (if supplied) |
|---|---|---|---|---|---|---|
| 2BHK | 15 | 7 | 8 | 111.48 sq. m. | Not available | Not supplied |
| 3BHK | 20 | 13 | 7 | 142.7 sq. m. | Not available | Not supplied |
Unit counts, booking figures and saleable areas are from the TG-RERA unit record; booking counts have no supplied as-of date. RERA unit table RERA unit details
Floor-plan drawings were not measured into carpet-area or room-dimension figures in the supplied data. No carpet-area, balcony/utility-area, or room-layout measurements are therefore presented. Saleable area is the RERA-filed unit figure; the supplied record does not provide a separate carpet area or loading figure for these units. Floor plans RERA unit details
5. Parking & vehicle circulation
The RERA filing records 484 sq. m. as mortgage area. HMDA’s intimation describes this as 11.47% of the built-up area to be mortgaged in favour of the Metropolitan Commissioner, HMDA. The OC record lists sanctioned parking area of 932.86 sq. m. and completed-plan parking area as 0. These area entries do not establish parking-bay counts, resident or visitor allocations, accessible spaces, parking levels, or an allotment arrangement for individual apartments. RERA filing
The supplied records do not describe ramps, vehicle entries/exits, internal driveways, pedestrian separation, or EV charging. Document index RERA amenities
6. Amenities, recreation & open spaces
The RERA amenities record lists the following. The percentages are the reported progress values in the supplied record; they are not independent verification of delivery.
| Facility | Description / size | Evidence source | Declared progress / verified status |
|---|---|---|---|
| Water supply | No source, storage or capacity stated | RERA amenities | Available: YES; 100% reported |
| Sewerage (chamber, lines, septic tank, STP) | No capacity stated | RERA amenities | Available: YES; 100% reported |
| Green strip / tot lot / park | No area or component sizes stated | RERA amenities | Available: YES; 100% reported |
| Water conservation / rainwater harvesting | No capacity or system details stated; OC record also lists rainwater harvesting | RERA amenities | Available: YES; 100% reported |
| Energy management | No system details stated | RERA amenities | Available: YES; 100% reported |
| Electrical meter room / sub-station / receiving station | No capacity stated | RERA amenities | Available: YES; 100% reported |
| Internal roads and footpaths | No dimensions stated | RERA amenities | 0% reported |
| Storm-water drains | No details stated | RERA amenities | 0% reported |
| Street lighting | No details stated | RERA amenities | 0% reported |
| Community buildings | No details stated | RERA amenities | 0% reported |
| Treatment and disposal of sewage and sullage water | No further details stated | RERA amenities | 0% reported |
| Solid-waste management and disposal | No system details stated | RERA amenities | 0% reported |
| Fire protection and fire-safety requirements | No system details stated | RERA amenities | 0% reported |
| Aggregate recreational open space | No area stated | RERA amenities | 0% reported |
The supplier listing additionally names a landscaped garden, indoor facilities, a green strip, tot lot and park, but those descriptions are supplier claims rather than quantified, independently verified delivery evidence in the supplied project records. Promoter website
7. Utilities, building services & safety
The RERA amenities record reports water supply, sewerage (including septic tank and STP), water conservation/rainwater harvesting, energy management, and an electrical meter room/sub-station/receiving station as available at 100%. These are portal-reported progress entries; capacities and detailed system designs are not provided. The HMDA intimation also calls for an STP and septic tank, while the OC record lists rainwater harvesting. RERA amenities
The RERA amenities record reports fire protection and fire-safety requirements at 0%. The supplied OC extraction includes a fire-NOC reference with incomplete particulars, so no fire-system capacity or specific clearance details are stated here. The HMDA intimation says the fire-service department norms are to be followed. No lift details, backup-power capacity, storm-water system details, waste-segregation arrangements, CCTV/access-control details, or accessibility provisions are supplied. RERA amenities
8. Location, access & connectivity
The registered location is POCHARAM, Pocharam Village, Ghatkesar Mandal, Medchal-Malkajgiri District, Telangana, PIN 500088. The cadastral parcel centroid supplied for this location is 17.43742270429453, 78.64519469429847; this is a software-referenced parcel centroid, not a surveyed entrance location. RERA record RERA filing Cadastral map
The supplied location record identifies the nearest sampled Outer Ring Road interchange at 3.9 km (approx.). Supplier-listed distances to Jodimetla X Road, Jodimetla Bus Stop and Indian Oil Petrol Pump are not used as registered-project connectivity evidence here. No public-transport service details or travel times are supplied in the project location record. Location record
9. Developer & development status
The RERA registration certificate names Bondugula Reddy Suman as the registered promoter and gives a promoter office at House No. 5-20/1, Peerjadiguda Village, Medipally Mandal, Medchal-Malkajgiri, PIN 500092. The filed Form B names MR. B.SUMAN REDDY as promoter. The project identity data lists the promoter’s legal name as “bondugula” and entity type as unknown; the supplied record does not establish a corporate entity type or a promoter corporate identifier. Corporate record RERA record
The TG-RERA summary reports 90% completeness without an as-of date. The HMDA occupancy documents identify the building at Survey No. 23 PART and record it as fit for occupation; the OC states a completion date of 24 June 2021 and an approval date of 07 March 2022. These records do not provide a dated, independent current-site progress assessment. RERA record
10. Approvals, official records & documents
| Identifier / date | P02200001419; issued 25/11/2019; validity through 07/05/2024 |
|---|---|
| What the supplied record establishes | Form C records registration under section 5 and a four-year validity period, with no extension recorded. |
| Identifier / date | 014273/GHT/R1/U6/HMDA/23082018; dated 18 April 2019 in the OC record |
|---|---|
| What the supplied record establishes | Cited as the building permit identifier for the site at Survey No. 23 PART. |
| Identifier / date | Application 014273/GHT/R1/U6/HMDA/23082018; application date 23/08/2018 |
|---|---|
| What the supplied record establishes | HMDA intimation to pay charges and fulfil precedent conditions for further processing; it expressly states that it is not approval of the proposal or permission for development. |
| Identifier / date | 000412/OC/HMDA/GHT/2022; approved 07 March 2022; application 005619/OC/HMDA/0829/GHT/2021 |
|---|---|
| What the supplied record establishes | Identifies the residential building at Survey No. 23 PART, records inspection and fitness for occupation, and states completion date 24 June 2021. |
| Identifier / date | Dated 17-03-2022; records OC No. 000412/OC/HMDA/GHT/2022 |
|---|---|
| What the supplied record establishes | Architect’s certificate identifies HARIDEEP BLOCK as completed in all aspects and records the HMDA occupancy certificate. |
| Identifier / date | Dated 1 July 2019 |
|---|---|
| What the supplied record establishes | Promoter declaration concerning title, encumbrances, completion, project funds, audits and approvals. |
| Identifier / date | Document 75387, page 10 |
|---|---|
| What the supplied record establishes | Contains the registered sale-deed account for Survey No. 23 Part, Pocharam Village, for 1,742.59 sq. m. |
| Identifier / date | Documents 65160 and 65161 |
|---|---|
| What the supplied record establishes | Project-filed encumbrance statements; the supplied Overview evidence does not establish a fresh current encumbrance search. |
The supplied plan records do not include an accessible approved layout drawing or floor-plan measurements for this Overview. The HMDA intimation is not itself a development permission; the occupancy certificate is the supplied record that expressly identifies the building as fit for occupation. HMDA
1. Project at a glance
Project identity
Registered project name: HARDEEP BLOCK
Project type: Residential apartment project
Phase / registered portion: One registered project; the certificate and completion documents identify the building as HARDEEP BLOCK. Separate phase details are not disclosed.
TG-RERA registration: P02200001419
Registration validity: 25/11/2019 to 07/05/2024; the certificate records a four-year term and no extension. Registration validity is distinct from the completion deadline and the building’s OC status.
Registered promoter: Certificate: Bondugula Reddy Suman; filed Form B identifies MR. B.SUMAN REDDY as promoter.
RERA status: Project information lists the project as “On-Going Project.” The registration certificate states its validity ended on 07/05/2024 and that it was not extended.
Land and geographic identity
Locality: POCHARAM / Pocharam
Revenue village: Pocharam (also recorded as Pocharam Village)
Mandal: Ghatkesar
District: Medchal-Malkajgiri
PIN: 500088
Project survey identifier: Survey No. 23 PART; the filed HMDA application also describes it as Survey No. 23 part. No project subdivision is specified.
Registered site extent: 1,742.59 sq. m.; the title report describes 2,084.13 sq. yds. or 1,742.59 sq. m.
Filed land area: Total area 1,742.59 sq. m.; net area 1,742.59 sq. m.; affected area recorded as 0 sq. m.
Boundaries in RERA filing: East: Survey No. 22; West: land of Swathi Constructions; North: 30 wide road owners land; South: Survey No. 21.
Development identity
Sanctioning authority: Hyderabad Metropolitan Development Authority (HMDA)
Principal approval / permit identifier: Building Permit No. 014273/GHT/R1/U6/HMDA/23082018, dated 18 April 2019, as cited in the OC record. The project filing also lists plan approval No. 014273/GHT/R1/U6/HM.
Building configuration: OC record identifies Stilt + 5 Upper Floor for the named building.
Approved built-up area: RERA filing: 4,220.05 sq. m. The HMDA intimation separately states built-up area 4,220.03 sq. mts.
Building count: One building in the RERA filing.
Parking provision: RERA filing records mortgage area 484 sq. m.; HMDA intimation describes 484 sq. m. (11.47% of built-up area) as area to be mortgaged to HMDA. An OC record lists sanctioned parking area 932.86 sq. m.; a completed-plan parking-area figure is recorded as 0. No bay count or allocation is supplied.
Unit counts: 35 RERA-filed units: 20 3BHK and 15 2BHK.
Offering and status
Configurations: 2BHK and 3BHK apartments
RERA-filed saleable areas: 2BHK: 111.48 sq. m.; 3BHK: 142.7 sq. m.
Booked / available: 2BHK: 7 booked, 8 available; 3BHK: 13 booked, 7 available. Counts are portal-derived and have no recorded as-of date, so treat them as indicative.
Construction-stage information: RERA summary reports 90% completeness, but the source and measurement date are not supplied; this is not independent site verification.
Completion dates: RERA proposed and revised proposed completion dates are both 07/05/2024. The filed Form B separately records the promoter’s completion undertaking as “1 th October2021.”
OC status and scope: An HMDA Occupancy Certificate, No. 000412/OC/HMDA/GHT/2022, for the residential building at Survey No. 23 PART records that it was inspected and declared fit for occupation. The certificate records completion date 24 June, 2021 and approval date 07 March, 2022.
2. The project story
HARDEEP BLOCK is recorded as a residential apartment project on 1,742.59 sq. m. in Pocharam Village, Ghatkesar Mandal, Medchal-Malkajgiri District, on Survey No. 23 PART. The filing describes one building and 35 apartments: 15 two-bedroom units and 20 three-bedroom units.
The project record reports a 90% completeness figure without a stated as-of date. Separately, the supplied HMDA OC identifies the residential building at Survey No. 23 PART, records it as fit for occupation, and gives a completion date of 24 June 2021. The certificate’s building particulars describe Stilt + 5 Upper Floor. These records establish the stated OC scope for the identified building; the 90% summary figure should not be read as a dated or independently verified site inspection.
3. Master plan, architecture & building design
The RERA filing records a site area of 1,742.59 sq. m., with the same net area, and an approved built-up area of 4,220.05 sq. m. It records one building. The HMDA intimation describes a residential apartment building as 1Stilt + 5 and states built-up area 4,220.03 sq. mts. The OC record likewise identifies Stilt + 5 Upper Floor.
The supplied documents do not provide floor-by-floor apartment layouts, building footprint, flats per floor, lift or stair counts, circulation plans, open-space dimensions, or a reliable breakdown of floor area. The floor-plan dataset reports two drawings, with one scan pending and no measured plans; therefore no software-measured carpet areas or room dimensions are available here.
The RERA-filed area figures should be kept distinct: approved built-up area 4,220.05 sq. m. and unit saleable area as listed in section 4. The supplied record does not establish carpet area or FSI-counted area.
4. Homes, configurations & floor plans
| Configuration | Units | Booked | Available | RERA saleable area | Measured carpet area | Loading (if supplied) |
|---|---|---|---|---|---|---|
| 2BHK | 15 | 7 | 8 | 111.48 sq. m. | Not available | Not supplied |
| 3BHK | 20 | 13 | 7 | 142.7 sq. m. | Not available | Not supplied |
Unit counts, booking figures and saleable areas are from the TG-RERA unit record; booking counts have no supplied as-of date.
Floor-plan drawings were not measured into carpet-area or room-dimension figures in the supplied data. No carpet-area, balcony/utility-area, or room-layout measurements are therefore presented. Saleable area is the RERA-filed unit figure; the supplied record does not provide a separate carpet area or loading figure for these units.
5. Parking & vehicle circulation
The RERA filing records 484 sq. m. as mortgage area. HMDA’s intimation describes this as 11.47% of the built-up area to be mortgaged in favour of the Metropolitan Commissioner, HMDA. The OC record lists sanctioned parking area of 932.86 sq. m. and completed-plan parking area as 0. These area entries do not establish parking-bay counts, resident or visitor allocations, accessible spaces, parking levels, or an allotment arrangement for individual apartments.
The supplied records do not describe ramps, vehicle entries/exits, internal driveways, pedestrian separation, or EV charging.
6. Amenities, recreation & open spaces
The RERA amenities record lists the following. The percentages are the reported progress values in the supplied record; they are not independent verification of delivery.
| Facility | Description / size | Evidence source | Declared progress / verified status |
|---|---|---|---|
| Water supply | No source, storage or capacity stated | Available: YES; 100% reported | |
| Sewerage (chamber, lines, septic tank, STP) | No capacity stated | Available: YES; 100% reported | |
| Green strip / tot lot / park | No area or component sizes stated | Available: YES; 100% reported | |
| Water conservation / rainwater harvesting | No capacity or system details stated; OC record also lists rainwater harvesting | Available: YES; 100% reported | |
| Energy management | No system details stated | Available: YES; 100% reported | |
| Electrical meter room / sub-station / receiving station | No capacity stated | Available: YES; 100% reported | |
| Internal roads and footpaths | No dimensions stated | 0% reported | |
| Storm-water drains | No details stated | 0% reported | |
| Street lighting | No details stated | 0% reported | |
| Community buildings | No details stated | 0% reported | |
| Treatment and disposal of sewage and sullage water | No further details stated | 0% reported | |
| Solid-waste management and disposal | No system details stated | 0% reported | |
| Fire protection and fire-safety requirements | No system details stated | 0% reported | |
| Aggregate recreational open space | No area stated | 0% reported |
The supplier listing additionally names a landscaped garden, indoor facilities, a green strip, tot lot and park, but those descriptions are supplier claims rather than quantified, independently verified delivery evidence in the supplied project records.
7. Utilities, building services & safety
The RERA amenities record reports water supply, sewerage (including septic tank and STP), water conservation/rainwater harvesting, energy management, and an electrical meter room/sub-station/receiving station as available at 100%. These are portal-reported progress entries; capacities and detailed system designs are not provided. The HMDA intimation also calls for an STP and septic tank, while the OC record lists rainwater harvesting.
The RERA amenities record reports fire protection and fire-safety requirements at 0%. The supplied OC extraction includes a fire-NOC reference with incomplete particulars, so no fire-system capacity or specific clearance details are stated here. The HMDA intimation says the fire-service department norms are to be followed. No lift details, backup-power capacity, storm-water system details, waste-segregation arrangements, CCTV/access-control details, or accessibility provisions are supplied.
8. Location, access & connectivity
The registered location is POCHARAM, Pocharam Village, Ghatkesar Mandal, Medchal-Malkajgiri District, Telangana, PIN 500088. The cadastral parcel centroid supplied for this location is 17.43742270429453, 78.64519469429847; this is a software-referenced parcel centroid, not a surveyed entrance location.
The supplied location record identifies the nearest sampled Outer Ring Road interchange at 3.9 km (approx.). Supplier-listed distances to Jodimetla X Road, Jodimetla Bus Stop and Indian Oil Petrol Pump are not used as registered-project connectivity evidence here. No public-transport service details or travel times are supplied in the project location record.
9. Developer & development status
The RERA registration certificate names Bondugula Reddy Suman as the registered promoter and gives a promoter office at House No. 5-20/1, Peerjadiguda Village, Medipally Mandal, Medchal-Malkajgiri, PIN 500092. The filed Form B names MR. B.SUMAN REDDY as promoter. The project identity data lists the promoter’s legal name as “bondugula” and entity type as unknown; the supplied record does not establish a corporate entity type or a promoter corporate identifier.
The TG-RERA summary reports 90% completeness without an as-of date. The HMDA occupancy documents identify the building at Survey No. 23 PART and record it as fit for occupation; the OC states a completion date of 24 June 2021 and an approval date of 07 March 2022. These records do not provide a dated, independent current-site progress assessment.
10. Approvals, official records & documents
| Identifier / date | P02200001419; issued 25/11/2019; validity through 07/05/2024 |
|---|---|
| What the supplied record establishes | Form C records registration under section 5 and a four-year validity period, with no extension recorded. |
| Identifier / date | 014273/GHT/R1/U6/HMDA/23082018; dated 18 April 2019 in the OC record |
|---|---|
| What the supplied record establishes | Cited as the building permit identifier for the site at Survey No. 23 PART. |
| Identifier / date | Application 014273/GHT/R1/U6/HMDA/23082018; application date 23/08/2018 |
|---|---|
| What the supplied record establishes | HMDA intimation to pay charges and fulfil precedent conditions for further processing; it expressly states that it is not approval of the proposal or permission for development. |
| Identifier / date | 000412/OC/HMDA/GHT/2022; approved 07 March 2022; application 005619/OC/HMDA/0829/GHT/2021 |
|---|---|
| What the supplied record establishes | Identifies the residential building at Survey No. 23 PART, records inspection and fitness for occupation, and states completion date 24 June 2021. |
| Identifier / date | Dated 17-03-2022; records OC No. 000412/OC/HMDA/GHT/2022 |
|---|---|
| What the supplied record establishes | Architect’s certificate identifies HARIDEEP BLOCK as completed in all aspects and records the HMDA occupancy certificate. |
| Identifier / date | Dated 1 July 2019 |
|---|---|
| What the supplied record establishes | Promoter declaration concerning title, encumbrances, completion, project funds, audits and approvals. |
| Identifier / date | Document 75387, page 10 |
|---|---|
| What the supplied record establishes | Contains the registered sale-deed account for Survey No. 23 Part, Pocharam Village, for 1,742.59 sq. m. |
| Identifier / date | Documents 65160 and 65161 |
|---|---|
| What the supplied record establishes | Project-filed encumbrance statements; the supplied Overview evidence does not establish a fresh current encumbrance search. |
The supplied plan records do not include an accessible approved layout drawing or floor-plan measurements for this Overview. The HMDA intimation is not itself a development permission; the occupancy certificate is the supplied record that expressly identifies the building as fit for occupation.
Frequently asked questions
Is HARDEEP BLOCK registered with Telangana RERA?
Yes. HARDEEP BLOCK is registered with the Telangana Real Estate Regulatory Authority as P02200001419; the registration status is On-Going Project.
Who is the developer of HARDEEP BLOCK?
The promoter named in the RERA registration is bondugula.
Where is HARDEEP BLOCK located?
HARDEEP BLOCK is in POCHARAM, Ghatkesar, Medchal-Malkajgiri, Telangana (500088).
When will HARDEEP BLOCK be completed?
The promoter's proposed date of completion filed with RERA is 07/05/2024. This is the promoter's declaration, not a guarantee.
More projects in Pocharam