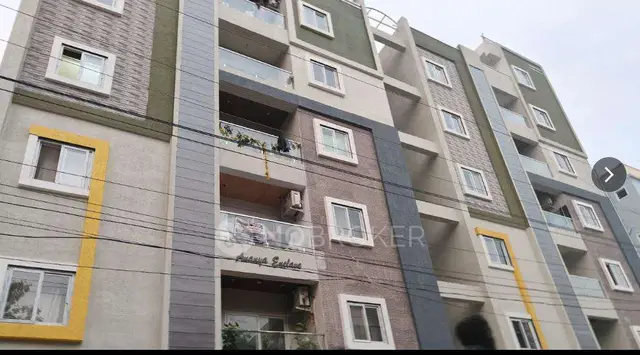
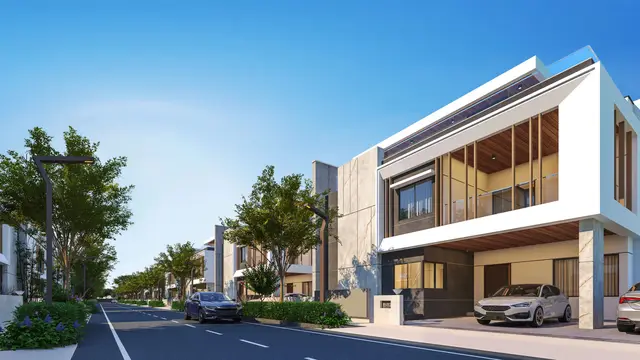
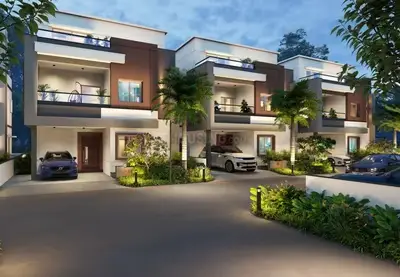
Raichandani Avenue
RAICHANDANI CONSTRUCTIONS · Medchal-Malkajgiri · RERA P02200007483
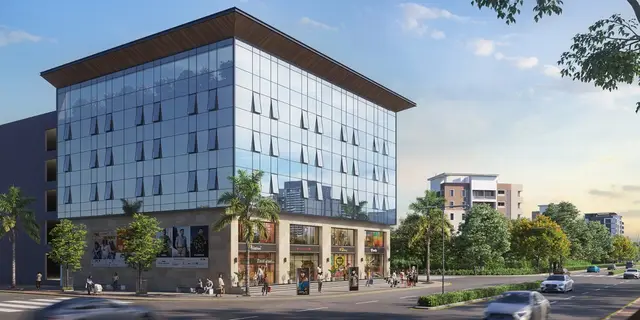
RAICHANDANI AVENUE is a commercial project in Kompally, Dundigal Gandimaisamma Mandal, Medchal-Malkajgiri District, being developed by registered promoter RAICHANDANI CONSTRUCTIONS, a partnership. The project records a total land area of 2,594.41 sq. m and one building with 2 Cellar + 1 Ground + 4 upper floors. Its 54 units comprise 33 offices and 21 shops, with RERA-filed saleable areas of 108.67 sq. m for offices and 110.33 sq. m for shops. It is registered under TG-RERA number P02200007483, registered from 02/01/2024 to 20/10/2026, with proposed completion on 20/02/2027.
More from Raichandani Constructions · 20 projects →
01What we found
Read from TG-RERA filings, approvals, land and registration records and court records. A court case is counted only when the court record states this project's survey number with its village, or names the project.
02Check before you pay
9 items to check before you pay, 2 high - from the title chain, court records and approvals, each with what to ask the builder or your advocate. An item may not be a problem with the project: records can be incomplete.
1. Project at a glance
Project identity
| Field | Project record |
|---|---|
| Registered project name | RAICHANDANI AVENUE RERA record |
| Project type | Commercial; the filed building-plan description identifies a commercial building with shop use. RERA record RERA filing |
| Phase / registered portion | No phase name or phase number is disclosed. The registration and building documents describe one building. RERA record |
| TG-RERA registration | P02200007483; registered from 02/01/2024 to 20/10/2026, as recorded in the certificate. RERA record |
| RERA status | The supplied registration record states the validity dates above; current status or any extension beyond that record is not supplied. Approvals record |
| Registered promoter | RAICHANDANI CONSTRUCTIONS, a partnership. RERA record RERA filing Corporate record |
Land and geographic identity
| Field | Project record |
|---|---|
| Locality | Kompally RERA record RERA filing |
| Revenue village | Kompally RERA record RERA filing |
| Mandal | Dundigal Gandimaisamma RERA record RERA filing |
| District | Medchal-Malkajgiri RERA record |
| PIN | 500014 RERA record |
| Survey numbers and subdivisions | Sy. Nos. 9 Part, 13 Part and 14 Part RERA record |
| Registered site extent | The project filing records total area 2,594.41 sq. m, area affected by road widening 30.64 sq. m, and net area 2,563.77 sq. m. The building-plan record states net plot area 2,563.78 sq. m. RERA filing |
| Boundaries | North: Road; South, East and West: Land. RERA filing |
Development identity
| Field | Project record |
|---|---|
| Sanctioning authority | Hyderabad Metropolitan Development Authority (HMDA); building proceedings are recorded as issued by Kompally Municipality / Municipal Corporation. Approvals record |
| Principal approval | 010272/BP/HMDA/2250/MED/2023, approved 20 October 2023. Approvals record |
| Other approval identifier | File No. TS/058155/2023 appears on the two-sheet building plan. |
| Approved building count | 1 block/building. |
| Sanctioned configuration | 2 Cellar + 1 Ground + 4 upper floors; building height recorded as 14.95 MT. |
| Approved built-up area | 10,611.28 sq. m total built-up area in the commencement/building-permit records. The plan also separately lists 6,918.17 sq. m total proposed built-up area excluding parking and 10,272.07 sq. m including parking. |
| Parking levels | Cellar floors are designated for vehicle parking. The supplied plan records 80 proposed cars and 3353.90 parking area; it also lists visitor car parking area 384.37. |
Offering and status
| Field | Project record |
|---|---|
| RERA-filed unit types | OFFICE and SHOP RERA unit details RERA unit table |
| Filed unit counts | 33 offices and 21 shops; 54 total. Portal counts show 0 booked and 54 available, with no as-of date supplied. RERA unit table RERA unit table |
| RERA-filed saleable area | Office: 108.67 sq. m; Shop: 110.33 sq. m. These are the filed figures for the respective configurations. RERA unit table RERA unit table |
| Construction stage | The supplied record labels the project “New Project”; no dated or independently verified construction-progress measurement is provided. RERA record RERA filing |
| Completion date | The RERA project record gives proposed completion as 20/02/2027. The Form-B declaration separately states a completion undertaking as “2othocl 2026”; the text is unclear, so it is not treated here as a confirmed revised date. RERA record RERA filing |
| Occupancy / completion certificate | The supplied approval extraction states completion is not certified; no occupancy certificate is supplied. The approval requires an occupancy certificate before occupation. |
2. The project story
RAICHANDANI AVENUE is registered as a commercial project in Kompally, in Kompally revenue village, Dundigal Gandimaisamma Mandal, Medchal-Malkajgiri District. Its identified land is in Sy. Nos. 9 Part, 13 Part and 14 Part. The RERA-filed offering comprises offices and shops in one building. RERA record RERA filing
The building approval describes a single commercial building with 2 Cellar + 1 Ground + 4 upper floors. The cellar floors are designated for parking. The project is not shown as completion-certified in the supplied approval record, and no occupancy certificate or independently verified construction-progress update is included. The proposed completion date recorded in the project information is 20/02/2027; this is a declared project date, not evidence that construction has reached a particular stage. RERA record RERA filing
3. Master plan, architecture & building design
The filed building-plan materials describe a commercial shop building on a plot area of 2,594.41, with a road-affected area of 30.64 and net plot area of 2563.78 in that plan. The project information separately records total land area of 2594.41 sq. m and net area of 2563.77 sq. m. The building is one block, with two cellar levels, a ground floor and four upper floors; the recorded height is 14.95 MT. RERA filing
The plan lists total proposed built-up area of 6918.17 sq. m excluding parking, 10272.07 including parking, and total BUA 10611.28. These are distinct figures as labelled in the plan and approval record; the supplied materials do not identify a carpet-area or FSI-counted-area figure.
The two-sheet plan identifies driveways of 5.90 M, 5.55 M, 4.50 M, 4.92 M and 6.20 M widths, and references a 9.00 M WIDE PROPOSED ROAD, 75.00 MT WIDE EXISTING and 75.00 MT WIDE PROPOSED ROAD.
The drawings and extracts list rainwater harvesting, a distribution transformer, generator room and lift machine room. The available evidence does not establish the number or capacity of lifts, floor-by-floor unit arrangement, or measured building footprint.
4. Homes, configurations & floor plans
The project is commercial rather than a residential apartment offering. TG-RERA’s filed unit schedule identifies offices and shops; the available drawing inventory reports two drawings and no measured unit plans, so there is no software-measured carpet-area figure to report. RERA unit details Floor plans RERA unit table
| Configuration | Units | Booked | Available | RERA saleable area | Measured carpet area | Loading (if supplied) |
|---|---|---|---|---|---|---|
| Office | 33 | 0 | 33 | 108.67 sq. m | Not measured in supplied drawings | Not supplied |
| Shop | 21 | 0 | 21 | 110.33 sq. m | Not measured in supplied drawings | Not supplied |
Booked and available counts are portal figures without an as-of date and should be treated as indicative. The supplied floor-plan record does not provide unit layouts, room dimensions, orientation, or balcony/utility information. RERA unit table RERA unit table Floor plans
5. Parking & vehicle circulation
The filed building plan records 80 proposed cars, 3353.90 parking area, and visitor car parking area 384.37. The sanctioned configuration includes two cellar levels, and the approval states that cellar/stilt areas are to be used exclusively for vehicle parking. The record does not specify a two-wheeler count, accessible-space count, unit-wise parking allocation, or a verified spaces-per-unit figure.
The plan lists multiple driveway widths, but the supplied extracts do not establish separate vehicle entry and exit points, pedestrian-vehicle separation, or a documented parking allotment for any particular office or shop. A plan indication of parking does not, by itself, establish exclusive ownership or allocation.
6. Amenities, recreation & open spaces
The RERA-filed amenity schedule marks several site facilities as available in the project information, but each listed progress percentage is 0; no independently verified completion status is supplied. The building approval also identifies site services and facilities. RERA amenities
| Facility | Green Strip/TOT LOT/Park |
|---|---|
| Description / size | Size not supplied |
| Evidence source | RERA amenities |
| Declared progress / verified status | Listed as available; 0% recorded; completion not independently verified |
| Facility | Aggregate area of recreational Open Space |
|---|---|
| Description / size | Area not supplied |
| Evidence source | RERA amenities |
| Declared progress / verified status | Progress 0%; no completion verification supplied |
| Facility | Internal Roads & Footpaths |
|---|---|
| Description / size | Dimensions not supplied in the amenity schedule |
| Evidence source | RERA amenities |
| Declared progress / verified status | Listed as available; 0% recorded; completion not independently verified |
| Facility | Street Lighting |
|---|---|
| Description / size | Details not supplied |
| Evidence source | RERA amenities |
| Declared progress / verified status | Listed as available; 0% recorded; completion not independently verified |
| Facility | Community Buildings |
|---|---|
| Description / size | Size and use not supplied |
| Evidence source | RERA amenities |
| Declared progress / verified status | Progress 0%; no completion verification supplied |
The supplied data does not identify a clubhouse or indoor recreation facilities, or provide evidence of completed sports/recreation amenities. RERA amenities
7. Utilities, building services & safety
The RERA-filed amenity schedule lists water supply, sewerage, storm-water drains, treatment and disposal of sewage and sullage water, solid-waste management, rainwater harvesting, an electrical meter room/sub-station/receiving station, and fire protection and fire-safety requirements. These entries have 0% progress recorded; they do not establish that the systems are installed or operational. RERA amenities
The building approval documents specify an STP, transformer, garbage house, rainwater-harvesting structures, sump, septic tank and underground drainage. The plan also identifies a generator room and lift machine room. No capacities, water source/storage volumes, lift count or capacities, backup-power capacity, or operational status are supplied.
The approval requires fire-safety and structural-stability provisions and states that an occupancy certificate is required before occupation. The filed plan includes a condition referring to electric-vehicle charging infrastructure in building parking places. These are approval conditions or plan requirements; the supplied record does not establish completion, certification, or operational compliance.
8. Location, access & connectivity
The registered project location is Kompally, in Kompally revenue village, Dundigal Gandimaisamma Mandal, Medchal-Malkajgiri District, PIN 500014, on Sy. Nos. 9 Part, 13 Part and 14 Part. The project information records Road as the northern boundary and land on the other three boundaries. RERA record RERA filing RERA filing
The building-plan extract references a 75.00 MT WIDE EXISTING road, a 75.00 MT WIDE PROPOSED ROAD, a 9.00 M WIDE PROPOSED ROAD, and several driveways. The supplied geospatial connectivity list places its coordinate at a “cadastral parcel centroid” of 17.41528, 78.35459. The nearby-place entries supplied in the connectivity data are Financial District (Nanakramguda), 1.2 km; IndusInd Bank, 0.4 km; an unnamed bus station, 2.2 km; Manuu Polytechnic Hyderabad, 1.6 km; Sankaraya Eye Hospital, 1.6 km; ADP, 0.0 km; South india shopping mall, 2.6 km; an unnamed park, 1.2 km; and Nanakramguda Govt primary school, 0.5 km. These are supplied location-data distances, not travel-time estimates. Location record
9. Developer & development status
The registered promoter is RAICHANDANI CONSTRUCTIONS, identified in the project record as a partnership, with GSTIN 36AASFR4124J2ZT. The RERA record lists Hitesh Raichandani, Prakashlal Raichandani and Deeplal Raichandani as partners, and Hitesh Raichandani as authorized signatory. Corporate record Parties record RERA filing
The project filing gives the promoter address as S. B. TOWERS, ROAD NO.1, NEAR HIMALAYA BOOK STORE, KOMPALLY, KOMPALLY, Dundigal Gandimaisgama, Medchal-Malkajgiri, 500014. The registration certificate’s promoter address field records Village: Mandal: District: Hyderabad, Pin: 500034; the supplied materials do not provide an official website or project contact details. Parties record RERA filing
This is recorded as a new project, with one building and a proposed completion date of 20/02/2027. No dated construction-progress certificate or occupancy/completion certificate is supplied; the approval extraction records completion as not certified. RERA record RERA filing
10. Approvals, official records & documents
| Identifier / date | P02200007483; 02/01/2024–20/10/2026 |
|---|---|
| What the supplied record establishes | Form C registration record for RAICHANDANI AVENUE, naming Raichandani Constructions and identifying the project survey numbers and location. |
| Identifier / date | 010272/BP/HMDA/2250/MED/2023; approved 20 October 2023 |
|---|---|
| What the supplied record establishes | Technical building approval for one commercial building on the identified Kompally land, with the stated floor configuration and conditions. |
| Identifier / date | 010272/BP/HMDA/2250/MED/2023; 20 October 2023 |
|---|---|
| What the supplied record establishes | Building permit order describing 2 Cellar + 1 Ground + 4 upper floors and specifying conditions for construction and occupancy. |
| Identifier / date | File No. TS/058155/2023; two sheets |
|---|---|
| What the supplied record establishes | Building-plan extract for the commercial shop building, including site, area, parking and plan conditions. |
| Identifier / date | Document No. 14194/2023; 03 October 2023 |
|---|---|
| What the supplied record establishes | Approval records a mortgage of 702.15 Sq.Mtrs of built-up area in favour of the Metropolitan Commissioner, HMDA. |
| Identifier / date | 06th day of Nov, 2023 |
|---|---|
| What the supplied record establishes | Promoter declaration concerning title basis, encumbrances, funds, approvals and a completion undertaking; it is a promoter declaration, not an occupancy certificate. |
| Identifier / date | Not supplied |
|---|---|
| What the supplied record establishes | Approval extraction states completion is not certified; no occupancy certificate is included in the supplied materials. |
1. Project at a glance
Project identity
Registered project name: RAICHANDANI AVENUE
Project type: Commercial; the filed building-plan description identifies a commercial building with shop use.
Phase / registered portion: No phase name or phase number is disclosed. The registration and building documents describe one building.
TG-RERA registration: P02200007483; registered from 02/01/2024 to 20/10/2026, as recorded in the certificate.
RERA status: The supplied registration record states the validity dates above; current status or any extension beyond that record is not supplied.
Registered promoter: RAICHANDANI CONSTRUCTIONS, a partnership.
Land and geographic identity
Locality: Kompally
Revenue village: Kompally
Mandal: Dundigal Gandimaisamma
District: Medchal-Malkajgiri
PIN: 500014
Survey numbers and subdivisions: Sy. Nos. 9 Part, 13 Part and 14 Part
Registered site extent: The project filing records total area 2,594.41 sq. m, area affected by road widening 30.64 sq. m, and net area 2,563.77 sq. m. The building-plan record states net plot area 2,563.78 sq. m.
Boundaries: North: Road; South, East and West: Land.
Development identity
Sanctioning authority: Hyderabad Metropolitan Development Authority (HMDA); building proceedings are recorded as issued by Kompally Municipality / Municipal Corporation.
Principal approval: 010272/BP/HMDA/2250/MED/2023, approved 20 October 2023.
Other approval identifier: File No. TS/058155/2023 appears on the two-sheet building plan.
Approved building count: 1 block/building.
Sanctioned configuration: 2 Cellar + 1 Ground + 4 upper floors; building height recorded as 14.95 MT.
Approved built-up area: 10,611.28 sq. m total built-up area in the commencement/building-permit records. The plan also separately lists 6,918.17 sq. m total proposed built-up area excluding parking and 10,272.07 sq. m including parking.
Parking levels: Cellar floors are designated for vehicle parking. The supplied plan records 80 proposed cars and 3353.90 parking area; it also lists visitor car parking area 384.37.
Offering and status
RERA-filed unit types: OFFICE and SHOP
Filed unit counts: 33 offices and 21 shops; 54 total. Portal counts show 0 booked and 54 available, with no as-of date supplied.
RERA-filed saleable area: Office: 108.67 sq. m; Shop: 110.33 sq. m. These are the filed figures for the respective configurations.
Construction stage: The supplied record labels the project “New Project”; no dated or independently verified construction-progress measurement is provided.
Completion date: The RERA project record gives proposed completion as 20/02/2027. The Form-B declaration separately states a completion undertaking as “2othocl 2026”; the text is unclear, so it is not treated here as a confirmed revised date.
Occupancy / completion certificate: The supplied approval extraction states completion is not certified; no occupancy certificate is supplied. The approval requires an occupancy certificate before occupation.
2. The project story
RAICHANDANI AVENUE is registered as a commercial project in Kompally, in Kompally revenue village, Dundigal Gandimaisamma Mandal, Medchal-Malkajgiri District. Its identified land is in Sy. Nos. 9 Part, 13 Part and 14 Part. The RERA-filed offering comprises offices and shops in one building.
The building approval describes a single commercial building with 2 Cellar + 1 Ground + 4 upper floors. The cellar floors are designated for parking. The project is not shown as completion-certified in the supplied approval record, and no occupancy certificate or independently verified construction-progress update is included. The proposed completion date recorded in the project information is 20/02/2027; this is a declared project date, not evidence that construction has reached a particular stage.
3. Master plan, architecture & building design
The filed building-plan materials describe a commercial shop building on a plot area of 2,594.41, with a road-affected area of 30.64 and net plot area of 2563.78 in that plan. The project information separately records total land area of 2594.41 sq. m and net area of 2563.77 sq. m. The building is one block, with two cellar levels, a ground floor and four upper floors; the recorded height is 14.95 MT.
The plan lists total proposed built-up area of 6918.17 sq. m excluding parking, 10272.07 including parking, and total BUA 10611.28. These are distinct figures as labelled in the plan and approval record; the supplied materials do not identify a carpet-area or FSI-counted-area figure.
The two-sheet plan identifies driveways of 5.90 M, 5.55 M, 4.50 M, 4.92 M and 6.20 M widths, and references a 9.00 M WIDE PROPOSED ROAD, 75.00 MT WIDE EXISTING and 75.00 MT WIDE PROPOSED ROAD.
The drawings and extracts list rainwater harvesting, a distribution transformer, generator room and lift machine room. The available evidence does not establish the number or capacity of lifts, floor-by-floor unit arrangement, or measured building footprint.
4. Homes, configurations & floor plans
The project is commercial rather than a residential apartment offering. TG-RERA’s filed unit schedule identifies offices and shops; the available drawing inventory reports two drawings and no measured unit plans, so there is no software-measured carpet-area figure to report.
| Configuration | Units | Booked | Available | RERA saleable area | Measured carpet area | Loading (if supplied) |
|---|---|---|---|---|---|---|
| Office | 33 | 0 | 33 | 108.67 sq. m | Not measured in supplied drawings | Not supplied |
| Shop | 21 | 0 | 21 | 110.33 sq. m | Not measured in supplied drawings | Not supplied |
Booked and available counts are portal figures without an as-of date and should be treated as indicative. The supplied floor-plan record does not provide unit layouts, room dimensions, orientation, or balcony/utility information.
5. Parking & vehicle circulation
The filed building plan records 80 proposed cars, 3353.90 parking area, and visitor car parking area 384.37. The sanctioned configuration includes two cellar levels, and the approval states that cellar/stilt areas are to be used exclusively for vehicle parking. The record does not specify a two-wheeler count, accessible-space count, unit-wise parking allocation, or a verified spaces-per-unit figure.
The plan lists multiple driveway widths, but the supplied extracts do not establish separate vehicle entry and exit points, pedestrian-vehicle separation, or a documented parking allotment for any particular office or shop. A plan indication of parking does not, by itself, establish exclusive ownership or allocation.
6. Amenities, recreation & open spaces
The RERA-filed amenity schedule marks several site facilities as available in the project information, but each listed progress percentage is 0; no independently verified completion status is supplied. The building approval also identifies site services and facilities.
| Facility | Green Strip/TOT LOT/Park |
|---|---|
| Description / size | Size not supplied |
| Declared progress / verified status | Listed as available; 0% recorded; completion not independently verified |
| Facility | Aggregate area of recreational Open Space |
|---|---|
| Description / size | Area not supplied |
| Declared progress / verified status | Progress 0%; no completion verification supplied |
| Facility | Internal Roads & Footpaths |
|---|---|
| Description / size | Dimensions not supplied in the amenity schedule |
| Declared progress / verified status | Listed as available; 0% recorded; completion not independently verified |
| Facility | Street Lighting |
|---|---|
| Description / size | Details not supplied |
| Declared progress / verified status | Listed as available; 0% recorded; completion not independently verified |
| Facility | Community Buildings |
|---|---|
| Description / size | Size and use not supplied |
| Declared progress / verified status | Progress 0%; no completion verification supplied |
The supplied data does not identify a clubhouse or indoor recreation facilities, or provide evidence of completed sports/recreation amenities.
7. Utilities, building services & safety
The RERA-filed amenity schedule lists water supply, sewerage, storm-water drains, treatment and disposal of sewage and sullage water, solid-waste management, rainwater harvesting, an electrical meter room/sub-station/receiving station, and fire protection and fire-safety requirements. These entries have 0% progress recorded; they do not establish that the systems are installed or operational.
The building approval documents specify an STP, transformer, garbage house, rainwater-harvesting structures, sump, septic tank and underground drainage. The plan also identifies a generator room and lift machine room. No capacities, water source/storage volumes, lift count or capacities, backup-power capacity, or operational status are supplied.
The approval requires fire-safety and structural-stability provisions and states that an occupancy certificate is required before occupation. The filed plan includes a condition referring to electric-vehicle charging infrastructure in building parking places. These are approval conditions or plan requirements; the supplied record does not establish completion, certification, or operational compliance.
8. Location, access & connectivity
The registered project location is Kompally, in Kompally revenue village, Dundigal Gandimaisamma Mandal, Medchal-Malkajgiri District, PIN 500014, on Sy. Nos. 9 Part, 13 Part and 14 Part. The project information records Road as the northern boundary and land on the other three boundaries.
The building-plan extract references a 75.00 MT WIDE EXISTING road, a 75.00 MT WIDE PROPOSED ROAD, a 9.00 M WIDE PROPOSED ROAD, and several driveways. The supplied geospatial connectivity list places its coordinate at a “cadastral parcel centroid” of 17.41528, 78.35459. The nearby-place entries supplied in the connectivity data are Financial District (Nanakramguda), 1.2 km; IndusInd Bank, 0.4 km; an unnamed bus station, 2.2 km; Manuu Polytechnic Hyderabad, 1.6 km; Sankaraya Eye Hospital, 1.6 km; ADP, 0.0 km; South india shopping mall, 2.6 km; an unnamed park, 1.2 km; and Nanakramguda Govt primary school, 0.5 km. These are supplied location-data distances, not travel-time estimates.
9. Developer & development status
The registered promoter is RAICHANDANI CONSTRUCTIONS, identified in the project record as a partnership, with GSTIN 36AASFR4124J2ZT. The RERA record lists Hitesh Raichandani, Prakashlal Raichandani and Deeplal Raichandani as partners, and Hitesh Raichandani as authorized signatory.
The project filing gives the promoter address as S. B. TOWERS, ROAD NO.1, NEAR HIMALAYA BOOK STORE, KOMPALLY, KOMPALLY, Dundigal Gandimaisgama, Medchal-Malkajgiri, 500014. The registration certificate’s promoter address field records Village: Mandal: District: Hyderabad, Pin: 500034; the supplied materials do not provide an official website or project contact details.
This is recorded as a new project, with one building and a proposed completion date of 20/02/2027. No dated construction-progress certificate or occupancy/completion certificate is supplied; the approval extraction records completion as not certified.
10. Approvals, official records & documents
| Identifier / date | P02200007483; 02/01/2024–20/10/2026 |
|---|---|
| What the supplied record establishes | Form C registration record for RAICHANDANI AVENUE, naming Raichandani Constructions and identifying the project survey numbers and location. |
| Identifier / date | 010272/BP/HMDA/2250/MED/2023; approved 20 October 2023 |
|---|---|
| What the supplied record establishes | Technical building approval for one commercial building on the identified Kompally land, with the stated floor configuration and conditions. |
| Identifier / date | 010272/BP/HMDA/2250/MED/2023; 20 October 2023 |
|---|---|
| What the supplied record establishes | Building permit order describing 2 Cellar + 1 Ground + 4 upper floors and specifying conditions for construction and occupancy. |
| Identifier / date | File No. TS/058155/2023; two sheets |
|---|---|
| What the supplied record establishes | Building-plan extract for the commercial shop building, including site, area, parking and plan conditions. |
| Identifier / date | Document No. 14194/2023; 03 October 2023 |
|---|---|
| What the supplied record establishes | Approval records a mortgage of 702.15 Sq.Mtrs of built-up area in favour of the Metropolitan Commissioner, HMDA. |
| Identifier / date | 06th day of Nov, 2023 |
|---|---|
| What the supplied record establishes | Promoter declaration concerning title basis, encumbrances, funds, approvals and a completion undertaking; it is a promoter declaration, not an occupancy certificate. |
| Identifier / date | Not supplied |
|---|---|
| What the supplied record establishes | Approval extraction states completion is not certified; no occupancy certificate is included in the supplied materials. |
Frequently asked questions
Is RAICHANDANI AVENUE registered with Telangana RERA?
Yes. RAICHANDANI AVENUE is registered with the Telangana Real Estate Regulatory Authority as P02200007483; the registration status is New Project.
Who is the developer of RAICHANDANI AVENUE?
The promoter named in the RERA registration is RAICHANDANI CONSTRUCTIONS.
Where is RAICHANDANI AVENUE located?
RAICHANDANI AVENUE is in KOMPALLY, Dundigal Gandimaisamma, Medchal-Malkajgiri, Telangana (500014).
When will RAICHANDANI AVENUE be completed?
The promoter's proposed date of completion filed with RERA is 20/02/2027. This is the promoter's declaration, not a guarantee.
More projects in Kompally