Akshaya Residency
SRI NIDHI CONSTRUCTIONS · Sangareddy · RERA P01100009751
AKSHAYA RESIDENCY is a residential apartment project in Edulanagulapally, RC PURAM, Sangareddy, developed by the registered promoter SRI NIDHI CONSTRUCTIONS. The project has a site extent of 4,046.73 sq.m and one residential building with 2 Cellar + 1 Stilt + 10 upper floors. It comprises 97 homes: 31 2BHK units with a saleable area of 126.85 sq.m and 66 3BHK units with a saleable area of 203.57 sq.m. Its TG-RERA registration number is P01100009751, and its proposed completion date is 24/08/2030.
More from Sri Nidhi Constructions · 2 projects →
01What we found
Read from TG-RERA filings, approvals, land and registration records and court records. A court case is counted only when the court record states this project's survey number with its village, or names the project.
02Check before you pay
6 items to check before you pay, 3 high - from the title chain, court records and approvals, each with what to ask the builder or your advocate. An item may not be a problem with the project: records can be incomplete.
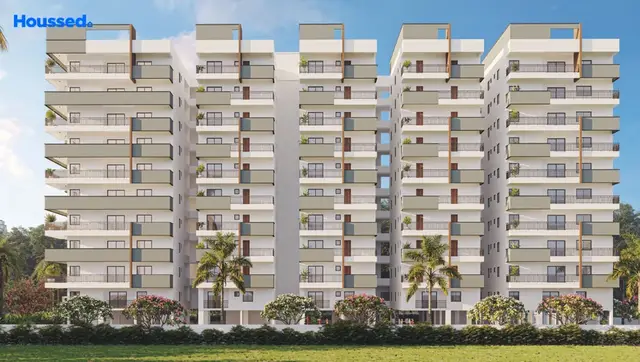
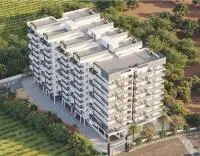
1. Project at a glance
Project identity
| Item | Project record |
|---|---|
| Registered project name | AKSHAYA RESIDENCY RERA record |
| Project type / phase | Residential apartment project; no separate phase name or phase number is disclosed in the supplied record. RERA record RERA filing |
| TG-RERA registration | P01100009751; Form C registration certificate records validity from 24/04/2025 to 24/04/2030. This is registration validity, not the project completion deadline. RERA record |
| Registered promoter | SRI NIDHI CONSTRUCTIONS. RERA record Corporate record |
| RERA status | Registered; project status is filed as New Project. RERA record RERA filing |
Land and geographic identity
| Item | Project record |
|---|---|
| Locality / revenue village | Edulanagulapally; approval records also render the village as EDULA NAGULAPALLY and Edulanagulapally(TM). RERA record RERA filing |
| Mandal / district / PIN | RC PURAM / Sangareddy / 502300. Approval documents use Ramachandrapuram for the mandal. RERA record RERA filing |
| Project survey numbers | 104/A1 and 104/A2. RERA record Land records |
| Site extent | 4,046.73 sq.m recorded as total and net area; the building-permit record gives 4,046.73 Sq. Mt. RERA filing Land records |
| Boundaries filed | North: Road; South, East and West: Neighbours Land. RERA filing |
| Parcel-specific coordinates | The supplied location record gives a cadastral parcel-centroid geocode of 17.41528, 78.35459. Location record |
Development identity
| Item | Project record |
|---|---|
| Sanctioning authority / principal approval | HMDA; building permit / technical approval 009426/BP/HMDA/2419/SKP/2024, approved 24 April, 2025. Approvals record |
| Building arrangement | One residential building, identified in the approval extraction as A (RESIDENTIAL BUILDING). |
| Sanctioned floor configuration | 2 Cellar + 1 Stilt + 10 upper floors in the building-permit order; the filed plan extraction also describes 2 BASEMENTS + STILT + 8 UPPERS FLOORS AND 9th & 10th TDR FLOORS. |
| Height | The approval extraction lists a building height of 29.95 and also a total height of 36.70mt.; the supplied text does not specify a unit for the former figure. |
| Approved built-up area | Approval records state Total Built up Area: 23,232.54 sq.m and Proposed Built-up Area: 16,596.69 sq.m. The plan extraction separately labels TOTAL PROPOSED BUILT UP AREA INCLUDING PARKING: 22,858.29, TOTAL PROPOSED BUILT UP AREA EXCLUDING PARKING: 16,596.69, NET BUA: 16,144.55, and PARKING AREA: 6,261.60. These are distinct labels in the supplied approval record. |
| Parking / units | The plan extraction lists 118 proposed cars and 97 units; the project unit filing lists 97 homes. RERA unit table |
Offering and status
| Item | Project record |
|---|---|
| RERA-filed configurations | 2BHK: 31 units; 3BHK: 66 units. RERA unit table RERA unit details |
| RERA-filed saleable area | 2BHK: 126.85 sq.m; 3BHK: 203.57 sq.m. RERA unit table RERA unit details |
| Booked / available | Portal-derived unit figures show 0 booked / 31 available 2BHK and 0 booked / 66 available 3BHK. The record has no as-of date for these counts; treat them as indicative. RERA unit table RERA unit details |
| Construction stage | Project is filed as a New Project. The supplied records do not establish current construction progress or independently verify site progress. RERA filing RERA unit table |
| Completion dates | Promoter’s Form B declaration undertakes completion by 24 April 2030. The project header separately records a proposed completion date of 24/08/2030. RERA record |
| Occupancy / completion certificate | The supplied HMDA building-permit documents are not an occupancy or completion certificate; the extracted permit record says occupation requires an occupancy certificate. No occupancy or completion certificate is supplied. |
2. The project story
AKSHAYA RESIDENCY is registered with TG-RERA as a residential apartment project on land identified as Survey Nos. 104/A1 and 104/A2, Edulanagulapally, RC PURAM, Sangareddy. The project record describes a single residential building, with a sanctioned configuration of two cellar levels, a stilt level and ten upper floors. RERA record Land records
The RERA unit schedule lists 97 homes: 31 two-bedroom and 66 three-bedroom apartments. The portal-derived schedule reports all 97 as available and none booked, but supplies no as-of date for that snapshot. No construction-progress percentage or independent site inspection finding is provided, so the current stage of works cannot be confirmed from this evidence. RERA unit table RERA unit details
The RERA registration runs through 24/04/2030. Separately, the Form B promoter declaration gives a completion undertaking of 24 April 2030, while the project header records a proposed completion date of 24/08/2030. The supplied record does not include an occupancy certificate for the building. RERA record
3. Master plan, architecture & building design
The RERA-filed HMDA building-permit material describes one residential building and identifies two cellar levels, a stilt and ten upper floors. The plan extraction additionally labels the ninth and tenth floors as TDR floors. The extracted plan records 4046.73 sq.m plot area, 2236.72 vacant plot area, 2132.46 total balcony area and a 1.83 M. WIDE BALC notation. The supplied text does not provide a reliable drawing-based building-footprint measurement or floor-by-floor apartment count.
The approval extraction uses several separate built-up-area labels: 23,232.54 sq.m total built-up area; 16,596.69 sq.m proposed built-up area; 22,858.29 proposed built-up area including parking; 16,596.69 proposed built-up area excluding parking; 16,144.55 net BUA; and 6,261.60 parking area. The source text does not establish that these differently labelled figures are interchangeable.
The plan’s facility and service labels include a tot-lot, green strip, rainwater harvesting, sewage treatment plant, sump, transformer, generator room, fire command centre, meter room, lifts, fire escape and staircase, as well as yoga, multipurpose hall, library and gym. These are plan-extraction labels, not evidence that the facilities have been completed. The supplied material does not establish the building’s flat-per-floor arrangement, number or capacity of lifts, or detailed circulation and landscape-area plan.
4. Homes, configurations & floor plans
The RERA unit schedule identifies 97 apartments. The saleable areas below are the filed RERA figures. Separately, software measurements of the approved-plan drawings estimate carpet-area ranges; those measurements are drawing-based, are not RERA disclosures, and are identified as requiring review. Carpet area excludes balcony area; saleable area also includes the home’s share of common areas, so the figures describe different measures. RERA unit table RERA unit details Floor plans
| Configuration | Units | Booked | Available | RERA saleable area | Software-measured carpet area | Loading (software-derived) |
|---|---|---|---|---|---|---|
| 2BHK | 31 | 0 | 31 | 126.85 sq.m | 73.9–119.5 sq.m; median 76.6 sq.m | 40% |
| 3BHK | 66 | 0 | 66 | 203.57 sq.m | 104.4–195.4 sq.m; median 119.1 sq.m | 41% |
The drawings include a typical 2BHK example with living, dining/kitchen, two bedrooms, two toilets and two balconies; the extracted room schedule labels the balconies 1.83 M. WIDE BALC. A typical 3BHK example includes living, dining/kitchen, three bedrooms, a dress room, three toilets and a balcony. The room examples and dimensions are software-measured from the plan drawing, not RERA-filed room measurements. RERA unit details
The supplied RERA filing identifies the configurations and saleable areas, but the unit-count snapshot has no stated as-of date. The drawing-based carpet-area ranges include multiple measured designs and should be checked against the source drawings for a particular unit. RERA unit table Floor plans
5. Parking & vehicle circulation
The filed plan extraction lists 118 proposed cars, 6,261.60 parking area and 3,551.80 required parking area. It states that cellar/stilt floors are for parking, and the building-permit extraction records two cellar levels and a stilt. The approved material also refers to an approach road with a minimum width of 4.5mts.; the plan extraction separately lists road-width labels 12.00 MT, 40'0" and 2.50 M. WIDE.
The supplied records do not establish resident-versus-visitor or accessible-parking counts, EV-charging locations or capacity, individual apartment parking allocations, or the number and configuration of vehicle ramps and entry/exit points. The proposed parking count is an approval-plan figure, not proof of completed spaces or exclusive allocation to a buyer.
6. Amenities, recreation & open spaces
The following table summarizes facilities identified in the RERA-filed plan and amenity schedule. The schedule reports 0% progress for its listed items; the records do not independently verify completion. The plan-extracted labels are not, by themselves, confirmation that the facilities have been delivered. RERA amenities
| Description / size | The filed plan labels yoga, multipurpose hall, library and gym. No size or capacity is provided. |
|---|---|
| Evidence source | RERA-filed plan extraction |
| Declared progress / verified status | Not independently verified; no facility-specific completion evidence supplied. |
| Description / size | Tot-lot; the amenity schedule also lists Green Strip/TOT LOT/Park. No size or equipment details are supplied. |
|---|---|
| Evidence source | RERA-filed plan extraction and amenity schedule RERA amenities |
| Declared progress / verified status | Amenity schedule records 0%; not independently verified. |
| Description / size | Green strip and vacant plot area of 2236.72 in the plan extraction; aggregate recreational open-space size is not stated. |
|---|---|
| Evidence source | RERA-filed plan extraction and amenity schedule RERA amenities |
| Declared progress / verified status | Amenity schedule records 0% for aggregate recreational open space; not independently verified. |
| Description / size | Community buildings are listed in the amenity schedule, without a more specific description or size. |
|---|---|
| Evidence source | RERA-filed amenity schedule RERA amenities |
| Declared progress / verified status | 0%; not independently verified. |
Marketing-source amenity claims are not used here as confirmation of RERA-filed, sanctioned or delivered facilities.
7. Utilities, building services & safety
The RERA-filed amenity schedule marks water supply, sewerage, storm-water drains, rainwater harvesting, fire protection and electrical meter room/sub-station/receiving station as available, while the listed amenity progress is 0%. This records the filing, not verified operational status. RERA amenities
The building-permit extraction specifies an underground static water storage tank of 25,000 lts. and a terrace tank of 25,000 lts. Capacity for Residential buildings. The plan and permit extracts identify a sewage treatment plant, sump, transformer, generator room, garbage house, rainwater-harvesting structures, solar water-heating system, solar lighting system and refuse chute. The supplied record gives no STP capacity, water-source details, generator capacity, transformer capacity, or completed commissioning evidence.
The plan extraction lists fire command centre, fire escape and staircase; the permit record identifies fire-safety and structural-safety requirements. The supplied material does not establish the installed fire-system scope, lift count or capacity, CCTV installation status, accessibility features, or independent safety certification. These items should not be treated as verified compliance solely from plan labels.
8. Location, access & connectivity
The registered project location is Edulanagulapally, RC PURAM, Sangareddy, Telangana, PIN 502300, on Survey Nos. 104/A1 and 104/A2. The filed site boundaries identify a road to the north and neighbouring land on the other three sides. The location dataset provides a cadastral parcel-centroid coordinate of 17.41528, 78.35459 and lists the Financial District (Nanakramguda) at 1.2 km. RERA record RERA filing Land records Location record
The approval extracts include road-width notations 4.5mts., 12.00 MT, 40'0" and 2.50 M. WIDE. The supplied evidence does not specify the named approach-road route or public-transport details. Location record
9. Developer & development status
The registered legal promoter is SRI NIDHI CONSTRUCTIONS, identified in the RERA filing as a Partnership. Its GSTIN is 36ADXFS2261F1ZP. The listed project address is Jayasudha Mythri Vihar Apts, Mayuri Nagar, Edulanagulapally, Edulanagulapally, RC PURAM, Sangareddy, 502300. The supplied record identifies Vattikonda Ranganayakulu as authorized signatory and names Karumanchi Srinivasa Rao, Guntupalli Venkata Gandhi, Swarna Venkateswara Reddy and Kanaparthi Venkata Raghava Rao as partners. An official project contact number, email address or website is not supplied. Corporate record Parties record RERA filing
The project is registered as a new project, but the supplied evidence gives no construction-progress percentage or independently verified works status. The Form B completion undertaking is 24 April 2030; the project header separately records a proposed completion date of 24/08/2030. The TG-RERA registration validity is a separate matter, recorded through 24/04/2030. No occupancy or completion certificate is included in the supplied project documents. RERA filing RERA record
10. Approvals, official records & documents
| Record | What the supplied evidence establishes |
|---|---|
| TG-RERA registration certificate, P01100009751 | Form C certificate for AKSHAYA RESIDENCY and SRI NIDHI CONSTRUCTIONS; validity stated as 24/04/2025–24/04/2030. |
| HMDA building permit / technical approval 009426/BP/HMDA/2419/SKP/2024 | Approval dated 24 April, 2025 for a residential building on Survey Nos. 104/A1 and 104/A2; the extracted permit describes the building configuration and states that occupancy requires an occupancy certificate. |
| HMDA plan / layout filing, file no. TS/000183/2024 | RERA-filed plan extraction for a residential apartment building, showing the site area, building configuration, proposed area labels, parking and facility labels. |
| HMDA TG-bPASS mortgage letter | Building-permission-related record for the same survey numbers and site; it records the HMDA mortgage and is not an occupancy or completion certificate. |
| Form B promoter declaration | April 2025 declaration by authorized signatory Vattikonda Ranganayakulu; includes the promoter’s completion undertaking of 24 April 2030 and other promoter declarations. |
| Occupancy / completion record | No occupancy or completion certificate is supplied in this evidence set; the building-permit record states that an occupancy certificate is required before occupation. |
1. Project at a glance
Project identity
Registered project name: AKSHAYA RESIDENCY
Project type / phase: Residential apartment project; no separate phase name or phase number is disclosed in the supplied record.
TG-RERA registration: P01100009751; Form C registration certificate records validity from 24/04/2025 to 24/04/2030. This is registration validity, not the project completion deadline.
Registered promoter: SRI NIDHI CONSTRUCTIONS.
RERA status: Registered; project status is filed as New Project.
Land and geographic identity
Locality / revenue village: Edulanagulapally; approval records also render the village as EDULA NAGULAPALLY and Edulanagulapally(TM).
Mandal / district / PIN: RC PURAM / Sangareddy / 502300. Approval documents use Ramachandrapuram for the mandal.
Project survey numbers: 104/A1 and 104/A2.
Site extent: 4,046.73 sq.m recorded as total and net area; the building-permit record gives 4,046.73 Sq. Mt.
Boundaries filed: North: Road; South, East and West: Neighbours Land.
Parcel-specific coordinates: The supplied location record gives a cadastral parcel-centroid geocode of 17.41528, 78.35459.
Development identity
Sanctioning authority / principal approval: HMDA; building permit / technical approval 009426/BP/HMDA/2419/SKP/2024, approved 24 April, 2025.
Building arrangement: One residential building, identified in the approval extraction as A (RESIDENTIAL BUILDING).
Sanctioned floor configuration: 2 Cellar + 1 Stilt + 10 upper floors in the building-permit order; the filed plan extraction also describes 2 BASEMENTS + STILT + 8 UPPERS FLOORS AND 9th & 10th TDR FLOORS.
Height: The approval extraction lists a building height of 29.95 and also a total height of 36.70mt.; the supplied text does not specify a unit for the former figure.
Approved built-up area: Approval records state Total Built up Area: 23,232.54 sq.m and Proposed Built-up Area: 16,596.69 sq.m. The plan extraction separately labels TOTAL PROPOSED BUILT UP AREA INCLUDING PARKING: 22,858.29, TOTAL PROPOSED BUILT UP AREA EXCLUDING PARKING: 16,596.69, NET BUA: 16,144.55, and PARKING AREA: 6,261.60. These are distinct labels in the supplied approval record.
Parking / units: The plan extraction lists 118 proposed cars and 97 units; the project unit filing lists 97 homes.
Offering and status
RERA-filed configurations: 2BHK: 31 units; 3BHK: 66 units.
RERA-filed saleable area: 2BHK: 126.85 sq.m; 3BHK: 203.57 sq.m.
Booked / available: Portal-derived unit figures show 0 booked / 31 available 2BHK and 0 booked / 66 available 3BHK. The record has no as-of date for these counts; treat them as indicative.
Construction stage: Project is filed as a New Project. The supplied records do not establish current construction progress or independently verify site progress.
Completion dates: Promoter’s Form B declaration undertakes completion by 24 April 2030. The project header separately records a proposed completion date of 24/08/2030.
Occupancy / completion certificate: The supplied HMDA building-permit documents are not an occupancy or completion certificate; the extracted permit record says occupation requires an occupancy certificate. No occupancy or completion certificate is supplied.
2. The project story
AKSHAYA RESIDENCY is registered with TG-RERA as a residential apartment project on land identified as Survey Nos. 104/A1 and 104/A2, Edulanagulapally, RC PURAM, Sangareddy. The project record describes a single residential building, with a sanctioned configuration of two cellar levels, a stilt level and ten upper floors.
The RERA unit schedule lists 97 homes: 31 two-bedroom and 66 three-bedroom apartments. The portal-derived schedule reports all 97 as available and none booked, but supplies no as-of date for that snapshot. No construction-progress percentage or independent site inspection finding is provided, so the current stage of works cannot be confirmed from this evidence.
The RERA registration runs through 24/04/2030. Separately, the Form B promoter declaration gives a completion undertaking of 24 April 2030, while the project header records a proposed completion date of 24/08/2030. The supplied record does not include an occupancy certificate for the building.
3. Master plan, architecture & building design
The RERA-filed HMDA building-permit material describes one residential building and identifies two cellar levels, a stilt and ten upper floors. The plan extraction additionally labels the ninth and tenth floors as TDR floors. The extracted plan records 4046.73 sq.m plot area, 2236.72 vacant plot area, 2132.46 total balcony area and a 1.83 M. WIDE BALC notation. The supplied text does not provide a reliable drawing-based building-footprint measurement or floor-by-floor apartment count.
The approval extraction uses several separate built-up-area labels: 23,232.54 sq.m total built-up area; 16,596.69 sq.m proposed built-up area; 22,858.29 proposed built-up area including parking; 16,596.69 proposed built-up area excluding parking; 16,144.55 net BUA; and 6,261.60 parking area. The source text does not establish that these differently labelled figures are interchangeable.
The plan’s facility and service labels include a tot-lot, green strip, rainwater harvesting, sewage treatment plant, sump, transformer, generator room, fire command centre, meter room, lifts, fire escape and staircase, as well as yoga, multipurpose hall, library and gym. These are plan-extraction labels, not evidence that the facilities have been completed. The supplied material does not establish the building’s flat-per-floor arrangement, number or capacity of lifts, or detailed circulation and landscape-area plan.
4. Homes, configurations & floor plans
The RERA unit schedule identifies 97 apartments. The saleable areas below are the filed RERA figures. Separately, software measurements of the approved-plan drawings estimate carpet-area ranges; those measurements are drawing-based, are not RERA disclosures, and are identified as requiring review. Carpet area excludes balcony area; saleable area also includes the home’s share of common areas, so the figures describe different measures.
| Configuration | Units | Booked | Available | RERA saleable area | Software-measured carpet area | Loading (software-derived) |
|---|---|---|---|---|---|---|
| 2BHK | 31 | 0 | 31 | 126.85 sq.m | 73.9–119.5 sq.m; median 76.6 sq.m | 40% |
| 3BHK | 66 | 0 | 66 | 203.57 sq.m | 104.4–195.4 sq.m; median 119.1 sq.m | 41% |
The drawings include a typical 2BHK example with living, dining/kitchen, two bedrooms, two toilets and two balconies; the extracted room schedule labels the balconies 1.83 M. WIDE BALC. A typical 3BHK example includes living, dining/kitchen, three bedrooms, a dress room, three toilets and a balcony. The room examples and dimensions are software-measured from the plan drawing, not RERA-filed room measurements.
The supplied RERA filing identifies the configurations and saleable areas, but the unit-count snapshot has no stated as-of date. The drawing-based carpet-area ranges include multiple measured designs and should be checked against the source drawings for a particular unit.
5. Parking & vehicle circulation
The filed plan extraction lists 118 proposed cars, 6,261.60 parking area and 3,551.80 required parking area. It states that cellar/stilt floors are for parking, and the building-permit extraction records two cellar levels and a stilt. The approved material also refers to an approach road with a minimum width of 4.5mts.; the plan extraction separately lists road-width labels 12.00 MT, 40'0" and 2.50 M. WIDE.
The supplied records do not establish resident-versus-visitor or accessible-parking counts, EV-charging locations or capacity, individual apartment parking allocations, or the number and configuration of vehicle ramps and entry/exit points. The proposed parking count is an approval-plan figure, not proof of completed spaces or exclusive allocation to a buyer.
6. Amenities, recreation & open spaces
The following table summarizes facilities identified in the RERA-filed plan and amenity schedule. The schedule reports 0% progress for its listed items; the records do not independently verify completion. The plan-extracted labels are not, by themselves, confirmation that the facilities have been delivered.
| Description / size | The filed plan labels yoga, multipurpose hall, library and gym. No size or capacity is provided. |
|---|---|
| Evidence source | RERA-filed plan extraction |
| Declared progress / verified status | Not independently verified; no facility-specific completion evidence supplied. |
| Description / size | Tot-lot; the amenity schedule also lists Green Strip/TOT LOT/Park. No size or equipment details are supplied. |
|---|---|
| Evidence source | RERA-filed plan extraction and amenity schedule |
| Declared progress / verified status | Amenity schedule records 0%; not independently verified. |
| Description / size | Green strip and vacant plot area of 2236.72 in the plan extraction; aggregate recreational open-space size is not stated. |
|---|---|
| Evidence source | RERA-filed plan extraction and amenity schedule |
| Declared progress / verified status | Amenity schedule records 0% for aggregate recreational open space; not independently verified. |
| Description / size | Community buildings are listed in the amenity schedule, without a more specific description or size. |
|---|---|
| Evidence source | RERA-filed amenity schedule |
| Declared progress / verified status | 0%; not independently verified. |
Marketing-source amenity claims are not used here as confirmation of RERA-filed, sanctioned or delivered facilities.
7. Utilities, building services & safety
The RERA-filed amenity schedule marks water supply, sewerage, storm-water drains, rainwater harvesting, fire protection and electrical meter room/sub-station/receiving station as available, while the listed amenity progress is 0%. This records the filing, not verified operational status.
The building-permit extraction specifies an underground static water storage tank of 25,000 lts. and a terrace tank of 25,000 lts. Capacity for Residential buildings. The plan and permit extracts identify a sewage treatment plant, sump, transformer, generator room, garbage house, rainwater-harvesting structures, solar water-heating system, solar lighting system and refuse chute. The supplied record gives no STP capacity, water-source details, generator capacity, transformer capacity, or completed commissioning evidence.
The plan extraction lists fire command centre, fire escape and staircase; the permit record identifies fire-safety and structural-safety requirements. The supplied material does not establish the installed fire-system scope, lift count or capacity, CCTV installation status, accessibility features, or independent safety certification. These items should not be treated as verified compliance solely from plan labels.
8. Location, access & connectivity
The registered project location is Edulanagulapally, RC PURAM, Sangareddy, Telangana, PIN 502300, on Survey Nos. 104/A1 and 104/A2. The filed site boundaries identify a road to the north and neighbouring land on the other three sides. The location dataset provides a cadastral parcel-centroid coordinate of 17.41528, 78.35459 and lists the Financial District (Nanakramguda) at 1.2 km.
The approval extracts include road-width notations 4.5mts., 12.00 MT, 40'0" and 2.50 M. WIDE. The supplied evidence does not specify the named approach-road route or public-transport details.
9. Developer & development status
The registered legal promoter is SRI NIDHI CONSTRUCTIONS, identified in the RERA filing as a Partnership. Its GSTIN is 36ADXFS2261F1ZP. The listed project address is Jayasudha Mythri Vihar Apts, Mayuri Nagar, Edulanagulapally, Edulanagulapally, RC PURAM, Sangareddy, 502300. The supplied record identifies Vattikonda Ranganayakulu as authorized signatory and names Karumanchi Srinivasa Rao, Guntupalli Venkata Gandhi, Swarna Venkateswara Reddy and Kanaparthi Venkata Raghava Rao as partners. An official project contact number, email address or website is not supplied.
The project is registered as a new project, but the supplied evidence gives no construction-progress percentage or independently verified works status. The Form B completion undertaking is 24 April 2030; the project header separately records a proposed completion date of 24/08/2030. The TG-RERA registration validity is a separate matter, recorded through 24/04/2030. No occupancy or completion certificate is included in the supplied project documents.
10. Approvals, official records & documents
TG-RERA registration certificate, P01100009751: Form C certificate for AKSHAYA RESIDENCY and SRI NIDHI CONSTRUCTIONS; validity stated as 24/04/2025–24/04/2030.
HMDA building permit / technical approval 009426/BP/HMDA/2419/SKP/2024: Approval dated 24 April, 2025 for a residential building on Survey Nos. 104/A1 and 104/A2; the extracted permit describes the building configuration and states that occupancy requires an occupancy certificate.
HMDA plan / layout filing, file no. TS/000183/2024: RERA-filed plan extraction for a residential apartment building, showing the site area, building configuration, proposed area labels, parking and facility labels.
HMDA TG-bPASS mortgage letter: Building-permission-related record for the same survey numbers and site; it records the HMDA mortgage and is not an occupancy or completion certificate.
Form B promoter declaration: April 2025 declaration by authorized signatory Vattikonda Ranganayakulu; includes the promoter’s completion undertaking of 24 April 2030 and other promoter declarations.
Occupancy / completion record: No occupancy or completion certificate is supplied in this evidence set; the building-permit record states that an occupancy certificate is required before occupation.
Frequently asked questions
Is AKSHAYA RESIDENCY registered with Telangana RERA?
Yes. AKSHAYA RESIDENCY is registered with the Telangana Real Estate Regulatory Authority as P01100009751; the registration status is New Project.
Who is the developer of AKSHAYA RESIDENCY?
The promoter named in the RERA registration is SRI NIDHI CONSTRUCTIONS.
Where is AKSHAYA RESIDENCY located?
AKSHAYA RESIDENCY is in Edulanagulapally, RC PURAM, Sangareddy, Telangana (502300).
When will AKSHAYA RESIDENCY be completed?
The promoter's proposed date of completion filed with RERA is 24/08/2030. This is the promoter's declaration, not a guarantee.
More projects in Rc Puram





