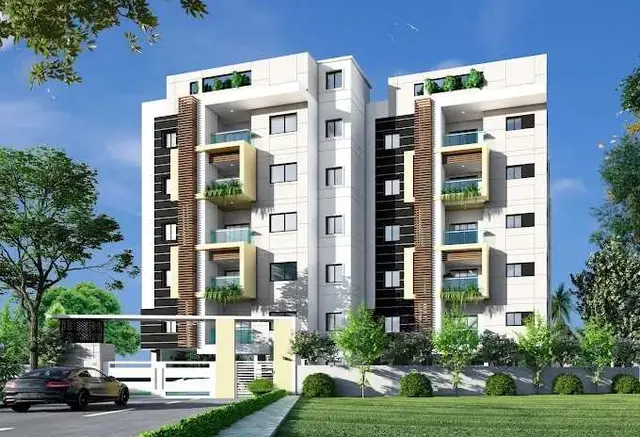
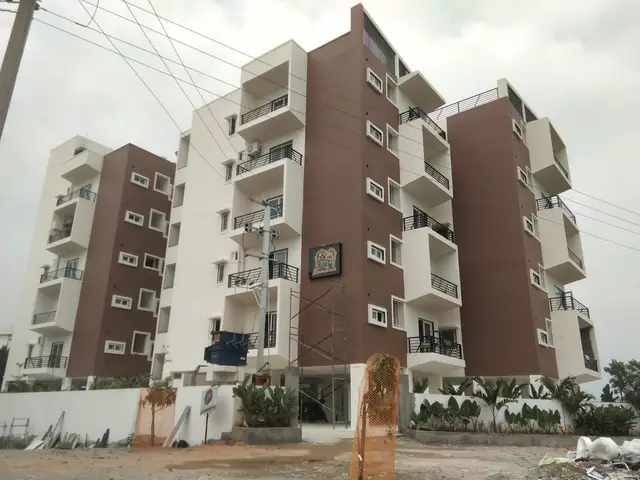
Sri Sai Anurag New Town Phase-2
SHREE ANURAG PROJECTS · Medchal-Malkajgiri · RERA P02200001252
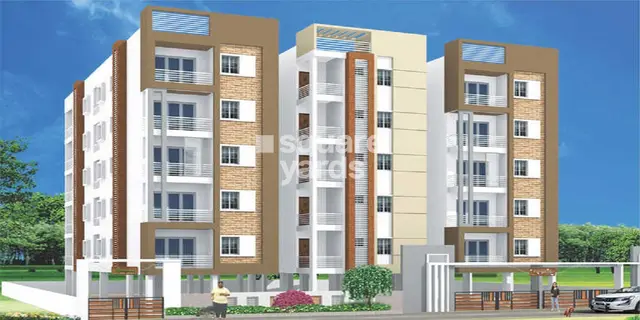
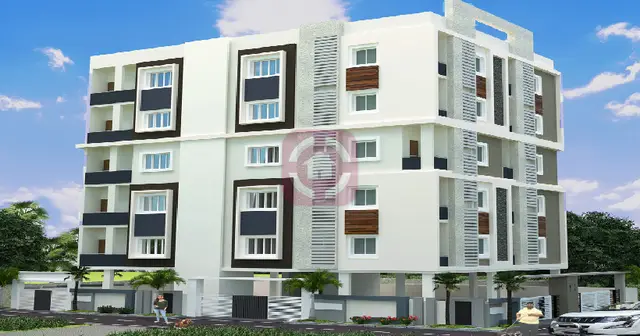
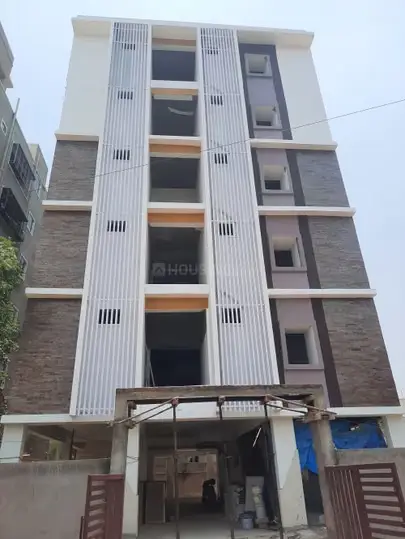
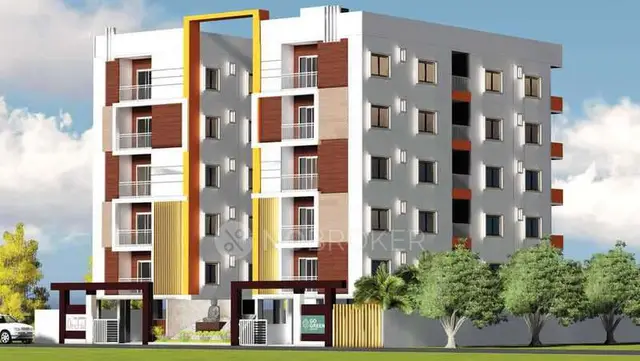
SRI SAI ANURAG NEW TOWN PHASE-2 is a residential apartment project in THUMKUNTA VILLAGE, Shamirpet Mandal, Medchal-Malkajgiri District, developed by registered promoter SHREE ANURAG PROJECTS. The site area is 18,209.64 sq. m, with one residential building of Stilt + 5 Upper floors and an amenities block of Stilt + 3 upper floors. The project has 204 apartments: 186 2BHK units of 72.0 sq. m and 18 3BHK units of 131.68 sq. m. Its TG-RERA registration is P02200001252, and its proposed completion date is 30/09/2022.
More from Shree Anurag Projects · 2 projects →
01What we found
Read from TG-RERA filings, approvals, land and registration records and court records. A court case is counted only when the court record states this project's survey number with its village, or names the project.
02Check before you pay
7 items to check before you pay, 5 high - from the title chain, court records and approvals, each with what to ask the builder or your advocate. An item may not be a problem with the project: records can be incomplete.
1. Project at a glance
Project identity
| Item | Project record |
|---|---|
| Registered name | SRI SAI ANURAG NEW TOWN PHASE-2 RERA record |
| Project type | Residential apartment project RERA record |
| Phase / registered portion | “Phase-2” is the registered project name. The registration certificate identifies an “OPEN PLOT”; the detailed phase boundary beyond the filed land identifiers is not separately described here. RERA filing |
| TG-RERA registration | P02200001252; certificate issued 05/10/2019. |
| Registration validity | Certificate states validity from 05/10/2019 to 30/09/2021; no extension is recorded on the certificate supplied. This is the registration period, not the construction completion deadline. |
| Registered promoter | SHREE ANURAG PROJECTS, shown as a partnership. RERA record Corporate record RERA filing |
| RERA status | Registration certificate is supplied; its stated validity ended 30/09/2021. Current registration status is not independently established by the certificate. |
Land and geographic identity
| Item | Project record |
|---|---|
| Locality / revenue village | THUMKUNTA VILLAGE; project locality is also recorded as THUMKUNTA VILLAGE, SHAMIRPET MANDAL. RERA record RERA filing |
| Mandal / district / PIN | Shamirpet / Medchal-Malkajgiri / 500078. RERA record |
| Survey numbers and subdivisions | 369/PART, 371/PART, 372/PART, 373 /PART AND 93/PART. The building-permit extraction also lists these as 369part, 371part, 372part, 373part, 93part. RERA record |
| Filed site extent | 18,209.64 sq. m total area; 15,619.52 sq. m net area; 2,590.12 sq. m recorded as affected by road widening/FTL/Nala widening in the RERA land fields. RERA filing |
| Building-permit area figures | Permit extraction records site area 18,209.64 sq. m, road-affected areas of 508.39 sq. m + 2,081.73 sq. m (PERIPHARAL ROAD), and an area of 15,619.52 sq. m. |
| Boundaries as filed | East: PART OF SY 93 AND NEIGHBOURS LAND; West: PART OF SY 93 AND LAND OF M MADHAVA REDDY; North: ZP ROAD; South: LAND OF M SANJEEVA REDDY AND OTHERS. RERA filing |
Development identity
| Item | Project record |
|---|---|
| Sanctioning authority | Building permit order issued by Thumkunta Municipality; the record also identifies HMDA technical approval. Approvals record |
| Principal approval | Building permit approval 007048/MED/R1/U6/H/100118, approved 29.08.2019; municipal file G1/BP/1016/2019. HMDA technical-clearance reference: Lr.No.007048/MED/R1/U6/H/100118, dated 17.07.2019. Approvals record |
| Approved built-up area | 19,136.46 sq. m shown in the RERA project fields as approved built-up area; the permit extraction records “Upper Floors (5) 19136.46” and separately lists Stilt 4,664.13. These are the supplied labels and figures; a consolidated area breakdown is not provided here. RERA filing |
| Building arrangement / floors | Permit extraction describes one Residential Building / Apartment: Stilt + 5 Upper floors and an Amenities block: Stilt + 3 upper floors. The RERA fields record one building unit. RERA filing |
| Parking | The RERA fields record 1,947.15 sq. m as “Mortgage Area,” but the supplied material does not identify a sanctioned parking-space count or parking-level allocation. RERA filing |
| Unit counts | 204 units in the RERA unit record: 186 2BHK and 18 3BHK. RERA unit table RERA unit details |
Offering and status
| Item | Project record |
|---|---|
| RERA-filed configurations and saleable area | 2BHK: 72.0 sq. m; 3BHK: 131.68 sq. m. RERA unit table RERA unit details |
| Booked / available | 47 booked and 157 available in the portal reading: 2BHK 42 / 144; 3BHK 5 / 13. The portal record does not supply an as-of date, so these counts are indicative rather than current verified inventory. RERA unit table RERA unit details |
| Completion dates | Promoter’s Form B undertaking: 30/09/2021; RERA project fields: 30/09/2021 at registration; the project header records proposed completion 30/09/2022. These are completion-date records, distinct from registration validity. RERA filing RERA record |
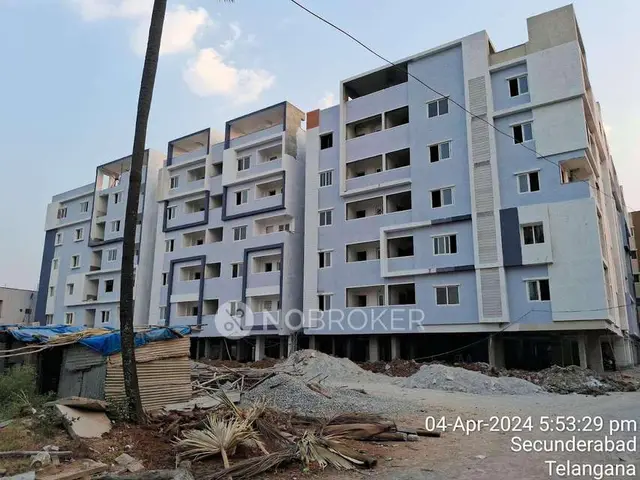
| Construction stage | No independently verified site-progress measurement is supplied. The portal’s unit counts are not evidence of construction completion. RERA unit table Document index |
| Occupancy / completion certificate | No occupancy or completion certificate is included in the supplied project documents. The certificate’s current status and any phase/tower-specific OC status are not established here. Document index |
2. The project story
The RERA-registered project is a residential apartment development named SRI SAI ANURAG NEW TOWN PHASE-2, at Thumkunta Village in Shamirpet Mandal, Medchal-Malkajgiri District. Its filed land identifiers are survey subdivisions 369/PART, 371/PART, 372/PART, 373 /PART and 93/PART. RERA record RERA filing
The municipal building-permit record describes a residential apartment building with Stilt + 5 Upper floors, alongside a separately identified amenities block with Stilt + 3 upper floors. The RERA record lists one building unit and 204 apartments: 186 2BHK and 18 3BHK. RERA filing RERA unit table
The project’s registration certificate gives a validity period ending 30/09/2021. The promoter’s Form B and the RERA fields show a 30/09/2021 completion commitment/date, while the project header records proposed completion 30/09/2022. No construction-progress certificate or occupancy/completion certificate is supplied, so the project’s current physical completion and occupation status cannot be confirmed from this evidence. RERA filing RERA record Document index
3. Master plan, architecture & building design
The RERA-filed land record gives a total site area of 18,209.64 sq. m and net area of 15,619.52 sq. m; the field record separately reports 2,590.12 sq. m affected by road widening/FTL/Nala widening. The permit extraction records the same site and net-area figures and itemizes road-affected areas as 508.39 sq. m + 2,081.73 sq. m (PERIPHARAL ROAD). RERA filing
The supplied building-permit extraction describes a residential apartment building of Stilt + 5 Upper floors and an amenities block of Stilt + 3 upper floors. It lists 19,136.46 sq. m against “Upper Floors (5)” and 4,664.13 sq. m against “Stilt”; the RERA project fields label 19,136.46 sq. m as approved built-up area. The material does not provide a complete, reconciled area schedule or a floor-by-floor plan description. RERA filing
The permit extraction includes setback values of Front 6.00 m, Rear 3.60 m, Side I 3.60 m, and Side II 3.60 m. It also refers to open space, internal circulation, roads, parking and rainwater-harvesting provisions in the approved-plan conditions; the supplied extraction does not quantify open-space area or provide detailed circulation dimensions.
No software-measured carpet-area results are available: the supplied floor-plan record says 10 drawings are pending scan and 0 measured. Accordingly, this overview does not report drawing-derived room sizes or carpet areas. Floor plans
4. Homes, configurations & floor plans
The following are the RERA-filed unit counts and saleable areas. The portal’s booked and available counts have no supplied as-of date and are indicative. RERA unit details RERA unit table
| Configuration | Units | Booked | Available | RERA saleable area | Measured carpet area | Loading (if supplied) |
|---|---|---|---|---|---|---|
| 2BHK | 186 | 42 | 144 | 72.0 sq. m | Not measured in supplied drawings | Not supplied |
| 3BHK | 18 | 5 | 13 | 131.68 sq. m | Not measured in supplied drawings | Not supplied |
RERA saleable area is the filed unit-area figure; the supplied material does not provide a separate RERA carpet-area figure or loading calculation. The available floor-plan drawing record reports 10 drawings pending scan and 0 measured by software, so no room layout, room dimensions, balcony or utility measurements can be stated from drawings here. RERA unit details Floor plans
5. Parking & vehicle circulation
The supplied RERA fields record 1,947.15 sq. m as “Mortgage Area,” but do not establish a count of sanctioned parking spaces, parking types, parking floors, visitor or accessible spaces, or unit-specific parking allocations. RERA filing
The building-permit extraction says the area earmarked for parking is not to be converted to another use and refers to a “common parking floor”; it does not provide the parking schedule or number of bays in the supplied extract. The permit also requires internal roads to follow the approved circulation pattern, but the detailed plan is not available here. A parking area or drawn bay alone would not establish exclusive ownership or allocation to a particular apartment.
6. Amenities, recreation & open spaces
The RERA amenities record marks a number of facilities as available in the project listing, but reports 0 progress for the listed items. That status is a portal declaration, not independent verification of completion. The permit extraction supplies a size for the amenities block and a tot-lot; other facility sizes are not provided. RERA amenities
| Description / size | 814.71 sq. m, Stilt + 3 upper floors |
|---|---|
| Evidence source | Building-permit extraction |
| Declared progress / verified status | RERA amenities listing says available; 0 progress recorded. No independent completion verification supplied. RERA amenities |
| Description / size | 14.75 sq. m |
|---|---|
| Evidence source | Building-permit extraction |
| Declared progress / verified status | RERA listing includes Green Strip/TOT LOT/Park as available; 0 progress recorded. No independent completion verification supplied. RERA amenities |
| Description / size | Size and detailed facility schedule not supplied |
|---|---|
| Evidence source | RERA amenities listing |
| Declared progress / verified status | Marked available; 0 progress recorded. RERA amenities |
| Description / size | No area or planting quantity supplied |
|---|---|
| Evidence source | RERA amenities listing; building-permit conditions |
| Declared progress / verified status | Marked available; 0 progress recorded. Permit extraction requires open space to be maintained as open space and greenery and refers to tree planting. No independent completion verification supplied. RERA amenities |
RERA’s amenities list also records water supply; sewerage/treatment and disposal; storm-water drains; street lighting; solid-waste management; water conservation and rainwater harvesting; energy management; fire protection; electrical meter room/sub-station/receiving station; internal roads and footpaths; and aggregate recreational open space. For those items, the supplied listing does not establish completed delivery; listed progress is 0 where shown. RERA amenities
7. Utilities, building services & safety
The RERA amenities record marks Water Supply, Sewerage (Chamber, Lines, Septic Tank, STP), Treatment And Disposal Of Sewage And Sullage Water, Water Conservation, Rain water Harvesting, and Community Buildings as available, while showing 0 progress. These are portal-recorded declarations; operational capacity and completion are not independently verified. RERA amenities
The building-permit conditions require water supply, drainage and sewerage disposal arrangements; refer to an ETP; require rainwater-harvesting structures; and include provisions for a transformer and garbage area within the premises. The permit extraction does not state water-storage or treatment capacities, a named water source, STP/ETP capacity, electrical load, backup-power capacity, lift count or capacity, CCTV/security details, accessibility features, or a detailed fire-system schedule.
The permit also states that fire-service norms and fire-safety requirements are to be followed, references structural safety and the National Building Code, and requires safety provisions for construction workers. These are approval conditions, not evidence that the systems have been installed or that statutory clearances have been issued.
8. Location, access & connectivity
The registered location is THUMKUNTA VILLAGE, SHAMIRPET MANDAL, Medchal-Malkajgiri District, Telangana, PIN 500078. The filed north boundary is ZP ROAD; the other filed boundaries are PART OF SY 93 AND NEIGHBOURS LAND to the east, PART OF SY 93 AND LAND OF M MADHAVA REDDY to the west, and LAND OF M SANJEEVA REDDY AND OTHERS to the south. RERA record RERA filing
A geocoded location is supplied for Thumkunta, Hyderabad–Karimnagar Highway, with coordinates 17.5643539, 78.5517143. The location dataset records the nearest sampled Outer Ring Road interchange at 2.8 km (approx). No verified road-access plan, public-transport information or independently measured travel times are supplied. Location record
9. Developer & development status
The registered promoter is SHREE ANURAG PROJECTS, identified in the RERA record as a Partnership. The supplied project documents identify Mohan Reddy Mamidi as a partner/authorized signatory; the partner list also names Archana Mamidi. A promoter office address is recorded as ANURAG SURANA ENCLAVE BACK SIDE, THUMKUNTA, HYDERABAD, THUMKUNTA VILLAGE, SHAMIRPET MANDAL, Shamirpet, Medchal-Malkajgiri, 500078. A company registration identifier, official contact details and website are not established in the supplied material. Corporate record Parties record
The promoter’s Form B, verified by Mohan Reddy Mamidi at Hyderabad on 11 September 2019, states that the named landowners had legal title and that an agreement for project development was enclosed; it declares the land free from encumbrances and undertakes completion by 30/09/2021. These are promoter declarations in the filed affidavit.
The permit describes one residential apartment building and one amenities block. The supplied records do not include independently verified construction progress or an occupancy/completion certificate, so current delivery and occupation status remain unconfirmed. Document index
10. Approvals, official records & documents
| Identifier / date | P02200001252; issued 05/10/2019; validity to 30/09/2021 |
|---|---|
| What the supplied record establishes | Form C certificate for SRI SAI ANURAG NEW TOWN PHASE-2; no extension is recorded on the certificate. |
| Identifier / date | 007048/MED/R1/U6/H/100118; 29.08.2019 |
|---|---|
| What the supplied record establishes | Thumkunta Municipality building-permit order; extraction records HMDA technical approval, the residential building and amenities-block floor configuration, site area and conditions. |
| Identifier / date | G1/BP/1016/2019; 29.08.2019 |
|---|---|
| What the supplied record establishes | File number associated with the building-permit order. |
| Identifier / date | Lr.No.007048/MED/R1/U6/H/100118; 17.07.2019 |
|---|---|
| What the supplied record establishes | Reference recorded in the building-permit extraction. |
| Identifier / date | 11 September 2019 |
|---|---|
| What the supplied record establishes | Promoter declaration signed by partner/authorized signatory Mohan Reddy Mamidi, including title, encumbrance and completion declarations. |
| Identifier / date | Not included in supplied project documents |
|---|---|
| What the supplied record establishes | No project-specific OC or completion certificate is established by the available document set. Document index |
The permit extraction lists the principal approval conditions, including adherence to the technically approved plan, fire-safety requirements, water and sewerage arrangements, rainwater harvesting, open-space maintenance, internal circulation and parking-area protection. The full approval conditions and their application are addressed in the Approvals section; this overview does not treat the conditions as proof of implementation.
1. Project at a glance
Project identity
Registered name: SRI SAI ANURAG NEW TOWN PHASE-2
Project type: Residential apartment project
Phase / registered portion: “Phase-2” is the registered project name. The registration certificate identifies an “OPEN PLOT”; the detailed phase boundary beyond the filed land identifiers is not separately described here.
TG-RERA registration: P02200001252; certificate issued 05/10/2019.
Registration validity: Certificate states validity from 05/10/2019 to 30/09/2021; no extension is recorded on the certificate supplied. This is the registration period, not the construction completion deadline.
Registered promoter: SHREE ANURAG PROJECTS, shown as a partnership.
RERA status: Registration certificate is supplied; its stated validity ended 30/09/2021. Current registration status is not independently established by the certificate.
Land and geographic identity
Locality / revenue village: THUMKUNTA VILLAGE; project locality is also recorded as THUMKUNTA VILLAGE, SHAMIRPET MANDAL.
Mandal / district / PIN: Shamirpet / Medchal-Malkajgiri / 500078.
Survey numbers and subdivisions: 369/PART, 371/PART, 372/PART, 373 /PART AND 93/PART. The building-permit extraction also lists these as 369part, 371part, 372part, 373part, 93part.
Filed site extent: 18,209.64 sq. m total area; 15,619.52 sq. m net area; 2,590.12 sq. m recorded as affected by road widening/FTL/Nala widening in the RERA land fields.
Building-permit area figures: Permit extraction records site area 18,209.64 sq. m, road-affected areas of 508.39 sq. m + 2,081.73 sq. m (PERIPHARAL ROAD), and an area of 15,619.52 sq. m.
Boundaries as filed: East: PART OF SY 93 AND NEIGHBOURS LAND; West: PART OF SY 93 AND LAND OF M MADHAVA REDDY; North: ZP ROAD; South: LAND OF M SANJEEVA REDDY AND OTHERS.
Development identity
Sanctioning authority: Building permit order issued by Thumkunta Municipality; the record also identifies HMDA technical approval.
Principal approval: Building permit approval 007048/MED/R1/U6/H/100118, approved 29.08.2019; municipal file G1/BP/1016/2019. HMDA technical-clearance reference: Lr.No.007048/MED/R1/U6/H/100118, dated 17.07.2019.
Approved built-up area: 19,136.46 sq. m shown in the RERA project fields as approved built-up area; the permit extraction records “Upper Floors (5) 19136.46” and separately lists Stilt 4,664.13. These are the supplied labels and figures; a consolidated area breakdown is not provided here.
Building arrangement / floors: Permit extraction describes one Residential Building / Apartment: Stilt + 5 Upper floors and an Amenities block: Stilt + 3 upper floors. The RERA fields record one building unit.
Parking: The RERA fields record 1,947.15 sq. m as “Mortgage Area,” but the supplied material does not identify a sanctioned parking-space count or parking-level allocation.
Unit counts: 204 units in the RERA unit record: 186 2BHK and 18 3BHK.
Offering and status
RERA-filed configurations and saleable area: 2BHK: 72.0 sq. m; 3BHK: 131.68 sq. m.
Booked / available: 47 booked and 157 available in the portal reading: 2BHK 42 / 144; 3BHK 5 / 13. The portal record does not supply an as-of date, so these counts are indicative rather than current verified inventory.
Completion dates: Promoter’s Form B undertaking: 30/09/2021; RERA project fields: 30/09/2021 at registration; the project header records proposed completion 30/09/2022. These are completion-date records, distinct from registration validity.
Construction stage: No independently verified site-progress measurement is supplied. The portal’s unit counts are not evidence of construction completion.
Occupancy / completion certificate: No occupancy or completion certificate is included in the supplied project documents. The certificate’s current status and any phase/tower-specific OC status are not established here.
2. The project story
The RERA-registered project is a residential apartment development named SRI SAI ANURAG NEW TOWN PHASE-2, at Thumkunta Village in Shamirpet Mandal, Medchal-Malkajgiri District. Its filed land identifiers are survey subdivisions 369/PART, 371/PART, 372/PART, 373 /PART and 93/PART.
The municipal building-permit record describes a residential apartment building with Stilt + 5 Upper floors, alongside a separately identified amenities block with Stilt + 3 upper floors. The RERA record lists one building unit and 204 apartments: 186 2BHK and 18 3BHK.
The project’s registration certificate gives a validity period ending 30/09/2021. The promoter’s Form B and the RERA fields show a 30/09/2021 completion commitment/date, while the project header records proposed completion 30/09/2022. No construction-progress certificate or occupancy/completion certificate is supplied, so the project’s current physical completion and occupation status cannot be confirmed from this evidence.
3. Master plan, architecture & building design
The RERA-filed land record gives a total site area of 18,209.64 sq. m and net area of 15,619.52 sq. m; the field record separately reports 2,590.12 sq. m affected by road widening/FTL/Nala widening. The permit extraction records the same site and net-area figures and itemizes road-affected areas as 508.39 sq. m + 2,081.73 sq. m (PERIPHARAL ROAD).
The supplied building-permit extraction describes a residential apartment building of Stilt + 5 Upper floors and an amenities block of Stilt + 3 upper floors. It lists 19,136.46 sq. m against “Upper Floors (5)” and 4,664.13 sq. m against “Stilt”; the RERA project fields label 19,136.46 sq. m as approved built-up area. The material does not provide a complete, reconciled area schedule or a floor-by-floor plan description.
The permit extraction includes setback values of Front 6.00 m, Rear 3.60 m, Side I 3.60 m, and Side II 3.60 m. It also refers to open space, internal circulation, roads, parking and rainwater-harvesting provisions in the approved-plan conditions; the supplied extraction does not quantify open-space area or provide detailed circulation dimensions.
No software-measured carpet-area results are available: the supplied floor-plan record says 10 drawings are pending scan and 0 measured. Accordingly, this overview does not report drawing-derived room sizes or carpet areas.
4. Homes, configurations & floor plans
The following are the RERA-filed unit counts and saleable areas. The portal’s booked and available counts have no supplied as-of date and are indicative.
| Configuration | Units | Booked | Available | RERA saleable area | Measured carpet area | Loading (if supplied) |
|---|---|---|---|---|---|---|
| 2BHK | 186 | 42 | 144 | 72.0 sq. m | Not measured in supplied drawings | Not supplied |
| 3BHK | 18 | 5 | 13 | 131.68 sq. m | Not measured in supplied drawings | Not supplied |
RERA saleable area is the filed unit-area figure; the supplied material does not provide a separate RERA carpet-area figure or loading calculation. The available floor-plan drawing record reports 10 drawings pending scan and 0 measured by software, so no room layout, room dimensions, balcony or utility measurements can be stated from drawings here.
5. Parking & vehicle circulation
The supplied RERA fields record 1,947.15 sq. m as “Mortgage Area,” but do not establish a count of sanctioned parking spaces, parking types, parking floors, visitor or accessible spaces, or unit-specific parking allocations.
The building-permit extraction says the area earmarked for parking is not to be converted to another use and refers to a “common parking floor”; it does not provide the parking schedule or number of bays in the supplied extract. The permit also requires internal roads to follow the approved circulation pattern, but the detailed plan is not available here. A parking area or drawn bay alone would not establish exclusive ownership or allocation to a particular apartment.
6. Amenities, recreation & open spaces
The RERA amenities record marks a number of facilities as available in the project listing, but reports 0 progress for the listed items. That status is a portal declaration, not independent verification of completion. The permit extraction supplies a size for the amenities block and a tot-lot; other facility sizes are not provided.
| Description / size | 814.71 sq. m, Stilt + 3 upper floors |
|---|---|
| Evidence source | Building-permit extraction |
| Declared progress / verified status | RERA amenities listing says available; 0 progress recorded. No independent completion verification supplied. |
| Description / size | 14.75 sq. m |
|---|---|
| Evidence source | Building-permit extraction |
| Declared progress / verified status | RERA listing includes Green Strip/TOT LOT/Park as available; 0 progress recorded. No independent completion verification supplied. |
| Description / size | Size and detailed facility schedule not supplied |
|---|---|
| Evidence source | RERA amenities listing |
| Declared progress / verified status | Marked available; 0 progress recorded. |
| Description / size | No area or planting quantity supplied |
|---|---|
| Evidence source | RERA amenities listing; building-permit conditions |
| Declared progress / verified status | Marked available; 0 progress recorded. Permit extraction requires open space to be maintained as open space and greenery and refers to tree planting. No independent completion verification supplied. |
RERA’s amenities list also records water supply; sewerage/treatment and disposal; storm-water drains; street lighting; solid-waste management; water conservation and rainwater harvesting; energy management; fire protection; electrical meter room/sub-station/receiving station; internal roads and footpaths; and aggregate recreational open space. For those items, the supplied listing does not establish completed delivery; listed progress is 0 where shown.
7. Utilities, building services & safety
The RERA amenities record marks Water Supply, Sewerage (Chamber, Lines, Septic Tank, STP), Treatment And Disposal Of Sewage And Sullage Water, Water Conservation, Rain water Harvesting, and Community Buildings as available, while showing 0 progress. These are portal-recorded declarations; operational capacity and completion are not independently verified.
The building-permit conditions require water supply, drainage and sewerage disposal arrangements; refer to an ETP; require rainwater-harvesting structures; and include provisions for a transformer and garbage area within the premises. The permit extraction does not state water-storage or treatment capacities, a named water source, STP/ETP capacity, electrical load, backup-power capacity, lift count or capacity, CCTV/security details, accessibility features, or a detailed fire-system schedule.
The permit also states that fire-service norms and fire-safety requirements are to be followed, references structural safety and the National Building Code, and requires safety provisions for construction workers. These are approval conditions, not evidence that the systems have been installed or that statutory clearances have been issued.
8. Location, access & connectivity
The registered location is THUMKUNTA VILLAGE, SHAMIRPET MANDAL, Medchal-Malkajgiri District, Telangana, PIN 500078. The filed north boundary is ZP ROAD; the other filed boundaries are PART OF SY 93 AND NEIGHBOURS LAND to the east, PART OF SY 93 AND LAND OF M MADHAVA REDDY to the west, and LAND OF M SANJEEVA REDDY AND OTHERS to the south.
A geocoded location is supplied for Thumkunta, Hyderabad–Karimnagar Highway, with coordinates 17.5643539, 78.5517143. The location dataset records the nearest sampled Outer Ring Road interchange at 2.8 km (approx). No verified road-access plan, public-transport information or independently measured travel times are supplied.
9. Developer & development status
The registered promoter is SHREE ANURAG PROJECTS, identified in the RERA record as a Partnership. The supplied project documents identify Mohan Reddy Mamidi as a partner/authorized signatory; the partner list also names Archana Mamidi. A promoter office address is recorded as ANURAG SURANA ENCLAVE BACK SIDE, THUMKUNTA, HYDERABAD, THUMKUNTA VILLAGE, SHAMIRPET MANDAL, Shamirpet, Medchal-Malkajgiri, 500078. A company registration identifier, official contact details and website are not established in the supplied material.
The promoter’s Form B, verified by Mohan Reddy Mamidi at Hyderabad on 11 September 2019, states that the named landowners had legal title and that an agreement for project development was enclosed; it declares the land free from encumbrances and undertakes completion by 30/09/2021. These are promoter declarations in the filed affidavit.
The permit describes one residential apartment building and one amenities block. The supplied records do not include independently verified construction progress or an occupancy/completion certificate, so current delivery and occupation status remain unconfirmed.
10. Approvals, official records & documents
| Identifier / date | P02200001252; issued 05/10/2019; validity to 30/09/2021 |
|---|---|
| What the supplied record establishes | Form C certificate for SRI SAI ANURAG NEW TOWN PHASE-2; no extension is recorded on the certificate. |
| Identifier / date | 007048/MED/R1/U6/H/100118; 29.08.2019 |
|---|---|
| What the supplied record establishes | Thumkunta Municipality building-permit order; extraction records HMDA technical approval, the residential building and amenities-block floor configuration, site area and conditions. |
| Identifier / date | G1/BP/1016/2019; 29.08.2019 |
|---|---|
| What the supplied record establishes | File number associated with the building-permit order. |
| Identifier / date | Lr.No.007048/MED/R1/U6/H/100118; 17.07.2019 |
|---|---|
| What the supplied record establishes | Reference recorded in the building-permit extraction. |
| Identifier / date | 11 September 2019 |
|---|---|
| What the supplied record establishes | Promoter declaration signed by partner/authorized signatory Mohan Reddy Mamidi, including title, encumbrance and completion declarations. |
| Identifier / date | Not included in supplied project documents |
|---|---|
| What the supplied record establishes | No project-specific OC or completion certificate is established by the available document set. |
The permit extraction lists the principal approval conditions, including adherence to the technically approved plan, fire-safety requirements, water and sewerage arrangements, rainwater harvesting, open-space maintenance, internal circulation and parking-area protection. The full approval conditions and their application are addressed in the Approvals section; this overview does not treat the conditions as proof of implementation.
Other registrations of Sri Sai Anurag New Town
Frequently asked questions
Is SRI SAI ANURAG NEW TOWN PHASE-2 registered with Telangana RERA?
Yes. SRI SAI ANURAG NEW TOWN PHASE-2 is registered with the Telangana Real Estate Regulatory Authority as P02200001252; the registration status is New Project.
Who is the developer of SRI SAI ANURAG NEW TOWN PHASE-2?
The promoter named in the RERA registration is SHREE ANURAG PROJECTS.
Where is SRI SAI ANURAG NEW TOWN PHASE-2 located?
SRI SAI ANURAG NEW TOWN PHASE-2 is in THUMKUNTA VILLAGE, SHAMIRPET MANDAL, Thumkunta, Shamirpet, Medchal-Malkajgiri, Telangana (500078).
When will SRI SAI ANURAG NEW TOWN PHASE-2 be completed?
The promoter's proposed date of completion filed with RERA is 30/09/2022. This is the promoter's declaration, not a guarantee.
More projects in Thumkunta