Sri Sai Anurag New Town Block B
Shree Anurag Projects · Medchal-Malkajgiri · RERA P02200004279
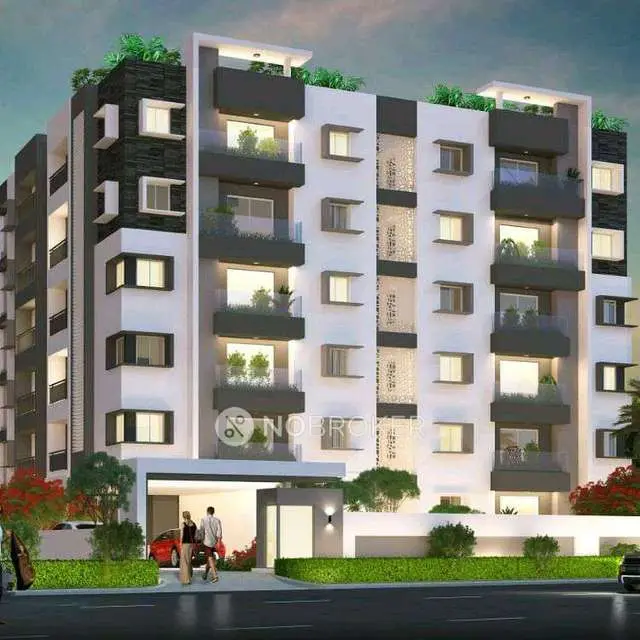
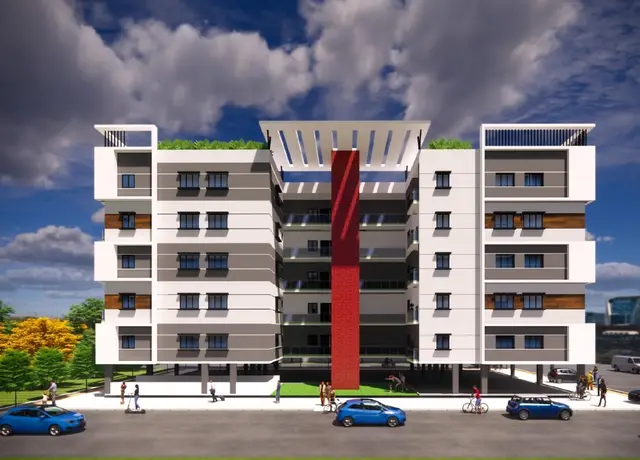
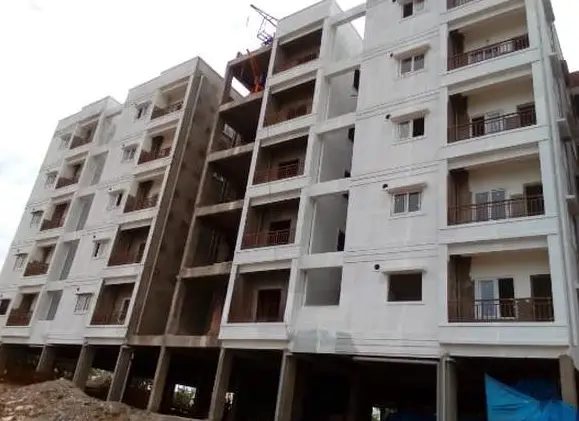
Sri Sai Anurag New Town Block B is a residential apartment project in Thumukunta Municipality / Tumkunta (Shamirpet), Shamirpet mandal, Medchal-Malkajgiri district. The registered promoter is Shree Anurag Projects, a partnership. The site extent is 17,619.91 sq. m.; the technical approval identifies two residential blocks, each 1 Stilt + 5, and an amenities block, 1 Stilt + 4, while the RERA unit record lists 100 homes for sale: 2BHK and 3BHK apartments. Its TG-RERA registration is P02200004279, issued 16 March 2022, and the project header records proposed completion as 30/12/2024.
More from Shree Anurag Projects · 2 projects →
01What we found
Read from TG-RERA filings, approvals, land and registration records and court records. A court case is counted only when the court record states this project's survey number with its village, or names the project.
02Check before you pay
8 items to check before you pay, 3 high - from the title chain, court records and approvals, each with what to ask the builder or your advocate. An item may not be a problem with the project: records can be incomplete.
1. Project at a glance
Project identity
| Field | Project record |
|---|---|
| Registered project name | Sri Sai Anurag New Town Block B RERA record |
| Project type | Residential apartment project; the HMDA technical approval also identifies an amenities block RERA record |
| Registered phase/portion | Block B; the supplied records do not explain how the registration relates to the other residential block also shown in the technical approval |
| TG-RERA registration | P02200004279, issued 16 March 2022; recorded validity through 31 December 2023. No extension is recorded in the supplied certificate data |
| Registered promoter | Shree Anurag Projects, a partnership Corporate record RERA filing |
| RERA status | The record labels the project “New Project.” Registration validity is separate from the declared completion deadline; the certificate’s stated validity has ended RERA record |
Land and geographic identity
| Field | Project record |
|---|---|
| Locality | Thumukunta Municipality / Tumkunta (Shamirpet), as recorded in the project and approval documents RERA record |
| Revenue village | Shamirpet; the technical approval also describes the site as Tumkunta (Shamirpet) RERA record RERA filing |
| Mandal | Shamirpet; the approval document describes “Thumukunta Muncipality Mandal” RERA record |
| District / PIN | Medchal-Malkajgiri / 500078 RERA record |
| Project survey numbers | 369 Part, 371 Part, 372 Part, 373 Part and 93 Part |
| Survey-number reading in HMDA technical approval | 369 PART, 371 PART, 372 PART, 373 PART, 93 PART |
| Site extent | 17,619.91 sq. m. in the RERA land record; HMDA technical approval also records 17,619.91 sq. m. RERA filing |
| Net / affected area | RERA record: net area 17,619.91 sq. m.; area affected by road widening/FTL/nala widening recorded as 0 sq. m. RERA filing |
| Boundaries | North: 18-width road; south: CTS No; east: part of Survey No. 93 and neighbouring land; west: part of Survey No. 93 and land of M. Madhava Reddy RERA filing |
Development identity
| Field | Project record |
|---|---|
| Sanctioning authority | Hyderabad Metropolitan Development Authority (HMDA); the technical approval says building plans are to be sanctioned by the Executive Authority in conformity with the technical approval Approvals record |
| Principal approval | Technical approval No. 036008/MED/R1/U6/HMDA/27052020, dated 26/02/2021 Approvals record |
| Approved building arrangement | Three blocks are identified in the technical approval: “PROPOSED (ANURAG PROJECTS)” residential, “PROPOSED (BLOCK B)” residential, and “PROPOSED (AMENITIES BLOCK)” commercial |
| Floor configuration recorded | Anurag Projects residential block: 1 Stilt + 5; Block B residential: 1 Stilt + 5; amenities block: 1 Stilt + 4 |
| Approved built-up area figures | Approval extraction records total built-up area of 38,316.07 sq. m. and proposed built-up area of 10,574.08 sq. m. It separately lists 972.28 for the Anurag Projects residential block and 9,601.8 for Block B; the amenities block entry lists 0. These are approval-extraction figures, not saleable or carpet areas |
| Tower/block count | Two residential blocks and one amenities block are named in the technical approval; the RERA land record separately reports two total building units RERA filing |
| Parking | The approval requires cellar/stilt parking to be used exclusively for vehicles, without partition walls or rolling shutters; no parking-space count is available in the supplied records |
| Approved vs. RERA unit counts | RERA land details record two building units as per approved plan and two proposed building units as per agreement. RERA’s unit table records 100 homes for sale, plus a separate 5-unit club-house/common-area row that is not a home offering RERA filing RERA unit table RERA unit table |
Offering and status
| Field | Project record |
|---|---|
| RERA-filed configurations | 2BHK and 3BHK apartments RERA unit table |
| RERA-filed saleable areas | 2BHK: 70.66 sq. m.; 3BHK: 106.49 sq. m. RERA unit table |
| Bookings / availability | 2BHK: 87 total, 14 booked, 73 available; 3BHK: 13 total, 3 booked, 10 available. Portal figures are indicative; the supplied record has no as-of date RERA unit table |
| Declared construction progress | The supplied RERA amenity-progress entries show 0% for the listed items. This is not an independent site inspection or a complete measure of building construction RERA amenities |
| Completion dates | The Form B promoter declaration undertakes completion by 31/12/2023; the project header records proposed completion as 30/12/2024. The supplied records do not identify an approved revised completion date RERA record |
| Occupancy / completion certificate | No occupancy or completion certificate is present in the supplied project documents; the HMDA approval states that occupancy requires completion in accordance with the plans and an occupancy certificate Document index |
2. The project story
Sri Sai Anurag New Town Block B is a registered residential apartment project on land recorded in parts of Survey Nos. 369, 371, 372, 373 and 93 in Shamirpet village, Shamirpet mandal, Medchal-Malkajgiri district. The RERA certificate identifies the registered portion as Block B. HMDA’s technical approval describes a wider arrangement with two residential blocks—Anurag Projects and Block B—and a separate amenities block. The supplied documents do not specify the construction stage of each block or establish whether any portion is complete or occupied.
The RERA unit record lists 100 sale homes: 87 two-bedroom and 13 three-bedroom apartments. It also contains a club-house row, but that row is recorded as a common area rather than homes for sale. Booked and available counts are portal-record figures without an as-of date. The amenity progress fields supplied show 0%; they do not independently verify construction progress on site. RERA unit table RERA unit table RERA amenities
The RERA registration certificate runs from 16 March 2022 through 31 December 2023. Separately, the promoter’s Form B declares a 31 December 2023 completion undertaking, while the project header records a proposed completion date of 30 December 2024. No occupancy or completion certificate is included in the supplied documents. RERA record Document index
3. Master plan, architecture & building design
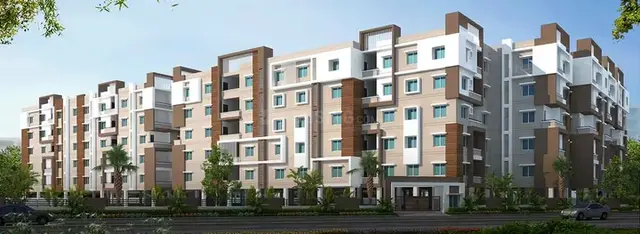
The HMDA technical approval describes two residential blocks, each recorded as 1 Stilt + 5, and a commercial amenities block recorded as 1 Stilt + 4. The approval extraction gives building heights of 14.99 for each residential block and 11.99 for the amenities block; the supplied data does not state a unit for those height figures. The technical approval also records minimum 4.5-metre access width and 5-metre height clearance at the site entry and exit.
The approval extraction lists total built-up area as 38,316.07 sq. m. and proposed built-up area as 10,574.08 sq. m. It separately gives 972.28 for the Anurag Projects residential block, 9,601.8 for Block B and 0 for the amenities block entry. These are reproduced as stated in the approval extraction; they are not RERA-filed saleable areas or software-measured carpet areas.
The supplied project data does not provide a reliable building-by-building floor plan description, flats per floor, lift or stair count, building footprints, internal-road plan, or measured landscaping/open-space layout. The approval does require a tot-lot and rainwater-harvesting structures, and states that no parking or construction may be placed in setback areas.
4. Homes, configurations & floor plans
The RERA filing records 2BHK and 3BHK homes and their counts and saleable areas. The floor-plan drawing document (203297) was measured by software; those measurements are not RERA disclosures and require review against the drawing. Carpet area is the usable floor area within the home, while saleable area is a separate filed measure; it may include the home’s proportionate share of common areas. Balcony and utility area are not separately quantified in the supplied drawing measurements. RERA unit table RERA unit details Floor plans
| Configuration | Units | Booked | Available | RERA saleable area | Measured carpet area | Loading (if supplied) |
|---|---|---|---|---|---|---|
| 2BHK | 87 | 14 | 73 | 70.66 sq. m. | Software-measured range: 53.0–70.6 sq. m.; median 65.5 sq. m. | Not supplied |
| 3BHK | 13 | 3 | 10 | 106.49 sq. m. | Software-measured range: 71.5–105.8 sq. m.; median 90.7 sq. m. | Not supplied |
Drawing-derived room examples include a 2BHK kitchen/dining room and two bedrooms with toilets, and a 3BHK with three bedrooms, kitchen, dining and toilets. These are examples from the identified floor-plan panels, not a representation that every apartment has identical dimensions. The drawing extraction reports five 1BHK designs, but the supplied RERA unit record does not list 1BHK homes; no 1BHK count or offering is therefore included here. RERA unit details
5. Parking & vehicle circulation
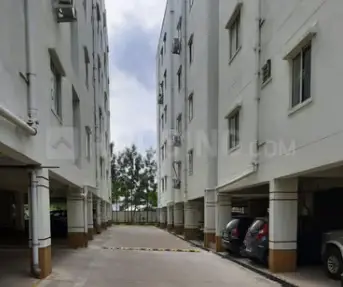
The HMDA technical approval requires cellar/stilt areas used for parking to remain exclusively for vehicles, without partition walls or rolling shutters. It also specifies one entry and one exit, each with minimum 4.5-metre width and 5-metre height clearance. No sanctioned parking-space count, resident/visitor allocation, accessible-space count, EV provision, ramp details or unit-specific parking allocation is available in the supplied records. A drawn or planned parking bay does not by itself establish exclusive ownership. Document index
6. Amenities, recreation & open spaces
The RERA amenity record marks selected facilities “YES” but reports 0% progress for all listed items. The HMDA approval also imposes certain site provisions; those requirements are not evidence that the facilities have been completed. RERA amenities
| Description / size | Approval identifies a commercial amenities block, 1 Stilt + 4; no facility-by-facility floor schedule supplied |
|---|---|
| Declared progress / verified status | Not independently verified; RERA community-buildings progress: 0% RERA amenities |
| Description / size | Approval requires a tot-lot to be fenced and maintained as greenery before occupancy certification; RERA records green strip/tot-lot/park as “YES” |
|---|---|
| Evidence source | RERA amenities |
| Declared progress / verified status | RERA progress: 0%; completion not verified |
| Description / size | Approval requires rainwater-harvesting structures; RERA records water conservation/rainwater harvesting as “YES” |
|---|---|
| Evidence source | RERA amenities |
| Declared progress / verified status | RERA progress: 0%; completion not verified |
The supplied RERA amenity list does not provide facility sizes, capacities or a complete clubhouse schedule. Sports, fitness, swimming-pool and indoor-play claims appear only in the vendor data and are not treated here as RERA-filed or sanctioned facilities. RERA amenities Promoter website
7. Utilities, building services & safety
The RERA amenity record lists water supply, sewerage (including chamber, lines, septic tank and STP), storm-water drains, sewage/sullage treatment and disposal, rainwater harvesting, and community buildings as available (“YES”), but records 0% progress for each. These are filing entries, not independent confirmation of installed or operating services. RERA amenities
The HMDA approval requires rainwater-harvesting structures, a septic tank, transformer space, a garbage house, a generator, emergency lighting and an automatic sprinkler system where the stated basement-area condition applies. It also sets out conditions for sewerage disposal, construction-stage safety, fire-safety responsibilities and an occupancy certificate before occupation. The supplied evidence does not establish completion, operating capacity, fire clearances, lift numbers/capacities, CCTV, access control, accessibility features, or utility connection status.
8. Location, access & connectivity
The project’s registered location is Shamirpet village, Shamirpet mandal, Medchal-Malkajgiri district, PIN 500078, described in the project records as Thumukunta Municipality/Tumkunta (Shamirpet). The boundary information records an 18-width road to the north. The supplied location data identifies the nearest sampled Outer Ring Road interchange at approximately 9.0 km; no route or travel time is provided. RERA record RERA filing Location record
The vendor data lists nearby destinations and distances, but those are third-party claims rather than RERA-filed connectivity particulars and are not used as project-record facts here. Promoter website
9. Developer & development status
The registered legal promoter is Shree Anurag Projects, recorded as a partnership, with GSTIN 36ADDFS8457R1Z2. The RERA record names Mohan Reddy Mamidi as partner and authorized signatory and Archana Mamidi as partner. The supplied promoter address is Anurag Surana Enclave Back Side, Thumkunta, Tumkunta (Shamirpet), Thumukunta Municipality, Shamirpet, Medchal-Malkajgiri, PIN 500078. No official project website or project contact details are supplied. Corporate record Parties record RERA filing
The Form B affidavit, signed by the promoter’s partner, declares completion by 31 December 2023. That is a promoter declaration, not independent confirmation of construction progress or completion. The project header separately records a proposed completion date of 30 December 2024; the supplied record does not provide a revised completion approval or phase/tower-specific completion schedule. RERA record
10. Approvals, official records & documents
| Record | Available evidence |
|---|---|
| TG-RERA registration | Form C certificate P02200004279, issued 16 March 2022, valid through 31 December 2023; the supplied certificate data records no extension |
| HMDA technical building approval | Technical approval No. 036008/MED/R1/U6/HMDA/27052020, dated 26 February 2021; identifies the project survey numbers and three proposed blocks |
| Building/layout drawings | RERA document register includes a layout-plan item (203297), but the supplied document entry is not extracted as an approval record; floor-plan measurements are software-derived Document index |
| Promoter declaration | Form B affidavit dated 9 December 2021, including the promoter’s stated completion undertaking |
| Occupancy/completion certificate | None is included in the supplied project documents Document index |
| Current layout-portal lookup | HMDA DPMS approved-layout lookup is recorded as unavailable through the public channel; no public lookup result is supplied HMDA |
The HMDA technical approval includes conditions covering commencement and completion notices, occupancy certification, parking use, rainwater harvesting, utilities and safety. The table above indexes the project records; it does not establish completion or compliance with those conditions.
1. Project at a glance
Project identity
Registered project name: Sri Sai Anurag New Town Block B
Project type: Residential apartment project; the HMDA technical approval also identifies an amenities block
Registered phase/portion: Block B; the supplied records do not explain how the registration relates to the other residential block also shown in the technical approval
TG-RERA registration: P02200004279, issued 16 March 2022; recorded validity through 31 December 2023. No extension is recorded in the supplied certificate data
Registered promoter: Shree Anurag Projects, a partnership
RERA status: The record labels the project “New Project.” Registration validity is separate from the declared completion deadline; the certificate’s stated validity has ended
Land and geographic identity
Locality: Thumukunta Municipality / Tumkunta (Shamirpet), as recorded in the project and approval documents
Revenue village: Shamirpet; the technical approval also describes the site as Tumkunta (Shamirpet)
Mandal: Shamirpet; the approval document describes “Thumukunta Muncipality Mandal”
District / PIN: Medchal-Malkajgiri / 500078
Project survey numbers: 369 Part, 371 Part, 372 Part, 373 Part and 93 Part
Survey-number reading in HMDA technical approval: 369 PART, 371 PART, 372 PART, 373 PART, 93 PART
Site extent: 17,619.91 sq. m. in the RERA land record; HMDA technical approval also records 17,619.91 sq. m.
Net / affected area: RERA record: net area 17,619.91 sq. m.; area affected by road widening/FTL/nala widening recorded as 0 sq. m.
Boundaries: North: 18-width road; south: CTS No; east: part of Survey No. 93 and neighbouring land; west: part of Survey No. 93 and land of M. Madhava Reddy
Development identity
Sanctioning authority: Hyderabad Metropolitan Development Authority (HMDA); the technical approval says building plans are to be sanctioned by the Executive Authority in conformity with the technical approval
Principal approval: Technical approval No. 036008/MED/R1/U6/HMDA/27052020, dated 26/02/2021
Approved building arrangement: Three blocks are identified in the technical approval: “PROPOSED (ANURAG PROJECTS)” residential, “PROPOSED (BLOCK B)” residential, and “PROPOSED (AMENITIES BLOCK)” commercial
Floor configuration recorded: Anurag Projects residential block: 1 Stilt + 5; Block B residential: 1 Stilt + 5; amenities block: 1 Stilt + 4
Approved built-up area figures: Approval extraction records total built-up area of 38,316.07 sq. m. and proposed built-up area of 10,574.08 sq. m. It separately lists 972.28 for the Anurag Projects residential block and 9,601.8 for Block B; the amenities block entry lists 0. These are approval-extraction figures, not saleable or carpet areas
Tower/block count: Two residential blocks and one amenities block are named in the technical approval; the RERA land record separately reports two total building units
Parking: The approval requires cellar/stilt parking to be used exclusively for vehicles, without partition walls or rolling shutters; no parking-space count is available in the supplied records
Approved vs. RERA unit counts: RERA land details record two building units as per approved plan and two proposed building units as per agreement. RERA’s unit table records 100 homes for sale, plus a separate 5-unit club-house/common-area row that is not a home offering
Offering and status
RERA-filed configurations: 2BHK and 3BHK apartments
RERA-filed saleable areas: 2BHK: 70.66 sq. m.; 3BHK: 106.49 sq. m.
Bookings / availability: 2BHK: 87 total, 14 booked, 73 available; 3BHK: 13 total, 3 booked, 10 available. Portal figures are indicative; the supplied record has no as-of date
Declared construction progress: The supplied RERA amenity-progress entries show 0% for the listed items. This is not an independent site inspection or a complete measure of building construction
Completion dates: The Form B promoter declaration undertakes completion by 31/12/2023; the project header records proposed completion as 30/12/2024. The supplied records do not identify an approved revised completion date
Occupancy / completion certificate: No occupancy or completion certificate is present in the supplied project documents; the HMDA approval states that occupancy requires completion in accordance with the plans and an occupancy certificate
2. The project story
Sri Sai Anurag New Town Block B is a registered residential apartment project on land recorded in parts of Survey Nos. 369, 371, 372, 373 and 93 in Shamirpet village, Shamirpet mandal, Medchal-Malkajgiri district. The RERA certificate identifies the registered portion as Block B. HMDA’s technical approval describes a wider arrangement with two residential blocks—Anurag Projects and Block B—and a separate amenities block. The supplied documents do not specify the construction stage of each block or establish whether any portion is complete or occupied.
The RERA unit record lists 100 sale homes: 87 two-bedroom and 13 three-bedroom apartments. It also contains a club-house row, but that row is recorded as a common area rather than homes for sale. Booked and available counts are portal-record figures without an as-of date. The amenity progress fields supplied show 0%; they do not independently verify construction progress on site.
The RERA registration certificate runs from 16 March 2022 through 31 December 2023. Separately, the promoter’s Form B declares a 31 December 2023 completion undertaking, while the project header records a proposed completion date of 30 December 2024. No occupancy or completion certificate is included in the supplied documents.
3. Master plan, architecture & building design
The HMDA technical approval describes two residential blocks, each recorded as 1 Stilt + 5, and a commercial amenities block recorded as 1 Stilt + 4. The approval extraction gives building heights of 14.99 for each residential block and 11.99 for the amenities block; the supplied data does not state a unit for those height figures. The technical approval also records minimum 4.5-metre access width and 5-metre height clearance at the site entry and exit.
The approval extraction lists total built-up area as 38,316.07 sq. m. and proposed built-up area as 10,574.08 sq. m. It separately gives 972.28 for the Anurag Projects residential block, 9,601.8 for Block B and 0 for the amenities block entry. These are reproduced as stated in the approval extraction; they are not RERA-filed saleable areas or software-measured carpet areas.
The supplied project data does not provide a reliable building-by-building floor plan description, flats per floor, lift or stair count, building footprints, internal-road plan, or measured landscaping/open-space layout. The approval does require a tot-lot and rainwater-harvesting structures, and states that no parking or construction may be placed in setback areas.
4. Homes, configurations & floor plans
The RERA filing records 2BHK and 3BHK homes and their counts and saleable areas. The floor-plan drawing document (203297) was measured by software; those measurements are not RERA disclosures and require review against the drawing. Carpet area is the usable floor area within the home, while saleable area is a separate filed measure; it may include the home’s proportionate share of common areas. Balcony and utility area are not separately quantified in the supplied drawing measurements.
| Configuration | Units | Booked | Available | RERA saleable area | Measured carpet area | Loading (if supplied) |
|---|---|---|---|---|---|---|
| 2BHK | 87 | 14 | 73 | 70.66 sq. m. | Software-measured range: 53.0–70.6 sq. m.; median 65.5 sq. m. | Not supplied |
| 3BHK | 13 | 3 | 10 | 106.49 sq. m. | Software-measured range: 71.5–105.8 sq. m.; median 90.7 sq. m. | Not supplied |
Drawing-derived room examples include a 2BHK kitchen/dining room and two bedrooms with toilets, and a 3BHK with three bedrooms, kitchen, dining and toilets. These are examples from the identified floor-plan panels, not a representation that every apartment has identical dimensions. The drawing extraction reports five 1BHK designs, but the supplied RERA unit record does not list 1BHK homes; no 1BHK count or offering is therefore included here.
5. Parking & vehicle circulation
The HMDA technical approval requires cellar/stilt areas used for parking to remain exclusively for vehicles, without partition walls or rolling shutters. It also specifies one entry and one exit, each with minimum 4.5-metre width and 5-metre height clearance. No sanctioned parking-space count, resident/visitor allocation, accessible-space count, EV provision, ramp details or unit-specific parking allocation is available in the supplied records. A drawn or planned parking bay does not by itself establish exclusive ownership.
6. Amenities, recreation & open spaces
The RERA amenity record marks selected facilities “YES” but reports 0% progress for all listed items. The HMDA approval also imposes certain site provisions; those requirements are not evidence that the facilities have been completed.
| Description / size | Approval identifies a commercial amenities block, 1 Stilt + 4; no facility-by-facility floor schedule supplied |
|---|---|
| Declared progress / verified status | Not independently verified; RERA community-buildings progress: 0% |
| Description / size | Approval requires a tot-lot to be fenced and maintained as greenery before occupancy certification; RERA records green strip/tot-lot/park as “YES” |
|---|---|
| Declared progress / verified status | RERA progress: 0%; completion not verified |
| Description / size | Approval requires rainwater-harvesting structures; RERA records water conservation/rainwater harvesting as “YES” |
|---|---|
| Declared progress / verified status | RERA progress: 0%; completion not verified |
The supplied RERA amenity list does not provide facility sizes, capacities or a complete clubhouse schedule. Sports, fitness, swimming-pool and indoor-play claims appear only in the vendor data and are not treated here as RERA-filed or sanctioned facilities.
7. Utilities, building services & safety
The RERA amenity record lists water supply, sewerage (including chamber, lines, septic tank and STP), storm-water drains, sewage/sullage treatment and disposal, rainwater harvesting, and community buildings as available (“YES”), but records 0% progress for each. These are filing entries, not independent confirmation of installed or operating services.
The HMDA approval requires rainwater-harvesting structures, a septic tank, transformer space, a garbage house, a generator, emergency lighting and an automatic sprinkler system where the stated basement-area condition applies. It also sets out conditions for sewerage disposal, construction-stage safety, fire-safety responsibilities and an occupancy certificate before occupation. The supplied evidence does not establish completion, operating capacity, fire clearances, lift numbers/capacities, CCTV, access control, accessibility features, or utility connection status.
8. Location, access & connectivity
The project’s registered location is Shamirpet village, Shamirpet mandal, Medchal-Malkajgiri district, PIN 500078, described in the project records as Thumukunta Municipality/Tumkunta (Shamirpet). The boundary information records an 18-width road to the north. The supplied location data identifies the nearest sampled Outer Ring Road interchange at approximately 9.0 km; no route or travel time is provided.
The vendor data lists nearby destinations and distances, but those are third-party claims rather than RERA-filed connectivity particulars and are not used as project-record facts here.
9. Developer & development status
The registered legal promoter is Shree Anurag Projects, recorded as a partnership, with GSTIN 36ADDFS8457R1Z2. The RERA record names Mohan Reddy Mamidi as partner and authorized signatory and Archana Mamidi as partner. The supplied promoter address is Anurag Surana Enclave Back Side, Thumkunta, Tumkunta (Shamirpet), Thumukunta Municipality, Shamirpet, Medchal-Malkajgiri, PIN 500078. No official project website or project contact details are supplied.
The Form B affidavit, signed by the promoter’s partner, declares completion by 31 December 2023. That is a promoter declaration, not independent confirmation of construction progress or completion. The project header separately records a proposed completion date of 30 December 2024; the supplied record does not provide a revised completion approval or phase/tower-specific completion schedule.
10. Approvals, official records & documents
TG-RERA registration: Form C certificate P02200004279, issued 16 March 2022, valid through 31 December 2023; the supplied certificate data records no extension
HMDA technical building approval: Technical approval No. 036008/MED/R1/U6/HMDA/27052020, dated 26 February 2021; identifies the project survey numbers and three proposed blocks
Building/layout drawings: RERA document register includes a layout-plan item (203297), but the supplied document entry is not extracted as an approval record; floor-plan measurements are software-derived
Promoter declaration: Form B affidavit dated 9 December 2021, including the promoter’s stated completion undertaking
Occupancy/completion certificate: None is included in the supplied project documents
Current layout-portal lookup: HMDA DPMS approved-layout lookup is recorded as unavailable through the public channel; no public lookup result is supplied
The HMDA technical approval includes conditions covering commencement and completion notices, occupancy certification, parking use, rainwater harvesting, utilities and safety. The table above indexes the project records; it does not establish completion or compliance with those conditions.
Other registrations of Sri Sai Anurag New Town
Frequently asked questions
Is Sri Sai Anurag New Town Block B registered with Telangana RERA?
Yes. Sri Sai Anurag New Town Block B is registered with the Telangana Real Estate Regulatory Authority as P02200004279; the registration status is New Project.
Who is the developer of Sri Sai Anurag New Town Block B?
The promoter named in the RERA registration is Shree Anurag Projects.
Where is Sri Sai Anurag New Town Block B located?
Sri Sai Anurag New Town Block B is in Thumukunta Muncipality, Shamirpet, Medchal-Malkajgiri, Telangana (500078).
When will Sri Sai Anurag New Town Block B be completed?
The promoter's proposed date of completion filed with RERA is 30/12/2024. This is the promoter's declaration, not a guarantee.
More projects in Shamirpet