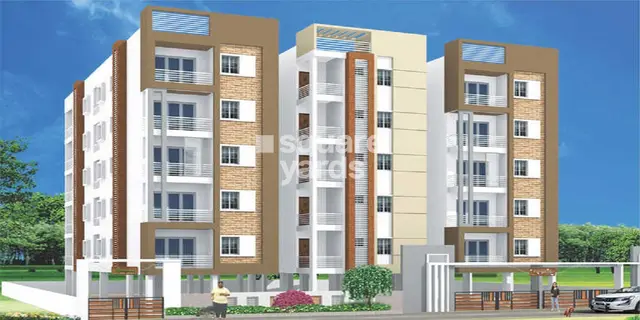
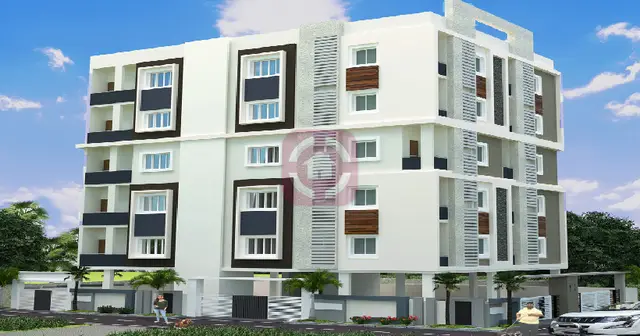
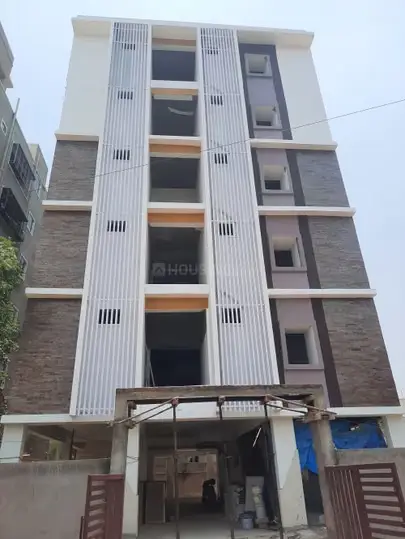
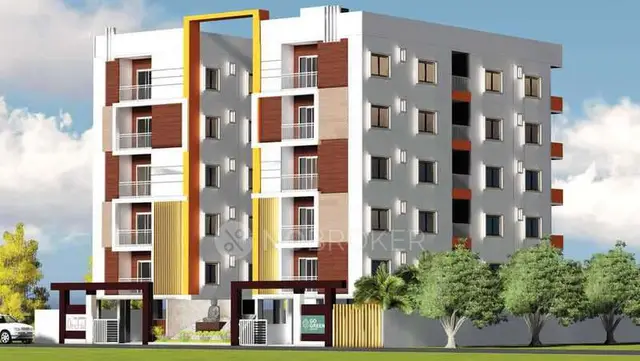
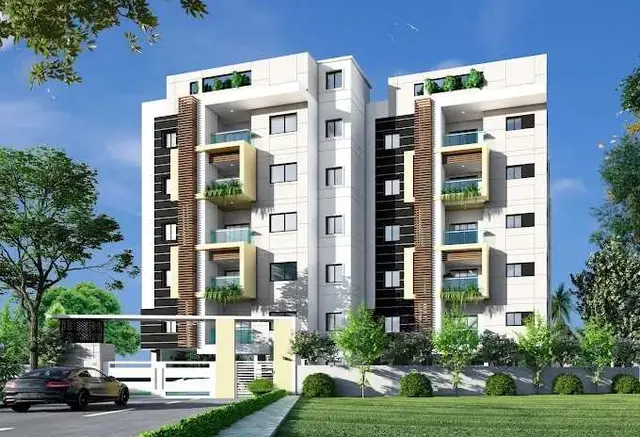
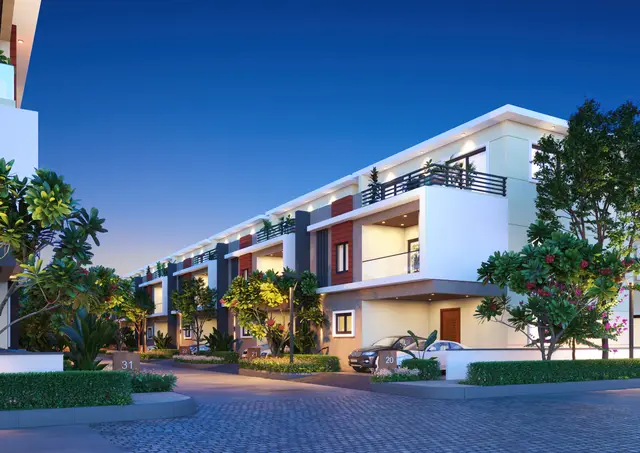
Janakiram Apartments
SRI JANAKIRAM BUILDERS AND DEVELOPERS · Medchal-Malkajgiri · RERA P02200004861
JANAKIRAM APARTMENTS is a residential apartments project in Thumukunta, Shamirpet mandal, Medchal-Malkajgiri district, developed by the registered promoter Sri Janakiram Builders And Developers. The registered land extent is 1,507.12 sq. m, with one residential building comprising 1 Stilt + 5 upper floors and a RERA filing schedule of 25 flats; the filed configuration is “Unspecified,” with saleable areas of 137.5–154.22 sq. m per flat. It is registered with TG-RERA as P02200004861, with a proposed completion date of 11 January, 2025.
01What we found
Read from TG-RERA filings, approvals, land and registration records and court records. A court case is counted only when the court record states this project's survey number with its village, or names the project.
02Check before you pay
8 items to check before you pay, 3 high - from the title chain, court records and approvals, each with what to ask the builder or your advocate. An item may not be a problem with the project: records can be incomplete.
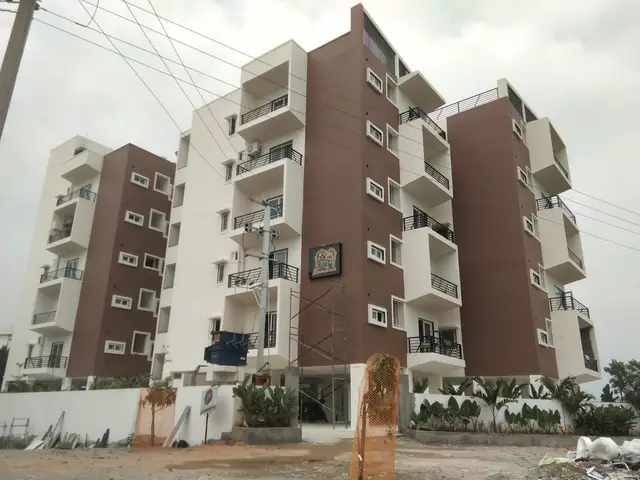
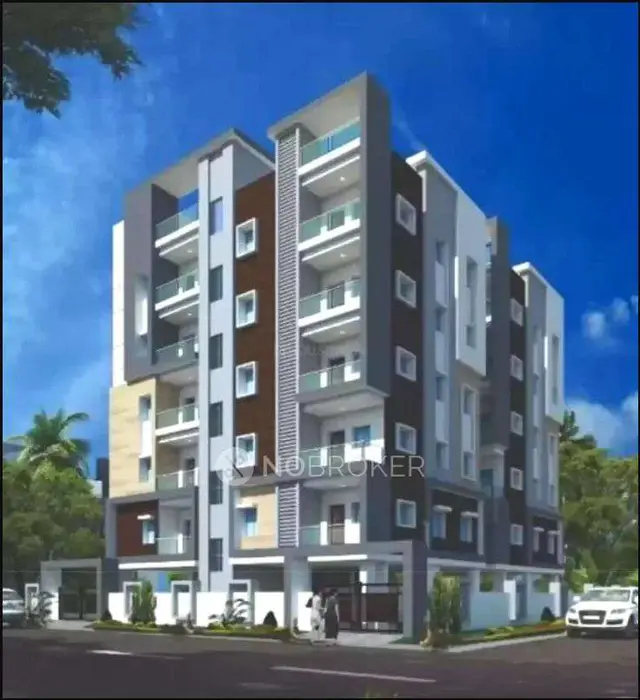
1. Project at a glance
Project identity
| Field | Record |
|---|---|
| Registered project name | JANAKIRAM APARTMENTS RERA record |
| Project type / use | Residential apartments RERA record |
| Phase / registered portion | Phase not separately identified; registration concerns the apartment project on Plot No. 8 Part, 9 Part and 10 Part |
| TG-RERA registration | P02200004861 |
| Registration validity | 23/08/2022 to 11/01/2025; the certificate states it may be extended by the Authority. No extension is recorded on the certificate |
| Registered promoter | Sri Janakiram Builders And Developers; partnership RERA record RERA filing |
| RERA status in supplied record | Registration certificate issued; the recorded validity has ended. Current registration status is not established by the certificate alone |
Land and geographic identity
| Field | Record |
|---|---|
| Locality / revenue village | Thumukunta / Thumkunta (the supplied records use both spellings) RERA record Land records |
| Mandal | Shamirpet RERA record |
| District | Medchal-Malkajgiri RERA record |
| PIN | 500078 RERA record |
| Project survey number(s) | Survey No. 91; no subdivision is identified in the registration certificate or approval extracts |
| Site plots | Plot Nos. 8/PARTS, 9/PARTS and 10/PARTS |
| Registered land extent | Net area 1,507.12 sq. m; the occupancy-certificate record also gives site area 1,508.12 sq. m as per submitted plan |
| Boundaries | East: 30Ft Wide Road; west: Neighbours Land; north: Land of Sreedhar Reddy; south: Plot No 6 RERA filing |
Development identity
| Field | Record |
|---|---|
| Sanctioning authority | HMDA |
| Building permit | 004112/BP/HMDA/0528/MED/2021; approved 12 January, 2022 |
| Building / floors | One residential building: 1 Stilt + 5 upper floors; the OC record shows 0 cellar, 0 ground floor, 1 stilt and 5 upper floors |
| Approved built-up area | 3991.91 sq. m in the building permit record |
| Floor area stated in OC record | 3249.69 sq. m, both as sanctioned and as completed |
| Approved versus RERA-filed homes | Approved plan: 1 proposed building unit; RERA filing: 25 flats RERA filing RERA unit table |
| Parking / recorded outdoor space | OC record lists parking area 716.43 m² and tot-lot area 75.42 m² |
Offering and status
| Field | Record |
|---|---|
| RERA-filed inventory | 25 flats across floors 1–5; the flat schedule records 25 available and 0 booked at the last portal read. The portal record has no as-of date, so counts are indicative RERA unit table RERA unit details |
| Filed saleable-area range | 137.5–154.22 sq. m per flat RERA unit table |
| Construction / completion evidence | HMDA OC records a completion notice dated 24 August, 2023 and OC dated 03 May, 2024; an architect’s completion certificate is dated 31/03/25 |
| Completion deadline | 11 January, 2025, as recorded in the RERA filing and HMDA OC RERA filing |
| Occupancy certificate | HMDA OC 004975/OC/HMDA/MED/2024 for the building at Plot Nos. 8/PARTS, 9/PARTS and 10/PARTS, Survey No. 91, Thumkunta |
2. The project story
JANAKIRAM APARTMENTS is a single-building residential apartment development registered with TG-RERA as P02200004861. The registered site is in Thumkunta/Thumukunta village, Shamirpet mandal, Medchal-Malkajgiri district, on Survey No. 91 and Plot Nos. 8/PARTS, 9/PARTS and 10/PARTS. The project record identifies one building, with a stilt level and five upper floors, and a filing schedule of 25 flats. RERA unit table
The RERA filing records all 25 flats as available and none booked, but supplies no as-of date for that inventory snapshot. The HMDA occupancy-certificate record describes the building as fit for occupation and records completion details; the architect’s certificate also states the project is complete. These are document-recorded completion and occupancy claims, not an independent inspection for this report. RERA unit table
3. Master plan, architecture & building design
The HMDA building permit identifies a residential building on the project’s Survey No. 91 site, with 1 Stilt + 5 upper floors. The later OC record lists the same floor configuration and gives the building height as 14.99 m. Its stated floor area is 3249.69 sq. m as both sanctioned and completed; the permit separately records approved built-up area of 3991.91 sq. m. These figures are reproduced under their respective document labels and should not be treated as interchangeable area measures.
The supplied evidence identifies one building and no separate phase organization. It does not provide floor-plan measurements or details sufficient to describe flat layouts, lifts, stairs, building footprint, internal circulation, landscaping beyond the recorded tot-lot, or the residential/common-area distribution. The supplied floor-plan review reports two drawings, neither measured and neither containing flats for measurement. RERA filing Floor plans
4. Homes, configurations & floor plans
The RERA unit schedule records 25 individual flat numbers, FLAT NO.101TBR through FLAT NO.505TBR, across five upper floors. The filing’s normalized configuration is “Unspecified”; a third-party listing describes the offering as 3 BHK, but that is not a RERA-filed configuration. No drawing-based carpet-area measurements are available. RERA unit details RERA unit table Promoter website
| Configuration | Units | Booked | Available | RERA saleable area | Measured carpet area | Loading (if supplied) |
|---|---|---|---|---|---|---|
| Unspecified in TG-RERA filing | 25 | 0 | 25 | 137.5–154.22 sq. m (per-flat range) | Not measured | Not supplied |
Saleable area is the area reported in the RERA unit schedule. Carpet area is not available from the supplied drawings; no comparison or loading figure can therefore be stated. The portal inventory has no recorded as-of date. RERA unit table RERA unit details Floor plans
5. Parking & vehicle circulation
The HMDA occupancy-certificate record lists a parking area of 716.43 m². The building permit states that the stilt area approved for parking is to be used exclusively for vehicle parking and not converted or misused for another purpose. The evidence does not specify a number of parking spaces, a visitor or accessible-parking allocation, a separate parking level, a ramp or driveway arrangement, EV charging, or legally documented parking allocation to individual flats. A parking area entry does not by itself establish an exclusive allocation to a buyer.
6. Amenities, recreation & open spaces
| Description / size | 75.42 m² |
|---|---|
| Evidence source | HMDA OC record |
| Declared progress / verified status | Recorded in OC document; no independent site verification |
| Description / size | Listed as RWH |
|---|---|
| Evidence source | HMDA OC record |
| Declared progress / verified status | Recorded in OC document; no independent operational verification |
| Description / size | RERA amenities record shows 100% |
|---|---|
| Evidence source | RERA amenities |
| Declared progress / verified status | Portal progress entry; not independently verified |
| Description / size | RERA amenities record shows 100% |
|---|---|
| Evidence source | RERA amenities |
| Declared progress / verified status | Portal progress entry; not independently verified |
| Description / size | RERA amenities record says “YES” and 0% |
|---|---|
| Evidence source | RERA amenities |
| Declared progress / verified status | Portal declaration/progress entry; status is not independently verified |
| Description / size | RERA amenities record says “YES” and 0% |
|---|---|
| Evidence source | RERA amenities |
| Declared progress / verified status | Portal declaration/progress entry; status is not independently verified |
| Description / size | Internal roads and footpaths; storm-water drains; street lighting; community buildings; sewage/sullage treatment; solid-waste management; energy management; fire protection; electrical meter room/sub-station/receiving station; aggregate recreational open space |
|---|---|
| Evidence source | RERA amenities |
| Declared progress / verified status | RERA amenities entries show 0% for these items; completion is not independently verified |
A third-party listing mentions children’s play areas, yoga areas, indoor games and a park/central green. These are marketing/listing claims, not established here as sanctioned or delivered project facilities. Promoter website
7. Utilities, building services & safety
The HMDA building-permit record lists a transformer, rainwater-harvesting structures, a sewerage-disposal system and fire-fighting installations. The OC record lists rainwater harvesting, while the RERA amenities record gives water supply and sewerage as 100% and other service items—including storm-water drains, street lighting, sewage treatment/disposal, solid-waste management, energy management, fire protection and electrical meter room/sub-station/receiving station—as 0% in the supplied portal extract. These are document and portal entries; the evidence does not establish current capacity, operation or independent testing. RERA amenities
The supplied documents do not state water source or storage capacity, treatment capacity, electrical backup capacity, lift numbers or capacities, CCTV/security arrangements, accessible circulation, or fire-system testing details. The permit states an occupancy certificate is compulsory before occupation and records that a Nala conversion certificate was required before approaching HMDA for the OC.
8. Location, access & connectivity
The registered location is Thumukunta/Thumkunta, Shamirpet mandal, Medchal-Malkajgiri district, Telangana 500078. The RERA-filed site boundaries identify a 30Ft Wide Road to the east. RERA record RERA filing
The supplied location record lists the Outer Ring Road nearest sampled interchange at 2.8 km, Bank of Baroda at 0.4 km, LTC Lobby at 2.9 km, Virinchi Limited at 2.1 km and Rock Garden at 3.0 km. These are supplied measured-distance entries; no travel times or public-transport service details are provided. A third-party listing separately names nearby schools, a bus stop, shopping and hospital facilities; those listing claims are not used as verified connectivity distances here. Location record Promoter website
9. Developer & development status
The registered promoter is Sri Janakiram Builders And Developers, identified in the filing as a partnership. The RERA record names Yamsani Saibaba as authorized signatory and Vanitha Yamsani as partner; its landowner section names Yamsani Saibaba and Yamsani Vanitha. The supplied corporate identifiers include GSTIN 36AEOFS9669D1ZA. RERA record RERA filing Parties record Corporate record
The promoter’s Form B declaration, verified at Hyderabad on 11 May 2022, undertakes completion by 11-01-2025 and makes declarations about title, encumbrances, project funds and pending approvals.
HMDA’s OC record states that the building completion notice was submitted on 24 August, 2023 and records the OC dated 03 May, 2024. An architect’s certificate dated 31/03/25 certifies completion. No separate construction-progress assessment or independent physical inspection is supplied here.
10. Approvals, official records & documents
| Identifier / date | P02200004861; issued 23/08/2022; stated validity through 11/01/2025 |
|---|---|
| Scope and source | JANAKIRAM APARTMENTS; Survey No. 91, Plot Nos. 8 Part, 9 Part and 10 Part |
| Identifier / date | 004112/BP/HMDA/0528/MED/2021; approved 12 January, 2022 |
|---|---|
| Scope and source | Residential building on Survey No. 91; 1 Stilt + 5 upper floors |
| Identifier / date | 004975/OC/HMDA/MED/2024; dated 03 May, 2024 |
|---|---|
| Scope and source | Building at Plot Nos. 8/PARTS, 9/PARTS and 10/PARTS, Survey No. 91, Thumkunta; OC record describes the building as fit for occupation |
| Identifier / date | Dated 31/03/25 |
|---|---|
| Scope and source | Certifies completion of JANAKIRAM APARTMENTS and identifies the HMDA OC |
| Identifier / date | Verified 11 May 2022 |
|---|---|
| Scope and source | Promoter declarations concerning title, encumbrances, completion undertaking and project obligations |
The supplied documents identify a building permit and occupancy certificate for the single recorded building. No separate approved layout document or additional phase approval is identified in the materials used for this overview.
1. Project at a glance
Project identity
Registered project name: JANAKIRAM APARTMENTS
Project type / use: Residential apartments
Phase / registered portion: Phase not separately identified; registration concerns the apartment project on Plot No. 8 Part, 9 Part and 10 Part
TG-RERA registration: P02200004861
Registration validity: 23/08/2022 to 11/01/2025; the certificate states it may be extended by the Authority. No extension is recorded on the certificate
Registered promoter: Sri Janakiram Builders And Developers; partnership
RERA status in supplied record: Registration certificate issued; the recorded validity has ended. Current registration status is not established by the certificate alone
Land and geographic identity
Locality / revenue village: Thumukunta / Thumkunta (the supplied records use both spellings)
Mandal: Shamirpet
District: Medchal-Malkajgiri
PIN: 500078
Project survey number(s): Survey No. 91; no subdivision is identified in the registration certificate or approval extracts
Site plots: Plot Nos. 8/PARTS, 9/PARTS and 10/PARTS
Registered land extent: Net area 1,507.12 sq. m; the occupancy-certificate record also gives site area 1,508.12 sq. m as per submitted plan
Boundaries: East: 30Ft Wide Road; west: Neighbours Land; north: Land of Sreedhar Reddy; south: Plot No 6
Development identity
Sanctioning authority: HMDA
Building permit: 004112/BP/HMDA/0528/MED/2021; approved 12 January, 2022
Building / floors: One residential building: 1 Stilt + 5 upper floors; the OC record shows 0 cellar, 0 ground floor, 1 stilt and 5 upper floors
Approved built-up area: 3991.91 sq. m in the building permit record
Floor area stated in OC record: 3249.69 sq. m, both as sanctioned and as completed
Approved versus RERA-filed homes: Approved plan: 1 proposed building unit; RERA filing: 25 flats
Parking / recorded outdoor space: OC record lists parking area 716.43 m² and tot-lot area 75.42 m²
Offering and status
RERA-filed inventory: 25 flats across floors 1–5; the flat schedule records 25 available and 0 booked at the last portal read. The portal record has no as-of date, so counts are indicative
Filed saleable-area range: 137.5–154.22 sq. m per flat
Construction / completion evidence: HMDA OC records a completion notice dated 24 August, 2023 and OC dated 03 May, 2024; an architect’s completion certificate is dated 31/03/25
Completion deadline: 11 January, 2025, as recorded in the RERA filing and HMDA OC
Occupancy certificate: HMDA OC 004975/OC/HMDA/MED/2024 for the building at Plot Nos. 8/PARTS, 9/PARTS and 10/PARTS, Survey No. 91, Thumkunta
2. The project story
JANAKIRAM APARTMENTS is a single-building residential apartment development registered with TG-RERA as P02200004861. The registered site is in Thumkunta/Thumukunta village, Shamirpet mandal, Medchal-Malkajgiri district, on Survey No. 91 and Plot Nos. 8/PARTS, 9/PARTS and 10/PARTS. The project record identifies one building, with a stilt level and five upper floors, and a filing schedule of 25 flats.
The RERA filing records all 25 flats as available and none booked, but supplies no as-of date for that inventory snapshot. The HMDA occupancy-certificate record describes the building as fit for occupation and records completion details; the architect’s certificate also states the project is complete. These are document-recorded completion and occupancy claims, not an independent inspection for this report.
3. Master plan, architecture & building design
The HMDA building permit identifies a residential building on the project’s Survey No. 91 site, with 1 Stilt + 5 upper floors. The later OC record lists the same floor configuration and gives the building height as 14.99 m. Its stated floor area is 3249.69 sq. m as both sanctioned and completed; the permit separately records approved built-up area of 3991.91 sq. m. These figures are reproduced under their respective document labels and should not be treated as interchangeable area measures.
The supplied evidence identifies one building and no separate phase organization. It does not provide floor-plan measurements or details sufficient to describe flat layouts, lifts, stairs, building footprint, internal circulation, landscaping beyond the recorded tot-lot, or the residential/common-area distribution. The supplied floor-plan review reports two drawings, neither measured and neither containing flats for measurement.
4. Homes, configurations & floor plans
The RERA unit schedule records 25 individual flat numbers, FLAT NO.101TBR through FLAT NO.505TBR, across five upper floors. The filing’s normalized configuration is “Unspecified”; a third-party listing describes the offering as 3 BHK, but that is not a RERA-filed configuration. No drawing-based carpet-area measurements are available.
| Configuration | Units | Booked | Available | RERA saleable area | Measured carpet area | Loading (if supplied) |
|---|---|---|---|---|---|---|
| Unspecified in TG-RERA filing | 25 | 0 | 25 | 137.5–154.22 sq. m (per-flat range) | Not measured | Not supplied |
Saleable area is the area reported in the RERA unit schedule. Carpet area is not available from the supplied drawings; no comparison or loading figure can therefore be stated. The portal inventory has no recorded as-of date.
5. Parking & vehicle circulation
The HMDA occupancy-certificate record lists a parking area of 716.43 m². The building permit states that the stilt area approved for parking is to be used exclusively for vehicle parking and not converted or misused for another purpose. The evidence does not specify a number of parking spaces, a visitor or accessible-parking allocation, a separate parking level, a ramp or driveway arrangement, EV charging, or legally documented parking allocation to individual flats. A parking area entry does not by itself establish an exclusive allocation to a buyer.
6. Amenities, recreation & open spaces
| Facility | Description / size | Evidence source | Declared progress / verified status |
|---|---|---|---|
| Tot-lot area | 75.42 m² | HMDA OC record | Recorded in OC document; no independent site verification |
| Rainwater harvesting | Listed as RWH | HMDA OC record | Recorded in OC document; no independent operational verification |
| Water supply | RERA amenities record shows 100% | Portal progress entry; not independently verified | |
| Sewerage (chamber, lines, septic tank, STP) | RERA amenities record shows 100% | Portal progress entry; not independently verified | |
| Green strip / tot lot / park | RERA amenities record says “YES” and 0% | Portal declaration/progress entry; status is not independently verified | |
| Water conservation / rainwater harvesting | RERA amenities record says “YES” and 0% | Portal declaration/progress entry; status is not independently verified | |
| Other listed project works | Internal roads and footpaths; storm-water drains; street lighting; community buildings; sewage/sullage treatment; solid-waste management; energy management; fire protection; electrical meter room/sub-station/receiving station; aggregate recreational open space | RERA amenities entries show 0% for these items; completion is not independently verified |
A third-party listing mentions children’s play areas, yoga areas, indoor games and a park/central green. These are marketing/listing claims, not established here as sanctioned or delivered project facilities.
7. Utilities, building services & safety
The HMDA building-permit record lists a transformer, rainwater-harvesting structures, a sewerage-disposal system and fire-fighting installations. The OC record lists rainwater harvesting, while the RERA amenities record gives water supply and sewerage as 100% and other service items—including storm-water drains, street lighting, sewage treatment/disposal, solid-waste management, energy management, fire protection and electrical meter room/sub-station/receiving station—as 0% in the supplied portal extract. These are document and portal entries; the evidence does not establish current capacity, operation or independent testing.
The supplied documents do not state water source or storage capacity, treatment capacity, electrical backup capacity, lift numbers or capacities, CCTV/security arrangements, accessible circulation, or fire-system testing details. The permit states an occupancy certificate is compulsory before occupation and records that a Nala conversion certificate was required before approaching HMDA for the OC.
8. Location, access & connectivity
The registered location is Thumukunta/Thumkunta, Shamirpet mandal, Medchal-Malkajgiri district, Telangana 500078. The RERA-filed site boundaries identify a 30Ft Wide Road to the east.
The supplied location record lists the Outer Ring Road nearest sampled interchange at 2.8 km, Bank of Baroda at 0.4 km, LTC Lobby at 2.9 km, Virinchi Limited at 2.1 km and Rock Garden at 3.0 km. These are supplied measured-distance entries; no travel times or public-transport service details are provided. A third-party listing separately names nearby schools, a bus stop, shopping and hospital facilities; those listing claims are not used as verified connectivity distances here.
9. Developer & development status
The registered promoter is Sri Janakiram Builders And Developers, identified in the filing as a partnership. The RERA record names Yamsani Saibaba as authorized signatory and Vanitha Yamsani as partner; its landowner section names Yamsani Saibaba and Yamsani Vanitha. The supplied corporate identifiers include GSTIN 36AEOFS9669D1ZA.
The promoter’s Form B declaration, verified at Hyderabad on 11 May 2022, undertakes completion by 11-01-2025 and makes declarations about title, encumbrances, project funds and pending approvals.
HMDA’s OC record states that the building completion notice was submitted on 24 August, 2023 and records the OC dated 03 May, 2024. An architect’s certificate dated 31/03/25 certifies completion. No separate construction-progress assessment or independent physical inspection is supplied here.
10. Approvals, official records & documents
| Identifier / date | P02200004861; issued 23/08/2022; stated validity through 11/01/2025 |
|---|---|
| Scope and source | JANAKIRAM APARTMENTS; Survey No. 91, Plot Nos. 8 Part, 9 Part and 10 Part |
| Identifier / date | 004112/BP/HMDA/0528/MED/2021; approved 12 January, 2022 |
|---|---|
| Scope and source | Residential building on Survey No. 91; 1 Stilt + 5 upper floors |
| Identifier / date | 004975/OC/HMDA/MED/2024; dated 03 May, 2024 |
|---|---|
| Scope and source | Building at Plot Nos. 8/PARTS, 9/PARTS and 10/PARTS, Survey No. 91, Thumkunta; OC record describes the building as fit for occupation |
| Identifier / date | Dated 31/03/25 |
|---|---|
| Scope and source | Certifies completion of JANAKIRAM APARTMENTS and identifies the HMDA OC |
| Identifier / date | Verified 11 May 2022 |
|---|---|
| Scope and source | Promoter declarations concerning title, encumbrances, completion undertaking and project obligations |
The supplied documents identify a building permit and occupancy certificate for the single recorded building. No separate approved layout document or additional phase approval is identified in the materials used for this overview.
Frequently asked questions
Is JANAKIRAM APARTMENTS registered with Telangana RERA?
Yes. JANAKIRAM APARTMENTS is registered with the Telangana Real Estate Regulatory Authority as P02200004861; the registration status is New Project.
Who is the developer of JANAKIRAM APARTMENTS?
The promoter named in the RERA registration is SRI JANAKIRAM BUILDERS AND DEVELOPERS.
Where is JANAKIRAM APARTMENTS located?
JANAKIRAM APARTMENTS is in Thumukunta, Thumkunta, Shamirpet, Medchal-Malkajgiri, Telangana (500078).
When will JANAKIRAM APARTMENTS be completed?
The promoter's proposed date of completion filed with RERA is 11/01/2025. This is the promoter's declaration, not a guarantee.
More projects in Thumkunta