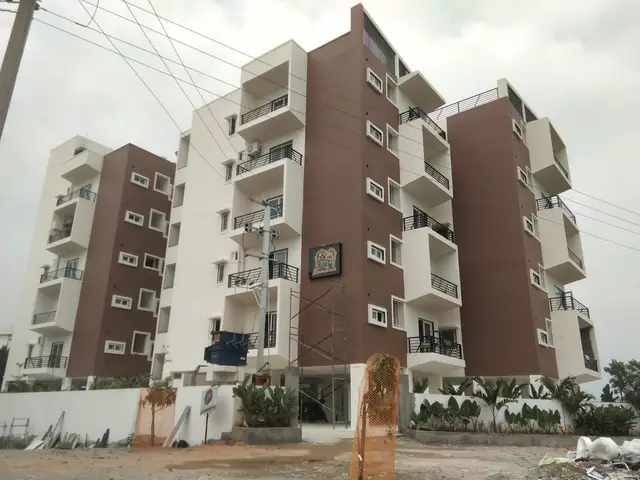
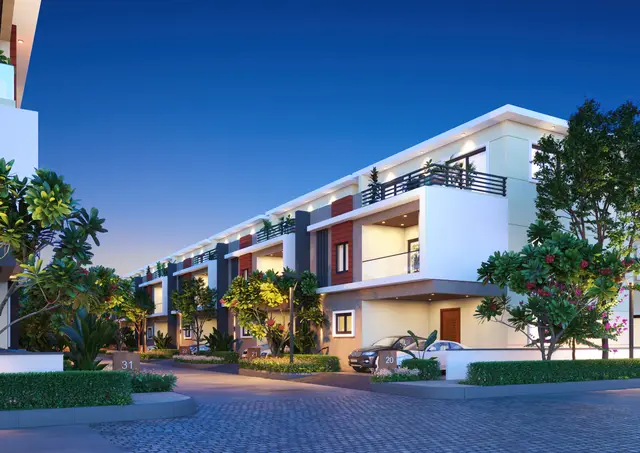
Go Green Orchid
VIVEKS GREEN HOMES PRIVATE LIMITED · Medchal-Malkajgiri · RERA P02200002056
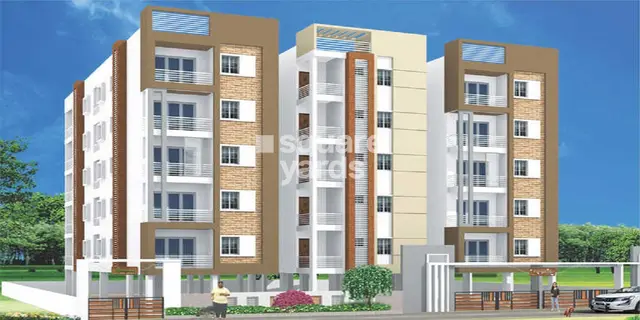
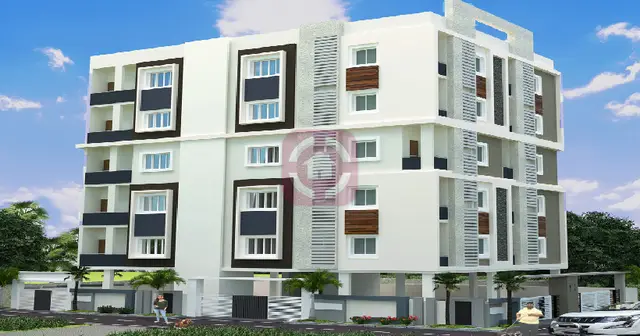
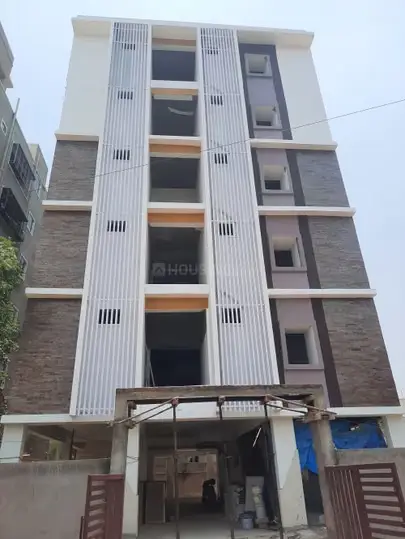
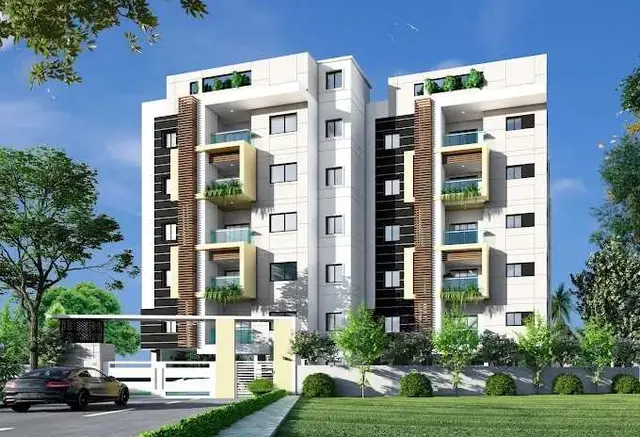
GO GREEN ORCHID is a residential apartment project in Thumkunta, Shamirpet mandal, Medchal-Malkajgiri district, developed by registered promoter VIVEKS GREEN HOMES PRIVATE LIMITED. The site area is 836.13 sq. m.; the project has one building with 1 Stilt + 5 upper floors and 25 apartments. The RERA-filed configurations are 24 × 2BHK and 1 × 3BHK. It is registered under TG-RERA **P02200002056**, and its proposed completion date is **31/12/2022**.
More from Viveks Green Homes Pvt Ltd · 13 projects →
01What we found
Read from TG-RERA filings, approvals, land and registration records and court records. A court case is counted only when the court record states this project's survey number with its village, or names the project.
02Check before you pay
8 items to check before you pay, 4 high - from the title chain, court records and approvals, each with what to ask the builder or your advocate. An item may not be a problem with the project: records can be incomplete.
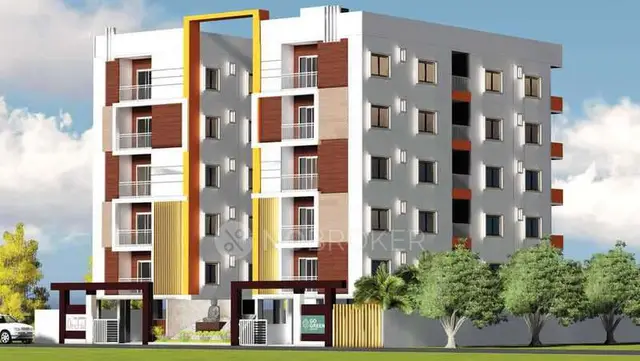
1. Project at a glance
Project identity
| Item | Record |
|---|---|
| Registered project | GO GREEN ORCHID |
| Project type / phase | Residential apartment project; phase or separately named registered portion not disclosed |
| TG-RERA registration | P02200002056; registered 24 August 2020, valid through 31 December 2022. The certificate records no extension. Registration validity is distinct from the project’s proposed completion date and from occupancy certification. |
| Registered promoter | VIVEKS GREEN HOMES PRIVATE LIMITED; company |
| RERA status | Registered project; the supplied certificate records a validity period ending 31 December 2022. Current registration status is not independently established by the supplied certificate. |
RERA record Approvals record
Land and geographic identity
| Item | Record |
|---|---|
| Locality / revenue village | Thumkunta (also rendered “Tumkunta” in the HMDA approval); the registered village is Thumkunta |
| Mandal / district / PIN | Shamirpet / Medchal-Malkajgiri / 500078 |
| Project survey numbers | 98, 99 and 103 |
| Subdivisions / plot references | The HMDA technical approval lists 98/P, 99/P and 103/P, and identifies Plot Nos. 38/B Part & 38A/1 Part. The RERA filing also records plots 38A/1 P & 38B P. The precise survey-to-plot subdivision mapping is not specified in the supplied record. |
| Site extent | 836.13 sq. m.; the RERA land record gives total area and net area as 836.13 sq. m., with affected area recorded as 0. |
| Boundaries in RERA filing | East: 12 m road; West: Plot No. 49; North: Plot No. 37; South: Plot No. 38A |
RERA record RERA filing Land records
Development identity
| Item | Record |
|---|---|
| Sanctioning authority | Hyderabad Metropolitan Development Authority (HMDA); the technical approval states that building plans are to be sanctioned by the Executive Authority in conformity with HMDA’s technically approved plans. |
| Principal approval | HMDA approval 031129/MED/R1/U6/HMDA/28112019, dated 03 June 2020 |
| Approved built-up area | The RERA filing records 2030.29 sq. m. The HMDA approval extraction separately states “Total Built up Area” 2024.3 sq. m., “Proposed Built-up Area” 2438.2, and height 14.99; the area labels are reproduced as recorded, not treated as interchangeable. |
| Building / floors | One building. HMDA technical approval describes 1 Stilt + 5 upper floors. Basement and podium levels are not disclosed. |
| Units | 1 total building unit in the RERA project information; 25 apartments in the RERA unit schedule. HMDA’s extracted approval conditions state that sanctioned unit numbers must not be increased, but a separate sanctioned apartment count is not supplied here. |
| Parking | The approval requires the stilt/cellar area shown for parking to be used exclusively for vehicle parking. A sanctioned parking-space count is not available in the supplied evidence. |
RERA filing RERA filing Approvals record RERA unit table
Offering and status
| Item | Record |
|---|---|
| RERA-filed configurations | 24 × 2BHK and 1 × 3BHK |
| RERA-filed saleable area | 95.3 sq. m. for each recorded configuration |
| Booked / available | RERA portal snapshot: 0 booked and 24 available 2BHK units; 0 booked and 1 available 3BHK unit. No as-of date is recorded, so these counts are indicative. |
| Completion date | Promoter-proposed completion date in the RERA record: 31/12/2022 |
| Construction stage | Current construction progress is not established by the supplied evidence. |
| Occupancy / completion certificate | No occupancy or completion certificate is evidenced in the supplied documents; the HMDA technical approval says occupancy certification is required before occupation. This is not a verified current-status search. |
RERA record RERA unit table RERA unit details
2. The project story
GO GREEN ORCHID is a residential apartment development on the RERA-recorded 836.13 sq. m. site at Plot Nos. 38/B Part and 38A/1 Part, in Survey Nos. 98, 99 and 103, Thumkunta village, Shamirpet mandal, Medchal-Malkajgiri district. The filing describes one building; HMDA’s technical approval describes a proposed residential building with one stilt and five upper floors. The RERA unit schedule records 25 apartments: 24 two-bedroom units and one three-bedroom unit. The stated proposed completion date was 31 December 2022. The evidence supplied does not establish present construction progress or whether any portion has been completed, occupied, or issued an occupancy certificate. Portal inventory counts are undated and should be treated as indicative rather than as current availability. RERA record RERA filing RERA unit table RERA unit details RERA record
3. Master plan, architecture & building design
The RERA filing records a site area of 836.13 sq. m. and approved built-up area of 2030.29 sq. m. HMDA’s technical approval describes one proposed residential building on Plot Nos. 38/B Part and 38A/1 Part, with 1 Stilt + 5 upper floors, and records 836.13 sq. m. as the extent. Its extracted parameters separately state total built-up area of 2024.3 sq. m., proposed built-up area of 2438.2, and height of 14.99; the supplied material does not clarify the measurement basis for those separate figures. The available approval material does not provide a verified account of floor-by-floor apartment arrangement, building footprint, lifts, stair numbers, internal circulation, landscaped-area dimensions, or residential/common-area distribution. The RERA record reports 25 apartments, but a separate sanctioned apartment count is not established in the material supplied. RERA filing RERA filing
The HMDA approval requires construction to follow the technically approved plan and says no parking or construction is permitted in setback areas.
4. Homes, configurations & floor plans
The RERA filing records the unit counts and saleable areas below. Carpet measurements are software measurements from the approved floor-plan drawing geometry, not RERA-filed measurements; the source notes that the measurements need review. Saleable area and carpet area are different measures, and saleable area may include the unit’s share of common areas. Balcony area is excluded from the measured carpet area. RERA unit table RERA unit details Floor plans
| Configuration | Units | Booked | Available | RERA saleable area | Measured carpet area | Loading (if supplied) |
|---|---|---|---|---|---|---|
| 2BHK | 24 | 0 | 24 | 95.3 sq. m. | 60.9–61.5 sq. m.; median 61.2 sq. m. (software-measured) | 36% (software-derived) |
| 3BHK | 1 | 0 | 1 | 95.3 sq. m. | 76.9 sq. m. (software-measured) | 19% (software-derived) |
The measured 2BHK drawing includes bedrooms, dining, kitchen, toilets and a balcony; the balcony is excluded from carpet area. The measured 3BHK drawing includes three bedrooms, dining, kitchen, toilets and a balcony. Room dimensions are available for individual measured drawings, but the evidence does not establish that each measurement represents every unit of that configuration. RERA unit details
5. Parking & vehicle circulation
HMDA’s technical approval requires the stilt/cellar area marked for parking to be used exclusively for vehicle parking, without partition walls or rolling shutters, and not converted to another use. It also prohibits construction or parking in setback areas. The supplied record does not establish the sanctioned number of parking spaces, visitor or accessible-parking provision, parking allocation by apartment, parking-level layout, ramp arrangement, or EV charging. A space shown on a drawing would not, by itself, establish exclusive ownership or an allotment to a particular apartment.
6. Amenities, recreation & open spaces
The amenity filing lists 14 project elements and records reported progress as 0% for each; this is a filed status, not an independent site inspection. The HMDA technical approval contains conditions and requirements for several services and features. The supplied evidence does not establish which have been built or independently verified as complete. RERA amenities
| Facility | Description / size | Evidence source | Declared progress / verified status |
|---|---|---|---|
| Internal roads & footpaths | No dimensions supplied | RERA amenity filing | 0%; not independently verified |
| Green strip / tot-lot / park | No area or dimensions supplied; approval requires a fenced tot-lot maintained as greenery before occupancy certification | RERA amenity filing; HMDA technical approval | RERA filing: 0%; completion not verified |
| Community buildings | No description or size supplied | RERA amenity filing | 0%; not independently verified |
| Aggregate recreational open space | Area not supplied | RERA amenity filing | 0%; not independently verified |
The promoter-vendor data also lists facilities such as a clubhouse, swimming pool, gymnasium, indoor games and garden. These are vendor-listed, not established by the supplied TG-RERA amenity filing or HMDA approval evidence as sanctioned or delivered facilities, and are therefore not presented as confirmed project provision. Promoter website
7. Utilities, building services & safety
The RERA amenity filing marks water supply, rainwater harvesting and an electrical meter room/substation/receiving station as available, while recording 0% progress for the listed infrastructure items. These portal entries do not establish completed or independently verified services. RERA amenities
HMDA’s technical approval contains project conditions and requirements including rainwater-harvesting structures; a transformer and garbage house within the premises; a septic tank; a generator as an alternate power source; emergency lighting; fire extinguishers, hose reel and downcomer; and specified underground and terrace water tanks, each stated in the approval as 25,000 litres. The approval also includes requirements relating to treated sewage disposal, drainage, fire-safety installations, electrical certification, one entry and one exit with minimum stated width and height clearance, and qualified technical supervision of services. These are approval conditions, not evidence that the facilities have been installed or that statutory compliance has been independently verified. RERA amenities
A project-specific lift count, lift capacity, separate service lift, water source, water-treatment capacity, STP capacity, sewage-reuse scheme, CCTV/security arrangement, waste-segregation system, accessibility design, and current fire-service clearance are not established in the supplied record. RERA amenities
8. Location, access & connectivity
The registered project location is Thumkunta, Shamirpet mandal, Medchal-Malkajgiri district, Telangana, PIN 500078. The RERA filing identifies an adjoining 12 m road on the east side of the site. RERA record RERA filing
A supplied location dataset places an Outer Ring Road interchange at approximately 2.8 km and lists Bank of Baroda at 0.4 km, LTC Lobby at 2.9 km, Virinchi Limited at 2.1 km, and Rock Garden at 3.0 km. These are location-dataset distances, not travel-time claims. The supplied evidence does not establish public-transport routes or a project-specific approach-road description beyond the boundary road. Location record
9. Developer & development status
The registered legal promoter is VIVEKS GREEN HOMES PRIVATE LIMITED, a company. The RERA record gives the promoter’s address as GREEN HOMES, 1, Thumkunta, Shamirpet, Medchal-Malkajgiri, 500078. The registration certificate gives a different-format promoter office address in Alwal, Medchal-Malkajgiri, PIN 500010; both are reproduced as recorded, without treating either as independently verified current contact information. The HMDA technical approval names M/S. Vivek’s Green Homes Pvt. Ltd., represented by Director Sri P. Venkata Rao, as developer/applicant acting for the stated owners. The RERA record lists VENKATA RAO PUSALA as authorized signatory and VENKAT RAO PUSALA as managing director. Corporate record Parties record Parties record
The proposed completion date recorded in the RERA filing was 31 December 2022. The supplied evidence does not establish actual construction progress, a revised completion date, or a current occupancy-certificate status. RERA record
10. Approvals, official records & documents
| Record | What the supplied evidence establishes |
|---|---|
| TG-RERA registration certificate | Form C for GO GREEN ORCHID, registration P02200002056, issued 24 August 2020; validity stated through 31 December 2022. The certificate includes the separate-account condition and records no extension. |
| HMDA technical approval | Approval 031129/MED/R1/U6/HMDA/28112019, dated 03 June 2020, for the proposed residential building on Plot Nos. 38/B Part and 38A/1 Part in Survey Nos. 98, 99 and 103; describes 1 Stilt + 5 upper floors. |
| RERA-filed land/title documents | Filed title materials include sale-deed records and a Development Agreement-cum-Irrevocable General Power of Attorney; the HMDA approval also records a mortgage in favour of HMDA. |
| Floor-plan document | RERA document record identifies document 115236 as a building-floor-plan item. The supplied drawing-based measurements are software-measured and noted as needing review. Floor plans |
| Occupancy / completion certificate | None is evidenced in the supplied document set. The HMDA approval requires an occupancy certificate before occupation; the current certificate position is not established here. |
The supplied evidence does not include a publicly verified HMDA layout-plan lookup result or an occupancy/completion certificate. The approval and document references above identify records present in the supplied project evidence; they do not independently establish current construction, service installation, or certificate status. HMDA Document index
1. Project at a glance
Project identity
Registered project: GO GREEN ORCHID
Project type / phase: Residential apartment project; phase or separately named registered portion not disclosed
TG-RERA registration: P02200002056; registered 24 August 2020, valid through 31 December 2022. The certificate records no extension. Registration validity is distinct from the project’s proposed completion date and from occupancy certification.
Registered promoter: VIVEKS GREEN HOMES PRIVATE LIMITED; company
RERA status: Registered project; the supplied certificate records a validity period ending 31 December 2022. Current registration status is not independently established by the supplied certificate.
Land and geographic identity
Locality / revenue village: Thumkunta (also rendered “Tumkunta” in the HMDA approval); the registered village is Thumkunta
Mandal / district / PIN: Shamirpet / Medchal-Malkajgiri / 500078
Project survey numbers: 98, 99 and 103
Subdivisions / plot references: The HMDA technical approval lists 98/P, 99/P and 103/P, and identifies Plot Nos. 38/B Part & 38A/1 Part. The RERA filing also records plots 38A/1 P & 38B P. The precise survey-to-plot subdivision mapping is not specified in the supplied record.
Site extent: 836.13 sq. m.; the RERA land record gives total area and net area as 836.13 sq. m., with affected area recorded as 0.
Boundaries in RERA filing: East: 12 m road; West: Plot No. 49; North: Plot No. 37; South: Plot No. 38A
Development identity
Sanctioning authority: Hyderabad Metropolitan Development Authority (HMDA); the technical approval states that building plans are to be sanctioned by the Executive Authority in conformity with HMDA’s technically approved plans.
Principal approval: HMDA approval 031129/MED/R1/U6/HMDA/28112019, dated 03 June 2020
Approved built-up area: The RERA filing records 2030.29 sq. m. The HMDA approval extraction separately states “Total Built up Area” 2024.3 sq. m., “Proposed Built-up Area” 2438.2, and height 14.99; the area labels are reproduced as recorded, not treated as interchangeable.
Building / floors: One building. HMDA technical approval describes 1 Stilt + 5 upper floors. Basement and podium levels are not disclosed.
Units: 1 total building unit in the RERA project information; 25 apartments in the RERA unit schedule. HMDA’s extracted approval conditions state that sanctioned unit numbers must not be increased, but a separate sanctioned apartment count is not supplied here.
Parking: The approval requires the stilt/cellar area shown for parking to be used exclusively for vehicle parking. A sanctioned parking-space count is not available in the supplied evidence.
Offering and status
RERA-filed configurations: 24 × 2BHK and 1 × 3BHK
RERA-filed saleable area: 95.3 sq. m. for each recorded configuration
Booked / available: RERA portal snapshot: 0 booked and 24 available 2BHK units; 0 booked and 1 available 3BHK unit. No as-of date is recorded, so these counts are indicative.
Completion date: Promoter-proposed completion date in the RERA record: 31/12/2022
Construction stage: Current construction progress is not established by the supplied evidence.
Occupancy / completion certificate: No occupancy or completion certificate is evidenced in the supplied documents; the HMDA technical approval says occupancy certification is required before occupation. This is not a verified current-status search.
2. The project story
GO GREEN ORCHID is a residential apartment development on the RERA-recorded 836.13 sq. m. site at Plot Nos. 38/B Part and 38A/1 Part, in Survey Nos. 98, 99 and 103, Thumkunta village, Shamirpet mandal, Medchal-Malkajgiri district. The filing describes one building; HMDA’s technical approval describes a proposed residential building with one stilt and five upper floors. The RERA unit schedule records 25 apartments: 24 two-bedroom units and one three-bedroom unit. The stated proposed completion date was 31 December 2022. The evidence supplied does not establish present construction progress or whether any portion has been completed, occupied, or issued an occupancy certificate. Portal inventory counts are undated and should be treated as indicative rather than as current availability.
3. Master plan, architecture & building design
The RERA filing records a site area of 836.13 sq. m. and approved built-up area of 2030.29 sq. m. HMDA’s technical approval describes one proposed residential building on Plot Nos. 38/B Part and 38A/1 Part, with 1 Stilt + 5 upper floors, and records 836.13 sq. m. as the extent. Its extracted parameters separately state total built-up area of 2024.3 sq. m., proposed built-up area of 2438.2, and height of 14.99; the supplied material does not clarify the measurement basis for those separate figures. The available approval material does not provide a verified account of floor-by-floor apartment arrangement, building footprint, lifts, stair numbers, internal circulation, landscaped-area dimensions, or residential/common-area distribution. The RERA record reports 25 apartments, but a separate sanctioned apartment count is not established in the material supplied.
The HMDA approval requires construction to follow the technically approved plan and says no parking or construction is permitted in setback areas.
4. Homes, configurations & floor plans
The RERA filing records the unit counts and saleable areas below. Carpet measurements are software measurements from the approved floor-plan drawing geometry, not RERA-filed measurements; the source notes that the measurements need review. Saleable area and carpet area are different measures, and saleable area may include the unit’s share of common areas. Balcony area is excluded from the measured carpet area.
| Configuration | Units | Booked | Available | RERA saleable area | Measured carpet area | Loading (if supplied) |
|---|---|---|---|---|---|---|
| 2BHK | 24 | 0 | 24 | 95.3 sq. m. | 60.9–61.5 sq. m.; median 61.2 sq. m. (software-measured) | 36% (software-derived) |
| 3BHK | 1 | 0 | 1 | 95.3 sq. m. | 76.9 sq. m. (software-measured) | 19% (software-derived) |
The measured 2BHK drawing includes bedrooms, dining, kitchen, toilets and a balcony; the balcony is excluded from carpet area. The measured 3BHK drawing includes three bedrooms, dining, kitchen, toilets and a balcony. Room dimensions are available for individual measured drawings, but the evidence does not establish that each measurement represents every unit of that configuration.
5. Parking & vehicle circulation
HMDA’s technical approval requires the stilt/cellar area marked for parking to be used exclusively for vehicle parking, without partition walls or rolling shutters, and not converted to another use. It also prohibits construction or parking in setback areas. The supplied record does not establish the sanctioned number of parking spaces, visitor or accessible-parking provision, parking allocation by apartment, parking-level layout, ramp arrangement, or EV charging. A space shown on a drawing would not, by itself, establish exclusive ownership or an allotment to a particular apartment.
6. Amenities, recreation & open spaces
The amenity filing lists 14 project elements and records reported progress as 0% for each; this is a filed status, not an independent site inspection. The HMDA technical approval contains conditions and requirements for several services and features. The supplied evidence does not establish which have been built or independently verified as complete.
| Facility | Description / size | Evidence source | Declared progress / verified status |
|---|---|---|---|
| Internal roads & footpaths | No dimensions supplied | RERA amenity filing | 0%; not independently verified |
| Green strip / tot-lot / park | No area or dimensions supplied; approval requires a fenced tot-lot maintained as greenery before occupancy certification | RERA amenity filing; HMDA technical approval | RERA filing: 0%; completion not verified |
| Community buildings | No description or size supplied | RERA amenity filing | 0%; not independently verified |
| Aggregate recreational open space | Area not supplied | RERA amenity filing | 0%; not independently verified |
The promoter-vendor data also lists facilities such as a clubhouse, swimming pool, gymnasium, indoor games and garden. These are vendor-listed, not established by the supplied TG-RERA amenity filing or HMDA approval evidence as sanctioned or delivered facilities, and are therefore not presented as confirmed project provision.
7. Utilities, building services & safety
The RERA amenity filing marks water supply, rainwater harvesting and an electrical meter room/substation/receiving station as available, while recording 0% progress for the listed infrastructure items. These portal entries do not establish completed or independently verified services.
HMDA’s technical approval contains project conditions and requirements including rainwater-harvesting structures; a transformer and garbage house within the premises; a septic tank; a generator as an alternate power source; emergency lighting; fire extinguishers, hose reel and downcomer; and specified underground and terrace water tanks, each stated in the approval as 25,000 litres. The approval also includes requirements relating to treated sewage disposal, drainage, fire-safety installations, electrical certification, one entry and one exit with minimum stated width and height clearance, and qualified technical supervision of services. These are approval conditions, not evidence that the facilities have been installed or that statutory compliance has been independently verified.
A project-specific lift count, lift capacity, separate service lift, water source, water-treatment capacity, STP capacity, sewage-reuse scheme, CCTV/security arrangement, waste-segregation system, accessibility design, and current fire-service clearance are not established in the supplied record.
8. Location, access & connectivity
The registered project location is Thumkunta, Shamirpet mandal, Medchal-Malkajgiri district, Telangana, PIN 500078. The RERA filing identifies an adjoining 12 m road on the east side of the site.
A supplied location dataset places an Outer Ring Road interchange at approximately 2.8 km and lists Bank of Baroda at 0.4 km, LTC Lobby at 2.9 km, Virinchi Limited at 2.1 km, and Rock Garden at 3.0 km. These are location-dataset distances, not travel-time claims. The supplied evidence does not establish public-transport routes or a project-specific approach-road description beyond the boundary road.
9. Developer & development status
The registered legal promoter is VIVEKS GREEN HOMES PRIVATE LIMITED, a company. The RERA record gives the promoter’s address as GREEN HOMES, 1, Thumkunta, Shamirpet, Medchal-Malkajgiri, 500078. The registration certificate gives a different-format promoter office address in Alwal, Medchal-Malkajgiri, PIN 500010; both are reproduced as recorded, without treating either as independently verified current contact information. The HMDA technical approval names M/S. Vivek’s Green Homes Pvt. Ltd., represented by Director Sri P. Venkata Rao, as developer/applicant acting for the stated owners. The RERA record lists VENKATA RAO PUSALA as authorized signatory and VENKAT RAO PUSALA as managing director.
The proposed completion date recorded in the RERA filing was 31 December 2022. The supplied evidence does not establish actual construction progress, a revised completion date, or a current occupancy-certificate status.
10. Approvals, official records & documents
TG-RERA registration certificate: Form C for GO GREEN ORCHID, registration P02200002056, issued 24 August 2020; validity stated through 31 December 2022. The certificate includes the separate-account condition and records no extension.
HMDA technical approval: Approval 031129/MED/R1/U6/HMDA/28112019, dated 03 June 2020, for the proposed residential building on Plot Nos. 38/B Part and 38A/1 Part in Survey Nos. 98, 99 and 103; describes 1 Stilt + 5 upper floors.
RERA-filed land/title documents: Filed title materials include sale-deed records and a Development Agreement-cum-Irrevocable General Power of Attorney; the HMDA approval also records a mortgage in favour of HMDA.
Floor-plan document: RERA document record identifies document 115236 as a building-floor-plan item. The supplied drawing-based measurements are software-measured and noted as needing review.
Occupancy / completion certificate: None is evidenced in the supplied document set. The HMDA approval requires an occupancy certificate before occupation; the current certificate position is not established here.
The supplied evidence does not include a publicly verified HMDA layout-plan lookup result or an occupancy/completion certificate. The approval and document references above identify records present in the supplied project evidence; they do not independently establish current construction, service installation, or certificate status.
Frequently asked questions
Is GO GREEN ORCHID registered with Telangana RERA?
Yes. GO GREEN ORCHID is registered with the Telangana Real Estate Regulatory Authority as P02200002056; the registration status is New Project.
Who is the developer of GO GREEN ORCHID?
The promoter named in the RERA registration is VIVEKS GREEN HOMES PRIVATE LIMITED.
Where is GO GREEN ORCHID located?
GO GREEN ORCHID is in THUMUKUNTA, Thumkunta, Shamirpet, Medchal-Malkajgiri, Telangana (500078).
When will GO GREEN ORCHID be completed?
The promoter's proposed date of completion filed with RERA is 31/12/2022. This is the promoter's declaration, not a guarantee.
More projects in Thumkunta