Go Green Elegant
1. M/S VIVEK'S GREEN HOMES PVT LTD & 2.M/S GO GREEN INFRA PROJECTS AND OTHERS · Medchal-Malkajgiri · RERA P02200001509
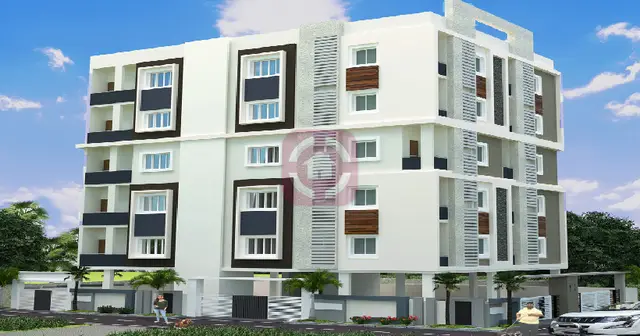
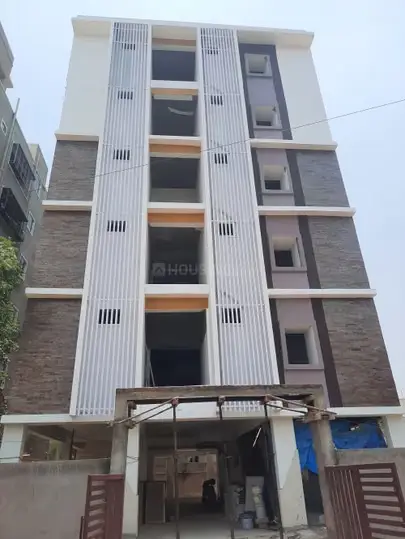
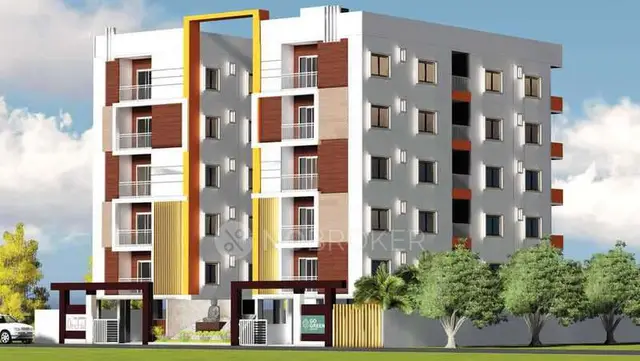
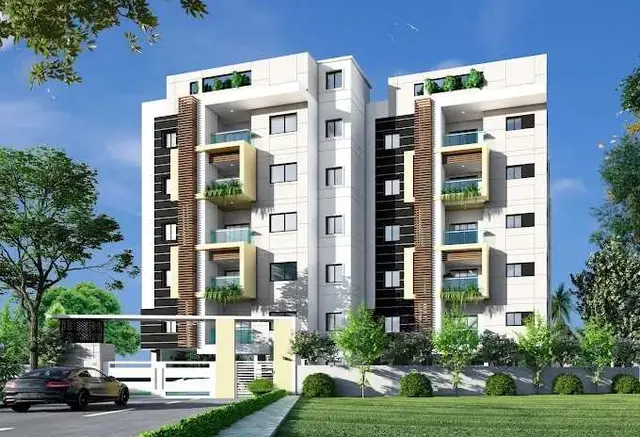
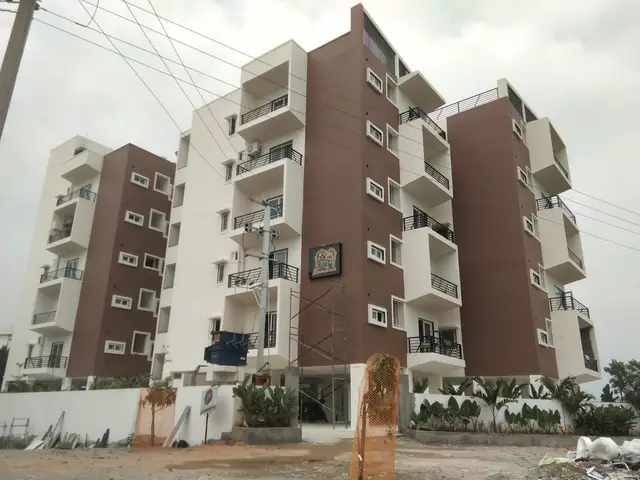
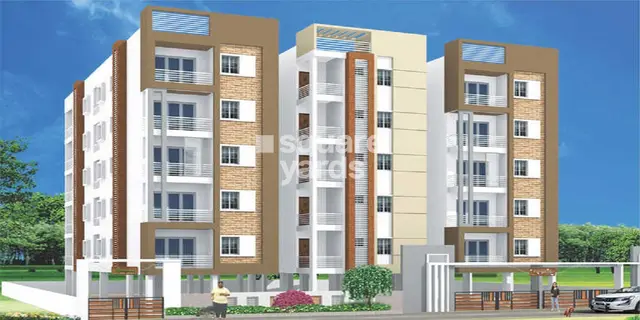
GO GREEN ELEGANT is a residential apartment project in NORTH PARK AVENUE, Thumkunta, Shamirpet mandal, Medchal-Malkajgiri district. The registered promoter is 1. M/S VIVEK'S GREEN HOMES PVT LTD & 2.M/S GO GREEN INFRA PROJECTS AND OTHERS. The project has a land area of 2630 sq.mts, one building with 1Stilt + 5 Upper floors, and 25 homes: 15 2BHK units of 97.0 sq.m each and 10 3BHK units of 106.5 sq.m each. Its TG-RERA registration number is P02200001509, and its proposed completion date is 21/05/2021.
More from Vivek's Green Homes Pvt Ltd & 2.m/s Go Green Infra Projects · 4 projects →
01What we found
Read from TG-RERA filings, approvals, land and registration records and court records. A court case is counted only when the court record states this project's survey number with its village, or names the project.
02Check before you pay
6 items to check before you pay, 3 high - from the title chain, court records and approvals, each with what to ask the builder or your advocate. An item may not be a problem with the project: records can be incomplete.
1. Project at a glance
Project identity
| Item | Record |
|---|---|
| Registered project name | GO GREEN ELEGANT RERA record |
| Project type | Residential apartment project RERA record RERA filing |
| Phase / registered portion | No phase name or separate phase identifier is disclosed. The registration is for the project under TG-RERA number P02200001509. RERA record |
| TG-RERA registration and validity | P02200001509; valid from 27/12/2019 to 21/05/2021. Registration validity is distinct from the stated completion date. RERA record |
| Registered promoter | 1. M/S VIVEK'S GREEN HOMES PVT LTD & 2.M/S GO GREEN INFRA PROJECTS AND OTHERS RERA record RERA filing |
| RERA status | Recorded as On-Going Project. RERA filing |
Land and geographic identity
| Item | Record |
|---|---|
| Locality | NORTH PARK AVENUE RERA record RERA filing |
| Revenue village | Thumkunta RERA record RERA filing |
| Mandal / district / PIN | Shamirpet / Medchal-Malkajgiri / 500078 RERA record RERA filing |
| Project survey number(s) | Sy.No. 98; no project subdivision is disclosed. Land records |
| Plot | Plot No. 21 RERA filing |
| Site extent | RERA land record: 2630 sq.mts total and 2630.00 sq.mts net; affected area recorded as 0 sq.mts. The HMDA technical approval describes 930.01 Sq. Mt. RERA filing |
| Boundaries as filed | East: CTS NO-; west: 12 FEET ROAD; north: PLOT NO -22 AND BIT NO - 17; south: PLOT NO - 20 AND BIT NO - 20. RERA filing |
Development identity
| Item | Record |
|---|---|
| Sanctioning authority | HYDERABAD METROPOLITAN DEVELOPMENT AUTHORITY (HMDA) Approvals record |
| Principal approval | 023031/MED/R1/U6/HMDA/26042019, technical approval dated 23/07/2019 Approvals record |
| Approved building description | Proposed residential building, 1Stilt + 5 Upper floors |
| Approved built-up area | HMDA technical approval records Total Built up Area (In Sq.mts) 2629.76 and a separate Built up Area 2149.7 entry. These are reported as stated; their definitions are not supplied here. |
| Building / tower count | RERA record: 1 building unit; the approval describes one proposed residential apartment building. No separate tower naming is disclosed. RERA filing |
| Parking levels / sanctioned parking count | Parking count and parking levels are not disclosed in the supplied record. The approval states: “No parking or any constructions shall be made in setbacks area.” |
| Unit counts | RERA record: 25 total building units, matching the two filed configurations below. RERA filing RERA unit table |
Offering and status
| Item | Record |
|---|---|
| Configurations and filed saleable areas | 2BHK: 15 units, 97.0 sq.m each; 3BHK: 10 units, 106.5 sq.m each RERA unit table |
| Booked / available | Portal-read counts show 0 booked / 15 available for 2BHK and 0 booked / 10 available for 3BHK. The portal record supplies no as-of date, so counts are indicative. RERA unit table |
| Construction stage | No independently verified site-progress record is supplied. RERA lists the project as On-Going Project. RERA filing |
| Completion dates | Original and revised proposed completion date: 21/05/2021 RERA record RERA filing |
| Occupancy / completion certificate | No occupancy or completion certificate is included in the supplied project documents. The approval requires an occupancy certificate before occupation. Document index |
2. The project story
GO GREEN ELEGANT is recorded with TG-RERA as a residential apartment project at Plot No. 21, Sy.No. 98, Thumkunta, Shamirpet mandal, Medchal-Malkajgiri district, in the NORTH PARK AVENUE locality. The registered project record identifies one building unit and 25 apartments: 15 two-bedroom and 10 three-bedroom units. RERA record RERA filing RERA unit table
HMDA’s technical approval describes a proposed residential building with 1 stilt and 5 upper floors. The project’s RERA status is “On-Going Project,” and its stated completion date is 21/05/2021. The supplied materials do not establish the current physical construction stage through an independent site inspection, nor do they include an occupancy or completion certificate. The completion deadline, RERA registration validity and certificate status are therefore separate matters. RERA filing RERA record Document index
3. Master plan, architecture & building design
The available approval describes one proposed residential building on Plot No. 21 in Sy.No. 98, with 1Stilt + 5 Upper floors. It gives a total built-up area of 2629.76 sq.mts and separately records Built up Area 2149.7; the supplied extraction does not define the two area labels further. The RERA land record lists a site area of 2630 sq.mts. RERA filing
The approval records 18 mt. road widths in a condition concerning the site frontage and specifies that no parking or construction may be made in setback areas. It also lists a transformer, garbage house, rainwater-harvesting structure (percolation pit) and septic tank. No supplied drawing-derived record establishes the building footprint, flats per floor, number of lifts or stairs, detailed circulation, landscaping arrangement, open-space area, or residential/common-area distribution.
No RERA layout approval number is disclosed. The supplied file list includes a layout-plan submission field, but the document is not extracted as an approved layout drawing in this evidence set. HMDA Document index
4. Homes, configurations & floor plans
The table separates RERA-filed saleable area from software-measured carpet area. The drawing measurements come from approved floor-plan drawing geometry, are not RERA disclosures, and are flagged as needing review. Carpet area is not interchangeable with saleable area, which the supplied floor-plan note says also includes the home’s share of common areas. RERA unit table Floor plans
| Configuration | Units | Booked | Available | RERA saleable area | Measured carpet area | Loading (if supplied) |
|---|---|---|---|---|---|---|
| 2BHK | 15 | 0 | 15 | 97.0 sq.m | Median 59.7 sq.m; range 57.3–60.4 sq.m | 38% |
| 3BHK | 10 | 0 | 10 | 106.5 sq.m | Median 70.9 sq.m; range 67.4–74.6 sq.m | 33% |
The software measurement covers six 2BHK flat designs and four 3BHK flat designs from drawing document 77313; some measurements are marked for review. One measured 2BHK drawing lists two bedrooms, a kitchen, dining area, two toilets and two balconies. One measured 3BHK drawing lists three bedrooms, a kitchen, dining area, two toilets and a balcony measuring 11.83 sq.m; the balcony is excluded from carpet area in that measurement. These are drawing-based measurements, not measurements independently verified at the site or RERA-filed room specifications. RERA unit details Floor plans
5. Parking & vehicle circulation
The supplied record does not establish a sanctioned parking-space count, visitor or accessible parking provision, parking allocation to individual units, or a parking level beyond the building’s recorded stilt. A vendor listing mentions covered car parking, but that is a marketed claim rather than evidence of a sanctioned count or a legally documented unit allocation. A drawn or described parking bay would not by itself establish exclusive ownership. The HMDA technical approval states that parking or construction must not be placed in setback areas. No ramp, driveway, separate pedestrian circulation, mechanical parking or EV charging details are available in the supplied project evidence. Promoter website Document index
6. Amenities, recreation & open spaces
The RERA amenities record lists 14 project-service or facility categories. Its progress fields are 0 for all listed categories; this is a filed progress value, not independent verification of work on site. The approval separately lists certain utility provisions. Vendor-listed recreation and lifestyle features are identified below as marketing claims, not as confirmed sanctioned or delivered amenities. RERA amenities Promoter website
| Facility | Description / size | Evidence source | Declared progress / verified status |
|---|---|---|---|
| Internal roads & footpaths | No dimensions supplied | RERA amenities record | 0%; not independently verified |
| Water supply | Listed as YES; source and capacity not supplied | RERA amenities record | 0%; not independently verified |
| Sewerage | Listed as “Sewerage (Chamber, Lines, Septic Tank, STP)”; specific system configuration not established | RERA amenities record | 0%; approval separately lists a septic tank |
| Storm-water drains | No size or system details supplied | RERA amenities record | 0%; not independently verified |
| Green strip / tot lot / park | No area or quantity supplied | RERA amenities record | 0%; not independently verified |
| Street lighting | No details supplied | RERA amenities record | 0%; not independently verified |
| Community buildings | No building or area details supplied | RERA amenities record | 0%; not independently verified |
| Treatment and disposal of sewage and sullage water | No system details supplied | RERA amenities record | 0%; not independently verified |
| Solid-waste management and disposal | No system details supplied | RERA amenities record | 0%; not independently verified |
| Water conservation / rainwater harvesting | Listed as YES; approval lists a rainwater-harvesting structure (percolation pit) | RERA amenities record; HMDA technical approval | 0% in RERA progress field; installation not independently verified |
| Energy management | No details supplied | RERA amenities record | 0%; not independently verified |
| Fire protection and fire-safety requirements | Listed; specific equipment or system details not supplied | RERA amenities record | 0%; not independently verified |
| Electrical meter room / sub-station / receiving station | Listed as YES; approval lists a transformer | RERA amenities record; HMDA technical approval | 0% in RERA progress field; installation not independently verified |
| Aggregate recreational open space | No area supplied | RERA amenities record | 0%; not independently verified |
| Sports, kids’ play areas, indoor games, pool, gym, clubhouse, normal park/central green | Vendor-listed features; no sizes or capacities supplied | Vendor marketing listing | Marketing claims; no RERA progress or independent delivery evidence supplied |
7. Utilities, building services & safety
- Water and drainage: The RERA amenities record marks water supply and water conservation/rainwater harvesting as “YES,” without giving water source, storage or treatment capacity. The HMDA approval lists a rainwater-harvesting structure (percolation pit) and requires provision of a septic tank. The evidence does not establish whether these facilities have been completed or commissioned. RERA amenities
- Electrical and waste: The RERA record marks an electrical meter room/sub-station/receiving station category as “YES”; the HMDA approval lists a transformer and a garbage house. Capacities and completion status are not supplied. The RERA amenities record lists solid-waste management and disposal, but gives no system details. RERA amenities
- Fire and access: The RERA amenities record includes fire protection and fire safety requirements. The approval says the applicant should follow Fire Service department norms; it does not, in the supplied extract, evidence a fire clearance or completed fire systems. No lift, service-lift, lift-capacity, escape-stair, accessibility-ramp, CCTV or access-control details are supplied. RERA amenities
8. Location, access & connectivity
The registered project location is NORTH PARK AVENUE, Thumkunta, Shamirpet mandal, Medchal-Malkajgiri district, Telangana 500078. The project land is recorded as Plot No. 21 in Sy.No. 98. The HMDA technical approval describes the village as Tumkunta(Shamirpet). RERA record RERA filing
A supplied location record gives the nearest sampled Outer Ring Road interchange at 2.8 km (approx). No measured distances to other landmarks or public-transport facilities are provided. Location record
9. Developer & development status
The registered promoter is recorded as 1. M/S VIVEK'S GREEN HOMES PVT LTD & 2.M/S GO GREEN INFRA PROJECTS AND OTHERS. The RERA organization record describes the organization type as Partnership; the corporate summary also labels the entity type pvt_ltd, while the GSTIN supplied is 36AAOFG6865D1Z2. These identifiers are reported as filed; the evidence does not supply a verified company-registration number. RERA filing Corporate record
The promoter record names VENKAT RAO PUSALA as Partner and RAJANI SRI PUSALA as Authorized Signatory. The recorded address is SRI RAMA TOWERS, BOGGULAKUNTA, NORTH PARK AVENUE, NORTH PARK AVENUE, Shamirpet, Medchal-Malkajgiri, 500078. A masked identifier is shown as xxxxxx592D. No official contact number, email or promoter website is supplied. Parties record RERA filing Corporate record
The registration certificate names Go Green Infra Projects as promoter and gives the promoter office as Village: Mandal: Nampally, District: Hyderabad, Pin: 500001. HMDA’s technical approval identifies M/S. GO GREEN INFRA PROJECTS, represented by managing partner P. Venkata Rao, as applicant/developer. The supplied project record gives original and revised completion dates of 21/05/2021, but contains no independently verified current construction-progress assessment. RERA record
10. Approvals, official records & documents
| Record | Evidence in supplied file |
|---|---|
| TG-RERA registration | Form C certificate for GO GREEN ELEGANT, registration P02200001509, issued 27/12/2019, valid to 21/05/2021 |
| HMDA technical building approval | Approval/application 023031/MED/R1/U6/HMDA/26042019, dated 23/07/2019; proposed residential building with 1 stilt and 5 upper floors |
| Commencement / occupancy records | A document is filed under a commencement-certificate label, but the extracted approval is an HMDA technical approval with conditions for further sanction/release and later occupancy certification. No occupancy or completion certificate is supplied. Document index |
| Form B declaration | Promoter affidavit declares a title basis, states that the land is free from encumbrances, and undertakes project, fund-account, audit and approval obligations. It is a promoter declaration, not an independent title verification. |
| Encumbrance statement | RERA-filed encumbrance statement is available as document 77303. Document index |
| Floor-plan submission | Drawing document 77313 is the source used for software-measured configuration and carpet-area information; the measurement record notes that review is needed. Floor plans |
| Layout-plan submission | A RERA document field requests layout-plan evidence, but no extracted approved layout drawing is supplied. HMDA’s public layout lookup is unavailable in the supplied evidence. Document index HMDA |
| Project-specific environmental-clearance record | No project-specific environmental-clearance result is established by the supplied promoter-name search; that search is not a project clearance determination. Regulatory record |
1. Project at a glance
Project identity
Registered project name: GO GREEN ELEGANT
Project type: Residential apartment project
Phase / registered portion: No phase name or separate phase identifier is disclosed. The registration is for the project under TG-RERA number P02200001509.
TG-RERA registration and validity: P02200001509; valid from 27/12/2019 to 21/05/2021. Registration validity is distinct from the stated completion date.
Registered promoter: 1. M/S VIVEK'S GREEN HOMES PVT LTD & 2.M/S GO GREEN INFRA PROJECTS AND OTHERS
RERA status: Recorded as On-Going Project.
Land and geographic identity
Locality: NORTH PARK AVENUE
Revenue village: Thumkunta
Mandal / district / PIN: Shamirpet / Medchal-Malkajgiri / 500078
Project survey number(s): Sy.No. 98; no project subdivision is disclosed.
Plot: Plot No. 21
Site extent: RERA land record: 2630 sq.mts total and 2630.00 sq.mts net; affected area recorded as 0 sq.mts. The HMDA technical approval describes 930.01 Sq. Mt.
Boundaries as filed: East: CTS NO-; west: 12 FEET ROAD; north: PLOT NO -22 AND BIT NO - 17; south: PLOT NO - 20 AND BIT NO - 20.
Development identity
Sanctioning authority: HYDERABAD METROPOLITAN DEVELOPMENT AUTHORITY (HMDA)
Principal approval: 023031/MED/R1/U6/HMDA/26042019, technical approval dated 23/07/2019
Approved building description: Proposed residential building, 1Stilt + 5 Upper floors
Approved built-up area: HMDA technical approval records Total Built up Area (In Sq.mts) 2629.76 and a separate Built up Area 2149.7 entry. These are reported as stated; their definitions are not supplied here.
Building / tower count: RERA record: 1 building unit; the approval describes one proposed residential apartment building. No separate tower naming is disclosed.
Parking levels / sanctioned parking count: Parking count and parking levels are not disclosed in the supplied record. The approval states: “No parking or any constructions shall be made in setbacks area.”
Unit counts: RERA record: 25 total building units, matching the two filed configurations below.
Offering and status
Configurations and filed saleable areas: 2BHK: 15 units, 97.0 sq.m each; 3BHK: 10 units, 106.5 sq.m each
Booked / available: Portal-read counts show 0 booked / 15 available for 2BHK and 0 booked / 10 available for 3BHK. The portal record supplies no as-of date, so counts are indicative.
Construction stage: No independently verified site-progress record is supplied. RERA lists the project as On-Going Project.
Completion dates: Original and revised proposed completion date: 21/05/2021
Occupancy / completion certificate: No occupancy or completion certificate is included in the supplied project documents. The approval requires an occupancy certificate before occupation.
2. The project story
GO GREEN ELEGANT is recorded with TG-RERA as a residential apartment project at Plot No. 21, Sy.No. 98, Thumkunta, Shamirpet mandal, Medchal-Malkajgiri district, in the NORTH PARK AVENUE locality. The registered project record identifies one building unit and 25 apartments: 15 two-bedroom and 10 three-bedroom units.
HMDA’s technical approval describes a proposed residential building with 1 stilt and 5 upper floors. The project’s RERA status is “On-Going Project,” and its stated completion date is 21/05/2021. The supplied materials do not establish the current physical construction stage through an independent site inspection, nor do they include an occupancy or completion certificate. The completion deadline, RERA registration validity and certificate status are therefore separate matters.
3. Master plan, architecture & building design
The available approval describes one proposed residential building on Plot No. 21 in Sy.No. 98, with 1Stilt + 5 Upper floors. It gives a total built-up area of 2629.76 sq.mts and separately records Built up Area 2149.7; the supplied extraction does not define the two area labels further. The RERA land record lists a site area of 2630 sq.mts.
The approval records 18 mt. road widths in a condition concerning the site frontage and specifies that no parking or construction may be made in setback areas. It also lists a transformer, garbage house, rainwater-harvesting structure (percolation pit) and septic tank. No supplied drawing-derived record establishes the building footprint, flats per floor, number of lifts or stairs, detailed circulation, landscaping arrangement, open-space area, or residential/common-area distribution.
No RERA layout approval number is disclosed. The supplied file list includes a layout-plan submission field, but the document is not extracted as an approved layout drawing in this evidence set.
4. Homes, configurations & floor plans
The table separates RERA-filed saleable area from software-measured carpet area. The drawing measurements come from approved floor-plan drawing geometry, are not RERA disclosures, and are flagged as needing review. Carpet area is not interchangeable with saleable area, which the supplied floor-plan note says also includes the home’s share of common areas.
| Configuration | Units | Booked | Available | RERA saleable area | Measured carpet area | Loading (if supplied) |
|---|---|---|---|---|---|---|
| 2BHK | 15 | 0 | 15 | 97.0 sq.m | Median 59.7 sq.m; range 57.3–60.4 sq.m | 38% |
| 3BHK | 10 | 0 | 10 | 106.5 sq.m | Median 70.9 sq.m; range 67.4–74.6 sq.m | 33% |
The software measurement covers six 2BHK flat designs and four 3BHK flat designs from drawing document 77313; some measurements are marked for review. One measured 2BHK drawing lists two bedrooms, a kitchen, dining area, two toilets and two balconies. One measured 3BHK drawing lists three bedrooms, a kitchen, dining area, two toilets and a balcony measuring 11.83 sq.m; the balcony is excluded from carpet area in that measurement. These are drawing-based measurements, not measurements independently verified at the site or RERA-filed room specifications.
5. Parking & vehicle circulation
The supplied record does not establish a sanctioned parking-space count, visitor or accessible parking provision, parking allocation to individual units, or a parking level beyond the building’s recorded stilt. A vendor listing mentions covered car parking, but that is a marketed claim rather than evidence of a sanctioned count or a legally documented unit allocation. A drawn or described parking bay would not by itself establish exclusive ownership. The HMDA technical approval states that parking or construction must not be placed in setback areas. No ramp, driveway, separate pedestrian circulation, mechanical parking or EV charging details are available in the supplied project evidence.
6. Amenities, recreation & open spaces
The RERA amenities record lists 14 project-service or facility categories. Its progress fields are 0 for all listed categories; this is a filed progress value, not independent verification of work on site. The approval separately lists certain utility provisions. Vendor-listed recreation and lifestyle features are identified below as marketing claims, not as confirmed sanctioned or delivered amenities.
| Facility | Description / size | Evidence source | Declared progress / verified status |
|---|---|---|---|
| Internal roads & footpaths | No dimensions supplied | RERA amenities record | 0%; not independently verified |
| Water supply | Listed as YES; source and capacity not supplied | RERA amenities record | 0%; not independently verified |
| Sewerage | Listed as “Sewerage (Chamber, Lines, Septic Tank, STP)”; specific system configuration not established | RERA amenities record | 0%; approval separately lists a septic tank |
| Storm-water drains | No size or system details supplied | RERA amenities record | 0%; not independently verified |
| Green strip / tot lot / park | No area or quantity supplied | RERA amenities record | 0%; not independently verified |
| Street lighting | No details supplied | RERA amenities record | 0%; not independently verified |
| Community buildings | No building or area details supplied | RERA amenities record | 0%; not independently verified |
| Treatment and disposal of sewage and sullage water | No system details supplied | RERA amenities record | 0%; not independently verified |
| Solid-waste management and disposal | No system details supplied | RERA amenities record | 0%; not independently verified |
| Water conservation / rainwater harvesting | Listed as YES; approval lists a rainwater-harvesting structure (percolation pit) | RERA amenities record; HMDA technical approval | 0% in RERA progress field; installation not independently verified |
| Energy management | No details supplied | RERA amenities record | 0%; not independently verified |
| Fire protection and fire-safety requirements | Listed; specific equipment or system details not supplied | RERA amenities record | 0%; not independently verified |
| Electrical meter room / sub-station / receiving station | Listed as YES; approval lists a transformer | RERA amenities record; HMDA technical approval | 0% in RERA progress field; installation not independently verified |
| Aggregate recreational open space | No area supplied | RERA amenities record | 0%; not independently verified |
| Sports, kids’ play areas, indoor games, pool, gym, clubhouse, normal park/central green | Vendor-listed features; no sizes or capacities supplied | Vendor marketing listing | Marketing claims; no RERA progress or independent delivery evidence supplied |
7. Utilities, building services & safety
- Water and drainage: The RERA amenities record marks water supply and water conservation/rainwater harvesting as “YES,” without giving water source, storage or treatment capacity. The HMDA approval lists a rainwater-harvesting structure (percolation pit) and requires provision of a septic tank. The evidence does not establish whether these facilities have been completed or commissioned.
- Electrical and waste: The RERA record marks an electrical meter room/sub-station/receiving station category as “YES”; the HMDA approval lists a transformer and a garbage house. Capacities and completion status are not supplied. The RERA amenities record lists solid-waste management and disposal, but gives no system details.
- Fire and access: The RERA amenities record includes fire protection and fire safety requirements. The approval says the applicant should follow Fire Service department norms; it does not, in the supplied extract, evidence a fire clearance or completed fire systems. No lift, service-lift, lift-capacity, escape-stair, accessibility-ramp, CCTV or access-control details are supplied.
8. Location, access & connectivity
The registered project location is NORTH PARK AVENUE, Thumkunta, Shamirpet mandal, Medchal-Malkajgiri district, Telangana 500078. The project land is recorded as Plot No. 21 in Sy.No. 98. The HMDA technical approval describes the village as Tumkunta(Shamirpet).
A supplied location record gives the nearest sampled Outer Ring Road interchange at 2.8 km (approx). No measured distances to other landmarks or public-transport facilities are provided.
9. Developer & development status
The registered promoter is recorded as 1. M/S VIVEK'S GREEN HOMES PVT LTD & 2.M/S GO GREEN INFRA PROJECTS AND OTHERS. The RERA organization record describes the organization type as Partnership; the corporate summary also labels the entity type pvt_ltd, while the GSTIN supplied is 36AAOFG6865D1Z2. These identifiers are reported as filed; the evidence does not supply a verified company-registration number.
The promoter record names VENKAT RAO PUSALA as Partner and RAJANI SRI PUSALA as Authorized Signatory. The recorded address is SRI RAMA TOWERS, BOGGULAKUNTA, NORTH PARK AVENUE, NORTH PARK AVENUE, Shamirpet, Medchal-Malkajgiri, 500078. A masked identifier is shown as xxxxxx592D. No official contact number, email or promoter website is supplied.
The registration certificate names Go Green Infra Projects as promoter and gives the promoter office as Village: Mandal: Nampally, District: Hyderabad, Pin: 500001. HMDA’s technical approval identifies M/S. GO GREEN INFRA PROJECTS, represented by managing partner P. Venkata Rao, as applicant/developer. The supplied project record gives original and revised completion dates of 21/05/2021, but contains no independently verified current construction-progress assessment.
10. Approvals, official records & documents
TG-RERA registration: Form C certificate for GO GREEN ELEGANT, registration P02200001509, issued 27/12/2019, valid to 21/05/2021
HMDA technical building approval: Approval/application 023031/MED/R1/U6/HMDA/26042019, dated 23/07/2019; proposed residential building with 1 stilt and 5 upper floors
Commencement / occupancy records: A document is filed under a commencement-certificate label, but the extracted approval is an HMDA technical approval with conditions for further sanction/release and later occupancy certification. No occupancy or completion certificate is supplied.
Form B declaration: Promoter affidavit declares a title basis, states that the land is free from encumbrances, and undertakes project, fund-account, audit and approval obligations. It is a promoter declaration, not an independent title verification.
Encumbrance statement: RERA-filed encumbrance statement is available as document 77303.
Floor-plan submission: Drawing document 77313 is the source used for software-measured configuration and carpet-area information; the measurement record notes that review is needed.
Layout-plan submission: A RERA document field requests layout-plan evidence, but no extracted approved layout drawing is supplied. HMDA’s public layout lookup is unavailable in the supplied evidence.
Project-specific environmental-clearance record: No project-specific environmental-clearance result is established by the supplied promoter-name search; that search is not a project clearance determination.
Frequently asked questions
Is GO GREEN ELEGANT registered with Telangana RERA?
Yes. GO GREEN ELEGANT is registered with the Telangana Real Estate Regulatory Authority as P02200001509; the registration status is On-Going Project.
Who is the developer of GO GREEN ELEGANT?
The promoter named in the RERA registration is 1. M/S VIVEK'S GREEN HOMES PVT LTD & 2.M/S GO GREEN INFRA PROJECTS AND OTHERS.
Where is GO GREEN ELEGANT located?
GO GREEN ELEGANT is in NORTH PARK AVENUE, Thumkunta, Shamirpet, Medchal-Malkajgiri, Telangana (500078).
When will GO GREEN ELEGANT be completed?
The promoter's proposed date of completion filed with RERA is 21/05/2021. This is the promoter's declaration, not a guarantee.
More projects in Thumkunta