Sree Krishna Abode
AISHWARYA BUILDERS & DEVELOPERS · Medchal-Malkajgiri · RERA P02200010640
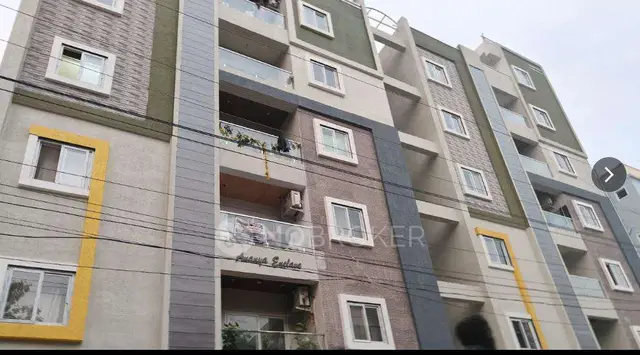
SREE KRISHNA ABODE is a residential apartment project in Kompally, Dundigal Gandimaisamma, Medchal-Malkajgiri. It is being developed by registered promoter AISHWARYA BUILDERS & DEVELOPERS, a partnership. The project is on a 950.06 sq. m site and has one residential building with 1 Stilt + 5 Floors and 20 homes: 10 two-bedroom and 10 three-bedroom apartments. Its TG-RERA registration is P02200010640, valid 29 November 2025–29 November 2028, and the separate project-information field states proposed completion 29/03/2029.
More from Aishwarya Builders & Developers · 6 projects →
01What we found
Read from TG-RERA filings, approvals, land and registration records and court records. A court case is counted only when the court record states this project's survey number with its village, or names the project.
02Check before you pay
9 items to check before you pay, 3 high - from the title chain, court records and approvals, each with what to ask the builder or your advocate. An item may not be a problem with the project: records can be incomplete.
1. Project at a glance
Project identity
| Field | Project record |
|---|---|
| Registered project name | SREE KRISHNA ABODE RERA record |
| Project type / registered portion | Residential apartment project; registered phase or portion is not separately identified in the supplied record. RERA record |
| TG-RERA registration | P02200010640; valid 29 November 2025–29 November 2028. This is the registration period, not the stated construction deadline. RERA record |
| RERA status | New Project; the registration certificate is supplied. Current portal status beyond the certificate and captured registration details is not stated. RERA record Approvals record |
| Registered promoter | AISHWARYA BUILDERS & DEVELOPERS, a partnership. RERA record Corporate record |
Land and geographic identity
| Field | Project record |
|---|---|
| Locality / revenue village | Kompally; the building-permit record identifies Kompally. RERA record RERA filing |
| Mandal / district / PIN | Dundigal Gandimaisamma / Medchal-Malkajgiri / 500014. RERA record RERA filing |
| Project survey number(s) | Survey No. 105/A. RERA record Land records |
| Site description and extent | Plot Nos. 4 and 5, House/Door Nos. 2-120 to 2-125; 950.06 sq. m plot area and 950.06 sq. m net plot area in the building-permit extraction. |
| Boundaries stated in RERA filing | North: 30 FEET WIDE ROAD; South: SUBSHI GOWTHAMI APARTMENTS; East: NEIGHBOURS PROPERTY; West: HOUSE NO 3 12 BELONGS TO A KASI. RERA filing |
| Road-affected / NALA-affected area | 0 sq. m / 0 sq. m in the building-permit extraction. |
Development identity
| Field | Project record |
|---|---|
| Sanctioning authority / principal permit | The filed building-permit order identifies Kompally Municipality, approval no. 0024/KOMP/SWBP/2025, dated 29/11/2025. The project filing also lists plan/file no. 006510/KOMP/00025/SWBP/2025. Approvals record |
| Approved use and building count | One residential building; the permit records 20 dwelling units. Commercial and “Others” areas are recorded as 0.0. |
| Sanctioned floor configuration | 1 Stilt + 5 Floors. The supplied permit extraction does not specify a basement or podium; it records cellar area 0.0 and stilt 1.0. |
| Height | Permit extraction: 14.35 m. |
| Approved area | Permit extraction records residential area 1819.8 sq. m, total parking area 364.8 sq. m, and net plot area 950.06 sq. m. |
| Parking and mortgage area | 11.00 car-parking spaces are stated in the filed plan parameters. The permit records 189.99 sq. m as mortgage area. |
| RERA-filed unit count | 20 units: 10 two-bedroom and 10 three-bedroom units. RERA unit table RERA unit details |
Offering and status
| Field | Project record |
|---|---|
| Configurations | 2BHK and 3BHK. RERA unit table |
| RERA-filed saleable area | 2BHK: 81.42 sq. m; 3BHK: 108.94–109.25 sq. m. RERA unit table RERA unit details |
| Booked / available | Portal-derived counts show 0 booked and 20 available (10 in each configuration). The supplied record has no as-of date for these counts; treat them as indicative. RERA unit table RERA unit details |
| Construction stage | The project is described as a new project; no independently verified site-progress measurement is supplied. The RERA amenities record shows 0% for its listed works, which is a portal declaration, not an independent site inspection. RERA record RERA amenities |
| Completion dates | Form B promoter undertaking: 29-11-2028. Permit extraction: construction to be commenced before 28/05/2026 and completed before 29/11/2028. A separate project-information field states proposed completion 29/03/2029. RERA record |
| Occupancy / completion certificate | No completion certificate or occupancy certificate is supplied; the permit makes obtaining an occupancy certificate a condition before occupation. |
2. The project story
SREE KRISHNA ABODE is a residential apartment project registered with TG-RERA as P02200010640, on Plot Nos. 4 and 5 in Survey No. 105/A, Kompally, Dundigal Gandimaisamma Mandal, Medchal-Malkajgiri district. Its filed building permit describes one residential building with a stilt level and five floors, with 20 dwelling units. RERA record Land records
The RERA filing lists ten 2BHK and ten 3BHK apartments. All 20 are recorded as available and none as booked, but the supplied portal-derived counts have no as-of date. The registration is valid through 29 November 2028; the promoter’s Form B and the permit extraction state a completion date of 29 November 2028, while a separate project-information field gives 29 March 2029. No site-verified construction progress or occupancy/completion certificate is included. RERA unit details RERA unit table RERA record
3. Master plan, architecture & building design
The filed permit describes a single residential building on a 950.06 sq. m site in Survey No. 105/A, with 1 Stilt + 5 Floors and a recorded building height of 14.35 m. The permit extraction records residential area of 1819.8 sq. m, parking area of 364.8 sq. m, and zero commercial or other use.
The filed drawing parameters separately identify Total Proposed BUA excluding Parking: 1819.8 sq. m, Total Proposed BUA including Parking: 2223.49 sq. m, and Gross BUA: 2364.17 sq. m. These are distinct plan figures; they should not be treated as interchangeable with saleable or carpet area. The same plan data records a 403.69 sq. m building/coverage area and 523.93 sq. m vacant plot area.
No supplied drawing-derived information establishes a detailed tower arrangement, flats per floor, lift or stair count, internal circulation, or phase-wise organization. The permit lists a tot-lot, tree planting, rainwater-harvesting provision, transformer space and a garbage house; these are permit provisions, not confirmation of completed facilities.
4. Homes, configurations & floor plans
RERA-filed saleable areas and counts are shown below. The carpet-area figures are software measurements from the filed floor-plan drawings, not RERA-filed carpet-area disclosures; the drawings’ measured geometry is flagged as needing review. RERA unit table RERA unit details Floor plans
| Configuration | Units | Booked | Available | RERA saleable area | Measured carpet area | Loading (if supplied) |
|---|---|---|---|---|---|---|
| 2BHK | 10 | 0 | 10 | 81.42 sq. m | 51.2 sq. m median; measured range 51.2 sq. m | 37% |
| 3BHK | 10 | 0 | 10 | 108.94–109.25 sq. m | 82.8 sq. m median; measured range 79.4–86.2 sq. m | 24% |
The measured plan sample includes four designs for each configuration. In the sampled 2BHK drawing, the plan identifies a living room, kitchen, two bedrooms, a toilet and two balconies; the balconies are excluded from the measured carpet area. In the sampled 3BHK drawing, it identifies living and dining, kitchen, three bedrooms, three toilets and an open-to-air balcony; the balcony is excluded from the measured carpet area. These are drawing-based readings, not a guarantee of the layout of every unit. RERA unit details Floor plans
Saleable area and carpet area are different measures: the RERA-filed saleable figure is the area disclosed for the unit, while the drawing-based carpet measurement excludes balcony area and does not represent a RERA-filed carpet-area figure. The supplied record does not provide a unit-by-unit allocation of common-area loading. RERA unit details Floor plans
5. Parking & vehicle circulation
The filed plan parameters state 11.00 car-parking spaces, 364.80 sq. m proposed parking area and 38.90 sq. m visitor parking area proposed. The permit extraction records total parking area of 364.8 sq. m and says the stilt is to be used exclusively for parking; it records cellar area as 0.0.
The supplied record does not establish the number of two-wheeler or accessible spaces, EV charging equipment installed, a parking allocation for particular apartments, or whether any drawn bay has been conveyed as an exclusive right. The permit includes an EV-charging provision for building parking, but no installation or completion evidence is supplied.
6. Amenities, recreation & open spaces
The RERA amenities record lists project works and shows 0% for each listed work. This is a filed progress record, not independent verification of site condition. The building-permit extraction also specifies certain site provisions; those are sanctioned requirements, not evidence of delivery. RERA amenities
| Facility | Description / size | Evidence source | Declared progress / verified status |
|---|---|---|---|
| Green strip / tot-lot | Permit calls for a tot-lot and greenery; no area or capacity supplied. | RERA-filed building permit | Permit provision; no completion verification supplied. RERA amenities record: 0%. |
| Tree planting | 40 trees stated in the permit extraction. | RERA-filed building permit | Stated in permit; planting status not independently verified. |
| Internal roads and footpaths | Listed in RERA amenities; no dimensions supplied. | RERA amenities RERA amenities | 0% declared; no independent verification. |
| Community buildings | Listed in RERA amenities; no size or facility details supplied. | RERA amenities RERA amenities | 0% declared; no independent verification. |
No project-specific RERA evidence supplied here establishes a clubhouse, indoor recreation facilities, sports courts, or the completion of marketed amenities. RERA amenities Promoter website
7. Utilities, building services & safety
The RERA amenities record marks water supply, sewerage, storm-water drains, rainwater harvesting and an electrical meter room/sub-station/receiving station as available in the project disclosure, while the listed works show 0% progress. The permit extraction identifies a septic provision, one rainwater-harvesting pit, transformer space and a garbage house. These are filed or permit-stage provisions; capacities, operating status and independent completion checks are not supplied. RERA amenities
The building permit requires an occupancy certificate before occupation and specifies that an Occupancy Fire NOC is to be obtained before issuance of the occupancy certificate. The permit also addresses fire-fighting and means-of-escape safety, lifts, electrical installations and supervision by qualified technical personnel. No fire NOC, occupancy certificate, installed fire-system certification, lift capacity, water-storage capacity, STP details, backup-power capacity, CCTV installation, or accessibility features are supplied as completed or independently verified.
8. Location, access & connectivity
The registered project location is Kompally, Dundigal Gandimaisamma Mandal, Medchal-Malkajgiri district, Telangana, PIN 500014. The RERA filing records the north boundary as a 30 FEET WIDE ROAD. The filed plan also refers to a 9.0 m road and a 4.5m Wide Drive Way. RERA record RERA filing
The supplied vendor listing describes access via Nizamabad Road NH 44 and Nehru Outer Ring Road Hyderabad, and names St Anns High School, Tnr North City Mall and Hmda Park as nearby landmarks. These are vendor-attributed statements, not measured distances or RERA-filed project details. Promoter website No verified public-transport details or measured distances from the project to landmarks are supplied. Location record
9. Developer & development status
The registered promoter is AISHWARYA BUILDERS & DEVELOPERS, identified in the RERA filing as a partnership; the supplied GSTIN is 36AATFA5470B1ZG. The promoter’s filed address is Plot No. 61/A, HAL Colony, Kompally Village, Kompally, Dundigal Gandimaisamma, Medchal-Malkajgiri, 500014. Corporate record RERA filing RERA filing
The RERA certificate records the promoter and registration period. Form B states a promoter undertaking to complete the project by 29-11-2028; no independently verified site-progress figure is supplied. The filed unit inventory is 20 apartments, and the RERA portal-derived booking counts are indicative because their as-of date is not provided. No occupancy or completion certificate is supplied. RERA unit table
10. Approvals, official records & documents
| Supplied evidence | Certificate for SREE KRISHNA ABODE, P02200010640, promoter AISHWARYA BUILDERS & DEVELOPERS; valid 29 November 2025–29 November 2028. |
|---|---|
| Scope / status | Project registration; not a buyer conveyance. |
| Supplied evidence | Filed building-permit order, approval no. 0024/KOMP/SWBP/2025, dated 29/11/2025. |
|---|---|
| Scope / status | One residential building on Survey No. 105/A, Plot Nos. 4 and 5; records 20 units and 1 Stilt + 5 Floors. |
| Supplied evidence | 006510/KOMP/00025/SWBP/2025 appears in the filed plan/approval information. Approvals record |
|---|---|
| Scope / status | Filed plan identifier. |
| Supplied evidence | Promoter Form B declares a title basis and states the land is free from encumbrances; it gives a completion undertaking of 29-11-2028. |
|---|---|
| Scope / status | Promoter declaration, not an independent title verification. |
| Supplied evidence | None supplied in the reviewed project documents. The permit states an occupancy certificate is required before occupation. |
|---|---|
| Scope / status | No certificate evidenced in this record. |
| Supplied evidence | Drawing-derived plans in document 649167; software-measured carpet areas are identified separately above. Floor plans |
|---|---|
| Scope / status | Drawing-based measurements are not RERA-filed area disclosures. |
| Supplied evidence | UCO BANK, M G ROAD; masked account \\\\\\\\\\7723, IFSC UCBA0000040. Parties record |
|---|---|
| Scope / status | Account details as recorded in the project evidence; no bank statement or independent account-operation verification is supplied here. |
1. Project at a glance
Project identity
Registered project name: SREE KRISHNA ABODE
Project type / registered portion: Residential apartment project; registered phase or portion is not separately identified in the supplied record.
TG-RERA registration: P02200010640; valid 29 November 2025–29 November 2028. This is the registration period, not the stated construction deadline.
RERA status: New Project; the registration certificate is supplied. Current portal status beyond the certificate and captured registration details is not stated.
Registered promoter: AISHWARYA BUILDERS & DEVELOPERS, a partnership.
Land and geographic identity
Locality / revenue village: Kompally; the building-permit record identifies Kompally.
Mandal / district / PIN: Dundigal Gandimaisamma / Medchal-Malkajgiri / 500014.
Project survey number(s): Survey No. 105/A.
Site description and extent: Plot Nos. 4 and 5, House/Door Nos. 2-120 to 2-125; 950.06 sq. m plot area and 950.06 sq. m net plot area in the building-permit extraction.
Boundaries stated in RERA filing: North: 30 FEET WIDE ROAD; South: SUBSHI GOWTHAMI APARTMENTS; East: NEIGHBOURS PROPERTY; West: HOUSE NO 3 12 BELONGS TO A KASI.
Road-affected / NALA-affected area: 0 sq. m / 0 sq. m in the building-permit extraction.
Development identity
Sanctioning authority / principal permit: The filed building-permit order identifies Kompally Municipality, approval no. 0024/KOMP/SWBP/2025, dated 29/11/2025. The project filing also lists plan/file no. 006510/KOMP/00025/SWBP/2025.
Approved use and building count: One residential building; the permit records 20 dwelling units. Commercial and “Others” areas are recorded as 0.0.
Sanctioned floor configuration: 1 Stilt + 5 Floors. The supplied permit extraction does not specify a basement or podium; it records cellar area 0.0 and stilt 1.0.
Height: Permit extraction: 14.35 m.
Approved area: Permit extraction records residential area 1819.8 sq. m, total parking area 364.8 sq. m, and net plot area 950.06 sq. m.
Parking and mortgage area: 11.00 car-parking spaces are stated in the filed plan parameters. The permit records 189.99 sq. m as mortgage area.
RERA-filed unit count: 20 units: 10 two-bedroom and 10 three-bedroom units.
Offering and status
Configurations: 2BHK and 3BHK.
RERA-filed saleable area: 2BHK: 81.42 sq. m; 3BHK: 108.94–109.25 sq. m.
Booked / available: Portal-derived counts show 0 booked and 20 available (10 in each configuration). The supplied record has no as-of date for these counts; treat them as indicative.
Construction stage: The project is described as a new project; no independently verified site-progress measurement is supplied. The RERA amenities record shows 0% for its listed works, which is a portal declaration, not an independent site inspection.
Completion dates: Form B promoter undertaking: 29-11-2028. Permit extraction: construction to be commenced before 28/05/2026 and completed before 29/11/2028. A separate project-information field states proposed completion 29/03/2029.
Occupancy / completion certificate: No completion certificate or occupancy certificate is supplied; the permit makes obtaining an occupancy certificate a condition before occupation.
2. The project story
SREE KRISHNA ABODE is a residential apartment project registered with TG-RERA as P02200010640, on Plot Nos. 4 and 5 in Survey No. 105/A, Kompally, Dundigal Gandimaisamma Mandal, Medchal-Malkajgiri district. Its filed building permit describes one residential building with a stilt level and five floors, with 20 dwelling units.
The RERA filing lists ten 2BHK and ten 3BHK apartments. All 20 are recorded as available and none as booked, but the supplied portal-derived counts have no as-of date. The registration is valid through 29 November 2028; the promoter’s Form B and the permit extraction state a completion date of 29 November 2028, while a separate project-information field gives 29 March 2029. No site-verified construction progress or occupancy/completion certificate is included.
3. Master plan, architecture & building design
The filed permit describes a single residential building on a 950.06 sq. m site in Survey No. 105/A, with 1 Stilt + 5 Floors and a recorded building height of 14.35 m. The permit extraction records residential area of 1819.8 sq. m, parking area of 364.8 sq. m, and zero commercial or other use.
The filed drawing parameters separately identify Total Proposed BUA excluding Parking: 1819.8 sq. m, Total Proposed BUA including Parking: 2223.49 sq. m, and Gross BUA: 2364.17 sq. m. These are distinct plan figures; they should not be treated as interchangeable with saleable or carpet area. The same plan data records a 403.69 sq. m building/coverage area and 523.93 sq. m vacant plot area.
No supplied drawing-derived information establishes a detailed tower arrangement, flats per floor, lift or stair count, internal circulation, or phase-wise organization. The permit lists a tot-lot, tree planting, rainwater-harvesting provision, transformer space and a garbage house; these are permit provisions, not confirmation of completed facilities.
4. Homes, configurations & floor plans
RERA-filed saleable areas and counts are shown below. The carpet-area figures are software measurements from the filed floor-plan drawings, not RERA-filed carpet-area disclosures; the drawings’ measured geometry is flagged as needing review.
| Configuration | Units | Booked | Available | RERA saleable area | Measured carpet area | Loading (if supplied) |
|---|---|---|---|---|---|---|
| 2BHK | 10 | 0 | 10 | 81.42 sq. m | 51.2 sq. m median; measured range 51.2 sq. m | 37% |
| 3BHK | 10 | 0 | 10 | 108.94–109.25 sq. m | 82.8 sq. m median; measured range 79.4–86.2 sq. m | 24% |
The measured plan sample includes four designs for each configuration. In the sampled 2BHK drawing, the plan identifies a living room, kitchen, two bedrooms, a toilet and two balconies; the balconies are excluded from the measured carpet area. In the sampled 3BHK drawing, it identifies living and dining, kitchen, three bedrooms, three toilets and an open-to-air balcony; the balcony is excluded from the measured carpet area. These are drawing-based readings, not a guarantee of the layout of every unit.
Saleable area and carpet area are different measures: the RERA-filed saleable figure is the area disclosed for the unit, while the drawing-based carpet measurement excludes balcony area and does not represent a RERA-filed carpet-area figure. The supplied record does not provide a unit-by-unit allocation of common-area loading.
5. Parking & vehicle circulation
The filed plan parameters state 11.00 car-parking spaces, 364.80 sq. m proposed parking area and 38.90 sq. m visitor parking area proposed. The permit extraction records total parking area of 364.8 sq. m and says the stilt is to be used exclusively for parking; it records cellar area as 0.0.
The supplied record does not establish the number of two-wheeler or accessible spaces, EV charging equipment installed, a parking allocation for particular apartments, or whether any drawn bay has been conveyed as an exclusive right. The permit includes an EV-charging provision for building parking, but no installation or completion evidence is supplied.
6. Amenities, recreation & open spaces
The RERA amenities record lists project works and shows 0% for each listed work. This is a filed progress record, not independent verification of site condition. The building-permit extraction also specifies certain site provisions; those are sanctioned requirements, not evidence of delivery.
| Facility | Description / size | Evidence source | Declared progress / verified status |
|---|---|---|---|
| Green strip / tot-lot | Permit calls for a tot-lot and greenery; no area or capacity supplied. | RERA-filed building permit | Permit provision; no completion verification supplied. RERA amenities record: 0%. |
| Tree planting | 40 trees stated in the permit extraction. | RERA-filed building permit | Stated in permit; planting status not independently verified. |
| Internal roads and footpaths | Listed in RERA amenities; no dimensions supplied. | RERA amenities | 0% declared; no independent verification. |
| Community buildings | Listed in RERA amenities; no size or facility details supplied. | RERA amenities | 0% declared; no independent verification. |
No project-specific RERA evidence supplied here establishes a clubhouse, indoor recreation facilities, sports courts, or the completion of marketed amenities.
7. Utilities, building services & safety
The RERA amenities record marks water supply, sewerage, storm-water drains, rainwater harvesting and an electrical meter room/sub-station/receiving station as available in the project disclosure, while the listed works show 0% progress. The permit extraction identifies a septic provision, one rainwater-harvesting pit, transformer space and a garbage house. These are filed or permit-stage provisions; capacities, operating status and independent completion checks are not supplied.
The building permit requires an occupancy certificate before occupation and specifies that an Occupancy Fire NOC is to be obtained before issuance of the occupancy certificate. The permit also addresses fire-fighting and means-of-escape safety, lifts, electrical installations and supervision by qualified technical personnel. No fire NOC, occupancy certificate, installed fire-system certification, lift capacity, water-storage capacity, STP details, backup-power capacity, CCTV installation, or accessibility features are supplied as completed or independently verified.
8. Location, access & connectivity
The registered project location is Kompally, Dundigal Gandimaisamma Mandal, Medchal-Malkajgiri district, Telangana, PIN 500014. The RERA filing records the north boundary as a 30 FEET WIDE ROAD. The filed plan also refers to a 9.0 m road and a 4.5m Wide Drive Way.
The supplied vendor listing describes access via Nizamabad Road NH 44 and Nehru Outer Ring Road Hyderabad, and names St Anns High School, Tnr North City Mall and Hmda Park as nearby landmarks. These are vendor-attributed statements, not measured distances or RERA-filed project details. No verified public-transport details or measured distances from the project to landmarks are supplied.
9. Developer & development status
The registered promoter is AISHWARYA BUILDERS & DEVELOPERS, identified in the RERA filing as a partnership; the supplied GSTIN is 36AATFA5470B1ZG. The promoter’s filed address is Plot No. 61/A, HAL Colony, Kompally Village, Kompally, Dundigal Gandimaisamma, Medchal-Malkajgiri, 500014.
The RERA certificate records the promoter and registration period. Form B states a promoter undertaking to complete the project by 29-11-2028; no independently verified site-progress figure is supplied. The filed unit inventory is 20 apartments, and the RERA portal-derived booking counts are indicative because their as-of date is not provided. No occupancy or completion certificate is supplied.
10. Approvals, official records & documents
| Supplied evidence | Certificate for SREE KRISHNA ABODE, P02200010640, promoter AISHWARYA BUILDERS & DEVELOPERS; valid 29 November 2025–29 November 2028. |
|---|---|
| Scope / status | Project registration; not a buyer conveyance. |
| Supplied evidence | Filed building-permit order, approval no. 0024/KOMP/SWBP/2025, dated 29/11/2025. |
|---|---|
| Scope / status | One residential building on Survey No. 105/A, Plot Nos. 4 and 5; records 20 units and 1 Stilt + 5 Floors. |
| Supplied evidence | 006510/KOMP/00025/SWBP/2025 appears in the filed plan/approval information. |
|---|---|
| Scope / status | Filed plan identifier. |
| Supplied evidence | Promoter Form B declares a title basis and states the land is free from encumbrances; it gives a completion undertaking of 29-11-2028. |
|---|---|
| Scope / status | Promoter declaration, not an independent title verification. |
| Supplied evidence | None supplied in the reviewed project documents. The permit states an occupancy certificate is required before occupation. |
|---|---|
| Scope / status | No certificate evidenced in this record. |
| Supplied evidence | Drawing-derived plans in document 649167; software-measured carpet areas are identified separately above. |
|---|---|
| Scope / status | Drawing-based measurements are not RERA-filed area disclosures. |
| Supplied evidence | UCO BANK, M G ROAD; masked account \\\\\\\\\\7723, IFSC UCBA0000040. |
|---|---|
| Scope / status | Account details as recorded in the project evidence; no bank statement or independent account-operation verification is supplied here. |
Frequently asked questions
Is SREE KRISHNA ABODE registered with Telangana RERA?
Yes. SREE KRISHNA ABODE is registered with the Telangana Real Estate Regulatory Authority as P02200010640; the registration status is New Project.
Who is the developer of SREE KRISHNA ABODE?
The promoter named in the RERA registration is AISHWARYA BUILDERS & DEVELOPERS.
Where is SREE KRISHNA ABODE located?
SREE KRISHNA ABODE is in KOMPALLY, Dundigal Gandimaisamma, Medchal-Malkajgiri, Telangana (500014).
When will SREE KRISHNA ABODE be completed?
The promoter's proposed date of completion filed with RERA is 29/03/2029. This is the promoter's declaration, not a guarantee.
More projects in Kompally