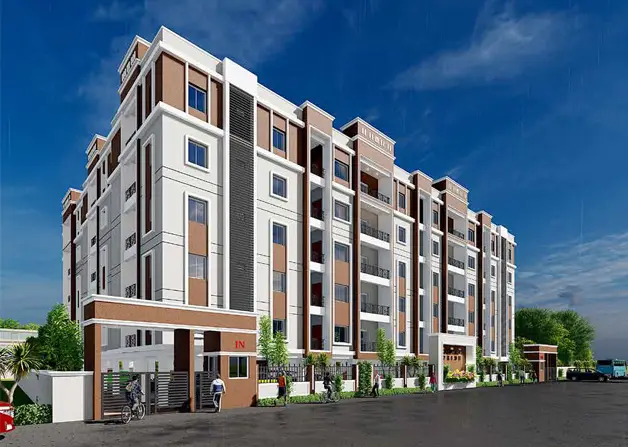
JBs PRISTINE CITY PHASE-2
JB WESTREN PROJECTS · Vikarabad · RERA P02100009607
JBs PRISTINE CITY PHASE-2 is a plotted development in Dhannaram, Vikarabad Mandal, Vikarabad District. The registered promoter is JB WESTREN PROJECTS. The RERA-filed site extent is 118852.16 sq.m, with 379 open residential plots; no tower, block, floor or home-configuration details are provided. The project is registered under TG-RERA number P02100009607, with a proposed completion date of 20-07-2026.
More from Jb Westren Projects · 2 projects →
01What we found
Read from TG-RERA filings, approvals, land and registration records and court records. A court case is counted only when the court record states this project's survey number with its village, or names the project.
02Check before you pay
9 items to check before you pay, 4 high - from the title chain, court records and approvals, each with what to ask the builder or your advocate. An item may not be a problem with the project: records can be incomplete.
1. Project at a glance
Project identity
| Field | Project record |
|---|---|
| Registered project name | JBs PRISTINE CITY PHASE-2 RERA record |
| Project type / registered portion | Plotted development; Phase-2 RERA record |
| TG-RERA registration | P02100009607 RERA record |
| Registration validity | 20 July 2024 to 20 July 2026, unless extended by the Authority Approvals record |
| Registered promoter | JB WESTREN PROJECTS (also rendered “Jb Westren Projects” on the certificate) RERA record Corporate record |
| RERA status in supplied record | New Project; registration certificate supplied. Certificate validity ended 20 July 2026; no extension record is supplied. RERA record |
Land and geographic identity
| Field | Project record |
|---|---|
| Locality | Dhannaram / DHANNARAM RERA record |
| Revenue village | Dhannaram Revenue Village (also spelled Dannaram in the RERA record) RERA record |
| Mandal / district / PIN | Vikarabad / Vikarabad / 501101 RERA record |
| Project survey numbers | 256, 230, 253, 260/P and 255/P |
| Subdivisions appearing in a filed layout drawing | 254/A/1, 254/B/2, 260/E/1 and 260/E/2, in addition to 256, 230, 253 and 255/PART; these are listed on the supplied layout drawing. |
| RERA-filed site extent | 118852.16 sq.m total and net area, with affected area recorded as 00 sq.m RERA filing Land records |
| Boundaries | Not disclosed in the supplied RERA land record. Land records |
Development identity
| Field | Project record |
|---|---|
| Sanctioning authority | Vikarabad Municipality / Municipal Corporation Approvals record |
| Principal tentative layout approval | 0036/LO/3042/2024, dated 20 July 2024; application 005419/LO/DTCP/3042/0024/2022 Approvals record |
| Other layout-plan reference in the filed material | G/TPO/570/2019, dated 01-04-2022; permit TS/022275/2022 Approvals record |
| Approved built-up area | The supplied layout record lists proposed coverage and net built-up area as 0.00; this is a plotted-layout approval, not a building plan. |
| Plots | 379 plots are stated in the tentative approval; the drawing-based schedule also records 379 plots. Layout record |
| Buildings / floors / parking levels | Not applicable to the supplied plotted-layout records; no building-floor configuration or parking-level schedule is provided. |
Offering and status
| Field | Project record |
|---|---|
| Offering | Open residential plots; the supplied RERA records do not provide a plot-by-plot booked/available inventory. |
| Drawing-derived plot schedule | 379 plots; software-extracted plot sizes range from 102.38 sq.m to 425.0 sq.m (smallest 122.4 sq.yd, largest 508.3 sq.yd). Layout record |
| Construction stage | No independently verified site progress or RERA progress percentage is supplied. The approval requires infrastructure and amenities to be completed within two years of 20 July 2024. |
| Completion dates | Form B declares completion by 20-07-2026; the tentative approval also sets the infrastructure/amenities period to 20 July, 2026. |
| Occupancy / completion certificate | No OC or completion certificate is supplied; the documents concern a tentative plotted-layout approval. Document index |
2. The project story
JBs PRISTINE CITY PHASE-2 is registered as a plotted development at Dhannaram Revenue Village in Vikarabad Mandal and District. The RERA certificate identifies the project land by surveys 256, 230, 253, 260/P and 255/P. The filed tentative layout approval describes a residential layout with 379 plots; it is not a building or apartment scheme.
The layout drawing organizes land into plotted sites, roads, open space/park, social infrastructure and utility land. The RERA filing reports a total/net site area of 118852.16 sq.m, while the drawing’s own area statement identifies 64,519.68 sq.m as plotted area and 36,937.02 sq.m as road area. These are drawing-based layout allocations, not a statement of construction progress. Land records Layout record
The promoter’s Form B declares a completion target of 20-07-2026. The tentative approval likewise requires infrastructure and amenities to be completed by 20 July 2026. The supplied evidence does not establish the present on-site completion stage or independently verify delivery of the layout works.
3. Master plan, architecture & building design
The submitted plan is a proposed residential layout with open plots, not a building design. No tower or block count, building footprint, floor configuration, building height, lift/stair arrangement, apartment circulation or approved building area is established by the supplied records.
The filed drawing-derived land-use schedule reports:
| Layout component | Area | Share shown in drawing |
|---|---|---|
| Plotted area | 64,519.68 sq.m | 55.53% |
| Road area | 36,937.02 sq.m | 31.79% |
| Organized open space / park | 10,462.06 sq.m | 9.00% |
| Social infrastructure area | 3,009.40 sq.m | 2.59% |
| Utility area | 1,255.12 sq.m | 1.08% |
| Amenity area | 0.00 sq.m | 0.00% |
| Common parking area | 0.00 sq.m | 0.00% |
These are figures read from the layout drawing; the drawing records two layout sheets, and the plot schedule is software-extracted. Layout record
The tentative approval records an area of 29 Acer 14.73 Gts (142146 Sq. Yds) and describes 379 plots. Its land-use table states 9% open space, 2.59% social infrastructure, 1.08% utilities, 31.79% roads and 55.53% plotted area. The approval also requires the developer to form roads, storm-water drains, underground drainage, water-supply pipelines and tank, electrical lines and streetlights, avenue planting, park development and rainwater-harvesting pits. These are approval requirements; the supplied material does not independently establish their completion.
4. Homes, configurations & floor plans
This is a plotted project, so the offering is plots rather than apartment configurations. The RERA-filed material does not supply a plot-wise booked/available count or an inventory table.
| Plot information | Supplied figure |
|---|---|
| Plot count | 379 |
| Smallest software-measured plot | 102.38 sq.m (122.4 sq.yd) |
| Median software-measured plot | 153.29 sq.m (183.3 sq.yd) |
| Largest software-measured plot | 425.0 sq.m (508.3 sq.yd) |
The count and size schedule were extracted from the approved layout drawing; the data notes that plot areas sum to the plotted area in the drawing’s area statement. These are drawing-derived measurements, not a RERA-filed plot-by-plot saleable-area schedule. Layout record
The two supplied drawings are layout sheets; no home floor plans or carpet-area measurements are available. Floor plans
5. Parking & vehicle circulation
The layout drawing records 0.00 common parking area and the tentative approval does not establish a separate parking-space count or parking allocation. No resident/visitor parking schedule, parking levels, ramps, EV charging provision or exclusive plot parking arrangement is supplied.
The approval identifies internal roads as part of the layout and requires roads to remain open for neighbouring-site access. It lists roads of 18 mts and above among sanctioned parameters; the supplied drawing also labels road widths including 9.14 m, 12.19 m and 18.28 m.
6. Amenities, recreation & open spaces
The RERA-filed layout approval sets out infrastructure and facilities to be provided; its amenity checklist records items as available/YES with progress percentages shown as 0. The supplied record does not independently confirm completed facilities. RERA amenities
| Description / size | 10,462.06 sq.m in the drawing-derived area schedule; approval states 9% open space. Layout record |
|---|---|
| Evidence source | Filed layout drawing and tentative approval |
| Declared progress / verified status | Required/reserved; completion not independently verified. |
| Description / size | 3,009.40 sq.m; approval states 2.59%. Layout record |
|---|---|
| Evidence source | Filed layout drawing and tentative approval |
| Declared progress / verified status | Reserved; no specific facility or delivery status established. |
| Description / size | Listed in the RERA amenity checklist. RERA amenities |
|---|---|
| Evidence source | RERA amenity checklist |
| Declared progress / verified status | Listed; progress shown as 0; completion not independently verified. |
| Description / size | Listed in the RERA amenity checklist. RERA amenities |
|---|---|
| Evidence source | RERA amenity checklist |
| Declared progress / verified status | Listed; progress shown as 0; size and completion status not supplied. |
| Description / size | Required by the tentative approval. |
|---|---|
| Evidence source | Tentative layout approval |
| Declared progress / verified status | Approval requirement; completion not independently verified. |
| Description / size | Clubhouse, swimming pool, gym, children’s play area, security and covered car parking are listed in vendor material. Promoter website |
|---|---|
| Evidence source | Third-party/vendor material, not established as RERA-sanctioned or delivered |
| Declared progress / verified status | Marketing claims; no RERA-filed size, progress or independent completion verification supplied. |
7. Utilities, building services & safety
The tentative approval requires layout infrastructure including a water reservoir, assured water source, internal water-supply pipelines and overhead tank; septic tank/common STP and underground drainage; storm-water drains; electrical supply lines, transformer and streetlights; solid-waste management; and rainwater-harvesting pits. These are approval conditions, not evidence of completed installations.
The RERA amenity checklist lists water supply, sewerage, storm-water drains, sewage and sullage treatment/disposal, solid-waste management, rainwater harvesting, energy management, fire-protection and fire-safety requirements, and an electrical meter room/sub-station/receiving station. Progress percentages shown in the supplied checklist are 0; capacities and independent completion verification are not supplied. RERA amenities
No building-level lift, fire-escape, backup-power or accessibility design is provided for this plotted layout. The supplied evidence does not establish the operational status or capacity of the proposed utility systems.
8. Location, access & connectivity
The registered location is Dannaram/Dhannaram, Vikarabad Mandal, Vikarabad District, Telangana, PIN 501101. The RERA certificate identifies the village and survey numbers; the cadastral parcel record gives a centroid of 17.34785, 77.92983. Cadastral map
The supplied location data lists the nearest sampled Outer Ring Road interchange at approximately 40.5 km. Location record Vendor material separately advertises proximity and travel times to Vikarabad Railway Station, local offices, Ananthagiri Hills, Appa Junction, the Financial District and the international airport; those are promoter/third-party claims and are not measured or verified in the supplied official project records. Promoter website
9. Developer & development status
The registered promoter is JB WESTREN PROJECTS, identified in the RERA filing as a partnership. Its supplied address is Kamala Nagar, Dhannaram, Vikarabad, Vikarabad, 501101. The RERA records name Suskandla Anil Kumar as authorized signatory. Corporate record Parties record
The promoter’s Form B, dated 09-06-2025, is an affidavit by Suskandla Anil Kumar. It declares that the project land is free from encumbrances, states a completion target of 20-07-2026, and records the promoter’s title and development-rights assertions and project obligations. These are promoter declarations, not independent verification of title or completion.
No current construction-progress percentage, plot booking/availability breakdown or independent site-completion report is supplied. The registration certificate states a validity period from 20/07/2024 to 20/07/2026; no extension document is included. RERA record
10. Approvals, official records & documents
| Record | Supplied evidence |
|---|---|
| TG-RERA registration | Form C certificate for P02100009607, JBs PRISTINE CITY PHASE-2, promoter Jb Westren Projects; validity 20/07/2024–20/07/2026. |
| Principal layout approval | Tentative residential layout approval 0036/LO/3042/2024, dated 20 July 2024, by Vikarabad Municipality / Municipal Corporation; application 005419/LO/DTCP/3042/0024/2022. |
| Other filed layout-plan reference | G/TPO/570/2019, dated 01-04-2022; permit TS/022275/2022. |
| Title and promoter declarations | Form B affidavit dated 09-06-2025; title-search report filed as document 559286; development agreement-cum-GPA and title deeds appear among the filed documents. Document index |
| Layout drawing | Two-sheet layout drawing, document 542782, with plotted-area and land-use schedule. Layout record |
| Mortgage / reserved plots | Tentative approval identifies mortgage deed 3372/2024, dated 03 July 2024, covering specified plots in favour of Vikarabad Municipality / Municipal Corporation. |
| Completion / occupancy record | No completion certificate or occupancy certificate is supplied. Document index |
The tentative approval states that layout approval is not proof of land title and requires infrastructure works and release of mortgaged plots in accordance with its conditions. This overview records the approval and filed evidence; it does not establish the status of those works or the release of the mortgage.
1. Project at a glance
Project identity
Registered project name: JBs PRISTINE CITY PHASE-2
Project type / registered portion: Plotted development; Phase-2
TG-RERA registration: P02100009607
Registration validity: 20 July 2024 to 20 July 2026, unless extended by the Authority
Registered promoter: JB WESTREN PROJECTS (also rendered “Jb Westren Projects” on the certificate)
RERA status in supplied record: New Project; registration certificate supplied. Certificate validity ended 20 July 2026; no extension record is supplied.
Land and geographic identity
Locality: Dhannaram / DHANNARAM
Revenue village: Dhannaram Revenue Village (also spelled Dannaram in the RERA record)
Mandal / district / PIN: Vikarabad / Vikarabad / 501101
Project survey numbers: 256, 230, 253, 260/P and 255/P
Subdivisions appearing in a filed layout drawing: 254/A/1, 254/B/2, 260/E/1 and 260/E/2, in addition to 256, 230, 253 and 255/PART; these are listed on the supplied layout drawing.
RERA-filed site extent: 118852.16 sq.m total and net area, with affected area recorded as 00 sq.m
Boundaries: Not disclosed in the supplied RERA land record.
Development identity
Sanctioning authority: Vikarabad Municipality / Municipal Corporation
Principal tentative layout approval: 0036/LO/3042/2024, dated 20 July 2024; application 005419/LO/DTCP/3042/0024/2022
Other layout-plan reference in the filed material: G/TPO/570/2019, dated 01-04-2022; permit TS/022275/2022
Approved built-up area: The supplied layout record lists proposed coverage and net built-up area as 0.00; this is a plotted-layout approval, not a building plan.
Plots: 379 plots are stated in the tentative approval; the drawing-based schedule also records 379 plots.
Buildings / floors / parking levels: Not applicable to the supplied plotted-layout records; no building-floor configuration or parking-level schedule is provided.
Offering and status
Offering: Open residential plots; the supplied RERA records do not provide a plot-by-plot booked/available inventory.
Drawing-derived plot schedule: 379 plots; software-extracted plot sizes range from 102.38 sq.m to 425.0 sq.m (smallest 122.4 sq.yd, largest 508.3 sq.yd).
Construction stage: No independently verified site progress or RERA progress percentage is supplied. The approval requires infrastructure and amenities to be completed within two years of 20 July 2024.
Completion dates: Form B declares completion by 20-07-2026; the tentative approval also sets the infrastructure/amenities period to 20 July, 2026.
Occupancy / completion certificate: No OC or completion certificate is supplied; the documents concern a tentative plotted-layout approval.
2. The project story
JBs PRISTINE CITY PHASE-2 is registered as a plotted development at Dhannaram Revenue Village in Vikarabad Mandal and District. The RERA certificate identifies the project land by surveys 256, 230, 253, 260/P and 255/P. The filed tentative layout approval describes a residential layout with 379 plots; it is not a building or apartment scheme.
The layout drawing organizes land into plotted sites, roads, open space/park, social infrastructure and utility land. The RERA filing reports a total/net site area of 118852.16 sq.m, while the drawing’s own area statement identifies 64,519.68 sq.m as plotted area and 36,937.02 sq.m as road area. These are drawing-based layout allocations, not a statement of construction progress.
The promoter’s Form B declares a completion target of 20-07-2026. The tentative approval likewise requires infrastructure and amenities to be completed by 20 July 2026. The supplied evidence does not establish the present on-site completion stage or independently verify delivery of the layout works.
3. Master plan, architecture & building design
The submitted plan is a proposed residential layout with open plots, not a building design. No tower or block count, building footprint, floor configuration, building height, lift/stair arrangement, apartment circulation or approved building area is established by the supplied records.
The filed drawing-derived land-use schedule reports:
| Layout component | Area | Share shown in drawing |
|---|---|---|
| Plotted area | 64,519.68 sq.m | 55.53% |
| Road area | 36,937.02 sq.m | 31.79% |
| Organized open space / park | 10,462.06 sq.m | 9.00% |
| Social infrastructure area | 3,009.40 sq.m | 2.59% |
| Utility area | 1,255.12 sq.m | 1.08% |
| Amenity area | 0.00 sq.m | 0.00% |
| Common parking area | 0.00 sq.m | 0.00% |
These are figures read from the layout drawing; the drawing records two layout sheets, and the plot schedule is software-extracted.
The tentative approval records an area of 29 Acer 14.73 Gts (142146 Sq. Yds) and describes 379 plots. Its land-use table states 9% open space, 2.59% social infrastructure, 1.08% utilities, 31.79% roads and 55.53% plotted area. The approval also requires the developer to form roads, storm-water drains, underground drainage, water-supply pipelines and tank, electrical lines and streetlights, avenue planting, park development and rainwater-harvesting pits. These are approval requirements; the supplied material does not independently establish their completion.
4. Homes, configurations & floor plans
This is a plotted project, so the offering is plots rather than apartment configurations. The RERA-filed material does not supply a plot-wise booked/available count or an inventory table.
Plot count: 379
Smallest software-measured plot: 102.38 sq.m (122.4 sq.yd)
Median software-measured plot: 153.29 sq.m (183.3 sq.yd)
Largest software-measured plot: 425.0 sq.m (508.3 sq.yd)
The count and size schedule were extracted from the approved layout drawing; the data notes that plot areas sum to the plotted area in the drawing’s area statement. These are drawing-derived measurements, not a RERA-filed plot-by-plot saleable-area schedule.
The two supplied drawings are layout sheets; no home floor plans or carpet-area measurements are available.
5. Parking & vehicle circulation
The layout drawing records 0.00 common parking area and the tentative approval does not establish a separate parking-space count or parking allocation. No resident/visitor parking schedule, parking levels, ramps, EV charging provision or exclusive plot parking arrangement is supplied.
The approval identifies internal roads as part of the layout and requires roads to remain open for neighbouring-site access. It lists roads of 18 mts and above among sanctioned parameters; the supplied drawing also labels road widths including 9.14 m, 12.19 m and 18.28 m.
6. Amenities, recreation & open spaces
The RERA-filed layout approval sets out infrastructure and facilities to be provided; its amenity checklist records items as available/YES with progress percentages shown as 0. The supplied record does not independently confirm completed facilities.
| Description / size | 10,462.06 sq.m in the drawing-derived area schedule; approval states 9% open space. |
|---|---|
| Evidence source | Filed layout drawing and tentative approval |
| Declared progress / verified status | Required/reserved; completion not independently verified. |
| Description / size | 3,009.40 sq.m; approval states 2.59%. |
|---|---|
| Evidence source | Filed layout drawing and tentative approval |
| Declared progress / verified status | Reserved; no specific facility or delivery status established. |
| Description / size | Listed in the RERA amenity checklist. |
|---|---|
| Evidence source | RERA amenity checklist |
| Declared progress / verified status | Listed; progress shown as 0; completion not independently verified. |
| Description / size | Listed in the RERA amenity checklist. |
|---|---|
| Evidence source | RERA amenity checklist |
| Declared progress / verified status | Listed; progress shown as 0; size and completion status not supplied. |
| Description / size | Required by the tentative approval. |
|---|---|
| Evidence source | Tentative layout approval |
| Declared progress / verified status | Approval requirement; completion not independently verified. |
| Description / size | Clubhouse, swimming pool, gym, children’s play area, security and covered car parking are listed in vendor material. |
|---|---|
| Evidence source | Third-party/vendor material, not established as RERA-sanctioned or delivered |
| Declared progress / verified status | Marketing claims; no RERA-filed size, progress or independent completion verification supplied. |
7. Utilities, building services & safety
The tentative approval requires layout infrastructure including a water reservoir, assured water source, internal water-supply pipelines and overhead tank; septic tank/common STP and underground drainage; storm-water drains; electrical supply lines, transformer and streetlights; solid-waste management; and rainwater-harvesting pits. These are approval conditions, not evidence of completed installations.
The RERA amenity checklist lists water supply, sewerage, storm-water drains, sewage and sullage treatment/disposal, solid-waste management, rainwater harvesting, energy management, fire-protection and fire-safety requirements, and an electrical meter room/sub-station/receiving station. Progress percentages shown in the supplied checklist are 0; capacities and independent completion verification are not supplied.
No building-level lift, fire-escape, backup-power or accessibility design is provided for this plotted layout. The supplied evidence does not establish the operational status or capacity of the proposed utility systems.
8. Location, access & connectivity
The registered location is Dannaram/Dhannaram, Vikarabad Mandal, Vikarabad District, Telangana, PIN 501101. The RERA certificate identifies the village and survey numbers; the cadastral parcel record gives a centroid of 17.34785, 77.92983.
The supplied location data lists the nearest sampled Outer Ring Road interchange at approximately 40.5 km. Vendor material separately advertises proximity and travel times to Vikarabad Railway Station, local offices, Ananthagiri Hills, Appa Junction, the Financial District and the international airport; those are promoter/third-party claims and are not measured or verified in the supplied official project records.
9. Developer & development status
The registered promoter is JB WESTREN PROJECTS, identified in the RERA filing as a partnership. Its supplied address is Kamala Nagar, Dhannaram, Vikarabad, Vikarabad, 501101. The RERA records name Suskandla Anil Kumar as authorized signatory.
The promoter’s Form B, dated 09-06-2025, is an affidavit by Suskandla Anil Kumar. It declares that the project land is free from encumbrances, states a completion target of 20-07-2026, and records the promoter’s title and development-rights assertions and project obligations. These are promoter declarations, not independent verification of title or completion.
No current construction-progress percentage, plot booking/availability breakdown or independent site-completion report is supplied. The registration certificate states a validity period from 20/07/2024 to 20/07/2026; no extension document is included.
10. Approvals, official records & documents
TG-RERA registration: Form C certificate for P02100009607, JBs PRISTINE CITY PHASE-2, promoter Jb Westren Projects; validity 20/07/2024–20/07/2026.
Principal layout approval: Tentative residential layout approval 0036/LO/3042/2024, dated 20 July 2024, by Vikarabad Municipality / Municipal Corporation; application 005419/LO/DTCP/3042/0024/2022.
Other filed layout-plan reference: G/TPO/570/2019, dated 01-04-2022; permit TS/022275/2022.
Title and promoter declarations: Form B affidavit dated 09-06-2025; title-search report filed as document 559286; development agreement-cum-GPA and title deeds appear among the filed documents.
Layout drawing: Two-sheet layout drawing, document 542782, with plotted-area and land-use schedule.
Mortgage / reserved plots: Tentative approval identifies mortgage deed 3372/2024, dated 03 July 2024, covering specified plots in favour of Vikarabad Municipality / Municipal Corporation.
Completion / occupancy record: No completion certificate or occupancy certificate is supplied.
The tentative approval states that layout approval is not proof of land title and requires infrastructure works and release of mortgaged plots in accordance with its conditions. This overview records the approval and filed evidence; it does not establish the status of those works or the release of the mortgage.
Other registrations of JBs PRISTINE CITY
Frequently asked questions
Is JBs PRISTINE CITY PHASE-2 registered with Telangana RERA?
Yes. JBs PRISTINE CITY PHASE-2 is registered with the Telangana Real Estate Regulatory Authority as P02100009607; the registration status is New Project.
Who is the developer of JBs PRISTINE CITY PHASE-2?
The promoter named in the RERA registration is JB WESTREN PROJECTS.
Where is JBs PRISTINE CITY PHASE-2 located?
JBs PRISTINE CITY PHASE-2 is in DHANNARAM, Dannaram, Vikarabad, Telangana (501101).
When will JBs PRISTINE CITY PHASE-2 be completed?
The promoter's proposed date of completion filed with RERA is 30/11/2026. This is the promoter's declaration, not a guarantee.
More projects in Dannaram