Srinidhi Residency
INTERCONTINENTAL INFRASTRUCTURE LIMITED · Vikarabad · RERA P02100007765
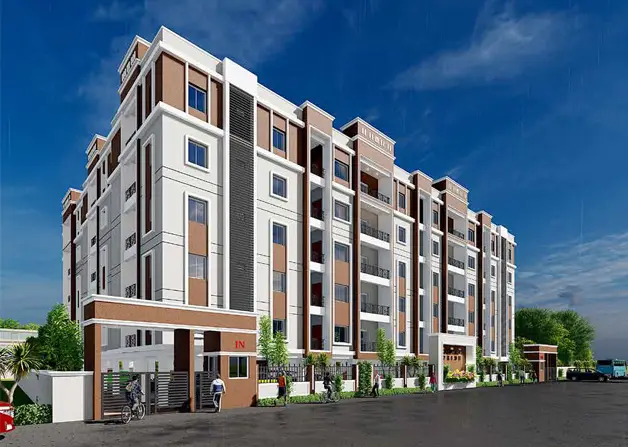
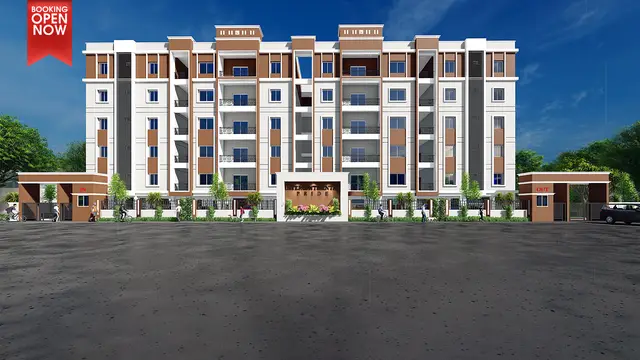
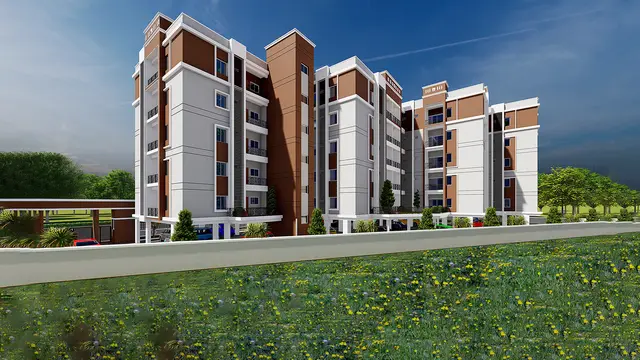
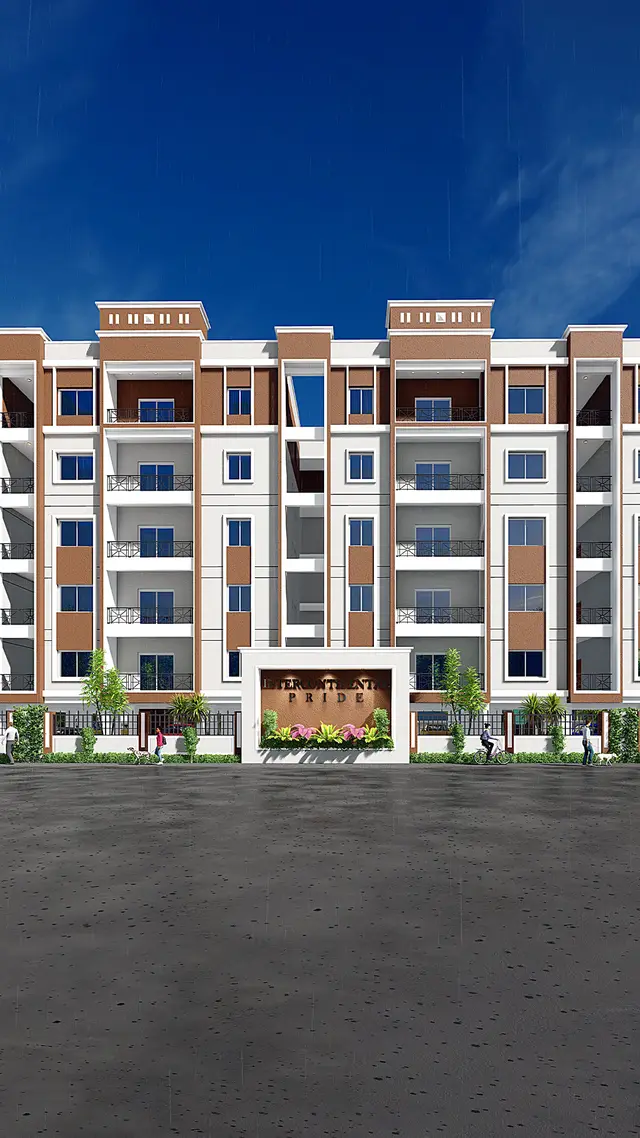
SRINIDHI RESIDENCY is a residential apartment project in Yennepally Village, Vikarabad Mandal, Vikarabad District. The registered promoter is INTERCONTINENTAL INFRASTRUCTURE LIMITED. The project covers 2,216.91 sq.m. and comprises one residential building with 1 Stilt + 5 upper floors and 40 3BHK units, each with a filed saleable area of 483.93 sqm. Its TG-RERA registration number is P02100007765, and its proposed completion date is 20/11/2026.
More from Intercontinental Infrastructure Ltd · 2 projects →
01What we found
Read from TG-RERA filings, approvals, land and registration records and court records. A court case is counted only when the court record states this project's survey number with its village, or names the project.
02Check before you pay
11 items to check before you pay, 3 high - from the title chain, court records and approvals, each with what to ask the builder or your advocate. An item may not be a problem with the project: records can be incomplete.
1. Project at a glance
Project identity
| Item | Project record |
|---|---|
| Registered name | SRINIDHI RESIDENCY RERA record |
| Project type | Residential apartment project RERA record RERA filing |
| Phase / registered portion | No phase name is disclosed; the registration and building approval describe one building. RERA record |
| TG-RERA registration | P02100007765; registered from 28 February 2024 to 20 November 2026. Registration validity is distinct from the project’s completion deadline. RERA record |
| Registered promoter | INTERCONTINENTAL INFRASTRUCTURE LIMITED RERA record Corporate record |
| RERA status | The supplied record identifies the project as “New Project”; the registration certificate records registration. No later registration-status update is supplied. RERA record |
Land and geographic identity
| Item | Project record |
|---|---|
| Locality / revenue village | YENNEPALLY / Yennepally Village RERA record RERA filing |
| Mandal / district / PIN | Vikarabad / Vikarabad / 501101 RERA record RERA filing |
| RERA-listed survey numbers | 267 and 267/2 RERA record RERA filing |
| Survey numbers also appearing in a filed plan | 267, 267 / 2, 272 and 271 appear in the extracted plan record; the building-construction approval and TG-RERA certificate identify 267 and 267/2. |
| Registered site area | 2,216.91 sq.m.; the filing records the same figure as total area and net area, with road-widening/FTL/nala-widening affected area stated as 0. RERA filing |
| Boundaries filed with RERA | North: 40FT WIDE ROAD; South: AGRICAULTURAL LAND; East: LAND OF OTHERS; West: AGRICAULTURAL LAND. RERA filing |
| Cadastral record | Bhu Bharati record is for survey 267 at whole-survey level, with extent 17,985.89 sq.m.; it is not identified as the project’s site extent. Cadastral map |
Development identity
| Item | Project record |
|---|---|
| Sanctioning authority | Vikarabad Municipality/Municipal Corporation Approvals record |
| Principal building approval | 0024/BP/3042/2023, approved 20 November, 2023; file no. 010704/BP/DTCP/3042/0038/2023. Approvals record |
| Building / floors | One residential building, 1 Stilt + 5 upper floors. The approval extraction lists the building height as 14.99 m and also records Total height 20.49mt. |
| Approved area figures | The approval extraction separately records TOTAL PROPOSED BUILT UP AREA EXCLUDING PARKING 5270.15, TOTAL PROPOSED BUILT UP AREA INCLUDING PARKING 6525.55, TOTAL BUA 6539.63, NET BUA 5270.15, and PARKING AREA 1255.40. These are reproduced as separately labelled approval figures. |
| Units | The building-plan extraction lists 40 units; TG-RERA filing also records 40 units. RERA unit table |
| Parking | Approval extraction records 35 proposed cars, required parking area 1159.43, and proposed parking area 1255.40. |
Offering and status
| Item | Project record |
|---|---|
| RERA-filed configuration | 3BHK, 40 units; filed saleable area 483.93 sqm per unit. RERA unit table RERA unit details |
| Booking / availability | 0 booked, 40 available, as last read from the TG-RERA portal; the source record has no as-of date, so counts are indicative. RERA unit table |
| Completion deadline | Promoter’s Form B undertaking states completion by 20/11/2026; the building approval also states construction to be completed before 20 November, 2026. |
| Original / revised deadline | A single completion deadline is supplied; no revision history is provided. RERA record |
| Construction stage | No construction-progress percentage or independently verified site-stage evidence is supplied. The RERA amenities record lists progress as 0 for its entries. RERA amenities |
| Occupancy / completion certificate | No project occupancy or completion certificate is included in the supplied record. The building approval requires an occupancy certificate before occupation. |
2. The project story
SRINIDHI RESIDENCY is registered as a residential apartment project at Yennepally Village in Vikarabad Mandal and District, PIN 501101. Its TG-RERA registration identifies survey numbers 267 and 267/2 and a site area of 2,216.91 sq.m. RERA record RERA filing
The filed building approval describes one residential building with a stilt and five upper floors. The RERA unit record offers 40 three-bedroom apartments. The registration and approval give a completion deadline of 20 November 2026, but the supplied information does not establish current on-site progress or independently verify construction. RERA unit table
No occupancy or completion certificate is supplied. The building approval says an occupancy certificate is required before occupation; accordingly, the record does not establish that the building is occupancy-certified.
3. Master plan, architecture & building design
The RERA-filed and approval records describe one residential building, identified as BUILD (1), with 1 Stilt + 5 upper floors. The building approval lists a site area of 2216.91 m2, a residential upper-floor area of 5,270.15 m2, and stilt area of 1,228.04 m2.
The approval extraction contains several distinct area labels: TOTAL PROPOSED BUILT UP AREA EXCLUDING PARKING 5270.15, TOTAL PROPOSED BUILT UP AREA INCLUDING PARKING 6525.55, TOTAL BUA 6539.63, NET BUA 5270.15, and PARKING AREA 1255.40. These figures are presented as recorded; the supplied material does not explain their measurement definitions or reconcile them.
The approval record also lists VACANT PLOT AREA 955.54 and identifies a tot-lot, rainwater harvesting, septic tank, distribution transformer, sump, lifts, overhead water tank, parking and toilet among the plan’s amenities/utilities. No supplied drawing-derived record establishes the detailed floor-by-floor arrangement, footprint, flat distribution, circulation, number of lifts or stairs, or landscaping layout.
4. Homes, configurations & floor plans
| Configuration | Units | Booked | Available | RERA saleable area | Measured carpet area | Loading (if supplied) |
|---|---|---|---|---|---|---|
| 3BHK | 40 | 0 | 40 | 483.93 sqm | Not supplied | Not supplied |
The 483.93 sqm figure is the TG-RERA-filed saleable area, not a carpet-area measurement. Although two drawings are recorded as measured, no usable 3BHK carpet-area or room-dimension measurement is supplied; the drawing-measurement data states zero measured flat designs for 3BHK and flags 13 designs as held back as implausible. Any software measurement from a drawing would be a measurement, not a RERA disclosure, and should not be treated as carpet area here. RERA unit table RERA unit details Floor plans
The supplied record does not provide substantiated room layouts, dimensions, orientation, balcony or utility-area details, or a typical-floor arrangement. Saleable area and carpet area are different measures; the supplied materials do not provide a carpet-area figure or a loading figure for this configuration. Floor plans RERA unit details
5. Parking & vehicle circulation
The building approval extraction records 35 proposed car spaces, a required parking area of 1159.43, and a proposed parking area of 1255.40. It describes the stilt as part of the approved building and states that approved parking areas are to be used exclusively for vehicle parking.
No RERA-filed unit-wise parking allocation, visitor or accessible-space count, two-wheeler count, mechanical-parking provision, parking-level plan, ramp arrangement, vehicle-entry/exit layout or pedestrian-separation detail is supplied. The record does not establish exclusive parking ownership for any particular apartment.
6. Amenities, recreation & open spaces
The RERA amenities record lists progress as 0 for each of its 14 entries. The approval documents identify selected plan amenities and conditions; no supplied evidence independently verifies completion or delivery. RERA amenities
| Description / size | Approved record lists Tot-lot (m2) 0; it also requires a fenced, maintained tot-lot/greenery before occupancy certification. |
|---|---|
| Declared progress / verified status | RERA amenities record: 0; completion not independently verified. |
| Description / size | Listed as a RERA amenity; approval requires peripheral greenery. |
|---|---|
| Evidence source | RERA amenities |
| Declared progress / verified status | RERA amenities record: 0; completion not independently verified. |
| Description / size | Listed in the RERA amenities record; no size or further description supplied. |
|---|---|
| Evidence source | RERA amenities |
| Declared progress / verified status | RERA amenities record: 0; completion not independently verified. |
| Description / size | Approval identifies a rainwater-harvesting structure/percolation pit and states No. of RWHPs 5. |
|---|---|
| Declared progress / verified status | RERA amenities record: 0; completion not independently verified. |
| Description / size | Listed in the RERA amenities record; no dimensions supplied. |
|---|---|
| Evidence source | RERA amenities |
| Declared progress / verified status | RERA amenities record: 0; completion not independently verified. |
| Description / size | Listed in the RERA amenities record; no specification supplied. |
|---|---|
| Evidence source | RERA amenities |
| Declared progress / verified status | RERA amenities record: 0; completion not independently verified. |
7. Utilities, building services & safety
| Service | Supplied record |
|---|---|
| Water | The approval extraction lists a sump and overhead water tank. The RERA amenities record lists water supply, but no source, storage capacity, treatment system or verified operating status is supplied. RERA amenities |
| Sewerage and drainage | The plan extraction lists a septic tank; the RERA amenities record lists sewerage, storm-water drains, and treatment and disposal of sewage and sullage water. No system capacity, reuse details or verified completion status is supplied. RERA amenities |
| Electrical | The approval identifies space for a transformer; the RERA amenities record lists an electrical meter room, sub-station and receiving station. No capacity or completed-service evidence is supplied. RERA amenities |
| Lifts | A lift and lift machine room are listed in the plan extraction. Lift count, capacity and service-lift details are not supplied. |
| Fire and life safety | Fire protection and fire-safety requirements appear in the RERA amenities record. The building approval assigns fire-safety provision responsibility to the owner, builder/developer, architect and site engineer; no fire-system specifications, clearance or completion evidence is supplied. RERA amenities |
| Waste and security | The building approval requires a garbage house; the RERA amenities record lists solid-waste management and disposal. No segregation, CCTV or access-control specification is supplied. RERA amenities |
| Accessibility | No project-specific accessible-circulation or accessibility details are supplied. Document index |
The building approval also requires a rainwater-harvesting structure and states that a transformer space is to be provided. These are approval requirements, not evidence that the facilities have been completed.
8. Location, access & connectivity
The registered project location is Yennepally Village, Vikarabad Mandal, Vikarabad District, Telangana, PIN 501101. The RERA-filed northern boundary is a 40FT WIDE ROAD. RERA record RERA filing
A cadastral parcel centroid is supplied at 17.3281139428364, 77.9161448000402; it is a software-measured location reference, not a survey establishing the exact building position. The location record lists the nearest sampled Outer Ring Road interchange at approximately 42.8 km. Cadastral map Location record
No RERA-filed public-transport or landmark-distance schedule is supplied. The promoter website’s connectivity claims are not used here as RERA-filed project-location facts. Location record
9. Developer & development status
The registered promoter is INTERCONTINENTAL INFRASTRUCTURE LIMITED, a company. Its supplied corporate identifier is GSTIN 36AABCI1167J1ZL; the registration certificate lists the promoter address as Hyderabad, PIN 500033, while the project filing lists its project address as Road No 63/A, Karthikeya Nagar, Yennepally, Vikarabad, PIN 501101. Corporate record RERA filing
The RERA record identifies CHILAPPAGARI SRIKANTH as an authorized signatory. The Form B filed by him states a completion undertaking of 20/11/2026 and includes declarations concerning project funds and title. These are promoter declarations, not independent verification of completion or financial performance. Parties record
The record describes one building, with no separate tower or phase-wise construction schedule. No construction-progress percentage or independently verified site update is supplied; the RERA amenities entries show progress as 0. RERA amenities
10. Approvals, official records & documents
| Record | Supplied evidence |
|---|---|
| TG-RERA registration | Form C certificate for SRINIDHI RESIDENCY, registration P02100007765, naming Intercontinental Infrastructure Limited and stating survey numbers 267 and 267/2. |
| Principal building approval | Vikarabad Municipality/Municipal Corporation building-construction approval 0024/BP/3042/2023, dated 20 November, 2023; file no. 010704/BP/DTCP/3042/0038/2023. |
| Plan record | Extracted building-plan details record one residential building and include survey numbers 267, 267 / 2, 272 and 271. |
| Promoter declaration | Form B dated 07/02/2024, made for the project by CHILAPPAGARI SRIKANTH on behalf of the promoter, with a stated completion date of 20/11/2026. |
| Corporate document | Memorandum of Association for INTERCONTINENTAL INFRASTRUCTURE LIMITED. |
| Occupancy / completion certificate | Not supplied in the reviewed project records. Document index |
1. Project at a glance
Project identity
Registered name: SRINIDHI RESIDENCY
Project type: Residential apartment project
Phase / registered portion: No phase name is disclosed; the registration and building approval describe one building.
TG-RERA registration: P02100007765; registered from 28 February 2024 to 20 November 2026. Registration validity is distinct from the project’s completion deadline.
Registered promoter: INTERCONTINENTAL INFRASTRUCTURE LIMITED
RERA status: The supplied record identifies the project as “New Project”; the registration certificate records registration. No later registration-status update is supplied.
Land and geographic identity
Locality / revenue village: YENNEPALLY / Yennepally Village
Mandal / district / PIN: Vikarabad / Vikarabad / 501101
RERA-listed survey numbers: 267 and 267/2
Survey numbers also appearing in a filed plan: 267, 267 / 2, 272 and 271 appear in the extracted plan record; the building-construction approval and TG-RERA certificate identify 267 and 267/2.
Registered site area: 2,216.91 sq.m.; the filing records the same figure as total area and net area, with road-widening/FTL/nala-widening affected area stated as 0.
Boundaries filed with RERA: North: 40FT WIDE ROAD; South: AGRICAULTURAL LAND; East: LAND OF OTHERS; West: AGRICAULTURAL LAND.
Cadastral record: Bhu Bharati record is for survey 267 at whole-survey level, with extent 17,985.89 sq.m.; it is not identified as the project’s site extent.
Development identity
Sanctioning authority: Vikarabad Municipality/Municipal Corporation
Principal building approval: 0024/BP/3042/2023, approved 20 November, 2023; file no. 010704/BP/DTCP/3042/0038/2023.
Building / floors: One residential building, 1 Stilt + 5 upper floors. The approval extraction lists the building height as 14.99 m and also records Total height 20.49mt.
Approved area figures: The approval extraction separately records TOTAL PROPOSED BUILT UP AREA EXCLUDING PARKING 5270.15, TOTAL PROPOSED BUILT UP AREA INCLUDING PARKING 6525.55, TOTAL BUA 6539.63, NET BUA 5270.15, and PARKING AREA 1255.40. These are reproduced as separately labelled approval figures.
Units: The building-plan extraction lists 40 units; TG-RERA filing also records 40 units.
Parking: Approval extraction records 35 proposed cars, required parking area 1159.43, and proposed parking area 1255.40.
Offering and status
RERA-filed configuration: 3BHK, 40 units; filed saleable area 483.93 sqm per unit.
Booking / availability: 0 booked, 40 available, as last read from the TG-RERA portal; the source record has no as-of date, so counts are indicative.
Completion deadline: Promoter’s Form B undertaking states completion by 20/11/2026; the building approval also states construction to be completed before 20 November, 2026.
Original / revised deadline: A single completion deadline is supplied; no revision history is provided.
Construction stage: No construction-progress percentage or independently verified site-stage evidence is supplied. The RERA amenities record lists progress as 0 for its entries.
Occupancy / completion certificate: No project occupancy or completion certificate is included in the supplied record. The building approval requires an occupancy certificate before occupation.
2. The project story
SRINIDHI RESIDENCY is registered as a residential apartment project at Yennepally Village in Vikarabad Mandal and District, PIN 501101. Its TG-RERA registration identifies survey numbers 267 and 267/2 and a site area of 2,216.91 sq.m.
The filed building approval describes one residential building with a stilt and five upper floors. The RERA unit record offers 40 three-bedroom apartments. The registration and approval give a completion deadline of 20 November 2026, but the supplied information does not establish current on-site progress or independently verify construction.
No occupancy or completion certificate is supplied. The building approval says an occupancy certificate is required before occupation; accordingly, the record does not establish that the building is occupancy-certified.
3. Master plan, architecture & building design
The RERA-filed and approval records describe one residential building, identified as BUILD (1), with 1 Stilt + 5 upper floors. The building approval lists a site area of 2216.91 m2, a residential upper-floor area of 5,270.15 m2, and stilt area of 1,228.04 m2.
The approval extraction contains several distinct area labels: TOTAL PROPOSED BUILT UP AREA EXCLUDING PARKING 5270.15, TOTAL PROPOSED BUILT UP AREA INCLUDING PARKING 6525.55, TOTAL BUA 6539.63, NET BUA 5270.15, and PARKING AREA 1255.40. These figures are presented as recorded; the supplied material does not explain their measurement definitions or reconcile them.
The approval record also lists VACANT PLOT AREA 955.54 and identifies a tot-lot, rainwater harvesting, septic tank, distribution transformer, sump, lifts, overhead water tank, parking and toilet among the plan’s amenities/utilities. No supplied drawing-derived record establishes the detailed floor-by-floor arrangement, footprint, flat distribution, circulation, number of lifts or stairs, or landscaping layout.
4. Homes, configurations & floor plans
| Configuration | Units | Booked | Available | RERA saleable area | Measured carpet area | Loading (if supplied) |
|---|---|---|---|---|---|---|
| 3BHK | 40 | 0 | 40 | 483.93 sqm | Not supplied | Not supplied |
The 483.93 sqm figure is the TG-RERA-filed saleable area, not a carpet-area measurement. Although two drawings are recorded as measured, no usable 3BHK carpet-area or room-dimension measurement is supplied; the drawing-measurement data states zero measured flat designs for 3BHK and flags 13 designs as held back as implausible. Any software measurement from a drawing would be a measurement, not a RERA disclosure, and should not be treated as carpet area here.
The supplied record does not provide substantiated room layouts, dimensions, orientation, balcony or utility-area details, or a typical-floor arrangement. Saleable area and carpet area are different measures; the supplied materials do not provide a carpet-area figure or a loading figure for this configuration.
5. Parking & vehicle circulation
The building approval extraction records 35 proposed car spaces, a required parking area of 1159.43, and a proposed parking area of 1255.40. It describes the stilt as part of the approved building and states that approved parking areas are to be used exclusively for vehicle parking.
No RERA-filed unit-wise parking allocation, visitor or accessible-space count, two-wheeler count, mechanical-parking provision, parking-level plan, ramp arrangement, vehicle-entry/exit layout or pedestrian-separation detail is supplied. The record does not establish exclusive parking ownership for any particular apartment.
6. Amenities, recreation & open spaces
The RERA amenities record lists progress as 0 for each of its 14 entries. The approval documents identify selected plan amenities and conditions; no supplied evidence independently verifies completion or delivery.
| Description / size | Approved record lists Tot-lot (m2) 0; it also requires a fenced, maintained tot-lot/greenery before occupancy certification. |
|---|---|
| Declared progress / verified status | RERA amenities record: 0; completion not independently verified. |
| Description / size | Listed as a RERA amenity; approval requires peripheral greenery. |
|---|---|
| Declared progress / verified status | RERA amenities record: 0; completion not independently verified. |
| Description / size | Listed in the RERA amenities record; no size or further description supplied. |
|---|---|
| Declared progress / verified status | RERA amenities record: 0; completion not independently verified. |
| Description / size | Approval identifies a rainwater-harvesting structure/percolation pit and states No. of RWHPs 5. |
|---|---|
| Declared progress / verified status | RERA amenities record: 0; completion not independently verified. |
| Description / size | Listed in the RERA amenities record; no dimensions supplied. |
|---|---|
| Declared progress / verified status | RERA amenities record: 0; completion not independently verified. |
| Description / size | Listed in the RERA amenities record; no specification supplied. |
|---|---|
| Declared progress / verified status | RERA amenities record: 0; completion not independently verified. |
7. Utilities, building services & safety
Water: The approval extraction lists a sump and overhead water tank. The RERA amenities record lists water supply, but no source, storage capacity, treatment system or verified operating status is supplied.
Sewerage and drainage: The plan extraction lists a septic tank; the RERA amenities record lists sewerage, storm-water drains, and treatment and disposal of sewage and sullage water. No system capacity, reuse details or verified completion status is supplied.
Electrical: The approval identifies space for a transformer; the RERA amenities record lists an electrical meter room, sub-station and receiving station. No capacity or completed-service evidence is supplied.
Lifts: A lift and lift machine room are listed in the plan extraction. Lift count, capacity and service-lift details are not supplied.
Fire and life safety: Fire protection and fire-safety requirements appear in the RERA amenities record. The building approval assigns fire-safety provision responsibility to the owner, builder/developer, architect and site engineer; no fire-system specifications, clearance or completion evidence is supplied.
Waste and security: The building approval requires a garbage house; the RERA amenities record lists solid-waste management and disposal. No segregation, CCTV or access-control specification is supplied.
Accessibility: No project-specific accessible-circulation or accessibility details are supplied.
The building approval also requires a rainwater-harvesting structure and states that a transformer space is to be provided. These are approval requirements, not evidence that the facilities have been completed.
8. Location, access & connectivity
The registered project location is Yennepally Village, Vikarabad Mandal, Vikarabad District, Telangana, PIN 501101. The RERA-filed northern boundary is a 40FT WIDE ROAD.
A cadastral parcel centroid is supplied at 17.3281139428364, 77.9161448000402; it is a software-measured location reference, not a survey establishing the exact building position. The location record lists the nearest sampled Outer Ring Road interchange at approximately 42.8 km.
No RERA-filed public-transport or landmark-distance schedule is supplied. The promoter website’s connectivity claims are not used here as RERA-filed project-location facts.
9. Developer & development status
The registered promoter is INTERCONTINENTAL INFRASTRUCTURE LIMITED, a company. Its supplied corporate identifier is GSTIN 36AABCI1167J1ZL; the registration certificate lists the promoter address as Hyderabad, PIN 500033, while the project filing lists its project address as Road No 63/A, Karthikeya Nagar, Yennepally, Vikarabad, PIN 501101.
The RERA record identifies CHILAPPAGARI SRIKANTH as an authorized signatory. The Form B filed by him states a completion undertaking of 20/11/2026 and includes declarations concerning project funds and title. These are promoter declarations, not independent verification of completion or financial performance.
The record describes one building, with no separate tower or phase-wise construction schedule. No construction-progress percentage or independently verified site update is supplied; the RERA amenities entries show progress as 0.
10. Approvals, official records & documents
TG-RERA registration: Form C certificate for SRINIDHI RESIDENCY, registration P02100007765, naming Intercontinental Infrastructure Limited and stating survey numbers 267 and 267/2.
Principal building approval: Vikarabad Municipality/Municipal Corporation building-construction approval 0024/BP/3042/2023, dated 20 November, 2023; file no. 010704/BP/DTCP/3042/0038/2023.
Plan record: Extracted building-plan details record one residential building and include survey numbers 267, 267 / 2, 272 and 271.
Promoter declaration: Form B dated 07/02/2024, made for the project by CHILAPPAGARI SRIKANTH on behalf of the promoter, with a stated completion date of 20/11/2026.
Corporate document: Memorandum of Association for INTERCONTINENTAL INFRASTRUCTURE LIMITED.
Occupancy / completion certificate: Not supplied in the reviewed project records.
Frequently asked questions
Is SRINIDHI RESIDENCY registered with Telangana RERA?
Yes. SRINIDHI RESIDENCY is registered with the Telangana Real Estate Regulatory Authority as P02100007765; the registration status is New Project.
Who is the developer of SRINIDHI RESIDENCY?
The promoter named in the RERA registration is INTERCONTINENTAL INFRASTRUCTURE LIMITED.
Where is SRINIDHI RESIDENCY located?
SRINIDHI RESIDENCY is in YENNEPALLY, Vikarabad, Telangana (501101).
When will SRINIDHI RESIDENCY be completed?
The promoter's proposed date of completion filed with RERA is 20/11/2026. This is the promoter's declaration, not a guarantee.