Rajapushpa Sierra
RAJAPUSHPA PROPERTIES PVT. LTD. · Sangareddy · RERA P01100010033
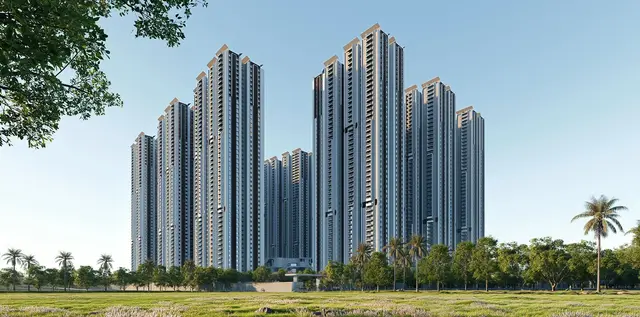
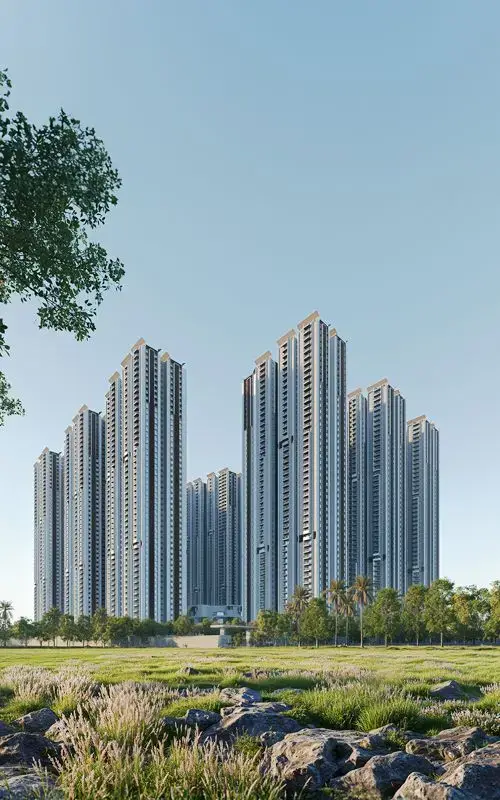
RAJAPUSHPA SIERRA is a residential apartment project in Tellapur, RC PURAM mandal, Sangareddy district. It is being developed by the registered promoter RAJAPUSHPA PROPERTIES PVT. LTD. The registered site area is 85,408.52 sq. m, with nine residential blocks, each comprising 3 Common Basements + Ground Floor + 49 Floors, and one amenities block comprising 3 Common Basements + Ground Floor + 4 Floors; the RERA unit table lists 2BHK and 3BHK homes. The TG-RERA registration is P01100010033, and the RERA project information records a proposed completion date of 25/12/2030.
More from Rajapushpa Properties Pvt. Ltd · 9 projects →
01What we found
Read from TG-RERA filings, approvals, land and registration records and court records. A court case is counted only when the court record states this project's survey number with its village, or names the project.
02Check before you pay
9 items to check before you pay, 4 high - from the title chain, court records and approvals, each with what to ask the builder or your advocate. An item may not be a problem with the project: records can be incomplete.
1. Project at a glance
Project identity
| Field | Project record |
|---|---|
| Registered project name | RAJAPUSHPA SIERRA RERA record |
| Project type and registered portion | Residential apartment project; the supplied record identifies this registration as a New Project, not as a numbered phase. RERA record RERA filing |
| TG-RERA registration | P01100010033; registration certificate Form C. Approvals record |
| Registration validity | 26/08/2025 to 25/08/2030, unless extended by the Authority. This is the registration-validity period, not an occupancy certificate or proof of completion. |
| Registered promoter | RAJAPUSHPA PROPERTIES PVT. LTD. RERA record Corporate record |
| RERA status in supplied record | Registered; certificate captured 2026-09-10 15:31:39. Approvals record |
Land and geographic identity
| Field | Project record |
|---|---|
| Revenue village | Tellapur / TELAPUR. RERA record Land records |
| Locality | Tellapur. RERA record RERA filing |
| Mandal | RC PURAM; the building-permit and environmental documents also state Ramachandrapuram Mandal. RERA record |
| District and PIN | Sangareddy, 502032. RERA record RERA filing |
| Project survey numbers and subdivisions | 447/P, 468/P, 469/P and 470/P. These are the survey identifiers stated for the registered project site. RERA record Land records |
| Registered site extent | 85,408.52 sq. m in the project land record. RERA filing |
| Total and net site area in building-permit record | Plot area 85,408.52 sq. m; road-affected area 0 sq. m; NALA-affected area 0 sq. m; net plot area 85,408.52 sq. m. |
| Boundaries filed | East: neighbours’ land; West: neighbours’ land; North: road and neighbours’ land; South: Rajapushpa Serene Dale. RERA filing |
| Address locality as registered | TELLAPUR, RC PURAM, Sangareddy, PIN 502032. |
Development identity
| Field | Project record |
|---|---|
| Principal building permit | Permit 0451/HMDA/SWBP/2025, approved 26/08/2025 by Tellapur Municipality; the filed plan bears file number 003564/HMDA/01033/SWBP/SKP2/2025 and identifies HMDA as authority. |
| Approved development | Nine residential blocks—BLOCK A through BLOCK I—and one AMENITIES BLOCK. |
| Sanctioned floor configuration | Each residential block: 3 Common Basements + Ground Floor + 49 Floors. Amenities block: 3 Common Basements + Ground Floor + 4 Floors. |
| Heights stated in permit/plan records | 158.4 m for residential building height; 21.6 m is also stated for the amenities building. |
| Approved built-up area | Filed plan: 708,391.16 sq. m proposed BUA excluding parking and 913,379.93 sq. m including parking. These are plan-record figures, not saleable or carpet area. |
| Parking | Filed building-permission plan states 4,214.00 car parking spaces and 204,988.77 sq. m total parking area. The permit requires cellar/stilt areas approved for parking to be used exclusively for vehicle parking. |
| Approved versus RERA-filed unit counts | Permit drawing extraction includes 394 dwelling units for Block A and 393 dwelling units for other block records; the supplied RERA unit table records 3,526 homes (3,137 3BHK and 384 2BHK) plus 5 amenity units not for sale. A single consolidated sanctioned total is not established by the supplied extracts. RERA unit table |
Offering and status
| Field | Project record |
|---|---|
| RERA-filed home configurations | 2BHK and 3BHK; 3BHK is also recorded as “3 BK” in one row. RERA unit table RERA unit details |
| RERA-filed saleable areas | 2BHK: 47.13 sq. m; 3BHK: 144.49–213.21 sq. m. RERA unit table |
| Booked/available counts | Portal extraction shows 2BHK 0 booked / 384 available and 3BHK 0 booked / 3,137 available. These counts have no recorded as-of date and should be treated as indicative. RERA unit table |
| Construction stage | No independently verified site-progress information is supplied. The RERA amenity/infrastructure checklist marks listed items “YES” but records 0% progress for each. RERA amenities |
| Completion dates in supplied records | Form B promoter declaration: 25.08.2030; RERA project information: 25/12/2030. RERA filing |
| Occupancy/completion certificate | No occupancy or completion certificate is included in the supplied project documents; the building permit states that an occupancy certificate is compulsory before occupation. The supplied plan extraction marks completion as not certified. |
2. The project story
- RAJAPUSHPA SIERRA is registered as a residential apartment development at Tellapur, in Sangareddy district, on the project site identified as Survey Nos. 447/P, 468/P, 469/P and 470/P. The filed building-permission records describe a high-rise complex of nine residential blocks, each with three common basements, a ground floor and 49 upper floors, alongside a separate four-upper-floor amenities block over three common basements. RERA record Land records
- The RERA unit table lists 3,521 homes for sale: 384 2BHK units and 3,137 3BHK units. It separately includes five amenity entries that are not homes on sale; they are excluded from the home count. The portal’s displayed booking figures are zero booked and all listed homes available, but the record does not state the date those counts were read. RERA unit table
- The supplied evidence establishes registration and a building-permit order, but does not establish how much construction has physically been completed. The RERA amenity checklist marks infrastructure categories as available while reporting 0% progress, and the plan extraction states that completion has not been certified. These records do not independently verify on-site delivery or construction progress. RERA amenities
3. Master plan, architecture & building design
- The filed building-permission plan gives a gross and net plot area of 85,408.52 sq. m, with no area deductions recorded in its land-use table. It states a proposed coverage area of 16,967.57 sq. m (20%), vacant plot area of 67,691.97 sq. m, and proposed BUA of 708,391.16 sq. m excluding parking and 913,379.93 sq. m including parking. These are plan-record area categories; they are not RERA saleable area or measured carpet area.
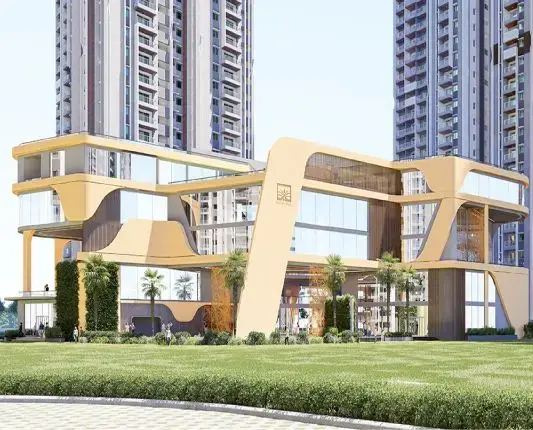
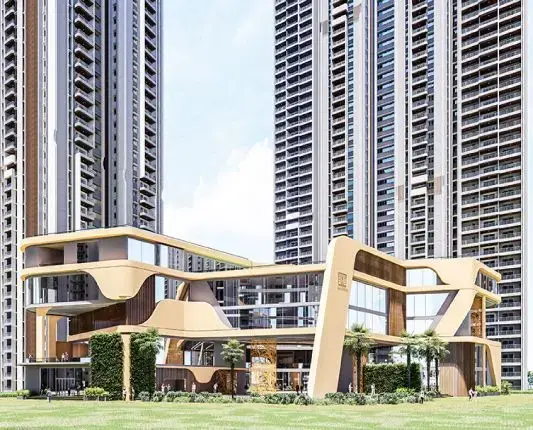
- The permit names Blocks A–I as residential and the separate amenities block as non-residential amenities. Each residential block is recorded as 3 Common Basements + Ground Floor + 49 Floors; the amenities block is recorded as 3 Common Basements + Ground Floor + 4 Floors. The building-permit order identifies a height of 158.4 m for the residential buildings and 21.6 m for the amenities building.
- The filed plans show common basement parking and internal vehicle ramps and driveways. The supplied plan extraction records multiple driveway widths, including 6.2 m, 11.61 m, 5.37 m and 6.5 m, and vehicle ramps with stated widths of 5.4 m, 6.03 m, 3.6 m, 5.39 m and 6 m. The extracts do not provide a consolidated site circulation narrative or a verified building-by-building plan of pedestrian routes.
- Architectural drawing extracts for Towers D and G show floor plans and elevations up to the 49th floor and state 158.4 m total height; those extracts do not themselves contain an approval heading or permit particulars. The principal plan and building-permit documents identify the sanctioned development; the tower drawing extracts are supporting architectural drawings.
4. Homes, configurations & floor plans
| Configuration | Units | Booked | Available | RERA saleable area | Measured carpet area | Loading (if supplied) |
|---|---|---|---|---|---|---|
| 2BHK | 384 | 0 | 384 | 47.13 sq. m | Not measured in supplied drawing review | Not supplied |
| 3BHK (including one row recorded as “3 BK”) | 3,137 | 0 | 3,137 | 144.49–213.21 sq. m | Software-measured range 86.9–194.6 sq. m; median 122.5 sq. m across 247 measured designs | Not supplied |
RERA saleable areas are the figures filed for the project; the carpet-area figures above are software measurements from plan drawings, not RERA disclosures, and are flagged for review in the source data. Carpet area describes the measured internal home area; saleable area is a separate filed measurement and must not be treated as carpet area. The supplied data does not provide a verified loading figure or measured carpet area for the 2BHK configuration. RERA unit table RERA unit details Floor plans
The reviewed 3BHK drawing sample includes bedrooms, a master bedroom, kitchen, living/dining, dress area, toilets and balconies. In the example typical-floor plan, the listed balcony areas are 6.92 sq. m, 7.43 sq. m and 7.88 sq. m; balconies are excluded from the software carpet-area measurement. This is an example drawing, not a claim that every 3BHK design has the same layout. RERA unit details
5. Parking & vehicle circulation
The filed building-permission plan states 4,214.00 car parking spaces and a total parking area of 204,988.77 sq. m. The approved configuration includes three common basement levels, and the permit specifies that cellar/stilt spaces sanctioned for parking must be used exclusively for vehicle parking.
The plan extraction identifies vehicle ramps and internal driveways, but the supplied records do not establish a complete allocation of parking spaces to individual units, visitor or accessible parking counts, two-wheeler parking counts, or any exclusive ownership rights in particular bays. The permit also lists electric-vehicle charging infrastructure as a provision; the available evidence does not establish its installed quantity or completion status.
6. Amenities, recreation & open spaces
The building-permission and environmental records identify the following project facilities. They establish design or stated provisions, not independently verified completion.
| Description / size | One amenities block; 3 Common Basements + Ground Floor + 4 Floors in the building-permit record. The plan lists a club house. |
|---|---|
| Declared progress / verified status | Sanctioned/filed provision; no independent completion evidence. |
| Description / size | Facilities appear in the filed plan’s amenities/utilities list. |
|---|---|
| Declared progress / verified status | Plan-listed; not independently verified as delivered. |
| Description / size | Listed in the filed plan’s amenities/utilities. |
|---|---|
| Declared progress / verified status | Plan-listed; no verified completion status. |
| Description / size | Tot-lot and greenery are identified in the plan and permit conditions; the permit says the tot-lot/open space/buffer is to be maintained as greenery. |
|---|---|
| Declared progress / verified status | Required/project provision; completion not verified. |
| Description / size | Building-permit record specifies 18 rainwater-harvesting pits; plans also list rainwater harvesting structures. |
|---|---|
| Declared progress / verified status | Specified provision; no installation verification supplied. |
| Description / size | Building-permit record specifies 4,265 trees. |
|---|---|
| Declared progress / verified status | Specified provision; no planting verification supplied. |
| Description / size | Environmental-clearance record specifies a 2 m greenbelt along the boundary and reports 8,995.1 sq. m (10.36%). |
|---|---|
| Declared progress / verified status | Environmental-clearance condition/record; planting and completion not independently verified. |
| Description / size | Internal roads/footpaths, water supply, sewerage, storm-water drains, green strip/tot-lot/park, street lighting, community buildings, sewage treatment/disposal, solid-waste management, rainwater harvesting, energy management, fire protection, electrical meter room/sub-station and recreational open space are marked “YES.” |
|---|---|
| Evidence source | RERA amenities |
| Declared progress / verified status | Checklist progress is 0% for each listed item; no independent completion evidence. |
Additional recreational items such as pools, courts, guest suites and theatres appear in vendor-provided material, not in the cited project-plan amenity extracts used above; they are therefore not represented here as sanctioned or delivered project facilities. Promoter website
7. Utilities, building services & safety
The building-permission plans list a sewage treatment plant, rainwater harvesting, dual-piping, transformer space, garbage house/chute, fire shafts and escape stairs, refuge areas, lifts, utility areas and electric-vehicle charging infrastructure. The permit also specifies 18 rainwater-harvesting pits, a transformer space, a garbage house and a requirement for an occupancy certificate before occupation. These are design/permit provisions; the supplied documents do not establish that these systems are installed or operational.
The environmental-clearance record specifies an STP of 2,600 KLD, with project water requirements of 2,586.2 KLD (fresh water 1,679.7 KLD and recycled water 906.5 KLD) and wastewater generation of 2,069.0 KLD. It also records 11 × 500 kVA DG sets. These are figures in the environmental-clearance document, not independently verified operating capacities or completion.
The filed plans and permit conditions refer to fire protection, fire escape stairs, refuge areas, fire shafts, lifts, electrical installations, EV charging and digital-connectivity infrastructure. The plan conditions state that an Occupancy Fire NOC is to be obtained before issue of the occupancy certificate. No completed fire-system inspection, Fire NOC, lift commissioning record, utility connection certificate or occupancy certificate is included in the supplied evidence.
8. Location, access & connectivity
The registered location is Tellapur, RC PURAM mandal, Sangareddy district, Telangana, PIN 502032. The project boundary description identifies a road and neighbouring land to the north, neighbouring land to the east and west, and Rajapushpa Serene Dale to the south. RERA record RERA filing RERA filing
The location record provides one sampled road-network reference: the nearest sampled Outer Ring Road interchange is approximately 7.4 km away. This is a measured location-data distance, not a travel-time claim. Location record
Vendor material describes the project as being in “Rajapushpa Lifestyle City, Tellapur in West Hyderabad” and gives travel-time claims to area landmarks; those claims are promoter/vendor material and are not used here as independently measured connectivity. Promoter website
9. Developer & development status
The registered promoter is RAJAPUSHPA PROPERTIES PVT. LTD., a company. The supplied corporate record gives CIN U45206TG2009PTC065888 and GSTIN 36AAECR6002Q1Z3. The listed office address is Rajapushpa House, Silicon Valley, near Green Dale, Tellapur, RC Puram, Sangareddy, PIN 502032. The supplied company website is https://www.rajapushpa.in; no project-specific telephone or email contact is provided in the evidence. Corporate record Parties record RERA filing
The promoter’s Form B declaration, signed by authorised signatory P. Sujith Reddy and verified at Hyderabad on 29 August 2025, undertakes completion by 25.08.2030. The RERA project information separately records a proposed completion date of 25/12/2030. The registration certificate remains valid to 25/08/2030 unless extended; these are distinct project-record dates. No independently verified construction progress or occupancy certification is supplied. RERA filing
10. Approvals, official records & documents
| Identifier / date | P01100010033; valid 26/08/2025–25/08/2030, unless extended |
|---|---|
| What the supplied evidence establishes | Registration of RAJAPUSHPA SIERRA and the registered promoter. |
| Identifier / date | 0451/HMDA/SWBP/2025; Tellapur Municipality; 26/08/2025 |
|---|---|
| What the supplied evidence establishes | Conditional permission for the residential blocks and amenities block on the project site; the order lists conditions including commencement notice, completion notice, occupancy certificate before occupation, parking use and HMDA mortgage provisions. |
| Identifier / date | File 003564/HMDA/01033/SWBP/SKP2/2025; 26/08/2025 |
|---|---|
| What the supplied evidence establishes | Plan record for Survey Nos. 447/P, 468/P, 469/P and 470/P, including site area, building configuration, BUA and parking figures. |
| Identifier / date | Documents 602259 and 602260 |
|---|---|
| What the supplied evidence establishes | Tower D and Tower G drawings, with related block/floor-plan extracts; the extracted drawing text does not itself show approval particulars. |
| Identifier / date | SIA/TG/INFRA2/538547/2025 (28/05/2025); SIA/TG/INFRA2/540667/2025 (19/06/2025); SIA/TG/INFRA2/552749/2025 (25/09/2025) |
|---|---|
| What the supplied evidence establishes | Standard ToR records for the residential-apartment proposal. The letters state that ToR does not replace other required approvals or permissions. |
| Identifier / date | EC25B3813TG5540404N; SEIAA Telangana; 12/01/2026 |
|---|---|
| What the supplied evidence establishes | Environmental-clearance document for a residential apartment project identified by its own description and conditions; it states that other statutory approvals remain separately applicable. |
| Identifier / date | Verified 29 August 2025 |
|---|---|
| What the supplied evidence establishes | Promoter’s declarations and completion undertaking; this is a promoter declaration, not independent verification. |
| Identifier / date | Title reports 602599, 602600; supporting conveyance records include 603012 and 603021 |
|---|---|
| What the supplied evidence establishes | Filed title-search and supporting land-document material; the underlying title chain and parcel-specific implications are addressed in the Land & Title section. Document index |
| Identifier / date | None supplied |
|---|---|
| What the supplied evidence establishes | No occupancy certificate or completion certificate is included in the documents reviewed. Document index |
1. Project at a glance
Project identity
Registered project name: RAJAPUSHPA SIERRA
Project type and registered portion: Residential apartment project; the supplied record identifies this registration as a New Project, not as a numbered phase.
TG-RERA registration: P01100010033; registration certificate Form C.
Registration validity: 26/08/2025 to 25/08/2030, unless extended by the Authority. This is the registration-validity period, not an occupancy certificate or proof of completion.
Registered promoter: RAJAPUSHPA PROPERTIES PVT. LTD.
RERA status in supplied record: Registered; certificate captured 2026-09-10 15:31:39.
Land and geographic identity
Revenue village: Tellapur / TELAPUR.
Locality: Tellapur.
Mandal: RC PURAM; the building-permit and environmental documents also state Ramachandrapuram Mandal.
District and PIN: Sangareddy, 502032.
Project survey numbers and subdivisions: 447/P, 468/P, 469/P and 470/P. These are the survey identifiers stated for the registered project site.
Registered site extent: 85,408.52 sq. m in the project land record.
Total and net site area in building-permit record: Plot area 85,408.52 sq. m; road-affected area 0 sq. m; NALA-affected area 0 sq. m; net plot area 85,408.52 sq. m.
Boundaries filed: East: neighbours’ land; West: neighbours’ land; North: road and neighbours’ land; South: Rajapushpa Serene Dale.
Address locality as registered: TELLAPUR, RC PURAM, Sangareddy, PIN 502032.
Development identity
Principal building permit: Permit 0451/HMDA/SWBP/2025, approved 26/08/2025 by Tellapur Municipality; the filed plan bears file number 003564/HMDA/01033/SWBP/SKP2/2025 and identifies HMDA as authority.
Approved development: Nine residential blocks—BLOCK A through BLOCK I—and one AMENITIES BLOCK.
Sanctioned floor configuration: Each residential block: 3 Common Basements + Ground Floor + 49 Floors. Amenities block: 3 Common Basements + Ground Floor + 4 Floors.
Heights stated in permit/plan records: 158.4 m for residential building height; 21.6 m is also stated for the amenities building.
Approved built-up area: Filed plan: 708,391.16 sq. m proposed BUA excluding parking and 913,379.93 sq. m including parking. These are plan-record figures, not saleable or carpet area.
Parking: Filed building-permission plan states 4,214.00 car parking spaces and 204,988.77 sq. m total parking area. The permit requires cellar/stilt areas approved for parking to be used exclusively for vehicle parking.
Approved versus RERA-filed unit counts: Permit drawing extraction includes 394 dwelling units for Block A and 393 dwelling units for other block records; the supplied RERA unit table records 3,526 homes (3,137 3BHK and 384 2BHK) plus 5 amenity units not for sale. A single consolidated sanctioned total is not established by the supplied extracts.
Offering and status
RERA-filed home configurations: 2BHK and 3BHK; 3BHK is also recorded as “3 BK” in one row.
RERA-filed saleable areas: 2BHK: 47.13 sq. m; 3BHK: 144.49–213.21 sq. m.
Booked/available counts: Portal extraction shows 2BHK 0 booked / 384 available and 3BHK 0 booked / 3,137 available. These counts have no recorded as-of date and should be treated as indicative.
Construction stage: No independently verified site-progress information is supplied. The RERA amenity/infrastructure checklist marks listed items “YES” but records 0% progress for each.
Completion dates in supplied records: Form B promoter declaration: 25.08.2030; RERA project information: 25/12/2030.
Occupancy/completion certificate: No occupancy or completion certificate is included in the supplied project documents; the building permit states that an occupancy certificate is compulsory before occupation. The supplied plan extraction marks completion as not certified.
2. The project story
- RAJAPUSHPA SIERRA is registered as a residential apartment development at Tellapur, in Sangareddy district, on the project site identified as Survey Nos. 447/P, 468/P, 469/P and 470/P. The filed building-permission records describe a high-rise complex of nine residential blocks, each with three common basements, a ground floor and 49 upper floors, alongside a separate four-upper-floor amenities block over three common basements.
- The RERA unit table lists 3,521 homes for sale: 384 2BHK units and 3,137 3BHK units. It separately includes five amenity entries that are not homes on sale; they are excluded from the home count. The portal’s displayed booking figures are zero booked and all listed homes available, but the record does not state the date those counts were read.
- The supplied evidence establishes registration and a building-permit order, but does not establish how much construction has physically been completed. The RERA amenity checklist marks infrastructure categories as available while reporting 0% progress, and the plan extraction states that completion has not been certified. These records do not independently verify on-site delivery or construction progress.
3. Master plan, architecture & building design
- The filed building-permission plan gives a gross and net plot area of 85,408.52 sq. m, with no area deductions recorded in its land-use table. It states a proposed coverage area of 16,967.57 sq. m (20%), vacant plot area of 67,691.97 sq. m, and proposed BUA of 708,391.16 sq. m excluding parking and 913,379.93 sq. m including parking. These are plan-record area categories; they are not RERA saleable area or measured carpet area.
- The permit names Blocks A–I as residential and the separate amenities block as non-residential amenities. Each residential block is recorded as 3 Common Basements + Ground Floor + 49 Floors; the amenities block is recorded as 3 Common Basements + Ground Floor + 4 Floors. The building-permit order identifies a height of 158.4 m for the residential buildings and 21.6 m for the amenities building.
- The filed plans show common basement parking and internal vehicle ramps and driveways. The supplied plan extraction records multiple driveway widths, including 6.2 m, 11.61 m, 5.37 m and 6.5 m, and vehicle ramps with stated widths of 5.4 m, 6.03 m, 3.6 m, 5.39 m and 6 m. The extracts do not provide a consolidated site circulation narrative or a verified building-by-building plan of pedestrian routes.
- Architectural drawing extracts for Towers D and G show floor plans and elevations up to the 49th floor and state 158.4 m total height; those extracts do not themselves contain an approval heading or permit particulars. The principal plan and building-permit documents identify the sanctioned development; the tower drawing extracts are supporting architectural drawings.
4. Homes, configurations & floor plans
| Configuration | Units | Booked | Available | RERA saleable area | Measured carpet area | Loading (if supplied) |
|---|---|---|---|---|---|---|
| 2BHK | 384 | 0 | 384 | 47.13 sq. m | Not measured in supplied drawing review | Not supplied |
| 3BHK (including one row recorded as “3 BK”) | 3,137 | 0 | 3,137 | 144.49–213.21 sq. m | Software-measured range 86.9–194.6 sq. m; median 122.5 sq. m across 247 measured designs | Not supplied |
RERA saleable areas are the figures filed for the project; the carpet-area figures above are software measurements from plan drawings, not RERA disclosures, and are flagged for review in the source data. Carpet area describes the measured internal home area; saleable area is a separate filed measurement and must not be treated as carpet area. The supplied data does not provide a verified loading figure or measured carpet area for the 2BHK configuration.
The reviewed 3BHK drawing sample includes bedrooms, a master bedroom, kitchen, living/dining, dress area, toilets and balconies. In the example typical-floor plan, the listed balcony areas are 6.92 sq. m, 7.43 sq. m and 7.88 sq. m; balconies are excluded from the software carpet-area measurement. This is an example drawing, not a claim that every 3BHK design has the same layout.
5. Parking & vehicle circulation
The filed building-permission plan states 4,214.00 car parking spaces and a total parking area of 204,988.77 sq. m. The approved configuration includes three common basement levels, and the permit specifies that cellar/stilt spaces sanctioned for parking must be used exclusively for vehicle parking.
The plan extraction identifies vehicle ramps and internal driveways, but the supplied records do not establish a complete allocation of parking spaces to individual units, visitor or accessible parking counts, two-wheeler parking counts, or any exclusive ownership rights in particular bays. The permit also lists electric-vehicle charging infrastructure as a provision; the available evidence does not establish its installed quantity or completion status.
6. Amenities, recreation & open spaces
The building-permission and environmental records identify the following project facilities. They establish design or stated provisions, not independently verified completion.
| Description / size | One amenities block; 3 Common Basements + Ground Floor + 4 Floors in the building-permit record. The plan lists a club house. |
|---|---|
| Declared progress / verified status | Sanctioned/filed provision; no independent completion evidence. |
| Description / size | Facilities appear in the filed plan’s amenities/utilities list. |
|---|---|
| Declared progress / verified status | Plan-listed; not independently verified as delivered. |
| Description / size | Listed in the filed plan’s amenities/utilities. |
|---|---|
| Declared progress / verified status | Plan-listed; no verified completion status. |
| Description / size | Tot-lot and greenery are identified in the plan and permit conditions; the permit says the tot-lot/open space/buffer is to be maintained as greenery. |
|---|---|
| Declared progress / verified status | Required/project provision; completion not verified. |
| Description / size | Building-permit record specifies 18 rainwater-harvesting pits; plans also list rainwater harvesting structures. |
|---|---|
| Declared progress / verified status | Specified provision; no installation verification supplied. |
| Description / size | Building-permit record specifies 4,265 trees. |
|---|---|
| Declared progress / verified status | Specified provision; no planting verification supplied. |
| Description / size | Environmental-clearance record specifies a 2 m greenbelt along the boundary and reports 8,995.1 sq. m (10.36%). |
|---|---|
| Declared progress / verified status | Environmental-clearance condition/record; planting and completion not independently verified. |
| Description / size | Internal roads/footpaths, water supply, sewerage, storm-water drains, green strip/tot-lot/park, street lighting, community buildings, sewage treatment/disposal, solid-waste management, rainwater harvesting, energy management, fire protection, electrical meter room/sub-station and recreational open space are marked “YES.” |
|---|---|
| Declared progress / verified status | Checklist progress is 0% for each listed item; no independent completion evidence. |
Additional recreational items such as pools, courts, guest suites and theatres appear in vendor-provided material, not in the cited project-plan amenity extracts used above; they are therefore not represented here as sanctioned or delivered project facilities.
7. Utilities, building services & safety
The building-permission plans list a sewage treatment plant, rainwater harvesting, dual-piping, transformer space, garbage house/chute, fire shafts and escape stairs, refuge areas, lifts, utility areas and electric-vehicle charging infrastructure. The permit also specifies 18 rainwater-harvesting pits, a transformer space, a garbage house and a requirement for an occupancy certificate before occupation. These are design/permit provisions; the supplied documents do not establish that these systems are installed or operational.
The environmental-clearance record specifies an STP of 2,600 KLD, with project water requirements of 2,586.2 KLD (fresh water 1,679.7 KLD and recycled water 906.5 KLD) and wastewater generation of 2,069.0 KLD. It also records 11 × 500 kVA DG sets. These are figures in the environmental-clearance document, not independently verified operating capacities or completion.
The filed plans and permit conditions refer to fire protection, fire escape stairs, refuge areas, fire shafts, lifts, electrical installations, EV charging and digital-connectivity infrastructure. The plan conditions state that an Occupancy Fire NOC is to be obtained before issue of the occupancy certificate. No completed fire-system inspection, Fire NOC, lift commissioning record, utility connection certificate or occupancy certificate is included in the supplied evidence.
8. Location, access & connectivity
The registered location is Tellapur, RC PURAM mandal, Sangareddy district, Telangana, PIN 502032. The project boundary description identifies a road and neighbouring land to the north, neighbouring land to the east and west, and Rajapushpa Serene Dale to the south.
The location record provides one sampled road-network reference: the nearest sampled Outer Ring Road interchange is approximately 7.4 km away. This is a measured location-data distance, not a travel-time claim.
Vendor material describes the project as being in “Rajapushpa Lifestyle City, Tellapur in West Hyderabad” and gives travel-time claims to area landmarks; those claims are promoter/vendor material and are not used here as independently measured connectivity.
9. Developer & development status
The registered promoter is RAJAPUSHPA PROPERTIES PVT. LTD., a company. The supplied corporate record gives CIN U45206TG2009PTC065888 and GSTIN 36AAECR6002Q1Z3. The listed office address is Rajapushpa House, Silicon Valley, near Green Dale, Tellapur, RC Puram, Sangareddy, PIN 502032. The supplied company website is https://www.rajapushpa.in; no project-specific telephone or email contact is provided in the evidence.
The promoter’s Form B declaration, signed by authorised signatory P. Sujith Reddy and verified at Hyderabad on 29 August 2025, undertakes completion by 25.08.2030. The RERA project information separately records a proposed completion date of 25/12/2030. The registration certificate remains valid to 25/08/2030 unless extended; these are distinct project-record dates. No independently verified construction progress or occupancy certification is supplied.
10. Approvals, official records & documents
| Identifier / date | P01100010033; valid 26/08/2025–25/08/2030, unless extended |
|---|---|
| What the supplied evidence establishes | Registration of RAJAPUSHPA SIERRA and the registered promoter. |
| Identifier / date | 0451/HMDA/SWBP/2025; Tellapur Municipality; 26/08/2025 |
|---|---|
| What the supplied evidence establishes | Conditional permission for the residential blocks and amenities block on the project site; the order lists conditions including commencement notice, completion notice, occupancy certificate before occupation, parking use and HMDA mortgage provisions. |
| Identifier / date | File 003564/HMDA/01033/SWBP/SKP2/2025; 26/08/2025 |
|---|---|
| What the supplied evidence establishes | Plan record for Survey Nos. 447/P, 468/P, 469/P and 470/P, including site area, building configuration, BUA and parking figures. |
| Identifier / date | Documents 602259 and 602260 |
|---|---|
| What the supplied evidence establishes | Tower D and Tower G drawings, with related block/floor-plan extracts; the extracted drawing text does not itself show approval particulars. |
| Identifier / date | SIA/TG/INFRA2/538547/2025 (28/05/2025); SIA/TG/INFRA2/540667/2025 (19/06/2025); SIA/TG/INFRA2/552749/2025 (25/09/2025) |
|---|---|
| What the supplied evidence establishes | Standard ToR records for the residential-apartment proposal. The letters state that ToR does not replace other required approvals or permissions. |
| Identifier / date | EC25B3813TG5540404N; SEIAA Telangana; 12/01/2026 |
|---|---|
| What the supplied evidence establishes | Environmental-clearance document for a residential apartment project identified by its own description and conditions; it states that other statutory approvals remain separately applicable. |
| Identifier / date | Verified 29 August 2025 |
|---|---|
| What the supplied evidence establishes | Promoter’s declarations and completion undertaking; this is a promoter declaration, not independent verification. |
| Identifier / date | Title reports 602599, 602600; supporting conveyance records include 603012 and 603021 |
|---|---|
| What the supplied evidence establishes | Filed title-search and supporting land-document material; the underlying title chain and parcel-specific implications are addressed in the Land & Title section. |
| Identifier / date | None supplied |
|---|---|
| What the supplied evidence establishes | No occupancy certificate or completion certificate is included in the documents reviewed. |
Frequently asked questions
Is RAJAPUSHPA SIERRA registered with Telangana RERA?
Yes. RAJAPUSHPA SIERRA is registered with the Telangana Real Estate Regulatory Authority as P01100010033; the registration status is New Project.
Who is the developer of RAJAPUSHPA SIERRA?
The promoter named in the RERA registration is RAJAPUSHPA PROPERTIES PVT. LTD..
Where is RAJAPUSHPA SIERRA located?
RAJAPUSHPA SIERRA is in TELLAPUR, TELAPUR, RC PURAM, Sangareddy, Telangana (502032).
When will RAJAPUSHPA SIERRA be completed?
The promoter's proposed date of completion filed with RERA is 25/12/2030. This is the promoter's declaration, not a guarantee.
More projects in Telapur





