Fern
BONSAI HOUSING · Sangareddy · RERA P01100010180
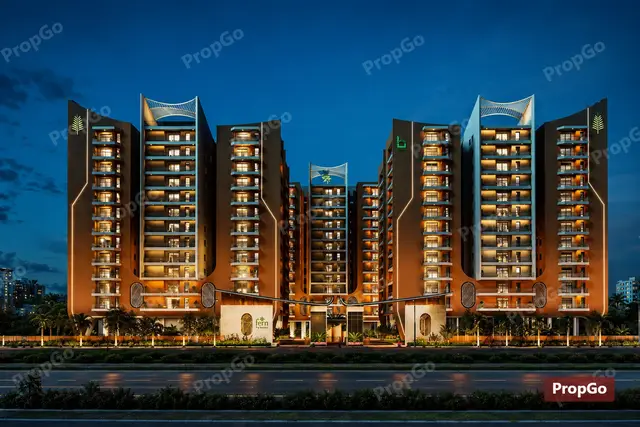
FERN is a residential apartment project in Tellapur, RC PURAM, Sangareddy, developed by registered promoter BONSAI HOUSING, a partnership. It covers a total land area of 12241.76 sq. m and comprises three residential towers—A, B and C—with 2 Common Basements + 1 Stilt + 12 Floors, and a clubhouse with 2 Common Basements + Ground Floor + 3 Floors. The RERA unit record lists 268 units, with configurations of 262 3BHKs, one 2BHK and one 4BHK. Its TG-RERA registration is P01100010180; the supplied registration header states proposed completion as 09/02/2031.
More from Bonsai Housing · 2 projects →
01What we found
Read from TG-RERA filings, approvals, land and registration records and court records. A court case is counted only when the court record states this project's survey number with its village, or names the project.
02Check before you pay
7 items to check before you pay, 3 high - from the title chain, court records and approvals, each with what to ask the builder or your advocate. An item may not be a problem with the project: records can be incomplete.
1. Project at a glance
Project identity
| Item | Record |
|---|---|
| Registered project name | FERN RERA record |
| Project type / category | Residential apartment project RERA record RERA filing |
| Phase / registered portion | Phase not separately identified in the supplied record; the registration is for FERN. RERA record |
| TG-RERA registration | P01100010180 RERA record |
| Registration validity | 09/10/2025 to 09/10/2030; this is the registration-validity period, not the stated completion deadline. RERA record |
| Registered promoter | BONSAI HOUSING, a partnership RERA filing Corporate record |
| RERA record status | New Project; the registration certificate is supplied. RERA record |
Land and geographic identity
| Item | Record |
|---|---|
| Locality | Tellapur RERA record |
| Revenue village | TELAPUR in the RERA identity; approval documents refer to Tellapur Village. RERA record RERA filing |
| Mandal | RC PURAM in the RERA identity; approval documents refer to Ramachandrapuram Mandal. RERA record RERA filing |
| District | Sangareddy RERA record |
| PIN | 502032 RERA record |
| Project survey / subdivision | 323/2E RERA record RERA filing |
| Additional survey reference in a filed drawing | 185.3/96,4720-2E (Survey No.); the supplied extraction does not explain this reference. |
| Site extent | Total: 12241.76 sq. m; net: 11909.81 sq. m. The building permit records road-affected area 128.85 sq. m and NALA-affected area 203.1 sq. m. RERA filing |
| Boundaries in RERA filing | East: Road and Nalla Gandla Village Boundary; West, North and South: Others Land. RERA filing |
Development identity
| Item | Record |
|---|---|
| Sanctioning authority / principal approval | Hyderabad Metropolitan Development Authority (HMDA); file 003310/HMDA/00958/SWBP/SKP2/2025, approved 09/10/2025. Tellapur Municipality’s building permit records approval number 0346/HMDA/SWBP/2025, dated 09/10/2025. Approvals record |
| Approved buildings | Three residential towers—A, B and C—and a clubhouse. |
| Sanctioned floor configuration | Towers A, B and C: 2 Common Basements + 1 Stilt + 12 Floors. Clubhouse: 2 Common Basements + Ground Floor + 3 Floors. |
| Approved built-up area | The RERA filing records 50409.96 sq. m total proposed BUA excluding parking and 71297.55 sq. m including parking. These are filing-extracted plan figures, not carpet or saleable area. |
| Parking | Approval-plan extraction records 20887.59 sq. m proposed parking area and 374.00 car parking spaces; it records 0.00 onsite parking and 0.00 two-wheeler spaces. |
| Unit count | 268 total units in the RERA unit record; the approval-plan extraction separately records 374 car spaces. RERA unit table |
Offering and status
| Item | Record |
|---|---|
| RERA-filed home configurations | 3BHK: 262; 2BHK: 1; 4BHK: 1. The RERA unit table also contains four floor-labelled rows that are not identified as home configurations in the normalized unit record. RERA unit table RERA unit details |
| RERA-filed saleable area | 3BHK: 195.77 sq. m; 2BHK: 190.91 sq. m; 4BHK: 165.83 sq. m. RERA unit table RERA unit details |
| Booked / available | Portal-derived counts list 0 booked and 262 available 3BHKs, 0 booked and 1 available 2BHK, and 0 booked and 1 available 4BHK. Counts are indicative: the source provides no as-of date. RERA unit table RERA unit details |
| Construction stage | The project is registered as a New Project. No independently verified construction-progress evidence or progress percentage is supplied. RERA record RERA unit table |
| Completion timeline | The RERA Form B declaration states completion by 09 October 2030. The supplied registration header separately gives proposed completion as 09/02/2031; the relationship between those recorded dates is not established here. RERA record |
| Occupancy / completion certificate | No completion or occupancy certificate is supplied; the building-permit record states an occupancy certificate is required before occupation. |
2. The project story
FERN is a residential apartment development registered with TG-RERA on land identified in the RERA record as Survey No. 323/2E, in TELAPUR village, RC PURAM mandal, Sangareddy district. Its registered promoter is BONSAI HOUSING. The RERA filing identifies three landowners and a registered Development Agreement-cum-General Power of Attorney as the development arrangement. RERA record RERA filing Parties record
The building-permit record describes three residential towers, each with two common basements, a stilt and 12 floors, alongside a clubhouse with two common basements, a ground floor and three floors. The RERA unit record lists 268 units overall; its home-configuration breakdown identifies 264 homes as 262 3BHKs, one 2BHK and one 4BHK. Four additional rows are floor labels, not additional homes in the normalized configuration summary. RERA unit table
The project is registered and has building-permit documents in the supplied file, but no site-inspection evidence, independently verified construction-stage assessment or occupancy certificate is included. Accordingly, the record supports describing the development as proposed/registered and permitted, not as completed or independently verified under construction. RERA record
3. Master plan, architecture & building design
The RERA-filed land particulars give a total site area of 12241.76 sq. m and net area of 11909.81 sq. m. The HMDA building-permit extraction records 128.85 sq. m as road-affected and 203.1 sq. m as NALA-affected. The approved-plan extraction records 50409.96 sq. m proposed built-up area excluding parking and 71297.55 sq. m including parking; these measures should not be treated as carpet area or unit saleable area. RERA filing
The permit describes Towers A, B and C as residential buildings with 2 Common Basements + 1 Stilt + 12 Floors. The clubhouse is shown with 2 Common Basements + Ground Floor + 3 Floors. The RERA filing lists four building units, consistent with the three towers and clubhouse as buildings; it does not mean four residential towers. RERA filing
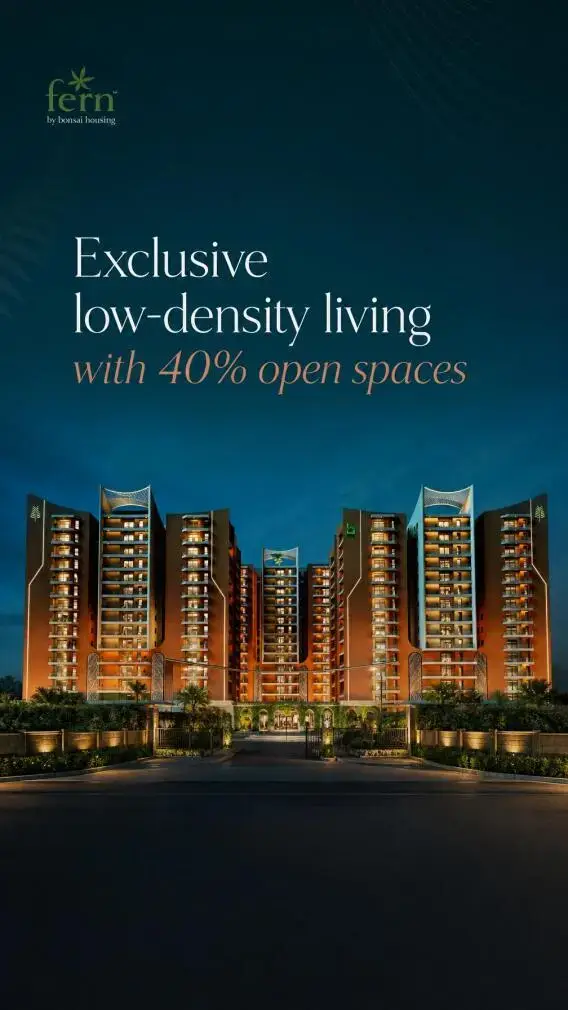
The plan extraction records a proposed coverage area of 4784.25 sq. m, described as 40 %, and vacant plot area of 7108.46 sq. m. The permit records a tot-lot area of 1257.61 sq. m.
The supplied building-permit extraction also records Tower A/B/C heights from ground level of 43.15 m and total height of 46.05 m, while another plan extraction gives building height 35.95M. These are retained as the figures in their respective drawing-derived records; no single harmonized height is established in this overview.
4. Homes, configurations & floor plans
The unit counts and saleable areas below are from the TG-RERA unit record. Drawing-based carpet measurements are software-measured from the approved floor-plan drawing and are not RERA-filed area disclosures; the source says they need review. No measured carpet area is supplied for the 2BHK or 4BHK. RERA unit table RERA unit details Floor plans
| Configuration | Units | Booked | Available | RERA saleable area | Measured carpet area | Loading (if supplied) |
|---|---|---|---|---|---|---|
| 2BHK | 1 | 0 | 1 | 190.91 sq. m | Not supplied | Not supplied |
| 3BHK | 262 | 0 | 262 | 195.77 sq. m | Software-measured: median 109.0 sq. m; range 99.7–138.0 sq. m | 44%, as supplied with the drawing measurement |
| 4BHK | 1 | 0 | 1 | 165.83 sq. m | Not supplied | Not supplied |
The 3BHK drawing measurements cover 96 flat designs. One extracted 8th-floor-plan example (flat 04) identifies bedrooms, master bedroom, living, dining, kitchen and toilets, with balcony and utility areas shown separately from measured carpet area. The extracted room dimensions include a 4.04 × 3.72 m bedroom, a 4.09 × 3.72 m bedroom and a 4.9 × 3.72 m master bedroom. RERA unit details Floor plans
Saleable area and carpet area are different measures: the filed saleable area is the RERA unit-table figure, while the carpet figures above were measured from drawing geometry. Balcony and utility areas are separately shown in the example drawing and excluded from the supplied carpet measurement. No RERA-filed carpet areas or separately verified loading figures are supplied. RERA unit details Floor plans
The RERA unit table also contains four floor-labelled entries—ground, first, second and third floor—with recorded areas from 366.79 sq. m to 367.75 sq. m. The normalized RERA record does not classify these as home configurations, so they are not counted as purchasable homes in the table above. RERA unit table RERA unit details
5. Parking & vehicle circulation
The building-plan extraction records 20887.59 sq. m proposed parking area, 10228.99 sq. m required parking area, and 374.00 car parking spaces. It records 0.00 onsite parking and 0.00 two-wheeler spaces. The permit identifies the cellars and stilts as parking areas and states they are to be used exclusively for vehicle parking.
The supplied record does not establish a visitor-space count, accessible-space count, EV-charging installation status, ramp design, parking allocation by unit or exclusive ownership of any individual bay. The permit requires parking places to be provided with electric-vehicle charging infrastructure; this is a requirement recorded in the permit, not evidence that chargers are installed.
6. Amenities, recreation & open spaces
The following are facilities listed in the RERA filing, building-permit extraction or registered-plan documents. The amenities record reports them as available but shows 0% progress for each item; no independent completion verification is supplied. RERA amenities
| Facility | Clubhouse |
|---|---|
| Description / size | Permit extraction records clubhouse area 1470.04 sq. m and gross BUA 1543.85 sq. m; the permit describes 2 common basements, ground floor and 3 floors. |
| Declared progress / verified status | Shown in permit documents; completion not verified. |
| Facility | Indoor games, multipurpose hall, gym and entrance lobby |
|---|---|
| Description / size | Listed in the building-plan extraction; no separate facility sizes supplied. |
| Declared progress / verified status | Plan-listed; completion not verified. |
| Facility | Swimming pool |
|---|---|
| Description / size | Listed in the plan extraction; no size supplied. |
| Declared progress / verified status | Plan-listed; completion not verified. |
| Facility | Tot-lot / green strip |
|---|---|
| Description / size | Permit records tot-lot area 1257.61 sq. m. |
| Evidence source | RERA amenities |
| Declared progress / verified status | Permit-listed; completion not verified. |
| Facility | Trees |
|---|---|
| Description / size | 590 trees recorded in the permit extraction. |
| Declared progress / verified status | Permit-listed; planting and survival not verified. |
| Facility | Community buildings |
|---|---|
| Description / size | RERA amenities list reports “YES”; no further description or size supplied. |
| Evidence source | RERA amenities |
| Declared progress / verified status | RERA-listed; 0% progress reported; not independently verified. |
Third-party vendor material lists additional recreation and community features, but those claims are not used here as evidence of RERA-filed or sanctioned facilities. Promoter website
7. Utilities, building services & safety
The RERA amenities record lists water supply, sewerage including STP, storm-water drains, sewage and sullage treatment/disposal, solid-waste management, rainwater harvesting, energy management, fire protection, electrical meter room/sub-station/receiving station, street lighting and internal roads/footpaths. Each is marked “YES” in the record, but the reported progress is 0%; the data does not establish installation or operation. RERA amenities
The building-permit extraction specifies 9 rainwater-harvesting pits and includes a sewage treatment plant, transformer space, garbage house and power-supply provisions among listed facilities. The available evidence does not specify water-source capacity, storage volume, STP capacity, generator capacity or utility connection status.
The permit requires an occupancy certificate before occupation and includes conditions concerning fire-fighting installation, means of escape and safety. It also records EV-charging infrastructure as a requirement for parking places. These permit conditions do not establish that the systems have been installed, tested, cleared or certified. No lift count or capacity, service-lift details, access-ramp specification, CCTV/security system, or accessibility-route details are established in the supplied project evidence.
8. Location, access & connectivity
The registered location is TELAPUR, RC PURAM, Sangareddy, 502032, with the project site identified as Survey No. 323/2E. Building-permit documents refer to Tellapur Village, Ramachandrapuram Mandal, Sangareddy district. RERA record
The approval records an 18 mt. road adjoining the site and refers to a minimum approach-road width as indicated in the technically approved plans. The RERA-filed land boundaries identify “Road and Nalla Gandla Village Boundary” on the east. RERA filing
A location record gives the Outer Ring Road nearest sampled interchange at approximately 7.4 km. No project-specific public-transport or landmark-distance measurements are supplied in the location record. Location record
9. Developer & development status
The registered legal promoter is BONSAI HOUSING, identified as a partnership in the RERA filing, with GSTIN 36AAOFB4050H1ZI. The RERA-recorded address is ARK Chambers, Kavuri Hills, Tellapur, Tellapur, RC PURAM, Sangareddy, 502032. The registration certificate separately lists an address for BONSAI HOUSING in Madhapur, Serilingampally, Ranga Reddy, PIN 500033; this overview records the addresses as stated in their respective RERA documents. RERA filing Corporate record Parties record
The Form B declaration is dated September 2025 and states that the project will be completed by 09 October 2030. The supplied project evidence does not include independently verified construction progress or an occupancy certificate, so neither completion nor construction stage can be confirmed here.
10. Approvals, official records & documents
| Details | Project FERN; registration P01100010180; validity 09/10/2025–09/10/2030. |
|---|
| Details | File 003310/HMDA/00958/SWBP/SKP2/2025; approved 09/10/2025; covers Towers A, B, C and clubhouse on Survey No. 323/2E. |
|---|
| Details | Approval number 0346/HMDA/SWBP/2025, dated 09/10/2025; records the same survey and buildings. |
|---|
| Details | RERA-uploaded building-plan material includes drawing records 613364 and 613367. The supplied extracts provide plan-derived site, area, building and facility data. |
|---|
| Details | Document 609862 is filed under the layout-plan category; the supplied extraction includes plan annotations and other references. |
|---|
| Details | Form B declaration by BONSAI HOUSING, dated September 2025, including the stated completion undertaking and development-agreement reference. |
|---|
| Details | Development Agreement-cum-General Power of Attorney 16591/2024, identified in the RERA-filed material as the development-rights arrangement. |
|---|
| Details | No completion certificate or occupancy certificate is included in the supplied evidence; the permit documents state that an occupancy certificate is required before occupation. |
|---|
1. Project at a glance
Project identity
Registered project name: FERN
Project type / category: Residential apartment project
Phase / registered portion: Phase not separately identified in the supplied record; the registration is for FERN.
TG-RERA registration: P01100010180
Registration validity: 09/10/2025 to 09/10/2030; this is the registration-validity period, not the stated completion deadline.
Registered promoter: BONSAI HOUSING, a partnership
RERA record status: New Project; the registration certificate is supplied.
Land and geographic identity
Locality: Tellapur
Revenue village: TELAPUR in the RERA identity; approval documents refer to Tellapur Village.
Mandal: RC PURAM in the RERA identity; approval documents refer to Ramachandrapuram Mandal.
District: Sangareddy
PIN: 502032
Project survey / subdivision: 323/2E
Additional survey reference in a filed drawing: 185.3/96,4720-2E (Survey No.); the supplied extraction does not explain this reference.
Site extent: Total: 12241.76 sq. m; net: 11909.81 sq. m. The building permit records road-affected area 128.85 sq. m and NALA-affected area 203.1 sq. m.
Boundaries in RERA filing: East: Road and Nalla Gandla Village Boundary; West, North and South: Others Land.
Development identity
Sanctioning authority / principal approval: Hyderabad Metropolitan Development Authority (HMDA); file 003310/HMDA/00958/SWBP/SKP2/2025, approved 09/10/2025. Tellapur Municipality’s building permit records approval number 0346/HMDA/SWBP/2025, dated 09/10/2025.
Approved buildings: Three residential towers—A, B and C—and a clubhouse.
Sanctioned floor configuration: Towers A, B and C: 2 Common Basements + 1 Stilt + 12 Floors. Clubhouse: 2 Common Basements + Ground Floor + 3 Floors.
Approved built-up area: The RERA filing records 50409.96 sq. m total proposed BUA excluding parking and 71297.55 sq. m including parking. These are filing-extracted plan figures, not carpet or saleable area.
Parking: Approval-plan extraction records 20887.59 sq. m proposed parking area and 374.00 car parking spaces; it records 0.00 onsite parking and 0.00 two-wheeler spaces.
Unit count: 268 total units in the RERA unit record; the approval-plan extraction separately records 374 car spaces.
Offering and status
RERA-filed home configurations: 3BHK: 262; 2BHK: 1; 4BHK: 1. The RERA unit table also contains four floor-labelled rows that are not identified as home configurations in the normalized unit record.
RERA-filed saleable area: 3BHK: 195.77 sq. m; 2BHK: 190.91 sq. m; 4BHK: 165.83 sq. m.
Booked / available: Portal-derived counts list 0 booked and 262 available 3BHKs, 0 booked and 1 available 2BHK, and 0 booked and 1 available 4BHK. Counts are indicative: the source provides no as-of date.
Construction stage: The project is registered as a New Project. No independently verified construction-progress evidence or progress percentage is supplied.
Completion timeline: The RERA Form B declaration states completion by 09 October 2030. The supplied registration header separately gives proposed completion as 09/02/2031; the relationship between those recorded dates is not established here.
Occupancy / completion certificate: No completion or occupancy certificate is supplied; the building-permit record states an occupancy certificate is required before occupation.
2. The project story
FERN is a residential apartment development registered with TG-RERA on land identified in the RERA record as Survey No. 323/2E, in TELAPUR village, RC PURAM mandal, Sangareddy district. Its registered promoter is BONSAI HOUSING. The RERA filing identifies three landowners and a registered Development Agreement-cum-General Power of Attorney as the development arrangement.
The building-permit record describes three residential towers, each with two common basements, a stilt and 12 floors, alongside a clubhouse with two common basements, a ground floor and three floors. The RERA unit record lists 268 units overall; its home-configuration breakdown identifies 264 homes as 262 3BHKs, one 2BHK and one 4BHK. Four additional rows are floor labels, not additional homes in the normalized configuration summary.
The project is registered and has building-permit documents in the supplied file, but no site-inspection evidence, independently verified construction-stage assessment or occupancy certificate is included. Accordingly, the record supports describing the development as proposed/registered and permitted, not as completed or independently verified under construction.
3. Master plan, architecture & building design
The RERA-filed land particulars give a total site area of 12241.76 sq. m and net area of 11909.81 sq. m. The HMDA building-permit extraction records 128.85 sq. m as road-affected and 203.1 sq. m as NALA-affected. The approved-plan extraction records 50409.96 sq. m proposed built-up area excluding parking and 71297.55 sq. m including parking; these measures should not be treated as carpet area or unit saleable area.
The permit describes Towers A, B and C as residential buildings with 2 Common Basements + 1 Stilt + 12 Floors. The clubhouse is shown with 2 Common Basements + Ground Floor + 3 Floors. The RERA filing lists four building units, consistent with the three towers and clubhouse as buildings; it does not mean four residential towers.
The plan extraction records a proposed coverage area of 4784.25 sq. m, described as 40 %, and vacant plot area of 7108.46 sq. m. The permit records a tot-lot area of 1257.61 sq. m.
The supplied building-permit extraction also records Tower A/B/C heights from ground level of 43.15 m and total height of 46.05 m, while another plan extraction gives building height 35.95M. These are retained as the figures in their respective drawing-derived records; no single harmonized height is established in this overview.
4. Homes, configurations & floor plans
The unit counts and saleable areas below are from the TG-RERA unit record. Drawing-based carpet measurements are software-measured from the approved floor-plan drawing and are not RERA-filed area disclosures; the source says they need review. No measured carpet area is supplied for the 2BHK or 4BHK.
| Configuration | Units | Booked | Available | RERA saleable area | Measured carpet area | Loading (if supplied) |
|---|---|---|---|---|---|---|
| 2BHK | 1 | 0 | 1 | 190.91 sq. m | Not supplied | Not supplied |
| 3BHK | 262 | 0 | 262 | 195.77 sq. m | Software-measured: median 109.0 sq. m; range 99.7–138.0 sq. m | 44%, as supplied with the drawing measurement |
| 4BHK | 1 | 0 | 1 | 165.83 sq. m | Not supplied | Not supplied |
The 3BHK drawing measurements cover 96 flat designs. One extracted 8th-floor-plan example (flat 04) identifies bedrooms, master bedroom, living, dining, kitchen and toilets, with balcony and utility areas shown separately from measured carpet area. The extracted room dimensions include a 4.04 × 3.72 m bedroom, a 4.09 × 3.72 m bedroom and a 4.9 × 3.72 m master bedroom.
Saleable area and carpet area are different measures: the filed saleable area is the RERA unit-table figure, while the carpet figures above were measured from drawing geometry. Balcony and utility areas are separately shown in the example drawing and excluded from the supplied carpet measurement. No RERA-filed carpet areas or separately verified loading figures are supplied.
The RERA unit table also contains four floor-labelled entries—ground, first, second and third floor—with recorded areas from 366.79 sq. m to 367.75 sq. m. The normalized RERA record does not classify these as home configurations, so they are not counted as purchasable homes in the table above.
5. Parking & vehicle circulation
The building-plan extraction records 20887.59 sq. m proposed parking area, 10228.99 sq. m required parking area, and 374.00 car parking spaces. It records 0.00 onsite parking and 0.00 two-wheeler spaces. The permit identifies the cellars and stilts as parking areas and states they are to be used exclusively for vehicle parking.
The supplied record does not establish a visitor-space count, accessible-space count, EV-charging installation status, ramp design, parking allocation by unit or exclusive ownership of any individual bay. The permit requires parking places to be provided with electric-vehicle charging infrastructure; this is a requirement recorded in the permit, not evidence that chargers are installed.
6. Amenities, recreation & open spaces
The following are facilities listed in the RERA filing, building-permit extraction or registered-plan documents. The amenities record reports them as available but shows 0% progress for each item; no independent completion verification is supplied.
| Facility | Clubhouse |
|---|---|
| Description / size | Permit extraction records clubhouse area 1470.04 sq. m and gross BUA 1543.85 sq. m; the permit describes 2 common basements, ground floor and 3 floors. |
| Declared progress / verified status | Shown in permit documents; completion not verified. |
| Facility | Indoor games, multipurpose hall, gym and entrance lobby |
|---|---|
| Description / size | Listed in the building-plan extraction; no separate facility sizes supplied. |
| Declared progress / verified status | Plan-listed; completion not verified. |
| Facility | Swimming pool |
|---|---|
| Description / size | Listed in the plan extraction; no size supplied. |
| Declared progress / verified status | Plan-listed; completion not verified. |
| Facility | Tot-lot / green strip |
|---|---|
| Description / size | Permit records tot-lot area 1257.61 sq. m. |
| Declared progress / verified status | Permit-listed; completion not verified. |
| Facility | Trees |
|---|---|
| Description / size | 590 trees recorded in the permit extraction. |
| Declared progress / verified status | Permit-listed; planting and survival not verified. |
| Facility | Community buildings |
|---|---|
| Description / size | RERA amenities list reports “YES”; no further description or size supplied. |
| Declared progress / verified status | RERA-listed; 0% progress reported; not independently verified. |
Third-party vendor material lists additional recreation and community features, but those claims are not used here as evidence of RERA-filed or sanctioned facilities.
7. Utilities, building services & safety
The RERA amenities record lists water supply, sewerage including STP, storm-water drains, sewage and sullage treatment/disposal, solid-waste management, rainwater harvesting, energy management, fire protection, electrical meter room/sub-station/receiving station, street lighting and internal roads/footpaths. Each is marked “YES” in the record, but the reported progress is 0%; the data does not establish installation or operation.
The building-permit extraction specifies 9 rainwater-harvesting pits and includes a sewage treatment plant, transformer space, garbage house and power-supply provisions among listed facilities. The available evidence does not specify water-source capacity, storage volume, STP capacity, generator capacity or utility connection status.
The permit requires an occupancy certificate before occupation and includes conditions concerning fire-fighting installation, means of escape and safety. It also records EV-charging infrastructure as a requirement for parking places. These permit conditions do not establish that the systems have been installed, tested, cleared or certified. No lift count or capacity, service-lift details, access-ramp specification, CCTV/security system, or accessibility-route details are established in the supplied project evidence.
8. Location, access & connectivity
The registered location is TELAPUR, RC PURAM, Sangareddy, 502032, with the project site identified as Survey No. 323/2E. Building-permit documents refer to Tellapur Village, Ramachandrapuram Mandal, Sangareddy district.
The approval records an 18 mt. road adjoining the site and refers to a minimum approach-road width as indicated in the technically approved plans. The RERA-filed land boundaries identify “Road and Nalla Gandla Village Boundary” on the east.
A location record gives the Outer Ring Road nearest sampled interchange at approximately 7.4 km. No project-specific public-transport or landmark-distance measurements are supplied in the location record.
9. Developer & development status
The registered legal promoter is BONSAI HOUSING, identified as a partnership in the RERA filing, with GSTIN 36AAOFB4050H1ZI. The RERA-recorded address is ARK Chambers, Kavuri Hills, Tellapur, Tellapur, RC PURAM, Sangareddy, 502032. The registration certificate separately lists an address for BONSAI HOUSING in Madhapur, Serilingampally, Ranga Reddy, PIN 500033; this overview records the addresses as stated in their respective RERA documents.
The Form B declaration is dated September 2025 and states that the project will be completed by 09 October 2030. The supplied project evidence does not include independently verified construction progress or an occupancy certificate, so neither completion nor construction stage can be confirmed here.
10. Approvals, official records & documents
| Details | Project FERN; registration P01100010180; validity 09/10/2025–09/10/2030. |
|---|
| Details | File 003310/HMDA/00958/SWBP/SKP2/2025; approved 09/10/2025; covers Towers A, B, C and clubhouse on Survey No. 323/2E. |
|---|
| Details | Approval number 0346/HMDA/SWBP/2025, dated 09/10/2025; records the same survey and buildings. |
|---|
| Details | RERA-uploaded building-plan material includes drawing records 613364 and 613367. The supplied extracts provide plan-derived site, area, building and facility data. |
|---|
| Details | Document 609862 is filed under the layout-plan category; the supplied extraction includes plan annotations and other references. |
|---|
| Details | Form B declaration by BONSAI HOUSING, dated September 2025, including the stated completion undertaking and development-agreement reference. |
|---|
| Details | Development Agreement-cum-General Power of Attorney 16591/2024, identified in the RERA-filed material as the development-rights arrangement. |
|---|
| Details | No completion certificate or occupancy certificate is included in the supplied evidence; the permit documents state that an occupancy certificate is required before occupation. |
|---|
Frequently asked questions
Is FERN registered with Telangana RERA?
Yes. FERN is registered with the Telangana Real Estate Regulatory Authority as P01100010180; the registration status is New Project.
Who is the developer of FERN?
The promoter named in the RERA registration is BONSAI HOUSING.
Where is FERN located?
FERN is in Tellapur, TELAPUR, RC PURAM, Sangareddy, Telangana (502032).
When will FERN be completed?
The promoter's proposed date of completion filed with RERA is 09/02/2031. This is the promoter's declaration, not a guarantee.
More projects in Telapur





