Sr Adith Reddy Enclave Block A
SR HOMES · Sangareddy · RERA P01100009976
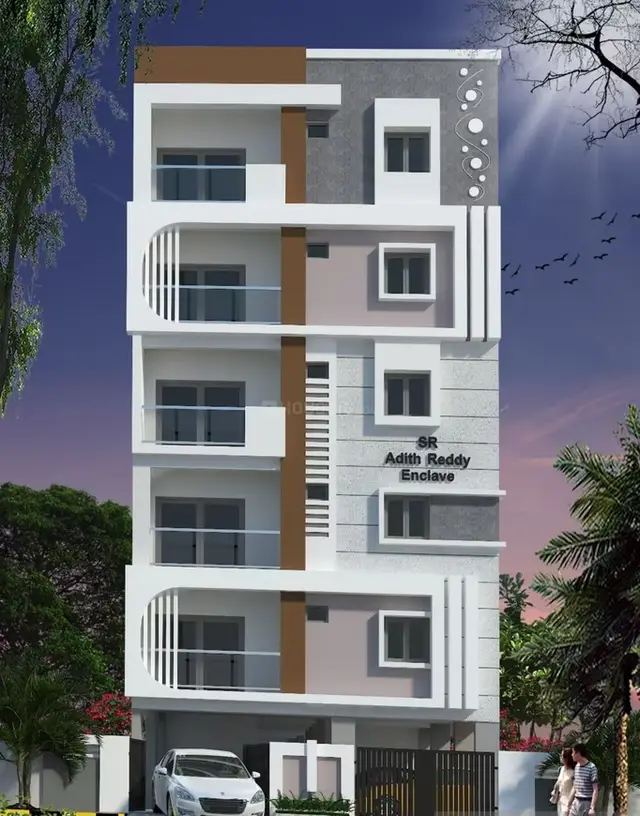
SR ADITH REDDY ENCLAVE BLOCK A is a residential apartment project in AMEENPUR / AMEENAPUR, AMEENPUR Mandal, Sangareddy District, developed by the registered promoter SR HOMES. The site extent is 397.75 sq.m, with one building, BUILDING1, configured as 1 Stilt + 5 Floors and 10 dwelling units. The TG-RERA-listed homes are 3BHK apartments, with 10 units recorded. The TG-RERA registration is P01100009976, and the proposed completion date is 24/06/2028.
More from Sr Homes · 18 projects →
01What we found
Read from TG-RERA filings, approvals, land and registration records and court records. A court case is counted only when the court record states this project's survey number with its village, or names the project.
02Check before you pay
8 items to check before you pay, 4 high - from the title chain, court records and approvals, each with what to ask the builder or your advocate. An item may not be a problem with the project: records can be incomplete.
1. Project at a glance
Project identity
| Item | Project record |
|---|---|
| Registered project name | SR ADITH REDDY ENCLAVE BLOCK A RERA record |
| Project type and registered portion | Residential apartment project; Block A. One building is identified in the filed plan as BUILDING1. RERA record |
| TG-RERA registration | P01100009976; Form C certificate records validity from 24/06/2025 to 24/06/2028. This is the registration validity period, not the construction completion deadline. RERA record Approvals record |
| Registered promoter | SR HOMES, identified in the project filing as a partnership. RERA filing Corporate record |
| RERA status | New project; TG-RERA registration certificate on file. RERA record Approvals record |
Land and geographic identity
| Item | Project record |
|---|---|
| Locality / revenue village | AMEENPUR / AMEENAPUR in the project identity and RERA record; the filed building-permit material also identifies Ameenpur Village. RERA record RERA filing |
| Mandal / district / PIN | AMEENPUR, Sangareddy, 502032. RERA record RERA filing |
| Project survey number(s) | Survey No. 106. The supplied project records do not state a project-specific subdivision. The title materials describe portions of plots in Survey No. 106, including Plot Nos. 157, 158, 174 and 175 and middle/north/south portions; these plot descriptions are not survey subdivisions. RERA filing |
| Site extent | 397.75 sq.m; the filed plan states gross and net plot area as 397.75 sq.m. RERA filing |
| Boundaries in RERA filing | North: OTHERS LAND; South: OTHERS LAND; East: OTHERS LAND; West: ROAD. RERA filing |
| Cadastral context | The Bhu Bharati survey record is for whole Survey No. 106, with extent 69,583.76 sq.m; it is not the project site extent. Cadastral map |
Development identity
| Item | Project record |
|---|---|
| Sanctioning authority | Hyderabad Metropolitan Development Authority (HMDA); building-permit order identifies delegation to Ameenpur Municipality. Approvals record |
| Principal approval | Building-permit file 000648/HMDA/00111/SWBP/SKP2/2025, approved 24/06/2025; the permit order also identifies approval number 0038/HMDA/SWBP/2025. Approvals record |
| Approved building / floors | One residential building, BUILDING1, configured as 1 Stilt + 5 Floors. |
| Approved built-up area | The filed layout plan states 1155.75 sq.m proposed BUA excluding parking, 1386.9 sq.m proposed BUA including parking, and 1401.28 sq.m gross BUA. These are separate figures as stated in the plan. |
| Parking provision | The filed plan states 3.00 car parking spaces and 231.15 sq.m parking area. |
| Units | 10 dwelling units in the filed plan; TG-RERA unit record lists 10 units. RERA unit table |
Offering and status
| Item | Project record |
|---|---|
| RERA-listed configuration | 3BHK, 10 units; RERA saleable area 148.64 sq.m per unit. RERA unit table RERA unit table |
| Booked / available | 0 booked; 10 available, as last read from the TG-RERA portal. The portal record supplied here has no as-of date, so counts are indicative rather than a current availability confirmation. RERA unit table RERA unit details |
| Construction stage | The project is registered as a new project. The supplied evidence does not establish current on-site construction progress; the RERA amenity update and permit conditions are not independent site verification. RERA record RERA amenities |
| Completion dates | Promoter’s Form B declaration states completion by 24/06/2028; the HMDA permit states construction to be completed before 24/06/2028. These are completion commitments/deadlines, distinct from RERA registration validity. |
| Occupancy / completion certificate | No occupancy or completion certificate is recorded in the supplied project materials; the permit requires an application for an occupancy certificate after completion. |
2. The project story
- SR ADITH REDDY ENCLAVE BLOCK A is a small, single-building residential apartment development registered with TG-RERA as P01100009976. The filed project location is in Ameenpur/Ameenapur, Ameenpur Mandal, Sangareddy District, on Survey No. 106, with a project site extent of 397.75 sq.m. RERA record
- The HMDA-filed permit describes one building, BUILDING1, with a stilt level and five floors above it. The plan provides for 10 dwelling units, listed in the TG-RERA unit record as 3BHK apartments. The supplied record identifies the project as new, but does not establish independently verified construction progress or completion of any portion. RERA unit table RERA record
- The promoter’s Form B declaration and the building-permit order both state 24/06/2028 as the completion date. The permit requires an occupancy certificate after construction; no such certificate is present in the supplied evidence.
3. Master plan, architecture & building design
- The filed building-permit material describes a residential building on a 397.75 sq.m plot in Survey No. 106, with 1 Stilt + 5 Floors. The plan lists 1155.75 sq.m proposed BUA excluding parking, 1386.9 sq.m proposed BUA including parking, and 1401.28 sq.m gross BUA. These are plan-stated area categories; the supplied material does not identify a separate FSI-counted area.
- The filed plan states a proposed coverage area of 231.15 sq.m and vacant plot area of 162.12 sq.m. It lists front setback 3.00 m, rear 2.00 m, and side setbacks of 2.00 m each. The building-permit record lists building height 11.6 m and separately states a building height of 17.85 m and total height of 20.25 m in the plan’s sanctioned parameters; these recorded height fields are reproduced as filed, without resolving their interpretation here.
- The permit identifies a residential upper-floor area of 1155.75 sq.m and no commercial area. It requires construction to follow the sanctioned plan and states that modifications require prior approval. The supplied material does not establish the number of apartments per floor, lift count or capacity, stair configuration, unit orientation, or detailed circulation arrangement.
4. Homes, configurations & floor plans
TG-RERA records 10 3BHK units, all shown as available in the supplied portal snapshot; the record has no as-of date. The RERA-filed saleable area is 148.64 sq.m per unit. RERA unit table RERA unit details RERA unit table
| Configuration | Units | Booked | Available | RERA saleable area | Measured carpet area | Loading (if supplied) |
|---|---|---|---|---|---|---|
| 3BHK | 10 | 0 | 10 | 148.64 sq.m | 89.1–90.1 sq.m; median 89.6 sq.m | 40% |
- The carpet-area figures are software measurements from the approved floor-plan drawing, not a RERA-filed carpet-area disclosure; six flat designs were measured and flagged for review. The supplied drawing record includes a 5th Floor Plan, flat 02, with room labels including kitchen, living, dining, bedrooms, toilets and balconies. Some room dimensions are present, but the supplied extraction does not give a complete, verified room schedule. Floor plans RERA unit details
- Carpet area, balcony area and saleable area are different measures. The drawing-based carpet measurement excludes the balconies identified in the extraction; the RERA saleable figure is separately recorded and should not be treated as carpet area. Verify the measured plan geometry against the drawing before relying on it. Floor plans RERA unit details RERA unit table
5. Parking & vehicle circulation
The filed plan lists 3.00 car parking spaces and 231.15 sq.m of parking area. The building has a stilt level, and the permit states that the stilt/cellar areas approved for parking are to be used exclusively for vehicle parking. The supplied records do not establish visitor or accessible-space counts, two-wheeler spaces, EV-charging locations, ramp details, or a unit-by-unit parking allocation. A plan-drawn parking provision does not itself establish exclusive ownership or allocation to a particular apartment.
6. Amenities, recreation & open spaces
The TG-RERA amenity record reports selected facilities and progress percentages. These are filed status figures, not independent confirmation of completion. The building-permit conditions also include site requirements; those conditions should not be read as proof that the relevant facilities have been delivered. RERA amenities
| Facility | Description / size | Evidence source | Declared progress / verified status |
|---|---|---|---|
| Green strip / tot-lot / park | Size not stated; permit requires a fenced tot-lot and greenery. | RERA amenities | TG-RERA record: 90%; not independently verified. |
| Water supply | Source and capacity not stated. | RERA amenities | TG-RERA record: YES, 100%; not independently verified. |
| Sewerage (chamber, lines, septic tank, STP) | The record groups these components; it does not specify which treatment arrangement or capacity is provided. | RERA amenities | TG-RERA record: YES, 100%; not independently verified. |
| Rainwater harvesting / water conservation | Permit specifies 4 rain water harvesting pits. | RERA amenities | TG-RERA record: 80%; not independently verified. |
| Transformer space | Permit requires space for a transformer. | Permit requirement; delivery not verified. | |
| Garbage house | Permit requires a garbage house within the premises. | Permit requirement; delivery not verified. | |
| Trees | Permit lists 10 trees. | Permit-listed provision; planting status not verified. | |
| Electrical meter room / sub-station / receiving station | The RERA amenity record groups these items and does not specify equipment or capacity. | RERA amenities | TG-RERA record: 90%; not independently verified. |
The supplied evidence does not establish a clubhouse, indoor recreation facilities, sports facilities, or a separately quantified recreational open-space area for this project. RERA amenities
7. Utilities, building services & safety
- The TG-RERA amenity record marks water supply and sewerage at 100%, rainwater harvesting/water conservation at 80%, and electrical meter room/sub-station/receiving station at 90%. These percentages are promoter-filed progress information; they do not independently verify service connections, commissioning, source, capacity or operation. RERA amenities
- The building permit specifies 4 rain water harvesting pits, requires transformer space and a garbage house, and lists a 231.15 sq.m parking area. It also contains conditions relating to fire and life safety, lifts, sanitation, plumbing and electrical installations; the supplied evidence does not provide equipment schedules, capacities, lift details, fire-system specifications or a project-specific Fire NOC. These are permit conditions, not confirmation of completed systems or statutory clearance.
- No project-specific evidence supplied here establishes backup power, CCTV, access control, waste segregation, treated-water reuse, storm-water drainage progress, accessibility features or completed utility connections. RERA amenities Document index
8. Location, access & connectivity
- The registered project location is AMEENAPUR / AMEENPUR, Ameenpur Mandal, Sangareddy District, PIN 502032, on Survey No. 106. The RERA-filed boundaries identify a road on the west and other land on the remaining sides. The building-permit materials refer to an 18 mt. road; the filed layout plan also lists 12.0 m, 12.0m, 12.0M (40'0") WIDE ROAD, and 4.5m Wide road widths. RERA record RERA filing
- The supplied location data gives the nearest sampled Outer Ring Road interchange at approximately 8.4 km. This is a location-data estimate, not a stated travel time. The supplied evidence does not identify public-transport services or additional project-verified road connections. Location record
9. Developer & development status
- The registered promoter is SR HOMES, identified in the filing as a partnership. The supplied corporate identifier is GSTIN 36AFEFS7525M1ZG. The promoter address recorded in the project filing is HMT SWARNAPURI COLONY, ROAD NO 24/25, AMEENPUR, AMEENPUR, AMEENPUR, Sangareddy, 502032. The evidence provided does not establish an official website or project contact details. RERA filing Corporate record Parties record
- The promoter’s Form B affidavit, dated 26 July 2025, declares title to the project land, states that the land is free from encumbrances, and undertakes completion by 24/06/2028. These are promoter declarations. The project is recorded as a new project, and no independently verified construction-progress report or occupancy certificate is included in the supplied overview material. RERA record Document index
10. Approvals, official records & documents
| Identifier / date | P01100009976; valid 24/06/2025–24/06/2028 |
|---|---|
| What the supplied record establishes | Form C certificate for SR ADITH REDDY ENCLAVE BLOCK A; it is a registration record, not a sale agreement or conveyance. |
| Identifier / date | File 000648/HMDA/00111/SWBP/SKP2/2025; approval 0038/HMDA/SWBP/2025; 24/06/2025 |
|---|---|
| What the supplied record establishes | Permit record for one residential building on Survey No. 106, with 1 Stilt + 5 Floors. |
| Identifier / date | Plan document 584247; approved-date field 24/06/2025 |
|---|---|
| What the supplied record establishes | Plan extraction records the site, building configuration, area figures, units, parking and listed conditions. |
| Identifier / date | 2/MP2/PLG/HMDA/2013 |
|---|---|
| What the supplied record establishes | Reference appearing in the building-permit material; a separate layout-approval document is not identified in the supplied evidence. |
| Identifier / date | Dated 26 July 2025 |
|---|---|
| What the supplied record establishes | Promoter declaration of title, encumbrance status, project-fund obligations and completion commitment. |
| Identifier / date | Not present in supplied materials |
|---|---|
| What the supplied record establishes | The permit states that the promoter is to approach HMDA for an occupancy certificate after completion. |
| Identifier / date | Title-report and encumbrance materials are listed in the project file |
|---|---|
| What the supplied record establishes | The detailed title chain and encumbrance entries are addressed in the Land & Title review. Document index |
The supplied records contain a sanctioned building-permit order and a TG-RERA registration certificate. The evidence here does not include an occupancy certificate or independent confirmation of construction progress or facility delivery.
1. Project at a glance
Project identity
Registered project name: SR ADITH REDDY ENCLAVE BLOCK A
Project type and registered portion: Residential apartment project; Block A. One building is identified in the filed plan as BUILDING1.
TG-RERA registration: P01100009976; Form C certificate records validity from 24/06/2025 to 24/06/2028. This is the registration validity period, not the construction completion deadline.
Registered promoter: SR HOMES, identified in the project filing as a partnership.
RERA status: New project; TG-RERA registration certificate on file.
Land and geographic identity
Locality / revenue village: AMEENPUR / AMEENAPUR in the project identity and RERA record; the filed building-permit material also identifies Ameenpur Village.
Mandal / district / PIN: AMEENPUR, Sangareddy, 502032.
Project survey number(s): Survey No. 106. The supplied project records do not state a project-specific subdivision. The title materials describe portions of plots in Survey No. 106, including Plot Nos. 157, 158, 174 and 175 and middle/north/south portions; these plot descriptions are not survey subdivisions.
Site extent: 397.75 sq.m; the filed plan states gross and net plot area as 397.75 sq.m.
Boundaries in RERA filing: North: OTHERS LAND; South: OTHERS LAND; East: OTHERS LAND; West: ROAD.
Cadastral context: The Bhu Bharati survey record is for whole Survey No. 106, with extent 69,583.76 sq.m; it is not the project site extent.
Development identity
Sanctioning authority: Hyderabad Metropolitan Development Authority (HMDA); building-permit order identifies delegation to Ameenpur Municipality.
Principal approval: Building-permit file 000648/HMDA/00111/SWBP/SKP2/2025, approved 24/06/2025; the permit order also identifies approval number 0038/HMDA/SWBP/2025.
Approved building / floors: One residential building, BUILDING1, configured as 1 Stilt + 5 Floors.
Approved built-up area: The filed layout plan states 1155.75 sq.m proposed BUA excluding parking, 1386.9 sq.m proposed BUA including parking, and 1401.28 sq.m gross BUA. These are separate figures as stated in the plan.
Parking provision: The filed plan states 3.00 car parking spaces and 231.15 sq.m parking area.
Units: 10 dwelling units in the filed plan; TG-RERA unit record lists 10 units.
Offering and status
RERA-listed configuration: 3BHK, 10 units; RERA saleable area 148.64 sq.m per unit.
Booked / available: 0 booked; 10 available, as last read from the TG-RERA portal. The portal record supplied here has no as-of date, so counts are indicative rather than a current availability confirmation.
Construction stage: The project is registered as a new project. The supplied evidence does not establish current on-site construction progress; the RERA amenity update and permit conditions are not independent site verification.
Completion dates: Promoter’s Form B declaration states completion by 24/06/2028; the HMDA permit states construction to be completed before 24/06/2028. These are completion commitments/deadlines, distinct from RERA registration validity.
Occupancy / completion certificate: No occupancy or completion certificate is recorded in the supplied project materials; the permit requires an application for an occupancy certificate after completion.
2. The project story
- SR ADITH REDDY ENCLAVE BLOCK A is a small, single-building residential apartment development registered with TG-RERA as P01100009976. The filed project location is in Ameenpur/Ameenapur, Ameenpur Mandal, Sangareddy District, on Survey No. 106, with a project site extent of 397.75 sq.m.
- The HMDA-filed permit describes one building, BUILDING1, with a stilt level and five floors above it. The plan provides for 10 dwelling units, listed in the TG-RERA unit record as 3BHK apartments. The supplied record identifies the project as new, but does not establish independently verified construction progress or completion of any portion.
- The promoter’s Form B declaration and the building-permit order both state 24/06/2028 as the completion date. The permit requires an occupancy certificate after construction; no such certificate is present in the supplied evidence.
3. Master plan, architecture & building design
- The filed building-permit material describes a residential building on a 397.75 sq.m plot in Survey No. 106, with 1 Stilt + 5 Floors. The plan lists 1155.75 sq.m proposed BUA excluding parking, 1386.9 sq.m proposed BUA including parking, and 1401.28 sq.m gross BUA. These are plan-stated area categories; the supplied material does not identify a separate FSI-counted area.
- The filed plan states a proposed coverage area of 231.15 sq.m and vacant plot area of 162.12 sq.m. It lists front setback 3.00 m, rear 2.00 m, and side setbacks of 2.00 m each. The building-permit record lists building height 11.6 m and separately states a building height of 17.85 m and total height of 20.25 m in the plan’s sanctioned parameters; these recorded height fields are reproduced as filed, without resolving their interpretation here.
- The permit identifies a residential upper-floor area of 1155.75 sq.m and no commercial area. It requires construction to follow the sanctioned plan and states that modifications require prior approval. The supplied material does not establish the number of apartments per floor, lift count or capacity, stair configuration, unit orientation, or detailed circulation arrangement.
4. Homes, configurations & floor plans
TG-RERA records 10 3BHK units, all shown as available in the supplied portal snapshot; the record has no as-of date. The RERA-filed saleable area is 148.64 sq.m per unit.
| Configuration | Units | Booked | Available | RERA saleable area | Measured carpet area | Loading (if supplied) |
|---|---|---|---|---|---|---|
| 3BHK | 10 | 0 | 10 | 148.64 sq.m | 89.1–90.1 sq.m; median 89.6 sq.m | 40% |
- The carpet-area figures are software measurements from the approved floor-plan drawing, not a RERA-filed carpet-area disclosure; six flat designs were measured and flagged for review. The supplied drawing record includes a 5th Floor Plan, flat 02, with room labels including kitchen, living, dining, bedrooms, toilets and balconies. Some room dimensions are present, but the supplied extraction does not give a complete, verified room schedule.
- Carpet area, balcony area and saleable area are different measures. The drawing-based carpet measurement excludes the balconies identified in the extraction; the RERA saleable figure is separately recorded and should not be treated as carpet area. Verify the measured plan geometry against the drawing before relying on it.
5. Parking & vehicle circulation
The filed plan lists 3.00 car parking spaces and 231.15 sq.m of parking area. The building has a stilt level, and the permit states that the stilt/cellar areas approved for parking are to be used exclusively for vehicle parking. The supplied records do not establish visitor or accessible-space counts, two-wheeler spaces, EV-charging locations, ramp details, or a unit-by-unit parking allocation. A plan-drawn parking provision does not itself establish exclusive ownership or allocation to a particular apartment.
6. Amenities, recreation & open spaces
The TG-RERA amenity record reports selected facilities and progress percentages. These are filed status figures, not independent confirmation of completion. The building-permit conditions also include site requirements; those conditions should not be read as proof that the relevant facilities have been delivered.
| Facility | Description / size | Evidence source | Declared progress / verified status |
|---|---|---|---|
| Green strip / tot-lot / park | Size not stated; permit requires a fenced tot-lot and greenery. | TG-RERA record: 90%; not independently verified. | |
| Water supply | Source and capacity not stated. | TG-RERA record: YES, 100%; not independently verified. | |
| Sewerage (chamber, lines, septic tank, STP) | The record groups these components; it does not specify which treatment arrangement or capacity is provided. | TG-RERA record: YES, 100%; not independently verified. | |
| Rainwater harvesting / water conservation | Permit specifies 4 rain water harvesting pits. | TG-RERA record: 80%; not independently verified. | |
| Transformer space | Permit requires space for a transformer. | Permit requirement; delivery not verified. | |
| Garbage house | Permit requires a garbage house within the premises. | Permit requirement; delivery not verified. | |
| Trees | Permit lists 10 trees. | Permit-listed provision; planting status not verified. | |
| Electrical meter room / sub-station / receiving station | The RERA amenity record groups these items and does not specify equipment or capacity. | TG-RERA record: 90%; not independently verified. |
The supplied evidence does not establish a clubhouse, indoor recreation facilities, sports facilities, or a separately quantified recreational open-space area for this project.
7. Utilities, building services & safety
- The TG-RERA amenity record marks water supply and sewerage at 100%, rainwater harvesting/water conservation at 80%, and electrical meter room/sub-station/receiving station at 90%. These percentages are promoter-filed progress information; they do not independently verify service connections, commissioning, source, capacity or operation.
- The building permit specifies 4 rain water harvesting pits, requires transformer space and a garbage house, and lists a 231.15 sq.m parking area. It also contains conditions relating to fire and life safety, lifts, sanitation, plumbing and electrical installations; the supplied evidence does not provide equipment schedules, capacities, lift details, fire-system specifications or a project-specific Fire NOC. These are permit conditions, not confirmation of completed systems or statutory clearance.
- No project-specific evidence supplied here establishes backup power, CCTV, access control, waste segregation, treated-water reuse, storm-water drainage progress, accessibility features or completed utility connections.
8. Location, access & connectivity
- The registered project location is AMEENAPUR / AMEENPUR, Ameenpur Mandal, Sangareddy District, PIN 502032, on Survey No. 106. The RERA-filed boundaries identify a road on the west and other land on the remaining sides. The building-permit materials refer to an 18 mt. road; the filed layout plan also lists 12.0 m, 12.0m, 12.0M (40'0") WIDE ROAD, and 4.5m Wide road widths.
- The supplied location data gives the nearest sampled Outer Ring Road interchange at approximately 8.4 km. This is a location-data estimate, not a stated travel time. The supplied evidence does not identify public-transport services or additional project-verified road connections.
9. Developer & development status
- The registered promoter is SR HOMES, identified in the filing as a partnership. The supplied corporate identifier is GSTIN 36AFEFS7525M1ZG. The promoter address recorded in the project filing is HMT SWARNAPURI COLONY, ROAD NO 24/25, AMEENPUR, AMEENPUR, AMEENPUR, Sangareddy, 502032. The evidence provided does not establish an official website or project contact details.
- The promoter’s Form B affidavit, dated 26 July 2025, declares title to the project land, states that the land is free from encumbrances, and undertakes completion by 24/06/2028. These are promoter declarations. The project is recorded as a new project, and no independently verified construction-progress report or occupancy certificate is included in the supplied overview material.
10. Approvals, official records & documents
| Identifier / date | P01100009976; valid 24/06/2025–24/06/2028 |
|---|---|
| What the supplied record establishes | Form C certificate for SR ADITH REDDY ENCLAVE BLOCK A; it is a registration record, not a sale agreement or conveyance. |
| Identifier / date | File 000648/HMDA/00111/SWBP/SKP2/2025; approval 0038/HMDA/SWBP/2025; 24/06/2025 |
|---|---|
| What the supplied record establishes | Permit record for one residential building on Survey No. 106, with 1 Stilt + 5 Floors. |
| Identifier / date | Plan document 584247; approved-date field 24/06/2025 |
|---|---|
| What the supplied record establishes | Plan extraction records the site, building configuration, area figures, units, parking and listed conditions. |
| Identifier / date | 2/MP2/PLG/HMDA/2013 |
|---|---|
| What the supplied record establishes | Reference appearing in the building-permit material; a separate layout-approval document is not identified in the supplied evidence. |
| Identifier / date | Dated 26 July 2025 |
|---|---|
| What the supplied record establishes | Promoter declaration of title, encumbrance status, project-fund obligations and completion commitment. |
| Identifier / date | Not present in supplied materials |
|---|---|
| What the supplied record establishes | The permit states that the promoter is to approach HMDA for an occupancy certificate after completion. |
| Identifier / date | Title-report and encumbrance materials are listed in the project file |
|---|---|
| What the supplied record establishes | The detailed title chain and encumbrance entries are addressed in the Land & Title review. |
The supplied records contain a sanctioned building-permit order and a TG-RERA registration certificate. The evidence here does not include an occupancy certificate or independent confirmation of construction progress or facility delivery.
Other registrations of Sr Adith Reddy Enclave
Frequently asked questions
Is SR ADITH REDDY ENCLAVE BLOCK A registered with Telangana RERA?
Yes. SR ADITH REDDY ENCLAVE BLOCK A is registered with the Telangana Real Estate Regulatory Authority as P01100009976; the registration status is New Project.
Who is the developer of SR ADITH REDDY ENCLAVE BLOCK A?
The promoter named in the RERA registration is SR HOMES.
Where is SR ADITH REDDY ENCLAVE BLOCK A located?
SR ADITH REDDY ENCLAVE BLOCK A is in AMEENPUR, AMEENAPUR, Sangareddy, Telangana (502032).
When will SR ADITH REDDY ENCLAVE BLOCK A be completed?
The promoter's proposed date of completion filed with RERA is 24/10/2028. This is the promoter's declaration, not a guarantee.
More projects in Ameenapur





