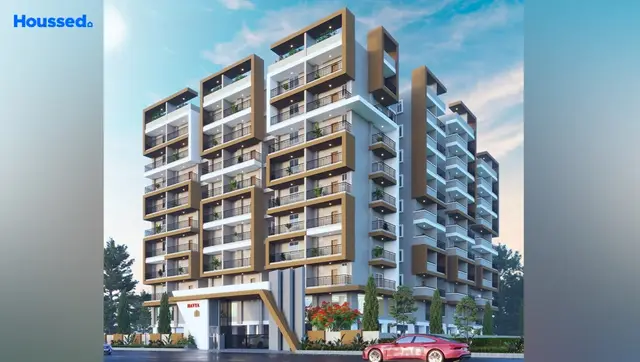
Navya Signature Homes
NAVYA DEVELOPERS · Sangareddy · RERA P01100005122
NAVYA SIGNATURE HOMES is a residential plotted development in Inole, Patancheru mandal, Sangareddy district, developed by the registered promoter NAVYA DEVELOPERS, a partnership. The filed site extent is 32,355.73 sq. m, and the final layout letter records 125 plots; no apartment towers, floors or plot configurations are disclosed. The TG-RERA registration is P01100005122, and the registration certificate records validity from 29/09/2022 to 30/04/2025.
More from Navya Developers · 19 projects →
01What we found
Read from TG-RERA filings, approvals, land and registration records and court records. A court case is counted only when the court record states this project's survey number with its village, or names the project.
02Check before you pay
9 items to check before you pay, 3 high - from the title chain, court records and approvals, each with what to ask the builder or your advocate. An item may not be a problem with the project: records can be incomplete.
1. Project at a glance
Project identity
| Field | Project record |
|---|---|
| Registered project name | NAVYA SIGNATURE HOMES RERA record |
| Project type | Plotted development / open-plot layout RERA record |
| Phase / registered portion | The registration and filed layout identify the project as a layout over the listed survey parcels; no separately numbered phase is disclosed. |
| TG-RERA registration | P01100005122 RERA record |
| Registration validity | Certificate states 29/09/2022 to 30/04/2025; no extension is recorded in the supplied evidence. Registration validity is distinct from the later layout finalisation and completion records. RERA record |
| Registered promoter | NAVYA DEVELOPERS, a partnership according to the RERA filing RERA record RERA filing |
| RERA status in supplied record | Registration certificate issued under section 5; supplied records also include a 2026 architect completion certificate and HMDA final layout letter. |
Land and geographic identity
| Field | Project record |
|---|---|
| Locality / revenue village | Inole; the RERA registration certificate gives locality as PATANCHERU A, PATANCHERU. |
| Mandal | Patancheru RERA record |
| District | Sangareddy RERA record |
| PIN | 502319 RERA record |
| Project survey numbers / subdivisions | 125/P, 126/P, 130/P & 131/P RERA record |
| Registered site extent | 32,355.73 sq. m in the RERA-filed draft layout material |
| Net / total area | RERA filing records total site area 32355.73 sq. m, master-plan road affected area 0, and net site area 32355.73 sq. m. |
| Boundaries | East: SY NO 127; West: SY NO 121; North: SY NO 131 PART; South: SY NO 126 PART. RERA filing |
Development identity
| Field | Project record |
|---|---|
| Sanctioning authority | Hyderabad Metropolitan Development Authority (HMDA) |
| Principal draft layout approval | 000071/LO/Plg/HMDA/2022, dated 30 April, 2022 |
| Final layout permit | 1749/HMDA/SWFL/2026, dated 23/02/2026 |
| Approved built-up area | Not disclosed in the supplied project records; this is a plotted layout, not an apartment-building scheme. |
| Buildings / floors | No apartment towers or sanctioned floor configuration are evidenced. Individual residential building permissions are to be considered under applicable building rules, according to the final layout letter. |
| Layout area allocation in draft-plan filing | Plotted area 19221.98 sq. m; road area 9706.16 sq. m; organized open space/park/utility area 2613.97 sq. m; social infrastructure area 812.62 sq. m. |
| HMDA mortgage condition in draft layout | Plot Nos. 1 to 14, 46 & 47, extent 2989.6 sq. m, were recorded as mortgaged to HMDA pending completion of layout infrastructure and final release. |
Offering and status
| Field | Project record |
|---|---|
| Offered product | Residential plots; the final layout letter states 125 plots. |
| Plot size range | Not established by the supplied plot schedule or size-band data. |
| Booked / available plots | No reliable booked-versus-available inventory is supplied. |
| Construction / completion | RERA-filed Form 1A is an architect’s certificate dated 31.03.2026, stating project development work is completed in all aspects and citing HMDA Occupancy Certificate No. 013000/HMDA/03830/SWFL/SKP2/2026, dated 23.02.2026. The supplied record does not specify plot-wise construction or possession status. |
| Occupancy / final-layout status | The cited HMDA certificate is recorded as an OC in Form 1A; separately, HMDA issued a final layout letter for the plotted development on 23/02/2026. These records concern the project/layout and do not establish the building-level approval or OC status of any buyer’s future house. |
| Completion deadline | The RERA certificate records validity ending 30/04/2025; the Form 1A completion certificate and HMDA records are dated in 2026. No revised RERA completion date is supplied. |
2. The project story
NAVYA SIGNATURE HOMES is registered as a residential plotted layout at Inole, in Patancheru mandal, Sangareddy district. The registered land identity covers 125/P, 126/P, 130/P and 131/P, with a filed site extent of 32,355.73 sq. m. RERA record
The RERA-filed draft plan describes open residential plots, internal roads, open space/park and social-infrastructure land. HMDA’s draft layout letter required roads, open spaces and social-infrastructure land to be handed over to the local body, and recorded a mortgage over specified plots pending infrastructure completion and final release.
The supplied later records document a final layout permit dated 23/02/2026 and an architect’s Form 1A dated 31.03.2026 stating that development work is complete. The Form 1A cites an HMDA occupancy certificate dated 23.02.2026. These are document-based completion assertions; no independent site inspection or plot-by-plot construction verification is supplied.
3. Master plan, architecture & building design
This is a plotted layout rather than a multi-storey apartment development. The RERA-filed draft plan records a total and net site area of 32355.73 sq. m, with no master-plan road affected area recorded. Its stated land-use allocation is:
| Layout component | Area recorded |
|---|---|
| Plotted area | 19221.98 sq. m |
| Layout roads | 9706.16 sq. m |
| Organized open space / park / utility area | 2613.97 sq. m |
| Social infrastructure | 812.62 sq. m |
| Amenities area | 0.00 sq. m in the filed draft-plan extraction |
The draft approval specifies an abutting road width of 12.19 and the drawing extraction lists internal road widths including 12.19 m, 12 m, and 12.19M WIDE MAINROAD. The supplied records do not provide a verified plot-by-plot schedule, a building footprint, or building design details such as house floor configurations.
The HMDA draft letter lists infrastructure works including road formation, storm-water drains, underground drainage and a common septic tank/STP, internal water-supply lines and overhead tank, electrical lines and street lighting, transformer, avenue plantation, park development and rainwater-harvesting pits. These are approval-condition descriptions, not measurements of independently verified current performance.
4. Homes, configurations & floor plans
The registered offering is residential plots, not RERA-filed apartments. The final layout letter states a total of 125 plots. A plot-size range, plot-wise area schedule, or reliable booked and available inventory is not present in the supplied evidence.
| Configuration | Units | Booked | Available | RERA saleable area | Measured carpet area | Loading (if supplied) |
|---|---|---|---|---|---|---|
| Residential plots | 125 (final layout letter) | Not disclosed | Not disclosed | Not disclosed | Not applicable | Not supplied |
The drawing review data shows one layout sheet, but no verified plot-size measurements are provided. A vendor record lists “3 BHK” and “saleable 1800 sqft”; that is vendor information, not a TG-RERA filed configuration or plot-size schedule, and is not used as the registered offering here. Floor plans Promoter website
5. Parking & vehicle circulation
The final layout letter records Common Parking Area: 0.0 and Utilities Area: 0 in its land-use statement. No sanctioned parking-space count, visitor parking provision, accessible-space provision, or plot-specific parking allocation is supplied.
The draft-plan conditions require roads to remain open for access, and the final layout conditions state that roads are to remain open for free access to the public and interior lands. The supplied evidence does not establish vehicle-entry arrangements, driveway dimensions for individual plots, or exclusive parking rights.
6. Amenities, recreation & open spaces
The table below distinguishes layout-plan provisions and RERA amenity-report entries from completion evidence. Percentages are reported as supplied; they are not represented as independently inspected completion.
| Description / size | Draft layout records road area 9706.16 sq. m; final layout records road area 9705.68 sq. m. |
|---|---|
| Declared progress / verified status | RERA amenity record: 99%. Final layout letter says roads were taken over by the local authority under Gift Deed No. 854/2026, dated 08/01/2026. RERA amenities |
| Description / size | Draft plan records organized open space/park/utility area 2613.97 sq. m; final layout records open-space area 2611.24 sq. m. |
|---|---|
| Declared progress / verified status | RERA amenity record: Green Strip/TOT LOT/Park 79%. Final layout letter records handover of open spaces to the local authority under Gift Deed No. 854/2026, dated 08/01/2026. RERA amenities |
| Description / size | Draft plan records 812.62 sq. m; final layout records 812.63 sq. m. |
|---|---|
| Declared progress / verified status | Final layout letter records handover of social infrastructure to the local authority under Gift Deed No. 854/2026, dated 08/01/2026. No facility-level description is supplied. |
| Description / size | No quantity or network specification supplied. |
|---|---|
| Evidence source | RERA amenities |
| Declared progress / verified status | RERA amenity record: 68%. RERA amenities |
| Description / size | Draft-plan condition includes rainwater-harvesting pits; final layout letter refers to rainwater-harvesting structures. No capacity is supplied. |
|---|---|
| Declared progress / verified status | RERA amenity record: 85%. RERA amenities |
| Description / size | No building description or size supplied. |
|---|---|
| Evidence source | RERA amenities |
| Declared progress / verified status | RERA amenity record: 0%. RERA amenities |
The vendor lists additional facilities including a community hall, jogging track, children’s play area and common garden. Those are vendor-listed claims, not established here as sanctioned or completed project facilities. Promoter website
7. Utilities, building services & safety
HMDA’s draft layout conditions list internal water-supply pipes, an overhead tank and assured water-supply source; underground drainage lines and a common septic tank/STP; storm-water drains; electrical supply lines, streetlights and a transformer; and rainwater-harvesting pits. The final layout letter states that water supply, sewerage, drainage disposal, street lighting and rainwater-harvesting structures are among the civic systems to be maintained. No supply source, storage or treatment capacity, STP capacity, electrical capacity, or operating data is supplied.
The RERA amenity report records water supply, sewerage, storm-water drains, sewage treatment/disposal, solid-waste management, energy management and fire-protection requirements at 0%; electrical meter room/sub-station/receiving station at 40%. It separately records water conservation/rainwater harvesting at 85%. These are reported progress figures, not an independent inspection. RERA amenities
No project-specific fire-system design, emergency access plan, security-system specification, waste-segregation details, accessible circulation plan, or utility operating capacities are supplied. The final layout letter requires a minimum 3m (10’0”) safety distance, vertical and horizontal, between buildings and high-tension electricity lines when residential building permissions are considered.
8. Location, access & connectivity
The registered project location is Inole, Patancheru, Sangareddy district, Telangana, PIN 502319. The registration certificate describes the locality as PATANCHERU A, PATANCHERU; the project parcels are identified as 125/P, 126/P, 130/P and 131/P. RERA record
The supplied location record identifies the nearest sampled Outer Ring Road interchange at approximately 1.6 km. This is a sampled map distance; no travel time or public-transport information is supplied. Location record
A vendor record lists Tudi Narasimha Reddy Institute of Technology Science at 1.7 Km; this is a vendor-supplied connectivity claim, not a RERA-filed distance. Promoter website
9. Developer & development status
The registered promoter is NAVYA DEVELOPERS, described in the RERA filing as a partnership. Its GSTIN is 36AAIFN5015G1ZF. The supplied promoter address is BLOCK 4, NAVYA NAGAR COLONY, INOLE VILLAGE, INOLE, PATANCHERU, Sangareddy, 502319. The RERA registration certificate separately lists the promoter office as Village: BHEERAMGUDA, Mandal: AMEENPUR, District: Sangareddy, Pin: 502032. RERA filing Corporate record Parties record
The project filing identifies SRIDHARA REDDY P S as authorized signatory and SUSMITHA P V V as partner. The HMDA draft layout identifies managing partner MR.P.S. SRIDHARA REDDY. Parties record
The Form B declaration dated 4th day of JULY.2O22 records the promoter’s undertaking to complete within three years from project registration and its declaration that the project land is free from encumbrances. These are promoter declarations.
The RERA certificate states validity from 29/09/2022 to 30/04/2025. Later project records include an architect’s completion certificate dated 31.03.2026 and an HMDA final layout letter dated 23/02/2026; no revised RERA completion date or extension order is supplied.
10. Approvals, official records & documents
| Record | Supplied evidence |
|---|---|
| TG-RERA registration | Form C certificate for NAVYA SIGNATURE HOMES, registration P01100005122, issued 29/09/2022, validity ending 30/04/2025. |
| HMDA draft layout approval | 000071/LO/Plg/HMDA/2022, dated 30 April, 2022, covering the open-plot layout over the RERA-filed survey parcels. |
| HMDA final layout | Final Layout Permit 1749/HMDA/SWFL/2026, dated 23/02/2026; the letter records 125 plots and handover of roads, open spaces, social infrastructure and utilities to the local authority. |
| Handover / relinquishment documents cited in final layout letter | Gift Deed 854/2026, dated 08/01/2026; Relinquishment Deed 3601/2026, dated 10/02/2026, concerning mortgaged plots. |
| Completion / OC evidence | Form 1A architect’s certificate dated 31.03.2026 records completion of development work and cites HMDA Occupancy Certificate No. 013000/HMDA/03830/SWFL/SKP2/2026, dated 23.02.2026. |
| RERA-filed layout / land-use plan | Draft residential layout plan with area allocations, roads and HMDA-mortgaged plots. |
| Promoter declaration | Form B affidavit dated 4th day of JULY.2O22, including title, encumbrance and completion declarations. |
The supplied records do not include a plot-wise inventory schedule, individual house-building approvals, or project-specific operating certificates for utilities.
1. Project at a glance
Project identity
Registered project name: NAVYA SIGNATURE HOMES
Project type: Plotted development / open-plot layout
Phase / registered portion: The registration and filed layout identify the project as a layout over the listed survey parcels; no separately numbered phase is disclosed.
TG-RERA registration: P01100005122
Registration validity: Certificate states 29/09/2022 to 30/04/2025; no extension is recorded in the supplied evidence. Registration validity is distinct from the later layout finalisation and completion records.
Registered promoter: NAVYA DEVELOPERS, a partnership according to the RERA filing
RERA status in supplied record: Registration certificate issued under section 5; supplied records also include a 2026 architect completion certificate and HMDA final layout letter.
Land and geographic identity
Locality / revenue village: Inole; the RERA registration certificate gives locality as PATANCHERU A, PATANCHERU.
Mandal: Patancheru
District: Sangareddy
PIN: 502319
Project survey numbers / subdivisions: 125/P, 126/P, 130/P & 131/P
Registered site extent: 32,355.73 sq. m in the RERA-filed draft layout material
Net / total area: RERA filing records total site area 32355.73 sq. m, master-plan road affected area 0, and net site area 32355.73 sq. m.
Boundaries: East: SY NO 127; West: SY NO 121; North: SY NO 131 PART; South: SY NO 126 PART.
Development identity
Sanctioning authority: Hyderabad Metropolitan Development Authority (HMDA)
Principal draft layout approval: 000071/LO/Plg/HMDA/2022, dated 30 April, 2022
Final layout permit: 1749/HMDA/SWFL/2026, dated 23/02/2026
Approved built-up area: Not disclosed in the supplied project records; this is a plotted layout, not an apartment-building scheme.
Buildings / floors: No apartment towers or sanctioned floor configuration are evidenced. Individual residential building permissions are to be considered under applicable building rules, according to the final layout letter.
Layout area allocation in draft-plan filing: Plotted area 19221.98 sq. m; road area 9706.16 sq. m; organized open space/park/utility area 2613.97 sq. m; social infrastructure area 812.62 sq. m.
HMDA mortgage condition in draft layout: Plot Nos. 1 to 14, 46 & 47, extent 2989.6 sq. m, were recorded as mortgaged to HMDA pending completion of layout infrastructure and final release.
Offering and status
Offered product: Residential plots; the final layout letter states 125 plots.
Plot size range: Not established by the supplied plot schedule or size-band data.
Booked / available plots: No reliable booked-versus-available inventory is supplied.
Construction / completion: RERA-filed Form 1A is an architect’s certificate dated 31.03.2026, stating project development work is completed in all aspects and citing HMDA Occupancy Certificate No. 013000/HMDA/03830/SWFL/SKP2/2026, dated 23.02.2026. The supplied record does not specify plot-wise construction or possession status.
Occupancy / final-layout status: The cited HMDA certificate is recorded as an OC in Form 1A; separately, HMDA issued a final layout letter for the plotted development on 23/02/2026. These records concern the project/layout and do not establish the building-level approval or OC status of any buyer’s future house.
Completion deadline: The RERA certificate records validity ending 30/04/2025; the Form 1A completion certificate and HMDA records are dated in 2026. No revised RERA completion date is supplied.
2. The project story
NAVYA SIGNATURE HOMES is registered as a residential plotted layout at Inole, in Patancheru mandal, Sangareddy district. The registered land identity covers 125/P, 126/P, 130/P and 131/P, with a filed site extent of 32,355.73 sq. m.
The RERA-filed draft plan describes open residential plots, internal roads, open space/park and social-infrastructure land. HMDA’s draft layout letter required roads, open spaces and social-infrastructure land to be handed over to the local body, and recorded a mortgage over specified plots pending infrastructure completion and final release.
The supplied later records document a final layout permit dated 23/02/2026 and an architect’s Form 1A dated 31.03.2026 stating that development work is complete. The Form 1A cites an HMDA occupancy certificate dated 23.02.2026. These are document-based completion assertions; no independent site inspection or plot-by-plot construction verification is supplied.
3. Master plan, architecture & building design
This is a plotted layout rather than a multi-storey apartment development. The RERA-filed draft plan records a total and net site area of 32355.73 sq. m, with no master-plan road affected area recorded. Its stated land-use allocation is:
Plotted area: 19221.98 sq. m
Layout roads: 9706.16 sq. m
Organized open space / park / utility area: 2613.97 sq. m
Social infrastructure: 812.62 sq. m
Amenities area: 0.00 sq. m in the filed draft-plan extraction
The draft approval specifies an abutting road width of 12.19 and the drawing extraction lists internal road widths including 12.19 m, 12 m, and 12.19M WIDE MAINROAD. The supplied records do not provide a verified plot-by-plot schedule, a building footprint, or building design details such as house floor configurations.
The HMDA draft letter lists infrastructure works including road formation, storm-water drains, underground drainage and a common septic tank/STP, internal water-supply lines and overhead tank, electrical lines and street lighting, transformer, avenue plantation, park development and rainwater-harvesting pits. These are approval-condition descriptions, not measurements of independently verified current performance.
4. Homes, configurations & floor plans
The registered offering is residential plots, not RERA-filed apartments. The final layout letter states a total of 125 plots. A plot-size range, plot-wise area schedule, or reliable booked and available inventory is not present in the supplied evidence.
| Configuration | Units | Booked | Available | RERA saleable area | Measured carpet area | Loading (if supplied) |
|---|---|---|---|---|---|---|
| Residential plots | 125 (final layout letter) | Not disclosed | Not disclosed | Not disclosed | Not applicable | Not supplied |
The drawing review data shows one layout sheet, but no verified plot-size measurements are provided. A vendor record lists “3 BHK” and “saleable 1800 sqft”; that is vendor information, not a TG-RERA filed configuration or plot-size schedule, and is not used as the registered offering here.
5. Parking & vehicle circulation
The final layout letter records Common Parking Area: 0.0 and Utilities Area: 0 in its land-use statement. No sanctioned parking-space count, visitor parking provision, accessible-space provision, or plot-specific parking allocation is supplied.
The draft-plan conditions require roads to remain open for access, and the final layout conditions state that roads are to remain open for free access to the public and interior lands. The supplied evidence does not establish vehicle-entry arrangements, driveway dimensions for individual plots, or exclusive parking rights.
6. Amenities, recreation & open spaces
The table below distinguishes layout-plan provisions and RERA amenity-report entries from completion evidence. Percentages are reported as supplied; they are not represented as independently inspected completion.
| Description / size | Draft layout records road area 9706.16 sq. m; final layout records road area 9705.68 sq. m. |
|---|---|
| Declared progress / verified status | RERA amenity record: 99%. Final layout letter says roads were taken over by the local authority under Gift Deed No. 854/2026, dated 08/01/2026. |
| Description / size | Draft plan records organized open space/park/utility area 2613.97 sq. m; final layout records open-space area 2611.24 sq. m. |
|---|---|
| Declared progress / verified status | RERA amenity record: Green Strip/TOT LOT/Park 79%. Final layout letter records handover of open spaces to the local authority under Gift Deed No. 854/2026, dated 08/01/2026. |
| Description / size | Draft plan records 812.62 sq. m; final layout records 812.63 sq. m. |
|---|---|
| Declared progress / verified status | Final layout letter records handover of social infrastructure to the local authority under Gift Deed No. 854/2026, dated 08/01/2026. No facility-level description is supplied. |
| Description / size | No quantity or network specification supplied. |
|---|---|
| Declared progress / verified status | RERA amenity record: 68%. |
| Description / size | Draft-plan condition includes rainwater-harvesting pits; final layout letter refers to rainwater-harvesting structures. No capacity is supplied. |
|---|---|
| Declared progress / verified status | RERA amenity record: 85%. |
| Description / size | No building description or size supplied. |
|---|---|
| Declared progress / verified status | RERA amenity record: 0%. |
The vendor lists additional facilities including a community hall, jogging track, children’s play area and common garden. Those are vendor-listed claims, not established here as sanctioned or completed project facilities.
7. Utilities, building services & safety
HMDA’s draft layout conditions list internal water-supply pipes, an overhead tank and assured water-supply source; underground drainage lines and a common septic tank/STP; storm-water drains; electrical supply lines, streetlights and a transformer; and rainwater-harvesting pits. The final layout letter states that water supply, sewerage, drainage disposal, street lighting and rainwater-harvesting structures are among the civic systems to be maintained. No supply source, storage or treatment capacity, STP capacity, electrical capacity, or operating data is supplied.
The RERA amenity report records water supply, sewerage, storm-water drains, sewage treatment/disposal, solid-waste management, energy management and fire-protection requirements at 0%; electrical meter room/sub-station/receiving station at 40%. It separately records water conservation/rainwater harvesting at 85%. These are reported progress figures, not an independent inspection.
No project-specific fire-system design, emergency access plan, security-system specification, waste-segregation details, accessible circulation plan, or utility operating capacities are supplied. The final layout letter requires a minimum 3m (10’0”) safety distance, vertical and horizontal, between buildings and high-tension electricity lines when residential building permissions are considered.
8. Location, access & connectivity
The registered project location is Inole, Patancheru, Sangareddy district, Telangana, PIN 502319. The registration certificate describes the locality as PATANCHERU A, PATANCHERU; the project parcels are identified as 125/P, 126/P, 130/P and 131/P.
The supplied location record identifies the nearest sampled Outer Ring Road interchange at approximately 1.6 km. This is a sampled map distance; no travel time or public-transport information is supplied.
A vendor record lists Tudi Narasimha Reddy Institute of Technology Science at 1.7 Km; this is a vendor-supplied connectivity claim, not a RERA-filed distance.
9. Developer & development status
The registered promoter is NAVYA DEVELOPERS, described in the RERA filing as a partnership. Its GSTIN is 36AAIFN5015G1ZF. The supplied promoter address is BLOCK 4, NAVYA NAGAR COLONY, INOLE VILLAGE, INOLE, PATANCHERU, Sangareddy, 502319. The RERA registration certificate separately lists the promoter office as Village: BHEERAMGUDA, Mandal: AMEENPUR, District: Sangareddy, Pin: 502032.
The project filing identifies SRIDHARA REDDY P S as authorized signatory and SUSMITHA P V V as partner. The HMDA draft layout identifies managing partner MR.P.S. SRIDHARA REDDY.
The Form B declaration dated 4th day of JULY.2O22 records the promoter’s undertaking to complete within three years from project registration and its declaration that the project land is free from encumbrances. These are promoter declarations.
The RERA certificate states validity from 29/09/2022 to 30/04/2025. Later project records include an architect’s completion certificate dated 31.03.2026 and an HMDA final layout letter dated 23/02/2026; no revised RERA completion date or extension order is supplied.
10. Approvals, official records & documents
TG-RERA registration: Form C certificate for NAVYA SIGNATURE HOMES, registration P01100005122, issued 29/09/2022, validity ending 30/04/2025.
HMDA draft layout approval: 000071/LO/Plg/HMDA/2022, dated 30 April, 2022, covering the open-plot layout over the RERA-filed survey parcels.
HMDA final layout: Final Layout Permit 1749/HMDA/SWFL/2026, dated 23/02/2026; the letter records 125 plots and handover of roads, open spaces, social infrastructure and utilities to the local authority.
Handover / relinquishment documents cited in final layout letter: Gift Deed 854/2026, dated 08/01/2026; Relinquishment Deed 3601/2026, dated 10/02/2026, concerning mortgaged plots.
Completion / OC evidence: Form 1A architect’s certificate dated 31.03.2026 records completion of development work and cites HMDA Occupancy Certificate No. 013000/HMDA/03830/SWFL/SKP2/2026, dated 23.02.2026.
RERA-filed layout / land-use plan: Draft residential layout plan with area allocations, roads and HMDA-mortgaged plots.
Promoter declaration: Form B affidavit dated 4th day of JULY.2O22, including title, encumbrance and completion declarations.
The supplied records do not include a plot-wise inventory schedule, individual house-building approvals, or project-specific operating certificates for utilities.
Frequently asked questions
Is NAVYA SIGNATURE HOMES registered with Telangana RERA?
Yes. NAVYA SIGNATURE HOMES is registered with the Telangana Real Estate Regulatory Authority as P01100005122; the registration status is New Project.
Who is the developer of NAVYA SIGNATURE HOMES?
The promoter named in the RERA registration is NAVYA DEVELOPERS.
Where is NAVYA SIGNATURE HOMES located?
NAVYA SIGNATURE HOMES is in INOLE, PATANCHERU A, PATANCHERU, Sangareddy, Telangana (502319).
When will NAVYA SIGNATURE HOMES be completed?
The promoter's proposed date of completion filed with RERA is 30/04/2025. This is the promoter's declaration, not a guarantee.
More projects in Patancheru A