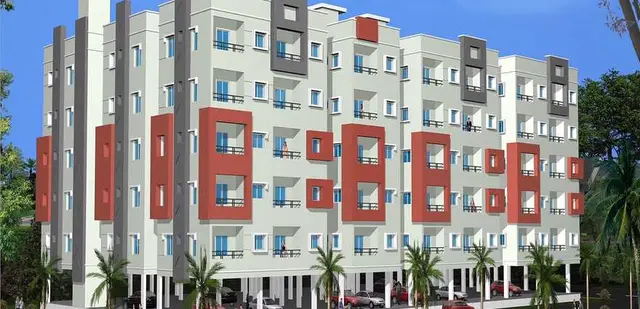
Yuva Park-II
YUVALAN PROJECTS PVT LTD · Rangareddy · RERA P02400009025
YUVA PARK-II is a plotted residential layout in Annaram, Farooqnagar mandal, Ranga Reddy district, developed by registered promoter YUVALAN PROJECTS PVT LTD. The registered land extent is 37,939.28 sq. m, and the layout approval records 106 residential plots in four dimension formats: 33'-0" x 50-0", 33'-0" X 67"-6", 40’-0” X64’-0”, and 40’-0” X67’-6”. The project is registered under TG-RERA number P02400009025. The project header records proposed completion as 30/11/2026.
More from Yuvalan Projects Pvt Ltd · 2 projects →
01What we found
Read from TG-RERA filings, approvals, land and registration records and court records. A court case is counted only when the court record states this project's survey number with its village, or names the project.
02Check before you pay
10 items to check before you pay, 4 high - from the title chain, court records and approvals, each with what to ask the builder or your advocate. An item may not be a problem with the project: records can be incomplete.
1. Project at a glance
Project identity
| Item | Record |
|---|---|
| Registered project name | YUVA PARK-II RERA record |
| Project type | Plotted residential layout RERA record RERA filing |
| Phase / registered portion | The registration is for YUVA PARK-II; no separate phase number is disclosed. The registered survey extent is listed below. RERA record |
| TG-RERA registration | P02400009025 RERA record |
| Registration validity | Certificate states validity from 22/07/2024 to 21/07/2026, unless extended by the Authority. This is registration validity, not the project completion deadline. |
| Registered promoter | YUVALAN PROJECTS PVT LTD RERA record |
| RERA status | Registration is recorded as approved/new project; no extension order is supplied. RERA record Approvals record |
Land and geographic identity
| Item | Record |
|---|---|
| Locality / revenue village | Annaram RERA record |
| Mandal / district / PIN | Farooqnagar / Ranga Reddy / 509202 RERA record |
| Project survey numbers | 48/P, 49/P, 52/P, 53/P RERA record Land records |
| Registered site extent | RERA land details state 37,939.28 sq. m total and net area. The layout-plan extraction states Ac.9-15 Guntas or Ac.9.375 Cents; 45,375.00 Sq. Yds. Land records |
| Boundaries in RERA land details | East: ROAD; West, North and South: OTHERS LAND. Land records |
| Layout land-use allocation | 10.00% open space (Ac.0.938 Cents; 4,539.92 Sq. Yds.); 29.10% roads (Ac.2.728 Cents; 13,203.52 Sq. Yds.); 60.90% plotted area (Ac.5.709 Cents; 27,631.56 Sq. Yds.). The filed layout also identifies 15.58% mortgage area on plotted land. |
Development identity
| Item | Record |
|---|---|
| Sanctioning authority / principal layout record | Director of Town and Country Planning approval of a Draft Technical Layout Pattern, delegated to Annaram Gram Panchayat; approval date 22-07-2024; Draft - TLP.No.121/2024/H. The layout-plan record also lists T.L.P. No. \|2\|/ 2024 / H. Approvals record |
| Application / file references | Application 12287/288; file Lr.Roc.No.12287/288/2023/H/e-Panchayat. Approvals record |
| Approved development form and count | Plotted layout; 106 plots. No towers or residential building-floor configuration is specified in the supplied project record. |
| Plot dimensions shown in layout extraction | 33'-0" x 50-0", 33'-0" X 67"-6", 40’-0” X64’-0”, and 40’-0” X67’-6”. |
| Roads shown in layout extraction | 33'-0" and 40'-0" widths. |
| Built-up area | RERA land details show Approved Built up Area (In Sqmts): 23103.50. The supplied material does not explain how this field applies to this plotted layout; it is not treated here as plot saleable area. RERA filing |
| Mortgage area | 3,601.70 sq. m is recorded in RERA land details; the layout approval identifies Plot Nos. 1 to 20, extent Ac.0.890 cents or 4,307.60 Sq. Yards, as mortgage area. RERA filing |
Offering and status
| Item | Record |
|---|---|
| Offering | Residential plots; the approval-plan extraction records 106 plots. |
| RERA unit schedule / booked and available counts | Not supplied in the available structured evidence. RERA unit table |
| Construction stage | No independently verified site-progress record or measured construction stage is supplied. The RERA record identifies the project as a New Project. RERA record RERA filing |
| Completion deadline | RERA Form B declaration states completion by 22.07.2026. The project header separately records proposed completion as 30/11/2026. The supplied material does not identify an approved extension order or explain the basis of these completion-date entries. RERA record |
| Occupancy / completion certificate | No occupancy or completion certificate is supplied. For this plotted layout, the available record describes a draft technical layout approval, not an OC. Document index Approvals record |
2. The project story
YUVA PARK-II is registered as a plotted residential development in Annaram village, Farooqnagar mandal, Ranga Reddy district. Its registered land identity covers 48/P, 49/P, 52/P and 53/P; the filed layout pattern describes 106 plots, internal roads and a designated open-space park. RERA record Land records
The layout record allocates the land among plotted area, roads and open space. It also identifies Plots 1–20 as mortgage land in favour of Annaram Gram Panchayat, and describes later handover of roads and open space by registered gift deed before final layout release. These are provisions and conditions recorded in the supplied approval document; the evidence pack does not establish their subsequent completion or release status.
The promoter’s Form B declares completion by 22.07.2026. The header records a proposed completion date of 30/11/2026. No site inspection, construction-progress certification, final layout release or completion certificate is supplied, so physical progress and delivered infrastructure cannot be confirmed from this record. RERA record Document index
3. Master plan, architecture & building design
The supplied design record is for a plotted layout, not a multi-storey building scheme. The draft technical layout pattern identifies 106 plots, roads and a park/open-space area. Its extracted land-use schedule states 60.90% plotted area, 29.10% roads and 10.00% open space.
The layout extraction lists four plot-dimension formats and road widths of 33'-0" and 40'-0". It describes the open-space park as land reserved for that use. No drawing-derived plot-by-plot schedule, plot orientation, road geometry, utility-land schedule, building footprint, floor configuration, or residential/commercial split is supplied in the available materials.
The RERA form records approved built-up area of 23103.50 sq. m and mortgage area of 3601.70 sq. m; the supplied documents do not define the built-up-area field further for this plotted project. These figures should not be read as plot area, saleable area or carpet area. RERA filing
4. Homes, configurations & floor plans
The registered offering is plots. The layout approval extraction records 106 plots and four dimension formats; a plot-wise count by size, RERA-filed saleable-area schedule, booked count and available count are not supplied. RERA unit table
| Configuration | Units | Booked | Available | RERA saleable area | Measured carpet area | Loading (if supplied) |
|---|---|---|---|---|---|---|
| Residential plots | 106 (layout approval extraction) | Not disclosed | Not disclosed | Not supplied | Not applicable / not supplied | Not supplied |
The promoter-vendor record describes the offering as “Plot” with “built-up 1,557 - 2,421 sq ft”; this is a promoter-marketed figure, not a supplied RERA-filed plot-size schedule. Promoter website The two available drawing files remain unmeasured; no software-measured carpet or room dimensions are available. Floor plans
5. Parking & vehicle circulation
The layout approval extraction specifies roads of 33'-0" and 40'-0" and requires that roads be opened for access to neighbouring sites. It does not establish parking-space counts, visitor or accessible parking, dedicated parking areas, or individual plot parking allocations.
The promoter-vendor record lists open parking, but no corresponding count or approved drawing detail is supplied. Parking provision and any exclusive allocation to a purchaser should therefore be confirmed in the project’s current approved documents and transaction paperwork. Promoter website
6. Amenities, recreation & open spaces
The layout approval records a park/open-space reservation, and the project’s RERA amenity data includes infrastructure and open-space categories. The progress percentages shown in that data are 0; these are filed status figures, not independent verification of construction or delivery. RERA amenities
| Description / size | 10.00%; Ac.0.938 Cents; 4,539.92 Sq. Yds. |
|---|---|
| Evidence source | Draft layout approval |
| Declared progress / verified status | Reserved in the layout record; progress not independently verified. |
| Description / size | Listed as available “YES”; no separate size provided |
|---|---|
| Evidence source | RERA amenity data RERA amenities |
| Declared progress / verified status | Recorded progress 0; no independent completion verification. |
| Description / size | Listed; no size, quantity or detailed specification supplied |
|---|---|
| Evidence source | RERA amenity data RERA amenities |
| Declared progress / verified status | Recorded progress 0; no independent completion verification. |
| Description / size | Listed as available “YES”; the layout identifies the park/open-space area above |
|---|---|
| Evidence source | RERA amenity data RERA amenities |
| Declared progress / verified status | Recorded progress 0; no independent completion verification. |
The promoter-vendor record additionally markets a clubhouse, swimming pool, landscape garden and tree planting. No supplied RERA layout or drawing extraction establishes their size, detailed specification or completion status. Promoter website
7. Utilities, building services & safety
The RERA amenity schedule lists water supply, sewerage (including chambers, lines, septic tank/STP), storm-water drains, sewage and sullage treatment/disposal, rainwater harvesting, solid-waste management, energy management, street lighting and an electrical meter room/substation/receiving station. Recorded progress is 0 for the listed categories; the available record does not give capacities, detailed designs or independent completion evidence. RERA amenities
The promoter-vendor record describes underground electricity, water and drainage utilities, a sewage treatment plant, rainwater-harvesting pits and 24X7 water supply. These are promoter-marketed descriptions in the available evidence, not independently verified operating services. Promoter website The amenity schedule also lists fire-protection and fire-safety requirements, but no fire-system details or clearance document is supplied. RERA amenities
8. Location, access & connectivity
The registered location is Annaram, Farooqnagar, Ranga Reddy, 509202. A cadastral parcel centroid is supplied at 17.01747106670716, 78.178903734455; this is a software-recorded parcel-centroid location. RERA record Cadastral map
The RERA land-details boundary identifies a road on the east, and the layout approval records internal roads of 33'-0" and 40'-0" and access for neighbouring sites. The supplied location record lists the nearest sampled Outer Ring Road interchange at approximately 35.6 km. Land records Location record
The promoter-vendor record names nearby landmarks and distances, including Shadnagar Bus Station (1.3km), Hotel Ashiana (MAIN BRANCH) Restaurant (1.9km) and Montessori High School shadnagar (2.1km). These are promoter-provided connectivity claims; no independent measurement or route verification is supplied. Promoter website
9. Developer & development status
The registered legal promoter is YUVALAN PROJECTS PVT LTD, a company, with GSTIN 36AABCY2635F1ZF. The RERA record identifies GANDU ANJANEYULU as an authorized signatory and MANASA GANDU as a director. Corporate record Parties record RERA record
The Form B filed for YUVA PARK-II is a promoter declaration: it asserts a legal-title basis, states that the land is free from encumbrances, and undertakes completion by 22.07.2026. It also includes declarations concerning project funds, audits and pending approvals. These statements are attributed to the promoter and do not themselves verify the matters declared.
The RERA registration certificate lists a promoter address in Addagutta D Sec, Maredpally, Hyderabad, 500026. A separate project correspondence address in the RERA fields is recorded at Plot No. 21, Lalitha Nagar, Annaram, Farooqnagar, Ranga Reddy, 509202. No official contact number or email is supplied in the available evidence. RERA filing
10. Approvals, official records & documents
| Reference and scope | P02400009025, YUVA PARK-II; promoter Yuvalan Projects Pvt Ltd; land identified as 48/P, 49/P, 52/P and 53/P, Annaram. |
|---|---|
| Available evidence | Form C certificate; validity dates on page 1. |
| Reference and scope | Director of Town and Country Planning, delegated to Annaram Gram Panchayat; Draft - TLP.No.121/2024/H; approved 22-07-2024; 106 plots. |
|---|---|
| Available evidence | Draft Technical Layout Pattern approval and conditions. The document describes itself as a draft and records requirements relating to mortgage plots, roads/open space and final layout release. |
| Reference and scope | T.L.P. No. \|2\|/ 2024 / H; survey numbers 48/P, 49/P, 52/P and 53/P. |
|---|---|
| Available evidence | Layout-plan extraction records land-use allocation, plot dimensions and road widths. |
| Reference and scope | Form B for YUVA PARK-II. |
|---|---|
| Available evidence | Promoter’s affidavit-cum-declaration and completion undertaking. |
| Reference and scope | Advocate’s title-search report for land described as Ac.9-15 gts. in the project survey numbers. |
|---|---|
| Available evidence | Available as an RERA-filed document; this overview does not restate its title analysis. |
| Reference and scope | No completion certificate, occupancy certificate or final layout-release document supplied. Document index Approvals record |
|---|---|
| Available evidence | Status cannot be established from the available evidence. |
The project’s master-plan zoning sheet is image-only and does not provide a verified parcel-level zone determination in the supplied record. The HMDA DPMS approved-layout lookup was not publicly reachable through the supplied evidence channel; that portal limitation is not evidence of approval or refusal. HMDA
1. Project at a glance
Project identity
Registered project name: YUVA PARK-II
Project type: Plotted residential layout
Phase / registered portion: The registration is for YUVA PARK-II; no separate phase number is disclosed. The registered survey extent is listed below.
TG-RERA registration: P02400009025
Registration validity: Certificate states validity from 22/07/2024 to 21/07/2026, unless extended by the Authority. This is registration validity, not the project completion deadline.
Registered promoter: YUVALAN PROJECTS PVT LTD
RERA status: Registration is recorded as approved/new project; no extension order is supplied.
Land and geographic identity
Locality / revenue village: Annaram
Mandal / district / PIN: Farooqnagar / Ranga Reddy / 509202
Project survey numbers: 48/P, 49/P, 52/P, 53/P
Registered site extent: RERA land details state 37,939.28 sq. m total and net area. The layout-plan extraction states Ac.9-15 Guntas or Ac.9.375 Cents; 45,375.00 Sq. Yds.
Boundaries in RERA land details: East: ROAD; West, North and South: OTHERS LAND.
Layout land-use allocation: 10.00% open space (Ac.0.938 Cents; 4,539.92 Sq. Yds.); 29.10% roads (Ac.2.728 Cents; 13,203.52 Sq. Yds.); 60.90% plotted area (Ac.5.709 Cents; 27,631.56 Sq. Yds.). The filed layout also identifies 15.58% mortgage area on plotted land.
Development identity
Sanctioning authority / principal layout record: Director of Town and Country Planning approval of a Draft Technical Layout Pattern, delegated to Annaram Gram Panchayat; approval date 22-07-2024; Draft - TLP.No.121/2024/H. The layout-plan record also lists T.L.P. No. \|2\|/ 2024 / H.
Application / file references: Application 12287/288; file Lr.Roc.No.12287/288/2023/H/e-Panchayat.
Approved development form and count: Plotted layout; 106 plots. No towers or residential building-floor configuration is specified in the supplied project record.
Plot dimensions shown in layout extraction: 33'-0" x 50-0", 33'-0" X 67"-6", 40’-0” X64’-0”, and 40’-0” X67’-6”.
Roads shown in layout extraction: 33'-0" and 40'-0" widths.
Built-up area: RERA land details show Approved Built up Area (In Sqmts): 23103.50. The supplied material does not explain how this field applies to this plotted layout; it is not treated here as plot saleable area.
Mortgage area: 3,601.70 sq. m is recorded in RERA land details; the layout approval identifies Plot Nos. 1 to 20, extent Ac.0.890 cents or 4,307.60 Sq. Yards, as mortgage area.
Offering and status
Offering: Residential plots; the approval-plan extraction records 106 plots.
RERA unit schedule / booked and available counts: Not supplied in the available structured evidence.
Construction stage: No independently verified site-progress record or measured construction stage is supplied. The RERA record identifies the project as a New Project.
Completion deadline: RERA Form B declaration states completion by 22.07.2026. The project header separately records proposed completion as 30/11/2026. The supplied material does not identify an approved extension order or explain the basis of these completion-date entries.
Occupancy / completion certificate: No occupancy or completion certificate is supplied. For this plotted layout, the available record describes a draft technical layout approval, not an OC.
2. The project story
YUVA PARK-II is registered as a plotted residential development in Annaram village, Farooqnagar mandal, Ranga Reddy district. Its registered land identity covers 48/P, 49/P, 52/P and 53/P; the filed layout pattern describes 106 plots, internal roads and a designated open-space park.
The layout record allocates the land among plotted area, roads and open space. It also identifies Plots 1–20 as mortgage land in favour of Annaram Gram Panchayat, and describes later handover of roads and open space by registered gift deed before final layout release. These are provisions and conditions recorded in the supplied approval document; the evidence pack does not establish their subsequent completion or release status.
The promoter’s Form B declares completion by 22.07.2026. The header records a proposed completion date of 30/11/2026. No site inspection, construction-progress certification, final layout release or completion certificate is supplied, so physical progress and delivered infrastructure cannot be confirmed from this record.
3. Master plan, architecture & building design
The supplied design record is for a plotted layout, not a multi-storey building scheme. The draft technical layout pattern identifies 106 plots, roads and a park/open-space area. Its extracted land-use schedule states 60.90% plotted area, 29.10% roads and 10.00% open space.
The layout extraction lists four plot-dimension formats and road widths of 33'-0" and 40'-0". It describes the open-space park as land reserved for that use. No drawing-derived plot-by-plot schedule, plot orientation, road geometry, utility-land schedule, building footprint, floor configuration, or residential/commercial split is supplied in the available materials.
The RERA form records approved built-up area of 23103.50 sq. m and mortgage area of 3601.70 sq. m; the supplied documents do not define the built-up-area field further for this plotted project. These figures should not be read as plot area, saleable area or carpet area.
4. Homes, configurations & floor plans
The registered offering is plots. The layout approval extraction records 106 plots and four dimension formats; a plot-wise count by size, RERA-filed saleable-area schedule, booked count and available count are not supplied.
| Configuration | Units | Booked | Available | RERA saleable area | Measured carpet area | Loading (if supplied) |
|---|---|---|---|---|---|---|
| Residential plots | 106 (layout approval extraction) | Not disclosed | Not disclosed | Not supplied | Not applicable / not supplied | Not supplied |
The promoter-vendor record describes the offering as “Plot” with “built-up 1,557 - 2,421 sq ft”; this is a promoter-marketed figure, not a supplied RERA-filed plot-size schedule. The two available drawing files remain unmeasured; no software-measured carpet or room dimensions are available.
5. Parking & vehicle circulation
The layout approval extraction specifies roads of 33'-0" and 40'-0" and requires that roads be opened for access to neighbouring sites. It does not establish parking-space counts, visitor or accessible parking, dedicated parking areas, or individual plot parking allocations.
The promoter-vendor record lists open parking, but no corresponding count or approved drawing detail is supplied. Parking provision and any exclusive allocation to a purchaser should therefore be confirmed in the project’s current approved documents and transaction paperwork.
6. Amenities, recreation & open spaces
The layout approval records a park/open-space reservation, and the project’s RERA amenity data includes infrastructure and open-space categories. The progress percentages shown in that data are 0; these are filed status figures, not independent verification of construction or delivery.
| Facility | Description / size | Evidence source | Declared progress / verified status |
|---|---|---|---|
| Park / open space | 10.00%; Ac.0.938 Cents; 4,539.92 Sq. Yds. | Draft layout approval | Reserved in the layout record; progress not independently verified. |
| Green strip / tot lot / park | Listed as available “YES”; no separate size provided | RERA amenity data | Recorded progress 0; no independent completion verification. |
| Community buildings | Listed; no size, quantity or detailed specification supplied | RERA amenity data | Recorded progress 0; no independent completion verification. |
| Recreational open space | Listed as available “YES”; the layout identifies the park/open-space area above | RERA amenity data | Recorded progress 0; no independent completion verification. |
The promoter-vendor record additionally markets a clubhouse, swimming pool, landscape garden and tree planting. No supplied RERA layout or drawing extraction establishes their size, detailed specification or completion status.
7. Utilities, building services & safety
The RERA amenity schedule lists water supply, sewerage (including chambers, lines, septic tank/STP), storm-water drains, sewage and sullage treatment/disposal, rainwater harvesting, solid-waste management, energy management, street lighting and an electrical meter room/substation/receiving station. Recorded progress is 0 for the listed categories; the available record does not give capacities, detailed designs or independent completion evidence.
The promoter-vendor record describes underground electricity, water and drainage utilities, a sewage treatment plant, rainwater-harvesting pits and 24X7 water supply. These are promoter-marketed descriptions in the available evidence, not independently verified operating services. The amenity schedule also lists fire-protection and fire-safety requirements, but no fire-system details or clearance document is supplied.
8. Location, access & connectivity
The registered location is Annaram, Farooqnagar, Ranga Reddy, 509202. A cadastral parcel centroid is supplied at 17.01747106670716, 78.178903734455; this is a software-recorded parcel-centroid location.
The RERA land-details boundary identifies a road on the east, and the layout approval records internal roads of 33'-0" and 40'-0" and access for neighbouring sites. The supplied location record lists the nearest sampled Outer Ring Road interchange at approximately 35.6 km.
The promoter-vendor record names nearby landmarks and distances, including Shadnagar Bus Station (1.3km), Hotel Ashiana (MAIN BRANCH) Restaurant (1.9km) and Montessori High School shadnagar (2.1km). These are promoter-provided connectivity claims; no independent measurement or route verification is supplied.
9. Developer & development status
The registered legal promoter is YUVALAN PROJECTS PVT LTD, a company, with GSTIN 36AABCY2635F1ZF. The RERA record identifies GANDU ANJANEYULU as an authorized signatory and MANASA GANDU as a director.
The Form B filed for YUVA PARK-II is a promoter declaration: it asserts a legal-title basis, states that the land is free from encumbrances, and undertakes completion by 22.07.2026. It also includes declarations concerning project funds, audits and pending approvals. These statements are attributed to the promoter and do not themselves verify the matters declared.
The RERA registration certificate lists a promoter address in Addagutta D Sec, Maredpally, Hyderabad, 500026. A separate project correspondence address in the RERA fields is recorded at Plot No. 21, Lalitha Nagar, Annaram, Farooqnagar, Ranga Reddy, 509202. No official contact number or email is supplied in the available evidence.
10. Approvals, official records & documents
| Reference and scope | P02400009025, YUVA PARK-II; promoter Yuvalan Projects Pvt Ltd; land identified as 48/P, 49/P, 52/P and 53/P, Annaram. |
|---|---|
| Available evidence | Form C certificate; validity dates on page 1. |
| Reference and scope | Director of Town and Country Planning, delegated to Annaram Gram Panchayat; Draft - TLP.No.121/2024/H; approved 22-07-2024; 106 plots. |
|---|---|
| Available evidence | Draft Technical Layout Pattern approval and conditions. The document describes itself as a draft and records requirements relating to mortgage plots, roads/open space and final layout release. |
| Reference and scope | T.L.P. No. \|2\|/ 2024 / H; survey numbers 48/P, 49/P, 52/P and 53/P. |
|---|---|
| Available evidence | Layout-plan extraction records land-use allocation, plot dimensions and road widths. |
| Reference and scope | Form B for YUVA PARK-II. |
|---|---|
| Available evidence | Promoter’s affidavit-cum-declaration and completion undertaking. |
| Reference and scope | Advocate’s title-search report for land described as Ac.9-15 gts. in the project survey numbers. |
|---|---|
| Available evidence | Available as an RERA-filed document; this overview does not restate its title analysis. |
| Reference and scope | No completion certificate, occupancy certificate or final layout-release document supplied. |
|---|---|
| Available evidence | Status cannot be established from the available evidence. |
The project’s master-plan zoning sheet is image-only and does not provide a verified parcel-level zone determination in the supplied record. The HMDA DPMS approved-layout lookup was not publicly reachable through the supplied evidence channel; that portal limitation is not evidence of approval or refusal.
Frequently asked questions
Is YUVA PARK-II registered with Telangana RERA?
Yes. YUVA PARK-II is registered with the Telangana Real Estate Regulatory Authority as P02400009025; the registration status is New Project.
Who is the developer of YUVA PARK-II?
The promoter named in the RERA registration is YUVALAN PROJECTS PVT LTD.
Where is YUVA PARK-II located?
YUVA PARK-II is in ANNARAM, Farooqnagar, Rangareddy, Telangana (509202).
When will YUVA PARK-II be completed?
The promoter's proposed date of completion filed with RERA is 30/11/2026. This is the promoter's declaration, not a guarantee.
More projects in Annaram