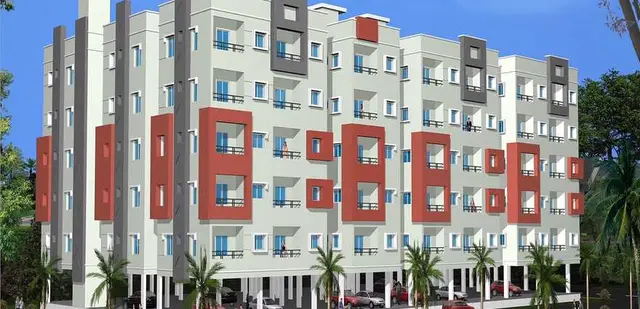
Golden Planet
BHAVYA SREE DEVELOPERS · Rangareddy · RERA P02400005641
GOLDEN PLANET is a plotted development of residential plots in Annaram, Farooqnagar mandal, Ranga Reddy district, developed by registered promoter BHAVYA SREE DEVELOPERS. The filed draft layout covers Ac. 4.30 Cts or 20,812.00 sq. yds. and comprises 61 plots; no building or floor configuration is supplied. The project is registered under TG-RERA registration P02400005641, with proposed completion listed as 31/12/2022.
More from Bhavya Sree Developers · 8 projects →
01What we found
Read from TG-RERA filings, approvals, land and registration records and court records. A court case is counted only when the court record states this project's survey number with its village, or names the project.
02Check before you pay
8 items to check before you pay, 6 high - from the title chain, court records and approvals, each with what to ask the builder or your advocate. An item may not be a problem with the project: records can be incomplete.
1. Project at a glance
Project identity
| Item | Project record |
|---|---|
| Registered project name | GOLDEN PLANET RERA record |
| Project type | Plotted development / residential layout RERA filing |
| Phase or registered portion | Not separately identified in the supplied record; the registration is for the named project. RERA record |
| TG-RERA registration | P02400005641 RERA record |
| Registration validity | Certificate states commencement on 06/01/2023 and end on 31/12/2022, with a stated validity of 0 years. This is the certificate’s stated registration period; it is separate from the completion undertaking and does not establish an occupancy or completion certificate. |
| Registered promoter | BHAVYA SREE DEVELOPERS (also rendered as “Bhavya Sree Developers” in the certificate) RERA record RERA filing |
| Project / RERA status | The project record identifies it as a “New Project”; the certificate records registration under section 5. No project-specific occupancy or completion certificate is identified in the supplied documents. RERA filing |
Land and geographic identity
| Item | Project record |
|---|---|
| Locality / revenue village | ANNARAM / Annaram RERA record RERA filing |
| Mandal | Farooqnagar RERA record RERA filing |
| District | Ranga Reddy RERA record RERA filing |
| PIN | 502313 RERA record |
| Project survey numbers | 65/P and 74/P; the certificate and revised draft layout identify these survey numbers. The cadastral record supplied here gives a whole-survey record for 65/P, not a project-boundary survey of the full layout. RERA record Cadastral map |
| Registered site extent | RERA land details state 17,398.83 sq. m total area, 6,417.33 sq. m affected by road widening/FTL of tanks/nala widening, and 10,981.50 sq. m net area. The filed draft technical layout states Ac. 4.30 Cts or 20,812.00 sq. yds. RERA filing |
| Boundaries in the RERA land record | East: NEIGHBORS LAND; West: NEIGHBORS LAND; North: POCHAIAH AND CHANDANA; South: KISTAIAH AND OTHERS. RERA filing |
| Other land identifier | The RERA land record declares a mortgage area of 1,400.82 sq. m. RERA filing |
Development identity
| Item | Project record |
|---|---|
| Sanctioning / processing authorities shown in filed records | The file includes a Regional Deputy Director’s approval of a Draft Technical Layout Pattern, delegated to Annaram Gram Panchayat; the draft layout papers also identify Town and Country Planning, Hyderabad, and Gram Panchayat records. Approvals record |
| Principal layout reference | Draft - TLP.No.50/2018/HRO/H1, dated 28.08.2018; file reference Lr.Roc.No.525/2018/HRO/H1. The document identifies itself as an approved draft technical layout pattern, with further layout conditions and final-layout processing stated. Approvals record |
| Approved built-up area | 9,241.56 sq. m is recorded in the RERA fields as “Approved Built up Area.” No building or apartment configuration is supplied for this plotted layout. RERA filing |
| Layout scale and land-use allocation in draft plan | 61 plots; layout area Ac. 4.30 Cts or 20,812.00 sq. yds.; open space 10.00% (Ac. 0.43 Cts or 2,081.20 sq. yds.); roads 36.88% (Ac. 1.586 Cts or 7,676.24 sq. yds.); plotted area 53.12% (Ac. 2.284 Cts or 11,054.56 sq. yds.). |
| Reserved mortgage plots | Plot Nos. 7 to 17, stated extent 1,675.63 sq. yds., identified in the draft approval as mortgage area in favour of the Gram Panchayat. |
| Buildings, floors and parking levels | Not applicable to the evidenced plotted-layout offering; no building/floor or parking-level schedule is supplied. |
Offering and status
| Item | Project record |
|---|---|
| Unit type | Residential plots. |
| Plot count | 61 Nos. in the filed draft technical layout. |
| Plot size range / individual plot schedule | Not disclosed in the supplied TG-RERA layout extraction. |
| Booked / available plots | Not disclosed in the supplied RERA records. |
| Construction / development stage | TG-RERA amenity fields report percentages for certain layout infrastructure items; these are reported progress figures, not independently verified site completion. See sections 6–7. RERA amenities |
| Completion dates | Form B, dated 15th day of December 2018, contains a promoter undertaking to complete by 28th August 2020. The project header separately lists proposed completion as 31/12/2022. These are recorded as separate filed/declaration fields; no revised-completion order is supplied here. RERA record |
| Occupancy / completion certificate | No occupancy certificate or completion certificate is identified in the supplied project documents. The draft layout approval sets out conditions for development works and submission of proposals for final layout; it is not an occupancy certificate. |
2. The project story
Golden Planet is recorded as a residential plotted layout in Annaram village, Farooqnagar mandal, Ranga Reddy district, on project land identified as Survey Nos. 65/P and 74/P. Its filed draft layout describes a 61-plot arrangement with designated plotted, road and open-space areas. Plots 7 to 17 are identified as mortgage plots for the Gram Panchayat. RERA record
The layout approval record is a draft technical layout pattern, with development and final-layout processing subject to conditions, including demarcation, mortgage formalities, payment of fees and charges, and completion of development works. The document does not establish that all layout works are complete or that a final layout release has been issued.
The RERA registration certificate records a registration period beginning 06/01/2023 and ending 31/12/2022. Separately, the promoter’s Form B affidavit records a completion undertaking of 28th August 2020, while the project header records 31/12/2022 as the proposed completion date. No supplied site inspection or other independent evidence verifies physical progress or completion, and no occupancy/completion certificate is identified. RERA record
3. Master plan, architecture & building design
This is a plotted-layout project, not a documented apartment or multi-building development. The filed draft technical layout describes 61 residential plots within a stated layout area of Ac. 4.30 Cts or 20,812.00 sq. yds. It allocates 10.00% to open space, 36.88% to roads and 53.12% to plotted area.
The layout record names a 40' WIDE ROAD, a 33' ROAD and a 20’ WIDE CANAL. The supplied extraction does not identify a complete plot-by-plot schedule or provide dimensions for individual plots, the location or dimensions of the park, or a detailed utility-land schedule. Plots 7 to 17 are marked as mortgage area, with a stated extent of 1,675.63 sq. yds.
The RERA record lists 9,241.56 sq. m as approved built-up area. No building footprint, floor configuration, apartment area schedule or plot-level building plan is supplied to explain that field further. RERA filing
4. Homes, configurations & floor plans
The RERA-filed layout is for residential plots and states a total of 61 plots. The supplied records do not provide the RERA unit-type count by plot size, a booked/available inventory, or a plot-by-plot area schedule.
| Configuration | Units | Booked | Available | RERA saleable area | Measured carpet area | Loading (if supplied) |
|---|---|---|---|---|---|---|
| Residential plots | 61 plots in draft layout | Not disclosed | Not disclosed | Not disclosed | Not applicable / not supplied | Not supplied |
The two available drawing records are pending software measurement; no drawing-based plot or room measurements are available. The floor-plan record states that the drawings are scans pending measurement. The vendor listing’s plot-area figure is not a RERA-filed measurement and is not used here as the project’s registered plot schedule. Floor plans Promoter website
5. Parking & vehicle circulation
The supplied project records do not state a count or allocation of resident, visitor, accessible, or other parking spaces. They do not identify parking levels, ramps, entry/exit arrangements, or plot-specific parking rights. The draft layout identifies roads, including a 40' WIDE ROAD and a 33' ROAD, but does not provide a detailed vehicle-circulation plan in the supplied extraction.
The certificate’s requirement for a registered agreement for sale and conveyance is stated as a general project condition; the supplied documents do not establish exclusive parking ownership or a parking allocation for any particular plot.
6. Amenities, recreation & open spaces
The filed draft plan reserves 10.00% of the stated layout area for open space/park. The following progress figures are reported in the TG-RERA amenity record; they are not independent verification that the facilities are complete. RERA amenities
| Facility | Description / size | Evidence source | Declared progress / verified status |
|---|---|---|---|
| Open space / park | Draft layout reserves 10.00%: Ac. 0.43 Cts or 2,081.20 sq. yds. | Green Strip/TOT LOT/Park reported at 35%; no independent completion verification supplied. RERA amenities | |
| Internal roads & footpaths | Layout roads; the draft plan names 40' WIDE ROAD and 33' ROAD. | RERA amenities | Reported at 35%; no independent completion verification supplied. RERA amenities |
| Street lighting | No quantity, design or capacity supplied. | RERA amenities | Reported at 20%; no independent completion verification supplied. RERA amenities |
| Community buildings | No building description or size supplied. | RERA amenities | Reported at 0%. RERA amenities |
The supplied TG-RERA amenity record does not describe clubhouse or indoor facilities, sports facilities, or other community amenities for this plotted layout.
7. Utilities, building services & safety
The TG-RERA amenity record contains the following reported infrastructure status. These entries do not supply capacities, technical designs or independent completion verification. RERA amenities
| Supplied project record | Listed as “Water Supply”; source, storage and treatment details are not supplied. |
|---|---|
| Reported progress / status | 0% RERA amenities |
| Supplied project record | Listed as “Sewerage (Chamber, Lines, Septic Tank, STP)” and “Treatment And Disposal Of Sewage And Sullage Water”; technical configuration and capacity are not supplied. |
|---|---|
| Reported progress / status | Sewerage item: 50%; treatment/disposal item: 0% RERA amenities |
| Supplied project record | Listed as “Storm Water Drains”; design and discharge details are not supplied. |
|---|---|
| Reported progress / status | 0% RERA amenities |
| Supplied project record | Listed as “Water Conservation, Rain water Harvesting”; system details and capacity are not supplied. |
|---|---|
| Reported progress / status | 0% RERA amenities |
| Supplied project record | “Electrical Meter Room, Sub-Station, Receiving Station” is listed; capacity and equipment details are not supplied. |
|---|---|
| Reported progress / status | 0% RERA amenities |
| Supplied project record | Listed; measures are not described. |
|---|---|
| Reported progress / status | 0% RERA amenities |
| Supplied project record | “Fire Protection And Fire Safety Requirements” is listed; system design and project-specific clearance evidence are not supplied. |
|---|---|
| Reported progress / status | 0% RERA amenities |
| Supplied project record | “Solid Waste Management And Disposal” is listed; collection and disposal arrangements are not described. |
|---|---|
| Reported progress / status | 0% RERA amenities |
No project-specific information is supplied on electrical backup, EV charging, accessibility, CCTV, access control or security staffing.
8. Location, access & connectivity
The registered project location is Annaram, Farooqnagar mandal, Ranga Reddy district, 502313; the RERA certificate identifies the locality as Annaram. RERA record
The supplied location data includes an approximate 5.7 km distance to the nearest sampled Outer Ring Road interchange. The record does not identify the interchange by name or provide verified distances to other roads, public transport, services or landmarks. Location record
9. Developer & development status
The registered promoter is BHAVYA SREE DEVELOPERS, identified in the RERA record as a Partnership. The project record lists RAVINDER REDDY KOORA as a partner and MADHU NUTHALAPATI as authorized signatory. A partnership deed in the supplied project documents is described as executed by N. Madhu and K. Ravinder Reddy, effective 22 June 2017. RERA filing Corporate record
The RERA record supplies a masked identifier, xxxxxx681N. The registration certificate lists the promoter office as Village: Madhapur, Mandal: Serilingampally, District: Ranga Reddy, Pin: 500081; no official project contact or website is established in the supplied RERA records. RERA filing
Form B is a promoter declaration by Nuthalapati Madhu dated 15th day of December 2018. It states that the project would be completed by 28th August 2020 and includes declarations concerning title, encumbrances, separate-account deposits and approvals. These are recorded as promoter declarations, not independent verification of title, financial operation or completion.
10. Approvals, official records & documents
| Record | Details |
|---|---|
| TG-RERA registration certificate | Form C for GOLDEN PLANET, registration P02400005641, issued 06/01/2023; it records the stated validity dates and project conditions. |
| Draft technical layout pattern | Regional Deputy Director’s approval of Draft - TLP.No.50/2018/HRO/H1, dated 28.08.2018, file Lr.Roc.No.525/2018/HRO/H1, for Survey Nos. 65/P and 74/P, Annaram. It records 61 plots, land-use allocation and mortgage plots, with further conditions for development works and final-layout proposals. |
| Draft layout papers | Draft technical layout pattern for residential plots, file C.NO: 525/2018 / HRO/H1, proceedings DRAFT TLP NO. 50/2018 /HRO/H1, with an open-space, road and plotted-area allocation. |
| Gram Panchayat layout record | Village-map and draft-layout extract identifies Survey Nos. 65/P and 74/PI, 61 plots, and conditions referring to release/approval by the Gram Panchayat. |
| Form B promoter declaration | Affidavit-cum-declaration dated 15th day of December 2018, signed by Nuthalapati Madhu as authorized representative, including a completion undertaking of 28th August 2020. |
| Title-report documents | Sale-deed records are included in the project file; the supplied overview records the relevant land evidence and limitations separately under Land & Title. Document index |
| Occupancy / completion certificate | No such certificate is identified in the supplied documents. Document index |
| HMDA records | A Master Plan 2031 zoning sheet is available for the Farooqnagar area, but it is image-only and no survey-level zoning determination is supplied. The public HMDA DPMS layout lookup is reported unavailable; this is not evidence of an approval refusal. HMDA |
1. Project at a glance
Project identity
Registered project name: GOLDEN PLANET
Project type: Plotted development / residential layout
Phase or registered portion: Not separately identified in the supplied record; the registration is for the named project.
TG-RERA registration: P02400005641
Registration validity: Certificate states commencement on 06/01/2023 and end on 31/12/2022, with a stated validity of 0 years. This is the certificate’s stated registration period; it is separate from the completion undertaking and does not establish an occupancy or completion certificate.
Registered promoter: BHAVYA SREE DEVELOPERS (also rendered as “Bhavya Sree Developers” in the certificate)
Project / RERA status: The project record identifies it as a “New Project”; the certificate records registration under section 5. No project-specific occupancy or completion certificate is identified in the supplied documents.
Land and geographic identity
Locality / revenue village: ANNARAM / Annaram
Mandal: Farooqnagar
District: Ranga Reddy
PIN: 502313
Project survey numbers: 65/P and 74/P; the certificate and revised draft layout identify these survey numbers. The cadastral record supplied here gives a whole-survey record for 65/P, not a project-boundary survey of the full layout.
Registered site extent: RERA land details state 17,398.83 sq. m total area, 6,417.33 sq. m affected by road widening/FTL of tanks/nala widening, and 10,981.50 sq. m net area. The filed draft technical layout states Ac. 4.30 Cts or 20,812.00 sq. yds.
Boundaries in the RERA land record: East: NEIGHBORS LAND; West: NEIGHBORS LAND; North: POCHAIAH AND CHANDANA; South: KISTAIAH AND OTHERS.
Other land identifier: The RERA land record declares a mortgage area of 1,400.82 sq. m.
Development identity
Sanctioning / processing authorities shown in filed records: The file includes a Regional Deputy Director’s approval of a Draft Technical Layout Pattern, delegated to Annaram Gram Panchayat; the draft layout papers also identify Town and Country Planning, Hyderabad, and Gram Panchayat records.
Principal layout reference: Draft - TLP.No.50/2018/HRO/H1, dated 28.08.2018; file reference Lr.Roc.No.525/2018/HRO/H1. The document identifies itself as an approved draft technical layout pattern, with further layout conditions and final-layout processing stated.
Approved built-up area: 9,241.56 sq. m is recorded in the RERA fields as “Approved Built up Area.” No building or apartment configuration is supplied for this plotted layout.
Layout scale and land-use allocation in draft plan: 61 plots; layout area Ac. 4.30 Cts or 20,812.00 sq. yds.; open space 10.00% (Ac. 0.43 Cts or 2,081.20 sq. yds.); roads 36.88% (Ac. 1.586 Cts or 7,676.24 sq. yds.); plotted area 53.12% (Ac. 2.284 Cts or 11,054.56 sq. yds.).
Reserved mortgage plots: Plot Nos. 7 to 17, stated extent 1,675.63 sq. yds., identified in the draft approval as mortgage area in favour of the Gram Panchayat.
Buildings, floors and parking levels: Not applicable to the evidenced plotted-layout offering; no building/floor or parking-level schedule is supplied.
Offering and status
Unit type: Residential plots.
Plot count: 61 Nos. in the filed draft technical layout.
Plot size range / individual plot schedule: Not disclosed in the supplied TG-RERA layout extraction.
Booked / available plots: Not disclosed in the supplied RERA records.
Construction / development stage: TG-RERA amenity fields report percentages for certain layout infrastructure items; these are reported progress figures, not independently verified site completion. See sections 6–7.
Completion dates: Form B, dated 15th day of December 2018, contains a promoter undertaking to complete by 28th August 2020. The project header separately lists proposed completion as 31/12/2022. These are recorded as separate filed/declaration fields; no revised-completion order is supplied here.
Occupancy / completion certificate: No occupancy certificate or completion certificate is identified in the supplied project documents. The draft layout approval sets out conditions for development works and submission of proposals for final layout; it is not an occupancy certificate.
2. The project story
Golden Planet is recorded as a residential plotted layout in Annaram village, Farooqnagar mandal, Ranga Reddy district, on project land identified as Survey Nos. 65/P and 74/P. Its filed draft layout describes a 61-plot arrangement with designated plotted, road and open-space areas. Plots 7 to 17 are identified as mortgage plots for the Gram Panchayat.
The layout approval record is a draft technical layout pattern, with development and final-layout processing subject to conditions, including demarcation, mortgage formalities, payment of fees and charges, and completion of development works. The document does not establish that all layout works are complete or that a final layout release has been issued.
The RERA registration certificate records a registration period beginning 06/01/2023 and ending 31/12/2022. Separately, the promoter’s Form B affidavit records a completion undertaking of 28th August 2020, while the project header records 31/12/2022 as the proposed completion date. No supplied site inspection or other independent evidence verifies physical progress or completion, and no occupancy/completion certificate is identified.
3. Master plan, architecture & building design
This is a plotted-layout project, not a documented apartment or multi-building development. The filed draft technical layout describes 61 residential plots within a stated layout area of Ac. 4.30 Cts or 20,812.00 sq. yds. It allocates 10.00% to open space, 36.88% to roads and 53.12% to plotted area.
The layout record names a 40' WIDE ROAD, a 33' ROAD and a 20’ WIDE CANAL. The supplied extraction does not identify a complete plot-by-plot schedule or provide dimensions for individual plots, the location or dimensions of the park, or a detailed utility-land schedule. Plots 7 to 17 are marked as mortgage area, with a stated extent of 1,675.63 sq. yds.
The RERA record lists 9,241.56 sq. m as approved built-up area. No building footprint, floor configuration, apartment area schedule or plot-level building plan is supplied to explain that field further.
4. Homes, configurations & floor plans
The RERA-filed layout is for residential plots and states a total of 61 plots. The supplied records do not provide the RERA unit-type count by plot size, a booked/available inventory, or a plot-by-plot area schedule.
| Configuration | Units | Booked | Available | RERA saleable area | Measured carpet area | Loading (if supplied) |
|---|---|---|---|---|---|---|
| Residential plots | 61 plots in draft layout | Not disclosed | Not disclosed | Not disclosed | Not applicable / not supplied | Not supplied |
The two available drawing records are pending software measurement; no drawing-based plot or room measurements are available. The floor-plan record states that the drawings are scans pending measurement. The vendor listing’s plot-area figure is not a RERA-filed measurement and is not used here as the project’s registered plot schedule.
5. Parking & vehicle circulation
The supplied project records do not state a count or allocation of resident, visitor, accessible, or other parking spaces. They do not identify parking levels, ramps, entry/exit arrangements, or plot-specific parking rights. The draft layout identifies roads, including a 40' WIDE ROAD and a 33' ROAD, but does not provide a detailed vehicle-circulation plan in the supplied extraction.
The certificate’s requirement for a registered agreement for sale and conveyance is stated as a general project condition; the supplied documents do not establish exclusive parking ownership or a parking allocation for any particular plot.
6. Amenities, recreation & open spaces
The filed draft plan reserves 10.00% of the stated layout area for open space/park. The following progress figures are reported in the TG-RERA amenity record; they are not independent verification that the facilities are complete.
| Facility | Description / size | Evidence source | Declared progress / verified status |
|---|---|---|---|
| Open space / park | Draft layout reserves 10.00%: Ac. 0.43 Cts or 2,081.20 sq. yds. | Green Strip/TOT LOT/Park reported at 35%; no independent completion verification supplied. | |
| Internal roads & footpaths | Layout roads; the draft plan names 40' WIDE ROAD and 33' ROAD. | Reported at 35%; no independent completion verification supplied. | |
| Street lighting | No quantity, design or capacity supplied. | Reported at 20%; no independent completion verification supplied. | |
| Community buildings | No building description or size supplied. | Reported at 0%. |
The supplied TG-RERA amenity record does not describe clubhouse or indoor facilities, sports facilities, or other community amenities for this plotted layout.
7. Utilities, building services & safety
The TG-RERA amenity record contains the following reported infrastructure status. These entries do not supply capacities, technical designs or independent completion verification.
| Supplied project record | Listed as “Water Supply”; source, storage and treatment details are not supplied. |
|---|---|
| Reported progress / status | 0% |
| Supplied project record | Listed as “Sewerage (Chamber, Lines, Septic Tank, STP)” and “Treatment And Disposal Of Sewage And Sullage Water”; technical configuration and capacity are not supplied. |
|---|---|
| Reported progress / status | Sewerage item: 50%; treatment/disposal item: 0% |
| Supplied project record | Listed as “Storm Water Drains”; design and discharge details are not supplied. |
|---|---|
| Reported progress / status | 0% |
| Supplied project record | Listed as “Water Conservation, Rain water Harvesting”; system details and capacity are not supplied. |
|---|---|
| Reported progress / status | 0% |
| Supplied project record | “Electrical Meter Room, Sub-Station, Receiving Station” is listed; capacity and equipment details are not supplied. |
|---|---|
| Reported progress / status | 0% |
| Supplied project record | Listed; measures are not described. |
|---|---|
| Reported progress / status | 0% |
| Supplied project record | “Fire Protection And Fire Safety Requirements” is listed; system design and project-specific clearance evidence are not supplied. |
|---|---|
| Reported progress / status | 0% |
| Supplied project record | “Solid Waste Management And Disposal” is listed; collection and disposal arrangements are not described. |
|---|---|
| Reported progress / status | 0% |
No project-specific information is supplied on electrical backup, EV charging, accessibility, CCTV, access control or security staffing.
8. Location, access & connectivity
The registered project location is Annaram, Farooqnagar mandal, Ranga Reddy district, 502313; the RERA certificate identifies the locality as Annaram.
The supplied location data includes an approximate 5.7 km distance to the nearest sampled Outer Ring Road interchange. The record does not identify the interchange by name or provide verified distances to other roads, public transport, services or landmarks.
9. Developer & development status
The registered promoter is BHAVYA SREE DEVELOPERS, identified in the RERA record as a Partnership. The project record lists RAVINDER REDDY KOORA as a partner and MADHU NUTHALAPATI as authorized signatory. A partnership deed in the supplied project documents is described as executed by N. Madhu and K. Ravinder Reddy, effective 22 June 2017.
The RERA record supplies a masked identifier, xxxxxx681N. The registration certificate lists the promoter office as Village: Madhapur, Mandal: Serilingampally, District: Ranga Reddy, Pin: 500081; no official project contact or website is established in the supplied RERA records.
Form B is a promoter declaration by Nuthalapati Madhu dated 15th day of December 2018. It states that the project would be completed by 28th August 2020 and includes declarations concerning title, encumbrances, separate-account deposits and approvals. These are recorded as promoter declarations, not independent verification of title, financial operation or completion.
10. Approvals, official records & documents
TG-RERA registration certificate: Form C for GOLDEN PLANET, registration P02400005641, issued 06/01/2023; it records the stated validity dates and project conditions.
Draft technical layout pattern: Regional Deputy Director’s approval of Draft - TLP.No.50/2018/HRO/H1, dated 28.08.2018, file Lr.Roc.No.525/2018/HRO/H1, for Survey Nos. 65/P and 74/P, Annaram. It records 61 plots, land-use allocation and mortgage plots, with further conditions for development works and final-layout proposals.
Draft layout papers: Draft technical layout pattern for residential plots, file C.NO: 525/2018 / HRO/H1, proceedings DRAFT TLP NO. 50/2018 /HRO/H1, with an open-space, road and plotted-area allocation.
Gram Panchayat layout record: Village-map and draft-layout extract identifies Survey Nos. 65/P and 74/PI, 61 plots, and conditions referring to release/approval by the Gram Panchayat.
Form B promoter declaration: Affidavit-cum-declaration dated 15th day of December 2018, signed by Nuthalapati Madhu as authorized representative, including a completion undertaking of 28th August 2020.
Title-report documents: Sale-deed records are included in the project file; the supplied overview records the relevant land evidence and limitations separately under Land & Title.
Occupancy / completion certificate: No such certificate is identified in the supplied documents.
HMDA records: A Master Plan 2031 zoning sheet is available for the Farooqnagar area, but it is image-only and no survey-level zoning determination is supplied. The public HMDA DPMS layout lookup is reported unavailable; this is not evidence of an approval refusal.
Other registrations of Golden Planet
Frequently asked questions
Is GOLDEN PLANET registered with Telangana RERA?
Yes. GOLDEN PLANET is registered with the Telangana Real Estate Regulatory Authority as P02400005641; the registration status is New Project.
Who is the developer of GOLDEN PLANET?
The promoter named in the RERA registration is BHAVYA SREE DEVELOPERS.
Where is GOLDEN PLANET located?
GOLDEN PLANET is in ANNARAM, Farooqnagar, Rangareddy, Telangana (502313).
When will GOLDEN PLANET be completed?
The promoter's proposed date of completion filed with RERA is 31/12/2022. This is the promoter's declaration, not a guarantee.
More projects in Annaram