Shanthi Nivas
MARUTHI CORPORATION LIMITED · Rangareddy · RERA P02400000011
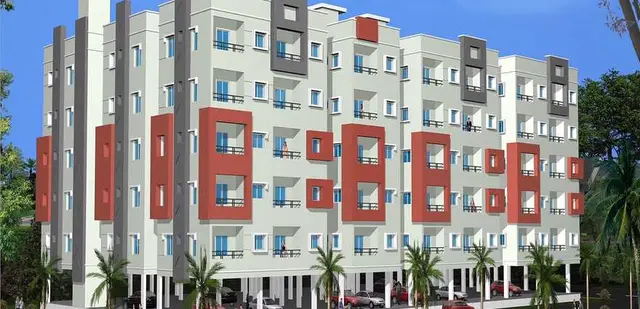
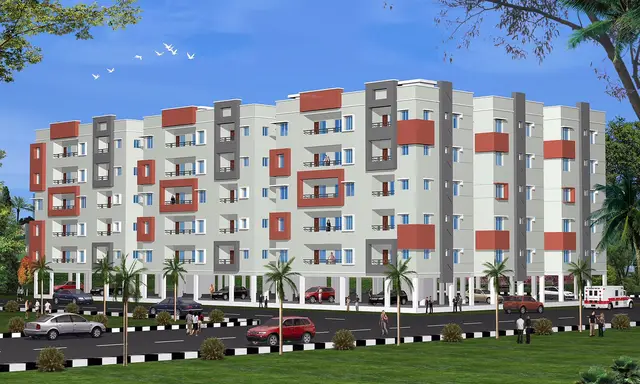
SHANTHI NIVAS is a residential gated-community group-housing project in SHADHNAGAR, Farooqnagar mandal, Ranga Reddy district. The registered promoter is MARUTHI CORPORATION LIMITED. The project has a land area of 73086 sqmts and 15 blocks, with 80 homes comprising 20 1BHK and 60 2BHK units; the RERA-filed saleable areas are 947.75 sqm for 1BHK and 1126.41–1132.0 sqm for 2BHK. It is registered under TG-RERA number P02400000011, with proposed completion on 30/08/2024.
More from Maruthi Corporation Ltd · 2 projects →
01What we found
Read from TG-RERA filings, approvals, land and registration records and court records. A court case is counted only when the court record states this project's survey number with its village, or names the project.
02Check before you pay
9 items to check before you pay, 3 high - from the title chain, court records and approvals, each with what to ask the builder or your advocate. An item may not be a problem with the project: records can be incomplete.
1. Project at a glance
Project identity
| Item | Record |
|---|---|
| Registered project name | SHANTHI NIVAS RERA record |
| Project type | Residential; the filed technical-clearance document describes a “Gated Community Group Housing Layout.” RERA record |
| Phase / registered portion | Not separately identified in the supplied record. The registration is for SHANTHI NIVAS, registration no. P02400000011. RERA record |
| TG-RERA registration | P02400000011; valid from 29/11/2018 to 30/08/2024. Registration validity is distinct from the completion undertaking and from occupancy certification. RERA record |
| Registered promoter | MARUTHI CORPORATION LIMITED, company. RERA record Corporate record |
| RERA status in supplied record | New Project; the registration certificate’s stated validity ended 30/08/2024. No extension is recorded in the supplied evidence. RERA record |
Land and geographic identity
| Item | Record |
|---|---|
| Locality | SHADHNAGAR in the RERA project identity; the technical-clearance document describes the development as Shantinivas Gated Community. RERA record Promoter website |
| Revenue village | Annaram. RERA record Land records |
| Mandal / district / PIN | Farooqnagar / Ranga Reddy / 509216. RERA record |
| Project survey numbers | Sy.Nos. 8, 10 and 13, Annaram village. Subdivisions are not disclosed in the supplied project identity. Land records |
| Extent in technical-clearance document | Ac. 18.06 guntas. |
| RERA land area | Total area 73086 sqmts; net area 73086.00 sqmts; affected area recorded as 0 sqmts. RERA filing Land records |
| Boundaries recorded in RERA filing | East: ROAD; North: ROAD; West: NEIGHBOURS LAND; South: NEIGHBOUR LAND. RERA filing Land records |
Development identity
| Item | Record |
|---|---|
| Sanctioning authority | Director of Town and Country Planning; technical clearance delegated to Annayaram Gram Panchayat. Approvals record |
| Principal technical-clearance reference | Lr.Roc.No.4650/2016/H, dated 24-03-2017. The document encloses corrected approved plan B.P.No.25/2017/H. Approvals record |
| Approved built-up area | 104040 sqmts, as recorded in the RERA filing. RERA filing |
| Building count | RERA records 15 total building units as per approved plan and 15 proposed building units as per agreement; the filing also records 15 blocks/towers. RERA filing RERA unit table |
| Sanctioned floor configuration and parking levels | Not established by the supplied extracted record. The clearance refers to cellar and stilt parking shown in a plan, but floor configuration and counts are not provided in the extracts. |
| Unit count | RERA unit records total 80: 20 1BHK and 60 2BHK (including one unit filed as “2 BJK”). RERA unit table RERA unit details |
Offering and status
| Item | Record |
|---|---|
| RERA-filed configurations and saleable area | 1BHK: 947.75 sqm; 2BHK: 1126.41–1132.0 sqm. These are the supplied RERA-filed saleable-area figures. RERA unit table RERA unit details |
| Booked / available | The portal-derived record shows 0 booked / 80 available (20 1BHK and 60 2BHK). No as-of date is supplied for these counts; treat them as indicative, not a live inventory confirmation. RERA unit table |
| Completion date | The RERA record gives proposed completion 30/08/2024; Form B, dated 27*h day of September 2018, declares completion in 2024. No revised completion date is supplied. RERA record |
| Construction stage | No independently verified or current site-progress percentage is supplied. The amenity record lists facilities as available “YES” but records 0% progress for each listed item; it does not establish completion. RERA amenities |
| Occupancy / completion certificate | No project or tower occupancy/completion certificate is identified in the supplied evidence. The registration certificate is not an occupancy certificate. Document index |
2. The project story
- SHANTHI NIVAS is recorded as a residential group-housing development at Annaram village, Farooqnagar mandal, Ranga Reddy district, with the RERA locality recorded as SHADHNAGAR. The technical-clearance document describes a gated-community group-housing layout across Sy.Nos. 8, 10 and 13 and encloses corrected approved plan B.P.No.25/2017/H. RERA record Land records
- The RERA record lists 15 building units and 80 homes: 20 1BHK and 60 2BHK. It records 0 booked and 80 available, but provides no inventory as-of date. The supplied evidence does not establish current construction progress, completed portions, or occupancy certification for any building or phase. RERA filing RERA unit table RERA amenities Document index
3. Master plan, architecture & building design
- The RERA filing records a site area of 73086 sqmts (net area 73086.00 sqmts) and approved built-up area of 104040 sqmts. It records 15 building units as approved and 15 proposed. These are separate filed figures; no FSI-counted area, gross built-up area, building footprints, height schedule, or floor-by-floor arrangement is supplied. RERA filing RERA filing RERA unit table
- The technical-clearance document identifies corrected approved plan B.P.No.25/2017/H and refers to parking in cellar and stilt floors, but the extracted material does not set out the sanctioned floor configuration, parking layout counts, circulation design, or building-by-building arrangement. The 15 floor-plan records are scans pending measurement; no drawing-based unit or room measurements are available in this evidence pack. Floor plans
- The clearance states that 20-25% of the developed area is to be set apart for LIG/EWS housing and 10% of the area for public purpose. The supplied extract does not describe the precise locations or dimensions of those areas.
4. Homes, configurations & floor plans
The RERA unit records list 80 homes: 20 1BHK and 60 2BHK, with the 2BHK records filed as “2BHK” and “2 BJK.” Saleable area below is RERA-filed. The floor-plan source says software measurement was intended, but all 15 drawings remain scans pending measurement; no measured carpet areas or room dimensions can be reported. RERA unit table RERA unit details Floor plans
| Configuration | Units | Booked | Available | RERA saleable area | Measured carpet area | Loading (if supplied) |
|---|---|---|---|---|---|---|
| 1BHK | 20 | 0 | 20 | 947.75 sqm | Not available | Not supplied |
| 2BHK | 60 | 0 | 60 | 1126.41–1132.0 sqm | Not available | Not supplied |
The supplied evidence does not provide room layouts, balconies, utility areas, or typical-floor arrangements. Saleable area and carpet area are different measures; the record provides saleable area only, and no carpet-area measurement is available for comparison. RERA unit details Floor plans
5. Parking & vehicle circulation
- The technical-clearance document says that cellar and stilt parking are shown in the plan and that those areas must be used only for parking. It does not provide parking-space counts, visitor or accessible parking details, vehicle-entry or ramp arrangements, or unit-level parking allocations.
- The RERA record contains no supplied allocation schedule establishing exclusive parking rights for a particular home. A drawn parking area is not, by itself, evidence of an individual allotment. RERA unit table
6. Amenities, recreation & open spaces
The RERA amenity record lists the following as available “YES,” while reporting 0% progress for each listed item. The “YES” entries are filing records, not independent verification of delivery or completion. RERA amenities
| Facility | Description / size | Evidence source | Declared progress / verified status |
|---|---|---|---|
| Internal Roads & Footpaths | Size not supplied | RERA amenity record | Listed “YES”; 0%; completion not independently verified |
| Water Supply | Size/capacity not supplied | RERA amenity record | Listed “YES”; 0%; completion not independently verified |
| Sewerage (Chamber, Lines, Septic Tank, STP) | Size/capacity not supplied | RERA amenity record | Listed “YES”; 0%; completion not independently verified |
| Storm Water Drains | Size not supplied | RERA amenity record | Listed “YES”; 0%; completion not independently verified |
| Green Strip/TOT LOT/Park | Size not supplied | RERA amenity record | Listed “YES”; 0%; completion not independently verified |
| Street Lighting | Quantity/specification not supplied | RERA amenity record | Listed “YES”; 0%; completion not independently verified |
| Community Buildings | Size/capacity not supplied | RERA amenity record | Listed “YES”; 0%; completion not independently verified |
| Treatment and Disposal of Sewage and Sullage Water | Capacity not supplied | RERA amenity record | Listed “YES”; 0%; completion not independently verified |
| Solid Waste Management and Disposal | Details not supplied | RERA amenity record | Listed “YES”; 0%; completion not independently verified |
| Water Conservation, Rain Water Harvesting | Quantity/capacity not supplied | RERA amenity record; technical-clearance conditions | Listed “YES”; 0%; completion not independently verified |
| Energy management | Details not supplied | RERA amenity record | Listed “YES”; 0%; completion not independently verified |
| Fire Protection and Fire Safety Requirements | Systems/details not supplied | RERA amenity record | Listed “YES”; 0%; completion not independently verified |
| Electrical Meter Room, Sub-Station, Receiving Station | Capacity/details not supplied | RERA amenity record | Listed “YES”; 0%; completion not independently verified |
| Aggregate area of recreational Open Space | Area not supplied | RERA amenity record | 0% recorded; extent and completion not established |
The technical clearance also requires greenery and rainwater-harvesting structures where applicable and says infrastructure and amenities within the scheme area are to be maintained by a company formed on mutual terms between residents and developers. These are stated conditions, not evidence of completed facilities.
7. Utilities, building services & safety
- The technical-clearance conditions call for water supply, storm-water drainage, drainage, sewerage, a transformer and garbage chute at the applicant’s cost; they also refer to rainwater harvesting and greenery where applicable. The RERA amenity record lists related services, but reports 0% progress for each and supplies no capacities or independent completion verification. RERA amenities
- The supplied evidence does not detail water sources or storage, sewage-treatment capacity or reuse, electrical backup, lift provision, fire-system specifications, waste-segregation arrangements, CCTV/security, accessibility features, or accessible circulation. Fire protection and energy management are listed in the amenity record, but no system details or evidence of completion are supplied. RERA amenities Document index
8. Location, access & connectivity
The project is recorded at Annaram, Farooqnagar mandal, Ranga Reddy district, PIN 509216, with locality SHADHNAGAR in the RERA project identity. RERA record Promoter website
The location dataset supplies the following approximate distances; it does not provide project-specific route measurements or travel times. Location record
| Reference point | Supplied distance |
|---|---|
| Outer Ring Road (nearest sampled interchange, approx) | 29.3 km |
| Bank of India | 1.0 km |
| TGSRTC Bus Stand, Shadnagar | 1.3 km |
| Post Partum Unit (PPU), Shadnagar | 0.4 km |
| (unnamed park) | 1.0 km |
| Shadnagar railway station | 1.9 km |
| Medha high school Shadnagar | 1.1 km |
The supplied record gives no named project approach road or public-transport service details beyond these listed reference points. Location record
9. Developer & development status
- The registered promoter is MARUTHI CORPORATION LIMITED, a company. The RERA filing names KASU RAM REDDY as managing director and authorized signatory. The promoter’s stated office in the registration certificate is Village: AMBEDKAR NAGAR (Banjara Hills), Mandal: Shaikpet, District: Hyderabad, Pin: 500034; the project filing separately gives an address at Reliance Manor, Banjara Hills. Corporate record Parties record RERA filing
- Form B is a promoter declaration dated 27*h day of September 2018. It declares legal title, states that the land is free from encumbrances, and undertakes completion in 2024; these are promoter declarations, not independent verification. The RERA record gives a proposed completion date of 30/08/2024, while no current progress certification, revised completion date, extension record, or occupancy/completion certificate is supplied. RERA record RERA amenities Document index
- The project’s RERA filing records a designated account at STATE BANK OF INDIA, JUBLIEEHILLS branch, account no. \6658, IFSC SBIN0004155*. Parties record
10. Approvals, official records & documents
| What the supplied evidence establishes | Form C records SHANTHI NIVAS, registration P02400000011, granted under section 5; validity 29/11/2018–30/08/2024. |
|---|
| What the supplied evidence establishes | DTCP technical clearance Lr.Roc.No.4650/2016/H, dated 24-03-2017, for the group-housing layout in Sy.Nos. 8, 10 and 13 at Annaram; corrected approved plan B.P.No.25/2017/H is identified. |
|---|
| What the supplied evidence establishes | Promoter affidavit/declaration covering title, encumbrance, completion undertaking and project-fund statements. |
|---|
| What the supplied evidence establishes | A project-filed encumbrance document is listed; the supplied overview data does not establish a current fresh EC search. |
|---|---|
| Source | Document index |
| What the supplied evidence establishes | Fifteen floor-plan records are pending scan review; no drawing-derived measurements are available. |
|---|---|
| Source | Floor plans |
| What the supplied evidence establishes | No project- or building-specific OC or completion certificate is identified in the supplied evidence. |
|---|---|
| Source | Document index |
| What the supplied evidence establishes | The public approved-layout lookup is reported unavailable because the portal resolves to a private/internal address and times out; this is a source-access limitation, not evidence of refusal. |
|---|---|
| Source | HMDA |
The technical-clearance document expressly says it is not proof of land title and states that the road-affected portion is to be handed over to Annaram Gram Panchayat by registered gift deed.
1. Project at a glance
Project identity
Registered project name: SHANTHI NIVAS
Project type: Residential; the filed technical-clearance document describes a “Gated Community Group Housing Layout.”
Phase / registered portion: Not separately identified in the supplied record. The registration is for SHANTHI NIVAS, registration no. P02400000011.
TG-RERA registration: P02400000011; valid from 29/11/2018 to 30/08/2024. Registration validity is distinct from the completion undertaking and from occupancy certification.
Registered promoter: MARUTHI CORPORATION LIMITED, company.
RERA status in supplied record: New Project; the registration certificate’s stated validity ended 30/08/2024. No extension is recorded in the supplied evidence.
Land and geographic identity
Locality: SHADHNAGAR in the RERA project identity; the technical-clearance document describes the development as Shantinivas Gated Community.
Revenue village: Annaram.
Mandal / district / PIN: Farooqnagar / Ranga Reddy / 509216.
Project survey numbers: Sy.Nos. 8, 10 and 13, Annaram village. Subdivisions are not disclosed in the supplied project identity.
Extent in technical-clearance document: Ac. 18.06 guntas.
RERA land area: Total area 73086 sqmts; net area 73086.00 sqmts; affected area recorded as 0 sqmts.
Boundaries recorded in RERA filing: East: ROAD; North: ROAD; West: NEIGHBOURS LAND; South: NEIGHBOUR LAND.
Development identity
Sanctioning authority: Director of Town and Country Planning; technical clearance delegated to Annayaram Gram Panchayat.
Principal technical-clearance reference: Lr.Roc.No.4650/2016/H, dated 24-03-2017. The document encloses corrected approved plan B.P.No.25/2017/H.
Approved built-up area: 104040 sqmts, as recorded in the RERA filing.
Building count: RERA records 15 total building units as per approved plan and 15 proposed building units as per agreement; the filing also records 15 blocks/towers.
Sanctioned floor configuration and parking levels: Not established by the supplied extracted record. The clearance refers to cellar and stilt parking shown in a plan, but floor configuration and counts are not provided in the extracts.
Unit count: RERA unit records total 80: 20 1BHK and 60 2BHK (including one unit filed as “2 BJK”).
Offering and status
RERA-filed configurations and saleable area: 1BHK: 947.75 sqm; 2BHK: 1126.41–1132.0 sqm. These are the supplied RERA-filed saleable-area figures.
Booked / available: The portal-derived record shows 0 booked / 80 available (20 1BHK and 60 2BHK). No as-of date is supplied for these counts; treat them as indicative, not a live inventory confirmation.
Completion date: The RERA record gives proposed completion 30/08/2024; Form B, dated 27*h day of September 2018, declares completion in 2024. No revised completion date is supplied.
Construction stage: No independently verified or current site-progress percentage is supplied. The amenity record lists facilities as available “YES” but records 0% progress for each listed item; it does not establish completion.
Occupancy / completion certificate: No project or tower occupancy/completion certificate is identified in the supplied evidence. The registration certificate is not an occupancy certificate.
2. The project story
- SHANTHI NIVAS is recorded as a residential group-housing development at Annaram village, Farooqnagar mandal, Ranga Reddy district, with the RERA locality recorded as SHADHNAGAR. The technical-clearance document describes a gated-community group-housing layout across Sy.Nos. 8, 10 and 13 and encloses corrected approved plan B.P.No.25/2017/H.
- The RERA record lists 15 building units and 80 homes: 20 1BHK and 60 2BHK. It records 0 booked and 80 available, but provides no inventory as-of date. The supplied evidence does not establish current construction progress, completed portions, or occupancy certification for any building or phase.
3. Master plan, architecture & building design
- The RERA filing records a site area of 73086 sqmts (net area 73086.00 sqmts) and approved built-up area of 104040 sqmts. It records 15 building units as approved and 15 proposed. These are separate filed figures; no FSI-counted area, gross built-up area, building footprints, height schedule, or floor-by-floor arrangement is supplied.
- The technical-clearance document identifies corrected approved plan B.P.No.25/2017/H and refers to parking in cellar and stilt floors, but the extracted material does not set out the sanctioned floor configuration, parking layout counts, circulation design, or building-by-building arrangement. The 15 floor-plan records are scans pending measurement; no drawing-based unit or room measurements are available in this evidence pack.
- The clearance states that 20-25% of the developed area is to be set apart for LIG/EWS housing and 10% of the area for public purpose. The supplied extract does not describe the precise locations or dimensions of those areas.
4. Homes, configurations & floor plans
The RERA unit records list 80 homes: 20 1BHK and 60 2BHK, with the 2BHK records filed as “2BHK” and “2 BJK.” Saleable area below is RERA-filed. The floor-plan source says software measurement was intended, but all 15 drawings remain scans pending measurement; no measured carpet areas or room dimensions can be reported.
| Configuration | Units | Booked | Available | RERA saleable area | Measured carpet area | Loading (if supplied) |
|---|---|---|---|---|---|---|
| 1BHK | 20 | 0 | 20 | 947.75 sqm | Not available | Not supplied |
| 2BHK | 60 | 0 | 60 | 1126.41–1132.0 sqm | Not available | Not supplied |
The supplied evidence does not provide room layouts, balconies, utility areas, or typical-floor arrangements. Saleable area and carpet area are different measures; the record provides saleable area only, and no carpet-area measurement is available for comparison.
5. Parking & vehicle circulation
- The technical-clearance document says that cellar and stilt parking are shown in the plan and that those areas must be used only for parking. It does not provide parking-space counts, visitor or accessible parking details, vehicle-entry or ramp arrangements, or unit-level parking allocations.
- The RERA record contains no supplied allocation schedule establishing exclusive parking rights for a particular home. A drawn parking area is not, by itself, evidence of an individual allotment.
6. Amenities, recreation & open spaces
The RERA amenity record lists the following as available “YES,” while reporting 0% progress for each listed item. The “YES” entries are filing records, not independent verification of delivery or completion.
| Facility | Description / size | Evidence source | Declared progress / verified status |
|---|---|---|---|
| Internal Roads & Footpaths | Size not supplied | RERA amenity record | Listed “YES”; 0%; completion not independently verified |
| Water Supply | Size/capacity not supplied | RERA amenity record | Listed “YES”; 0%; completion not independently verified |
| Sewerage (Chamber, Lines, Septic Tank, STP) | Size/capacity not supplied | RERA amenity record | Listed “YES”; 0%; completion not independently verified |
| Storm Water Drains | Size not supplied | RERA amenity record | Listed “YES”; 0%; completion not independently verified |
| Green Strip/TOT LOT/Park | Size not supplied | RERA amenity record | Listed “YES”; 0%; completion not independently verified |
| Street Lighting | Quantity/specification not supplied | RERA amenity record | Listed “YES”; 0%; completion not independently verified |
| Community Buildings | Size/capacity not supplied | RERA amenity record | Listed “YES”; 0%; completion not independently verified |
| Treatment and Disposal of Sewage and Sullage Water | Capacity not supplied | RERA amenity record | Listed “YES”; 0%; completion not independently verified |
| Solid Waste Management and Disposal | Details not supplied | RERA amenity record | Listed “YES”; 0%; completion not independently verified |
| Water Conservation, Rain Water Harvesting | Quantity/capacity not supplied | RERA amenity record; technical-clearance conditions | Listed “YES”; 0%; completion not independently verified |
| Energy management | Details not supplied | RERA amenity record | Listed “YES”; 0%; completion not independently verified |
| Fire Protection and Fire Safety Requirements | Systems/details not supplied | RERA amenity record | Listed “YES”; 0%; completion not independently verified |
| Electrical Meter Room, Sub-Station, Receiving Station | Capacity/details not supplied | RERA amenity record | Listed “YES”; 0%; completion not independently verified |
| Aggregate area of recreational Open Space | Area not supplied | RERA amenity record | 0% recorded; extent and completion not established |
The technical clearance also requires greenery and rainwater-harvesting structures where applicable and says infrastructure and amenities within the scheme area are to be maintained by a company formed on mutual terms between residents and developers. These are stated conditions, not evidence of completed facilities.
7. Utilities, building services & safety
- The technical-clearance conditions call for water supply, storm-water drainage, drainage, sewerage, a transformer and garbage chute at the applicant’s cost; they also refer to rainwater harvesting and greenery where applicable. The RERA amenity record lists related services, but reports 0% progress for each and supplies no capacities or independent completion verification.
- The supplied evidence does not detail water sources or storage, sewage-treatment capacity or reuse, electrical backup, lift provision, fire-system specifications, waste-segregation arrangements, CCTV/security, accessibility features, or accessible circulation. Fire protection and energy management are listed in the amenity record, but no system details or evidence of completion are supplied.
8. Location, access & connectivity
The project is recorded at Annaram, Farooqnagar mandal, Ranga Reddy district, PIN 509216, with locality SHADHNAGAR in the RERA project identity.
The location dataset supplies the following approximate distances; it does not provide project-specific route measurements or travel times.
Outer Ring Road (nearest sampled interchange, approx): 29.3 km
Bank of India: 1.0 km
TGSRTC Bus Stand, Shadnagar: 1.3 km
Post Partum Unit (PPU), Shadnagar: 0.4 km
(unnamed park): 1.0 km
Shadnagar railway station: 1.9 km
Medha high school Shadnagar: 1.1 km
The supplied record gives no named project approach road or public-transport service details beyond these listed reference points.
9. Developer & development status
- The registered promoter is MARUTHI CORPORATION LIMITED, a company. The RERA filing names KASU RAM REDDY as managing director and authorized signatory. The promoter’s stated office in the registration certificate is Village: AMBEDKAR NAGAR (Banjara Hills), Mandal: Shaikpet, District: Hyderabad, Pin: 500034; the project filing separately gives an address at Reliance Manor, Banjara Hills.
- Form B is a promoter declaration dated 27*h day of September 2018. It declares legal title, states that the land is free from encumbrances, and undertakes completion in 2024; these are promoter declarations, not independent verification. The RERA record gives a proposed completion date of 30/08/2024, while no current progress certification, revised completion date, extension record, or occupancy/completion certificate is supplied.
- The project’s RERA filing records a designated account at STATE BANK OF INDIA, JUBLIEEHILLS branch, account no. \6658, IFSC SBIN0004155*.
10. Approvals, official records & documents
| What the supplied evidence establishes | Form C records SHANTHI NIVAS, registration P02400000011, granted under section 5; validity 29/11/2018–30/08/2024. |
|---|
| What the supplied evidence establishes | DTCP technical clearance Lr.Roc.No.4650/2016/H, dated 24-03-2017, for the group-housing layout in Sy.Nos. 8, 10 and 13 at Annaram; corrected approved plan B.P.No.25/2017/H is identified. |
|---|
| What the supplied evidence establishes | Promoter affidavit/declaration covering title, encumbrance, completion undertaking and project-fund statements. |
|---|
| What the supplied evidence establishes | A project-filed encumbrance document is listed; the supplied overview data does not establish a current fresh EC search. |
|---|
| What the supplied evidence establishes | Fifteen floor-plan records are pending scan review; no drawing-derived measurements are available. |
|---|
| What the supplied evidence establishes | No project- or building-specific OC or completion certificate is identified in the supplied evidence. |
|---|
| What the supplied evidence establishes | The public approved-layout lookup is reported unavailable because the portal resolves to a private/internal address and times out; this is a source-access limitation, not evidence of refusal. |
|---|
The technical-clearance document expressly says it is not proof of land title and states that the road-affected portion is to be handed over to Annaram Gram Panchayat by registered gift deed.
Frequently asked questions
Is SHANTHI NIVAS registered with Telangana RERA?
Yes. SHANTHI NIVAS is registered with the Telangana Real Estate Regulatory Authority as P02400000011; the registration status is New Project.
Who is the developer of SHANTHI NIVAS?
The promoter named in the RERA registration is MARUTHI CORPORATION LIMITED.
Where is SHANTHI NIVAS located?
SHANTHI NIVAS is in SHADHNAGAR, Annaram, Farooqnagar, Rangareddy, Telangana (509216).
When will SHANTHI NIVAS be completed?
The promoter's proposed date of completion filed with RERA is 30/08/2024. This is the promoter's declaration, not a guarantee.