Western Square
PRAGATHI CONSTRUCTIONS · Medchal-Malkajgiri · RERA P02200006501
WESTERN SQUARE is a residential apartment project in Bachupally, Bachupally Mandal, Medchal-Malkajgiri District, developed by registered promoter PRAGATHI CONSTRUCTIONS. The registered site extent is 7329.77 sq mtrs, and the HMDA permission describes one multi-storied residential building with amenities, configured as 2 Cellar + Stilt + 15 upper floors. The filed inventory comprises 217 apartments: 69 2BHK units with a saleable area of 121.71 sq m and 148 3BHK units with a saleable area of 173.4 sq m. Its TG-RERA registration is P02200006501, issued 07/07/2023; the project header lists a proposed completion date of 14/04/2029.
01What we found
Read from TG-RERA filings, approvals, land and registration records and court records. A court case is counted only when the court record states this project's survey number with its village, or names the project.
02Check before you pay
10 items to check before you pay, 4 high - from the title chain, court records and approvals, each with what to ask the builder or your advocate. An item may not be a problem with the project: records can be incomplete.
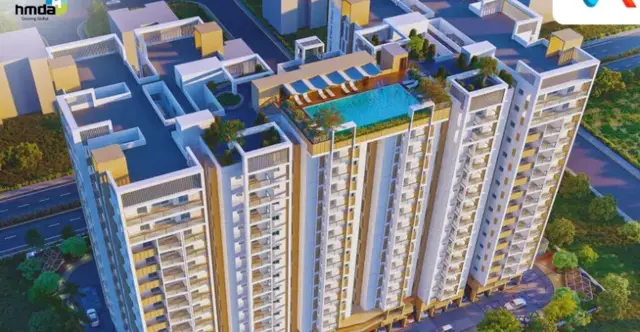
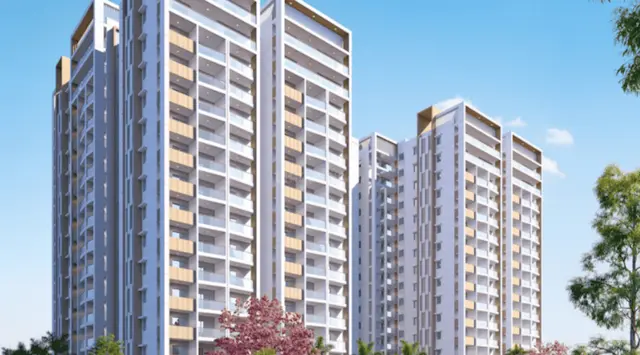
1. Project at a glance
Project identity
| Item | Project record |
|---|---|
| Registered project name | WESTERN SQUARE RERA record |
| Project type / registered portion | Residential apartment project; phase or separately identified registered portion is not disclosed. The registration is for P02200006501. RERA record |
| TG-RERA registration | P02200006501; certificate issued 07/07/2023. |
| Registration validity | Certificate states validity from 07/07/2023 to 14/12/2028, unless extended by the Authority. This is the registration period, not a statement that construction or possession is complete. |
| Registered promoter | PRAGATHI CONSTRUCTIONS; entity type recorded as Partnership. RERA record Corporate record RERA filing |
| TG-RERA status | Project record labels the status New Project. The registration certificate records registration as granted; no extension is recorded in the supplied certificate. RERA record |
Land and geographic identity
| Item | Project record |
|---|---|
| Locality / revenue village | Bachupally; the HMDA permission identifies Bachupally Village. RERA record |
| Mandal / district / PIN | Bachupally Mandal, Medchal-Malkajgiri District, 500090. RERA record |
| Project survey numbers | 151 (P), 152, 153, 154 and 155; the RERA certificate records 151 (P), 152 TO 155. |
| Plots | 3672, 3673, 3674 and 3675. |
| Registered site extent | 7329.77 sq mtrs. The filed land record gives total area and net area as 7329.77 sq mtrs, with affected area recorded as 0. RERA filing |
| Boundaries in the RERA land record | East: land in Survey No. 152 Part; West: 100 Feet Wide Road; North: Plot No. 3671 in Block No. 169 and part of open plot; South: Plot No. 3676 in Block No. 169 and land in Survey No. 153. RERA filing |
Development identity
| Item | Project record |
|---|---|
| Sanctioning authority / permission | Hyderabad Metropolitan Development Authority (HMDA); building permission 008030/BP/HMDA/1641/MED/2022, dated 14-12-2022. The permission records delegation to Nizampet Municipal Corporation. Approvals record |
| Approved development | Multi storied Residential Building (MSB) with Amenities on Plots 3672–3675. |
| Sanctioned floor configuration | 2 Cellar + Stilt + 15 upper floors. |
| Approved built-up area | 33546.77 sqmts in the project fields. The HMDA letter separately describes 10% of built up area i.e 3425.79 sq mtrs and an Additional 5% … ie 1694.28 sq mtrs in connection with mortgages in favour of MC, HMDA. These figures are reproduced as recorded, not treated as alternative total-area measures. RERA filing |
| Building / unit counts | The RERA project fields record 1 total building unit and 1 proposed building unit. The filed apartment inventory totals 217 units. RERA filing RERA unit table |
| Parking levels / spaces | The sanction identifies two cellar levels and a stilt; the supplied material does not establish a total sanctioned parking-space count or a unit-by-unit allocation. RERA amenities |
Offering and status
| Item | Project record |
|---|---|
| Configurations | 2BHK: 69 units; 3BHK: 148 units. RERA unit table RERA unit details |
| RERA-filed saleable area | 2BHK: 121.71 sq m; 3BHK: 173.4 sq m. RERA unit table RERA unit details |
| Booked / available | Portal-derived inventory reads 0 booked / 69 available for 2BHK and 0 booked / 148 available for 3BHK. The portal record has no as-of date, so counts are indicative rather than a current availability guarantee. RERA unit table |
| Construction stage | Not disclosed in the supplied project record; no independent site-progress verification is supplied. RERA record Document index |
| Completion dates | The Form B declaration states completion by 14th December 2028; the project header records a proposed completion date of 14/04/2029. RERA record |
| Occupancy / completion certificate | No occupancy certificate or completion certificate is included in the supplied documents. The HMDA permission makes occupancy subject to completion in accordance with the technically approved plans and applicable clearances. This does not establish the project’s present construction or OC status. |
2. The project story
WESTERN SQUARE is registered as a residential apartment development on the Bachupally site identified by Plots 3672–3675 and Survey Nos. 151 (P), 152, 153, 154 and 155. Its HMDA permission describes one multi-storied residential building with amenities, configured as 2 Cellar + Stilt + 15 upper floors.
The RERA-filed inventory comprises 217 apartments: 69 2BHK and 148 3BHK. The record supplies saleable areas for both configurations, but the six floor-plan drawings listed in the review have not been software-measured; no drawing-based carpet-area or room-dimension results are available here. RERA unit table RERA unit details Floor plans
The project is registered through 14/12/2028. The promoter’s Form B states a completion undertaking of 14th December 2028, while the project header lists 14/04/2029 as the proposed completion date. No construction-progress figure or occupancy/completion certificate is provided, so neither current progress nor completed or occupied portions can be established from this evidence. RERA record Document index
3. Master plan, architecture & building design
The supplied HMDA permission describes a single multi-storied residential building with amenities on Plots 3672, 3673, 3674 and 3675, with the floor arrangement 2 Cellar + Stilt + 15 upper floors. The RERA fields record one building unit. No floor-by-floor apartment arrangement, flats per floor, tower height, footprint, lift or stair count, internal circulation plan, or phase organization is available in the extracted material. RERA filing
The RERA project fields report an approved built-up area of 33546.77 sqmts. The HMDA letter also records mortgage-related figures of 3425.79 sq mtrs (10% of built-up area) and 1694.28 sq mtrs (additional 5%). These are distinct recorded figures; the supplied evidence does not provide a drawing-derived breakdown of FSI-counted area, gross built-up area, or common-area distribution. RERA filing
The HMDA permission refers to amenities, open space/greenery, internal circulation and driveways, but the supplied drawing records do not establish their dimensions or layout. RERA-filed availability fields mark a green strip/tot lot/park and several infrastructure items as available, with progress percentages shown as 0; these are filing entries, not independent evidence of completed site works. RERA amenities
4. Homes, configurations & floor plans
| Configuration | Units | Booked | Available | RERA saleable area | Measured carpet area | Loading (if supplied) |
|---|---|---|---|---|---|---|
| 2BHK | 69 | 0 | 69 | 121.71 sq m | Not available | Not supplied |
| 3BHK | 148 | 0 | 148 | 173.4 sq m | Not available | Not supplied |
The unit counts, booking figures and saleable areas are from the TG-RERA filing. Booked/available counts have no as-of date in the portal record. RERA unit table RERA unit details
Six floor-plan drawings are listed, but none has been measured; all six are recorded as scans pending. Accordingly, no software-measured carpet areas, room dimensions, orientations, balcony or utility dimensions, or typical-floor arrangements are available. Floor plans
RERA-filed saleable area is not presented here as carpet area: the supplied review notes that saleable area includes the home’s share of common areas, while carpet area is a separate drawing-based measure. No drawing-based carpet figure is available for comparison or measurement. RERA unit details Floor plans
5. Parking & vehicle circulation
The HMDA sanction shows 2 Cellar + Stilt + 15 upper floors. It also requires that visitor parking be used for its designated purpose and not be misused or sold. The supplied material does not establish the number of sanctioned car or two-wheeler spaces, visitor-space count, accessible spaces, mechanical parking, EV charging, or apartment-specific parking allocations. A parking bay shown in a drawing, if any, would not by itself establish exclusive ownership or allocation. RERA amenities
The permission requires one entry and one exit, each with a minimum width of 4.5 mtrs and height clearance of 5 mtrs. It also refers to fire-vehicle maneuverability and joint open space with neighbouring premises. The available extracts do not show the detailed ramp or internal driveway arrangement.
6. Amenities, recreation & open spaces
The HMDA permission is for a residential building “with Amenities” and specifies certain building services and site provisions. The RERA amenity record lists infrastructure items with 0 progress where a percentage is supplied; it does not verify that facilities are complete. RERA amenities
| Description / size | Size not supplied |
|---|---|
| Evidence source | TG-RERA amenities record |
| Declared progress / verified status | Marked “YES”; progress 0; not independently verified. RERA amenities |
| Description / size | Size or facility detail not supplied |
|---|---|
| Evidence source | TG-RERA amenities record |
| Declared progress / verified status | Progress 0; not independently verified. RERA amenities |
| Description / size | Site structures required by HMDA |
|---|---|
| Evidence source | HMDA permission; TG-RERA amenities record |
| Declared progress / verified status | Required by permission; RERA record marks water conservation/rainwater harvesting “YES”, progress 0. Completion not verified. RERA amenities |
| Description / size | STP and treated-water reuse for gardening specified in HMDA conditions |
|---|---|
| Evidence source | HMDA permission; TG-RERA amenities record |
| Declared progress / verified status | RERA record marks sewerage and treatment/disposal “YES”, progress 0. Completion not verified. RERA amenities |
| Description / size | Disposal system and refuse chute specified |
|---|---|
| Evidence source | HMDA permission; TG-RERA amenities record |
| Declared progress / verified status | RERA record marks solid-waste management/disposal “YES”, progress 0. Completion not verified. RERA amenities |
No project-specific supplied drawing or RERA amenity record establishes a clubhouse, swimming pool, theatre, gym, sports courts or other indoor recreation facility in sufficient detail for this Overview.
7. Utilities, building services & safety
The HMDA permission requires provisions for a water source and sewerage disposal, disinfection of water in sumps/overhead tanks, rainwater harvesting, a transformer, a garbage house and an STP, with treated sewerage water to be used for gardening. The letter specifies separate underground static water storage and residential terrace tanks of 25,000 litres each. These are approval requirements; the supplied documents do not verify installation or operation.
The permission also requires a generator as an alternate electricity source, electrical fire-safety certification, refuse chutes, and utility/non-habitation use for 10% of cellar. It requires the applicant to provide fire-fighting installations, sprinkler provision if basement area exceeds 200 Sq.mtrs, fire-resistant lift doors, and a joint open space with neighbouring premises for fire-vehicle maneuverability. The supplied record contains no completion inspection, fire clearance certificate, or commissioning evidence.
The HMDA letter requires clearance from the T.S. Fire Services Department before application for an Occupancy Certificate and states that permanent HMWS & SB and T.S. Transco connections are not to be provided until an Occupancy Certificate is produced. It also requires lifts, sanitation, plumbing, electrical and other utility services to be executed under qualified technical supervision. These are conditions in the permission, not confirmation that clearances or services have been obtained.
The TG-RERA amenities record marks water supply, sewerage, storm-water drains, sewage treatment/disposal, waste management, rainwater harvesting and electrical meter room/sub-station/receiving station as “YES,” while the listed progress percentages are 0. Capacities beyond those expressly specified above, backup duration, lift numbers/capacities, CCTV, access control, accessibility provisions and waste-handling arrangements are not established by the project-specific evidence provided. RERA amenities
8. Location, access & connectivity
The registered project location is Bachupally, Bachupally Mandal, Medchal-Malkajgiri District, Telangana, PIN 500090. The site is identified by Plots 3672–3675 and Survey Nos. 151 (P), 152, 153, 154 and 155; the RERA land record states the west boundary is a 100 Feet Wide Road. RERA record RERA filing
A supplied location record gives the distance to HITEC City as 10.9 km. The HMDA permission specifies an entry and exit with minimum width of 4.5 mtrs and height clearance of 5 mtrs. The supplied official location data do not establish public-transport routes or additional measured distances to landmarks. Location record
9. Developer & development status
The registered promoter is PRAGATHI CONSTRUCTIONS, recorded as a Partnership, with GSTIN 36AAZFP8308D1ZS. The project evidence lists PARDHASARADHI UNNAM as authorized signatory and DAYAKAR REDDY DUBBAKA, RAMAKRISHNA REDDY BUTCHI REDDY KANAMATHA, and NANDINI CHOWDARY UNNAM as partners. Corporate record RERA filing Parties record
The registered promoter address is recorded as Sy No 148B, Pragathi Nagar, Bachupally, Bachupally, Medchal-Malkajgiri, 500090. The registration certificate separately records the promoter office as Village Pragathi Nagar, Mandal Bachupally, District Medchal-Malkajgiri, PIN 500090. Parties record
The RERA record identifies four landowners and an AreaShare development arrangement. The filed Form B states that a development agreement-cum-GPA is enclosed and gives the promoter’s completion undertaking as 14th December 2028. No construction-progress update or independently verified site status is supplied. Parties record
10. Approvals, official records & documents
| Identifier / date | P02200006501; issued 07/07/2023 |
|---|---|
| What the supplied record establishes | Registration of WESTERN SQUARE; certificate states validity through 14/12/2028, unless extended. |
| Identifier / date | 008030/BP/HMDA/1641/MED/2022; 14-12-2022 |
|---|---|
| What the supplied record establishes | Permission for a multi-storied residential building with amenities on Plots 3672–3675; floor configuration 2 Cellar + Stilt + 15 upper floors, with conditions including fire, utility, inspection and occupancy requirements. |
| Identifier / date | Signed 28/03/23 |
|---|---|
| What the supplied record establishes | Promoter declaration identifying the landowners and referring to Development Agreement-cum-GPA No. 6494/2023; includes a completion undertaking of 14th December 2028. |
| Identifier / date | Document No. 6494/2023, dated 15 March 2023 |
|---|---|
| What the supplied record establishes | Filed title material describes development rights over 8766.33 Square Yards or 7329.77 Square Meters and states that the instrument does not itself convey title. |
| Identifier / date | Dated 17.04.2023 |
|---|---|
| What the supplied record establishes | Advocate C. Prabhakara Rao’s report reviews revenue records, deeds, regularizations, approvals, mortgages, an encumbrance certificate and the development agreement-cum-GPA. |
| Identifier / date | Searched 01-12-1994 to 12-11-2024 |
|---|---|
| What the supplied record establishes | Filed Registration and Stamps Department statements list registered transactions for the searched property schedules. |
The supplied record does not include an occupancy/completion certificate. The HMDA DPMS approved-layout lookup is described as not publicly reachable in the evidence pack; this is a source-access limitation, not evidence of approval or refusal. Document index HMDA
1. Project at a glance
Project identity
Registered project name: WESTERN SQUARE
Project type / registered portion: Residential apartment project; phase or separately identified registered portion is not disclosed. The registration is for P02200006501.
TG-RERA registration: P02200006501; certificate issued 07/07/2023.
Registration validity: Certificate states validity from 07/07/2023 to 14/12/2028, unless extended by the Authority. This is the registration period, not a statement that construction or possession is complete.
Registered promoter: PRAGATHI CONSTRUCTIONS; entity type recorded as Partnership.
TG-RERA status: Project record labels the status New Project. The registration certificate records registration as granted; no extension is recorded in the supplied certificate.
Land and geographic identity
Locality / revenue village: Bachupally; the HMDA permission identifies Bachupally Village.
Mandal / district / PIN: Bachupally Mandal, Medchal-Malkajgiri District, 500090.
Project survey numbers: 151 (P), 152, 153, 154 and 155; the RERA certificate records 151 (P), 152 TO 155.
Plots: 3672, 3673, 3674 and 3675.
Registered site extent: 7329.77 sq mtrs. The filed land record gives total area and net area as 7329.77 sq mtrs, with affected area recorded as 0.
Boundaries in the RERA land record: East: land in Survey No. 152 Part; West: 100 Feet Wide Road; North: Plot No. 3671 in Block No. 169 and part of open plot; South: Plot No. 3676 in Block No. 169 and land in Survey No. 153.
Development identity
Sanctioning authority / permission: Hyderabad Metropolitan Development Authority (HMDA); building permission 008030/BP/HMDA/1641/MED/2022, dated 14-12-2022. The permission records delegation to Nizampet Municipal Corporation.
Approved development: Multi storied Residential Building (MSB) with Amenities on Plots 3672–3675.
Sanctioned floor configuration: 2 Cellar + Stilt + 15 upper floors.
Approved built-up area: 33546.77 sqmts in the project fields. The HMDA letter separately describes 10% of built up area i.e 3425.79 sq mtrs and an Additional 5% … ie 1694.28 sq mtrs in connection with mortgages in favour of MC, HMDA. These figures are reproduced as recorded, not treated as alternative total-area measures.
Building / unit counts: The RERA project fields record 1 total building unit and 1 proposed building unit. The filed apartment inventory totals 217 units.
Parking levels / spaces: The sanction identifies two cellar levels and a stilt; the supplied material does not establish a total sanctioned parking-space count or a unit-by-unit allocation.
Offering and status
Configurations: 2BHK: 69 units; 3BHK: 148 units.
RERA-filed saleable area: 2BHK: 121.71 sq m; 3BHK: 173.4 sq m.
Booked / available: Portal-derived inventory reads 0 booked / 69 available for 2BHK and 0 booked / 148 available for 3BHK. The portal record has no as-of date, so counts are indicative rather than a current availability guarantee.
Construction stage: Not disclosed in the supplied project record; no independent site-progress verification is supplied.
Completion dates: The Form B declaration states completion by 14th December 2028; the project header records a proposed completion date of 14/04/2029.
Occupancy / completion certificate: No occupancy certificate or completion certificate is included in the supplied documents. The HMDA permission makes occupancy subject to completion in accordance with the technically approved plans and applicable clearances. This does not establish the project’s present construction or OC status.
2. The project story
WESTERN SQUARE is registered as a residential apartment development on the Bachupally site identified by Plots 3672–3675 and Survey Nos. 151 (P), 152, 153, 154 and 155. Its HMDA permission describes one multi-storied residential building with amenities, configured as 2 Cellar + Stilt + 15 upper floors.
The RERA-filed inventory comprises 217 apartments: 69 2BHK and 148 3BHK. The record supplies saleable areas for both configurations, but the six floor-plan drawings listed in the review have not been software-measured; no drawing-based carpet-area or room-dimension results are available here.
The project is registered through 14/12/2028. The promoter’s Form B states a completion undertaking of 14th December 2028, while the project header lists 14/04/2029 as the proposed completion date. No construction-progress figure or occupancy/completion certificate is provided, so neither current progress nor completed or occupied portions can be established from this evidence.
3. Master plan, architecture & building design
The supplied HMDA permission describes a single multi-storied residential building with amenities on Plots 3672, 3673, 3674 and 3675, with the floor arrangement 2 Cellar + Stilt + 15 upper floors. The RERA fields record one building unit. No floor-by-floor apartment arrangement, flats per floor, tower height, footprint, lift or stair count, internal circulation plan, or phase organization is available in the extracted material.
The RERA project fields report an approved built-up area of 33546.77 sqmts. The HMDA letter also records mortgage-related figures of 3425.79 sq mtrs (10% of built-up area) and 1694.28 sq mtrs (additional 5%). These are distinct recorded figures; the supplied evidence does not provide a drawing-derived breakdown of FSI-counted area, gross built-up area, or common-area distribution.
The HMDA permission refers to amenities, open space/greenery, internal circulation and driveways, but the supplied drawing records do not establish their dimensions or layout. RERA-filed availability fields mark a green strip/tot lot/park and several infrastructure items as available, with progress percentages shown as 0; these are filing entries, not independent evidence of completed site works.
4. Homes, configurations & floor plans
| Configuration | Units | Booked | Available | RERA saleable area | Measured carpet area | Loading (if supplied) |
|---|---|---|---|---|---|---|
| 2BHK | 69 | 0 | 69 | 121.71 sq m | Not available | Not supplied |
| 3BHK | 148 | 0 | 148 | 173.4 sq m | Not available | Not supplied |
The unit counts, booking figures and saleable areas are from the TG-RERA filing. Booked/available counts have no as-of date in the portal record.
Six floor-plan drawings are listed, but none has been measured; all six are recorded as scans pending. Accordingly, no software-measured carpet areas, room dimensions, orientations, balcony or utility dimensions, or typical-floor arrangements are available.
RERA-filed saleable area is not presented here as carpet area: the supplied review notes that saleable area includes the home’s share of common areas, while carpet area is a separate drawing-based measure. No drawing-based carpet figure is available for comparison or measurement.
5. Parking & vehicle circulation
The HMDA sanction shows 2 Cellar + Stilt + 15 upper floors. It also requires that visitor parking be used for its designated purpose and not be misused or sold. The supplied material does not establish the number of sanctioned car or two-wheeler spaces, visitor-space count, accessible spaces, mechanical parking, EV charging, or apartment-specific parking allocations. A parking bay shown in a drawing, if any, would not by itself establish exclusive ownership or allocation.
The permission requires one entry and one exit, each with a minimum width of 4.5 mtrs and height clearance of 5 mtrs. It also refers to fire-vehicle maneuverability and joint open space with neighbouring premises. The available extracts do not show the detailed ramp or internal driveway arrangement.
6. Amenities, recreation & open spaces
The HMDA permission is for a residential building “with Amenities” and specifies certain building services and site provisions. The RERA amenity record lists infrastructure items with 0 progress where a percentage is supplied; it does not verify that facilities are complete.
| Description / size | Size not supplied |
|---|---|
| Evidence source | TG-RERA amenities record |
| Declared progress / verified status | Marked “YES”; progress 0; not independently verified. |
| Description / size | Size or facility detail not supplied |
|---|---|
| Evidence source | TG-RERA amenities record |
| Declared progress / verified status | Progress 0; not independently verified. |
| Description / size | Site structures required by HMDA |
|---|---|
| Evidence source | HMDA permission; TG-RERA amenities record |
| Declared progress / verified status | Required by permission; RERA record marks water conservation/rainwater harvesting “YES”, progress 0. Completion not verified. |
| Description / size | STP and treated-water reuse for gardening specified in HMDA conditions |
|---|---|
| Evidence source | HMDA permission; TG-RERA amenities record |
| Declared progress / verified status | RERA record marks sewerage and treatment/disposal “YES”, progress 0. Completion not verified. |
| Description / size | Disposal system and refuse chute specified |
|---|---|
| Evidence source | HMDA permission; TG-RERA amenities record |
| Declared progress / verified status | RERA record marks solid-waste management/disposal “YES”, progress 0. Completion not verified. |
No project-specific supplied drawing or RERA amenity record establishes a clubhouse, swimming pool, theatre, gym, sports courts or other indoor recreation facility in sufficient detail for this Overview.
7. Utilities, building services & safety
The HMDA permission requires provisions for a water source and sewerage disposal, disinfection of water in sumps/overhead tanks, rainwater harvesting, a transformer, a garbage house and an STP, with treated sewerage water to be used for gardening. The letter specifies separate underground static water storage and residential terrace tanks of 25,000 litres each. These are approval requirements; the supplied documents do not verify installation or operation.
The permission also requires a generator as an alternate electricity source, electrical fire-safety certification, refuse chutes, and utility/non-habitation use for 10% of cellar. It requires the applicant to provide fire-fighting installations, sprinkler provision if basement area exceeds 200 Sq.mtrs, fire-resistant lift doors, and a joint open space with neighbouring premises for fire-vehicle maneuverability. The supplied record contains no completion inspection, fire clearance certificate, or commissioning evidence.
The HMDA letter requires clearance from the T.S. Fire Services Department before application for an Occupancy Certificate and states that permanent HMWS & SB and T.S. Transco connections are not to be provided until an Occupancy Certificate is produced. It also requires lifts, sanitation, plumbing, electrical and other utility services to be executed under qualified technical supervision. These are conditions in the permission, not confirmation that clearances or services have been obtained.
The TG-RERA amenities record marks water supply, sewerage, storm-water drains, sewage treatment/disposal, waste management, rainwater harvesting and electrical meter room/sub-station/receiving station as “YES,” while the listed progress percentages are 0. Capacities beyond those expressly specified above, backup duration, lift numbers/capacities, CCTV, access control, accessibility provisions and waste-handling arrangements are not established by the project-specific evidence provided.
8. Location, access & connectivity
The registered project location is Bachupally, Bachupally Mandal, Medchal-Malkajgiri District, Telangana, PIN 500090. The site is identified by Plots 3672–3675 and Survey Nos. 151 (P), 152, 153, 154 and 155; the RERA land record states the west boundary is a 100 Feet Wide Road.
A supplied location record gives the distance to HITEC City as 10.9 km. The HMDA permission specifies an entry and exit with minimum width of 4.5 mtrs and height clearance of 5 mtrs. The supplied official location data do not establish public-transport routes or additional measured distances to landmarks.
9. Developer & development status
The registered promoter is PRAGATHI CONSTRUCTIONS, recorded as a Partnership, with GSTIN 36AAZFP8308D1ZS. The project evidence lists PARDHASARADHI UNNAM as authorized signatory and DAYAKAR REDDY DUBBAKA, RAMAKRISHNA REDDY BUTCHI REDDY KANAMATHA, and NANDINI CHOWDARY UNNAM as partners.
The registered promoter address is recorded as Sy No 148B, Pragathi Nagar, Bachupally, Bachupally, Medchal-Malkajgiri, 500090. The registration certificate separately records the promoter office as Village Pragathi Nagar, Mandal Bachupally, District Medchal-Malkajgiri, PIN 500090.
The RERA record identifies four landowners and an AreaShare development arrangement. The filed Form B states that a development agreement-cum-GPA is enclosed and gives the promoter’s completion undertaking as 14th December 2028. No construction-progress update or independently verified site status is supplied.
10. Approvals, official records & documents
| Identifier / date | P02200006501; issued 07/07/2023 |
|---|---|
| What the supplied record establishes | Registration of WESTERN SQUARE; certificate states validity through 14/12/2028, unless extended. |
| Identifier / date | 008030/BP/HMDA/1641/MED/2022; 14-12-2022 |
|---|---|
| What the supplied record establishes | Permission for a multi-storied residential building with amenities on Plots 3672–3675; floor configuration 2 Cellar + Stilt + 15 upper floors, with conditions including fire, utility, inspection and occupancy requirements. |
| Identifier / date | Signed 28/03/23 |
|---|---|
| What the supplied record establishes | Promoter declaration identifying the landowners and referring to Development Agreement-cum-GPA No. 6494/2023; includes a completion undertaking of 14th December 2028. |
| Identifier / date | Document No. 6494/2023, dated 15 March 2023 |
|---|---|
| What the supplied record establishes | Filed title material describes development rights over 8766.33 Square Yards or 7329.77 Square Meters and states that the instrument does not itself convey title. |
| Identifier / date | Dated 17.04.2023 |
|---|---|
| What the supplied record establishes | Advocate C. Prabhakara Rao’s report reviews revenue records, deeds, regularizations, approvals, mortgages, an encumbrance certificate and the development agreement-cum-GPA. |
| Identifier / date | Searched 01-12-1994 to 12-11-2024 |
|---|---|
| What the supplied record establishes | Filed Registration and Stamps Department statements list registered transactions for the searched property schedules. |
The supplied record does not include an occupancy/completion certificate. The HMDA DPMS approved-layout lookup is described as not publicly reachable in the evidence pack; this is a source-access limitation, not evidence of approval or refusal.
Frequently asked questions
Is WESTERN SQUARE registered with Telangana RERA?
Yes. WESTERN SQUARE is registered with the Telangana Real Estate Regulatory Authority as P02200006501; the registration status is New Project.
Who is the developer of WESTERN SQUARE?
The promoter named in the RERA registration is PRAGATHI CONSTRUCTIONS.
Where is WESTERN SQUARE located?
WESTERN SQUARE is in Bachupally, Medchal-Malkajgiri, Telangana (500090).
When will WESTERN SQUARE be completed?
The promoter's proposed date of completion filed with RERA is 14/04/2029. This is the promoter's declaration, not a guarantee.
More projects in Bachupally





