Akruthi Stavya
AKRUTHI CONSTRUCTION AND DEVELOPERS PVT LTD · Medchal-Malkajgiri · RERA P02200006565
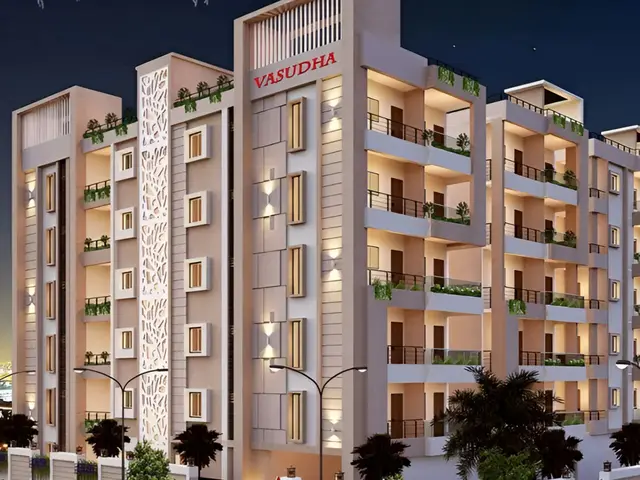
AKRUTHI STAVYA is a residential apartment project in Bachupally, Bachupally Mandal, Medchal-Malkajgiri District, developed by registered promoter AKRUTHI CONSTRUCTION AND DEVELOPERS PVT LTD. It is on 4,076.55 sq. m. and comprises one residential building with 1 Cellar + 1 Ground + 5 upper floors and 47 apartments: 35 2BHK and 12 3BHK. The TG-RERA registration is P02200006565, and the promoter’s Form B declaration undertakes completion by 26-10-2025.
01What we found
Read from TG-RERA filings, approvals, land and registration records and court records. A court case is counted only when the court record states this project's survey number with its village, or names the project.
02Check before you pay
8 items to check before you pay, 3 high - from the title chain, court records and approvals, each with what to ask the builder or your advocate. An item may not be a problem with the project: records can be incomplete.

1. Project at a glance
Project identity
| Field | Record |
|---|---|
| Registered project name | AKRUTHI STAVYA RERA record |
| Project type | Residential apartment project RERA record |
| Phase / registered portion | Phase is not identified in the supplied record; registration is for the project identified on Survey Nos. 453/1 and 453/2 |
| TG-RERA registration | P02200006565; certificate issued 07/07/2023; validity stated as 07/07/2023 to 26/10/2025 Approvals record |
| TG-RERA status | The supplied certificate says the registration was not extended. Registration validity is distinct from the completion deadline and the occupancy certificate status. |
| Registered promoter | AKRUTHI CONSTRUCTION AND DEVELOPERS PVT LTD (also rendered in filed documents as Akruthi Constructions and Developers Private Limited) RERA record Corporate record |
Land and geographic identity
| Field | Record |
|---|---|
| Locality / registered address entry | RERA record: “nizampet municipal corporation”; project village: Bachupally RERA record RERA filing |
| Revenue village | Bachupally; the title documents also use “Bachpalle” RERA record Land records |
| Mandal | Bachupally RERA record RERA filing |
| District | Medchal-Malkajgiri RERA record RERA filing |
| PIN | 500090 RERA record |
| Project survey numbers | Survey Nos. 453/1 and 453/2 RERA record Land records |
| Registered site extent | 4,076.55 sq. m. total and net area in the RERA land fields RERA filing |
| Boundaries in RERA filing | East: 100 FEET ROAD; West: OTHERS LAND SY NO 455; North: CART TRACK; South: OTHERS LAND SY NO 451 RERA filing |
Development identity
| Field | Record |
|---|---|
| Sanctioning authority | Hyderabad Metropolitan Development Authority (HMDA); permission issued through Nizampet Municipal Corporation Approvals record |
| Principal building approval | Approval No. 000397/BP/HMDA/0088/MED/2023, dated 31 March 2023; proceedings No. 002593/BP/HMDA/MED/2023 Approvals record |
| Approved built-up area | 4,076.55 sq. m. total built-up area recorded in the RERA fields and building permit; the permit also lists 3,115.71 sq. m. as proposed built-up area. These are the filing’s separate labels. RERA filing |
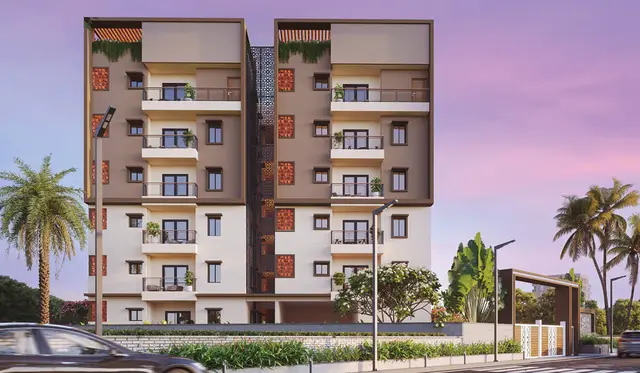
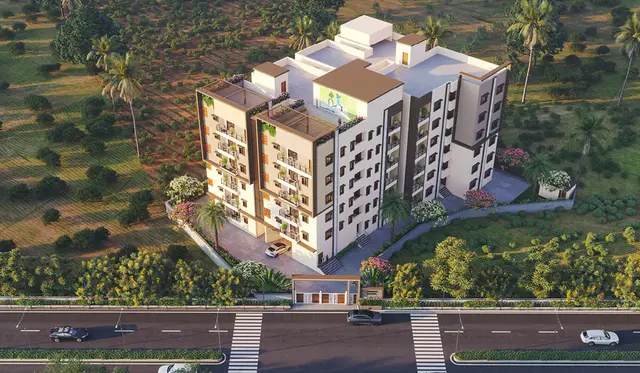
| Building count / sanctioned configuration | One residential building: 1 Cellar + 1 Ground + 5 upper floors RERA filing |
| Parking level / provision | Building-permit condition says the stilt/cellar is for vehicle parking; the supplied permit extraction does not give a sanctioned parking-space count. |
| Approved versus RERA-declared units | RERA fields report 1 building unit; the TG-RERA unit schedule lists 47 apartments: 35 “DOUBLE BEDROOM” and 12 “TRIPLE BEDROOM.” The supplied data does not provide an approved apartment-count figure separately. RERA filing RERA unit table RERA unit table |
Offering and status
| Field | Record |
|---|---|
| RERA-filed configurations | 2BHK: 35 units; 3BHK: 12 units RERA unit table RERA unit table |
| RERA-filed saleable areas | 2BHK: 34.92 sq. m.; 3BHK: 80.74 sq. m. RERA unit table RERA unit table |
| Booked / available | Portal-read counts are 0 booked and 47 available (35 2BHK and 12 3BHK); the portal record has no as-of date, so counts are indicative. RERA unit table |
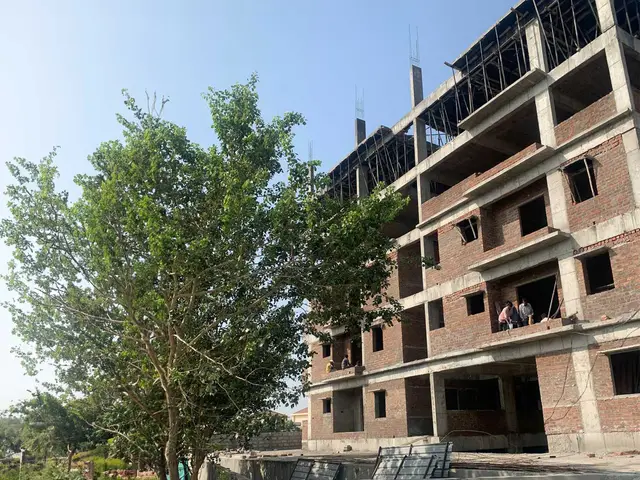
| Construction stage | The supplied record includes an HMDA Occupancy Certificate for the residential building. No current, independent site-progress assessment is supplied. |
| Completion timeline | Promoter’s Form B declaration undertakes completion by 26-10-2025; the registration certificate also ends on 26/10/2025. |
| Occupancy certificate | HMDA Occupancy Certificate No. 008597/OC/HMDA/MED/2025, dated 30 June 2025, for the residential building on Survey Nos. 453/1 and 453/2; the extraction records completion date as 30 April 2025. Approvals record |
2. The project story
AKRUTHI STAVYA is filed as a residential apartment project in Bachupally, Bachupally Mandal, Medchal-Malkajgiri District, on Survey Nos. 453/1 and 453/2. The RERA land record gives a site area of 4,076.55 sq. m.; the registered project’s location and parcel identifiers are set out above. RERA record RERA filing Land records
The filed building permit describes one residential building with a cellar, ground floor and five upper floors. The RERA unit schedule lists 47 apartments, comprising 35 two-bedroom and 12 three-bedroom units. The supplied HMDA Occupancy Certificate covers the residential building on these survey numbers and records it as fit for occupation. This is an authority-issued document, not an independent assessment of present site condition or unit-level handover. RERA unit table
3. Master plan, architecture & building design
The filed building permit records a single residential building on Survey Nos. 453/1 and 453/2, with a configuration of 1 Cellar + 1 Ground + 5 upper floors. It lists total built-up area of 4,076.55 sq. m., proposed built-up area of 3,115.71 sq. m., building height of 17.99 m., and provided mortgage area of 370.62 sq. m.
The RERA land fields also record 4,076.55 sq. m. as approved built-up area, while the building permit distinguishes total built-up area from proposed built-up area; those labels are retained as recorded, not treated as interchangeable measures. The available drawing record is identified as a building-floor-plan/layout-plan document, but it was not extracted in the supplied evidence. Detailed floor layouts, circulation, apartment-per-floor arrangement, footprint, and open-space dimensions therefore cannot be described from the available extracted records. RERA filing
The supplied HMDA master-plan zoning sheet is image-only and has not been read to a survey-specific zone finding. HMDA
4. Homes, configurations & floor plans
The TG-RERA unit schedule records the following configurations and saleable areas. Booked and available counts are portal-read figures without an as-of date. RERA unit table RERA unit table
| Configuration | Units | Booked | Available | RERA saleable area | Measured carpet area | Loading (if supplied) |
|---|---|---|---|---|---|---|
| 2BHK (“DOUBLE BEDROOM”) | 35 | 0 | 35 | 34.92 sq. m. | Not established from the supplied floor-plan measurements for this RERA configuration | Not supplied |
| 3BHK (“TRIPLE BEDROOM”) | 12 | 0 | 12 | 80.74 sq. m. | Not supplied | Not supplied |
The supplied CogArea floor-plan measurement identifies 1BHK designs, which are not in the RERA configuration schedule. For those drawing-measured designs, the reported carpet-area median is 30.0 sq. m. (323 sq. ft.), with a range of 20.8–40.6 sq. m. (224–437 sq. ft.), across four designs. These are software measurements from the supplied drawing record, not RERA-filed unit disclosures; the extraction says they need review. RERA unit details Floor plans
Carpet area and saleable area are different measures; the supplied data does not establish common-area loading or provide a verified carpet-area measurement for the filed 2BHK and 3BHK configurations. No unit-level room dimensions or typical-floor arrangement for the RERA-filed configurations are established by the available extracted drawing data. RERA unit details Floor plans
5. Parking & vehicle circulation
The building permit states that the stilt/cellar is to be used exclusively for vehicle parking. The supplied occupancy-certificate extraction records a parking area of 929.81 sq. m., but does not state the number of parking spaces or their allocation. No resident-versus-visitor count, accessible-space count, parking layout, ramp details, or legally documented unit-specific parking allocation is available in the supplied records.
The promoter/vendor material lists “Closed Car Parking,” “covered car parking,” and visitor parking, but does not establish sanctioned counts or unit-level allotments. Promoter website
6. Amenities, recreation & open spaces
The building permit expressly requires rainwater-harvesting structures, a transformer provision, a garbage house, an STP, and CCTV. The RERA amenities record lists several site services and facilities with 0% progress in the supplied progress fields; “available: YES” is a recorded declaration, not independent confirmation of completion. RERA amenities
| Facility | Description / size | Evidence source | Declared progress / verified status |
|---|---|---|---|
| Internal roads and footpaths | No size or further description supplied | RERA amenities | 0% recorded |
| Water supply | No project-specific source or capacity in the RERA amenities table | RERA amenities | “YES”; 0% recorded |
| Sewerage / STP | Sewerage infrastructure and treatment/disposal of sewage and sullage water listed; no capacity supplied | RERA amenities | “YES”; 0% recorded; permit requires an STP |
| Storm-water drains | No design or capacity supplied | RERA amenities | “YES”; 0% recorded |
| Green strip / tot lot / park | No area or facility breakdown supplied | RERA amenities | “YES”; 0% recorded |
| Community buildings | No description or size supplied | RERA amenities | 0% recorded |
| Solid-waste management and disposal | No system details or capacity supplied | RERA amenities | “YES”; 0% recorded; permit requires a garbage house |
| Water conservation / rainwater harvesting | No size or capacity supplied | RERA amenities | “YES”; 0% recorded; also recorded in the OC extraction |
| Energy management | No system details supplied | RERA amenities | “YES”; 0% recorded |
| Fire protection and fire safety requirements | No equipment or system detail supplied | RERA amenities | “YES”; 0% recorded |
| Electrical meter room / substation / receiving station | No capacity supplied; building permit requires transformer provision | RERA amenities | No completion verification supplied |
| Aggregate area of recreational open space | Area not supplied | RERA amenities | “YES”; 0% recorded |
Promoter/vendor material separately lists facilities including a clubhouse, banquet hall, gym, swimming pool, children’s play area, jogging/walking track, amphitheater/open-air theatre, terrace garden, party lawn, reflexology park, EV charging, and visitor parking. Those listings do not establish that these facilities are sanctioned, delivered, or independently verified; sizes and progress are not supplied. Promoter website
7. Utilities, building services & safety
The building permit requires rainwater harvesting, a transformer provision, a garbage house, an STP, CCTV, and a minimum approach-road width as indicated in the plan; it also requires an occupancy certificate before occupation. The supplied occupancy-certificate extraction records rainwater harvesting. These records establish the stated conditions and certificate entry, but do not verify present operation or capacity of the services.
Promoter/vendor specifications describe a common overhead tank supplied from a borewell, a sump and separate provision for Manjeera water, rainwater-harvesting pits, independent water meters, a sewage-treatment plant, three-phase 5 KVA supply per home, EV charging, lift(s), and fire-fighting/fire-safety systems. These are promoter/vendor descriptions; the supplied evidence does not include service capacities, lift count or capacity, detailed fire-system drawings, or independent commissioning records. Promoter website
8. Location, access & connectivity
The registered project location is Bachupally village, Bachupally Mandal, Medchal-Malkajgiri District, PIN 500090, with the RERA locality field reading “nizampet municipal corporation.” The RERA boundary record identifies a 100 FEET ROAD on the eastern side and a cart track on the northern side. RERA record RERA filing RERA filing
The supplied project-location record gives HITEC City at 10.6 km. The promoter/vendor material gives separate travel-time and distance claims for nearby roads, schools, hospitals, colleges, and an ORR exit; these are promoter/vendor claims and are not presented as independently measured connectivity. Location record Promoter website
9. Developer & development status
The registered promoter is AKRUTHI CONSTRUCTION AND DEVELOPERS PVT LTD, a company, also rendered in filed documents as Akruthi Constructions and Developers Private Limited. The supplied corporate identifier is GSTIN 36AAUCA9176C1Z8. The promoter’s recorded address is KTR COLONY, ROAD NO-5, Bachupally, Nizampet Municipal Corporation, Bachupally, Medchal-Malkajgiri, 500090. The supplied evidence does not provide a separate registered-office address or official contact details. Corporate record Parties record RERA record
The promoter’s Form B affidavit, dated 04-05-2023, declares legal title, states that the land is free from encumbrances, and undertakes completion by 26-10-2025. Those are promoter declarations in the RERA-filed document. The project registration certificate’s stated validity ends on 26/10/2025 and is marked not extended in the supplied certificate data.
The supplied HMDA Occupancy Certificate is for the residential building on Survey Nos. 453/1 and 453/2. No current independent site-progress or unit-handover assessment is supplied.
10. Approvals, official records & documents
| Identifier / date | P02200006565; issued 07/07/2023; stated validity through 26/10/2025 |
|---|---|
| Scope and evidence | AKRUTHI STAVYA; Survey Nos. 453/1 and 453/2; promoter AKRUTHI CONSTRUCTION AND DEVELOPERS PVT LTD |
| Identifier / date | 000397/BP/HMDA/0088/MED/2023; 31 March 2023; proceedings 002593/BP/HMDA/MED/2023 |
|---|---|
| Scope and evidence | One residential building on Survey Nos. 453/1 and 453/2; issued through Nizampet Municipal Corporation |
| Identifier / date | 008597/OC/HMDA/MED/2025; 30 June 2025; completion date recorded as 30 April 2025 |
|---|---|
| Scope and evidence | Residential building on Survey Nos. 453/1 and 453/2 |
| Identifier / date | 04-05-2023 |
|---|---|
| Scope and evidence | Promoter affidavit including completion undertaking and land/encumbrance declarations |
| Identifier / date | Document 319575 |
|---|---|
| Scope and evidence | Supplied as a plan record, but not extracted for detailed architectural description |
| Identifier / date | Medchal–Qutubullapur area sheet |
|---|---|
| Scope and evidence | Image-only source; no survey-specific zone reading supplied HMDA |
The building-permit extraction also records mortgage Document No. 6838/2023 and gift deed Document No. 7541/2023 concerning the stated mortgage area and NALA/buffer area, respectively. The supplied HMDA building permit and occupancy certificate are the principal project-specific authority records available for this overview. Approvals record
1. Project at a glance
Project identity
Registered project name: AKRUTHI STAVYA
Project type: Residential apartment project
Phase / registered portion: Phase is not identified in the supplied record; registration is for the project identified on Survey Nos. 453/1 and 453/2
TG-RERA registration: P02200006565; certificate issued 07/07/2023; validity stated as 07/07/2023 to 26/10/2025
TG-RERA status: The supplied certificate says the registration was not extended. Registration validity is distinct from the completion deadline and the occupancy certificate status.
Registered promoter: AKRUTHI CONSTRUCTION AND DEVELOPERS PVT LTD (also rendered in filed documents as Akruthi Constructions and Developers Private Limited)
Land and geographic identity
Locality / registered address entry: RERA record: “nizampet municipal corporation”; project village: Bachupally
Revenue village: Bachupally; the title documents also use “Bachpalle”
Mandal: Bachupally
District: Medchal-Malkajgiri
PIN: 500090
Project survey numbers: Survey Nos. 453/1 and 453/2
Registered site extent: 4,076.55 sq. m. total and net area in the RERA land fields
Boundaries in RERA filing: East: 100 FEET ROAD; West: OTHERS LAND SY NO 455; North: CART TRACK; South: OTHERS LAND SY NO 451
Development identity
Sanctioning authority: Hyderabad Metropolitan Development Authority (HMDA); permission issued through Nizampet Municipal Corporation
Principal building approval: Approval No. 000397/BP/HMDA/0088/MED/2023, dated 31 March 2023; proceedings No. 002593/BP/HMDA/MED/2023
Approved built-up area: 4,076.55 sq. m. total built-up area recorded in the RERA fields and building permit; the permit also lists 3,115.71 sq. m. as proposed built-up area. These are the filing’s separate labels.
Building count / sanctioned configuration: One residential building: 1 Cellar + 1 Ground + 5 upper floors
Parking level / provision: Building-permit condition says the stilt/cellar is for vehicle parking; the supplied permit extraction does not give a sanctioned parking-space count.
Approved versus RERA-declared units: RERA fields report 1 building unit; the TG-RERA unit schedule lists 47 apartments: 35 “DOUBLE BEDROOM” and 12 “TRIPLE BEDROOM.” The supplied data does not provide an approved apartment-count figure separately.
Offering and status
RERA-filed configurations: 2BHK: 35 units; 3BHK: 12 units
RERA-filed saleable areas: 2BHK: 34.92 sq. m.; 3BHK: 80.74 sq. m.
Booked / available: Portal-read counts are 0 booked and 47 available (35 2BHK and 12 3BHK); the portal record has no as-of date, so counts are indicative.
Construction stage: The supplied record includes an HMDA Occupancy Certificate for the residential building. No current, independent site-progress assessment is supplied.
Completion timeline: Promoter’s Form B declaration undertakes completion by 26-10-2025; the registration certificate also ends on 26/10/2025.
Occupancy certificate: HMDA Occupancy Certificate No. 008597/OC/HMDA/MED/2025, dated 30 June 2025, for the residential building on Survey Nos. 453/1 and 453/2; the extraction records completion date as 30 April 2025.
2. The project story
AKRUTHI STAVYA is filed as a residential apartment project in Bachupally, Bachupally Mandal, Medchal-Malkajgiri District, on Survey Nos. 453/1 and 453/2. The RERA land record gives a site area of 4,076.55 sq. m.; the registered project’s location and parcel identifiers are set out above.
The filed building permit describes one residential building with a cellar, ground floor and five upper floors. The RERA unit schedule lists 47 apartments, comprising 35 two-bedroom and 12 three-bedroom units. The supplied HMDA Occupancy Certificate covers the residential building on these survey numbers and records it as fit for occupation. This is an authority-issued document, not an independent assessment of present site condition or unit-level handover.
3. Master plan, architecture & building design
The filed building permit records a single residential building on Survey Nos. 453/1 and 453/2, with a configuration of 1 Cellar + 1 Ground + 5 upper floors. It lists total built-up area of 4,076.55 sq. m., proposed built-up area of 3,115.71 sq. m., building height of 17.99 m., and provided mortgage area of 370.62 sq. m.
The RERA land fields also record 4,076.55 sq. m. as approved built-up area, while the building permit distinguishes total built-up area from proposed built-up area; those labels are retained as recorded, not treated as interchangeable measures. The available drawing record is identified as a building-floor-plan/layout-plan document, but it was not extracted in the supplied evidence. Detailed floor layouts, circulation, apartment-per-floor arrangement, footprint, and open-space dimensions therefore cannot be described from the available extracted records.
The supplied HMDA master-plan zoning sheet is image-only and has not been read to a survey-specific zone finding.
4. Homes, configurations & floor plans
The TG-RERA unit schedule records the following configurations and saleable areas. Booked and available counts are portal-read figures without an as-of date.
| Configuration | Units | Booked | Available | RERA saleable area | Measured carpet area | Loading (if supplied) |
|---|---|---|---|---|---|---|
| 2BHK (“DOUBLE BEDROOM”) | 35 | 0 | 35 | 34.92 sq. m. | Not established from the supplied floor-plan measurements for this RERA configuration | Not supplied |
| 3BHK (“TRIPLE BEDROOM”) | 12 | 0 | 12 | 80.74 sq. m. | Not supplied | Not supplied |
The supplied CogArea floor-plan measurement identifies 1BHK designs, which are not in the RERA configuration schedule. For those drawing-measured designs, the reported carpet-area median is 30.0 sq. m. (323 sq. ft.), with a range of 20.8–40.6 sq. m. (224–437 sq. ft.), across four designs. These are software measurements from the supplied drawing record, not RERA-filed unit disclosures; the extraction says they need review.
Carpet area and saleable area are different measures; the supplied data does not establish common-area loading or provide a verified carpet-area measurement for the filed 2BHK and 3BHK configurations. No unit-level room dimensions or typical-floor arrangement for the RERA-filed configurations are established by the available extracted drawing data.
5. Parking & vehicle circulation
The building permit states that the stilt/cellar is to be used exclusively for vehicle parking. The supplied occupancy-certificate extraction records a parking area of 929.81 sq. m., but does not state the number of parking spaces or their allocation. No resident-versus-visitor count, accessible-space count, parking layout, ramp details, or legally documented unit-specific parking allocation is available in the supplied records.
The promoter/vendor material lists “Closed Car Parking,” “covered car parking,” and visitor parking, but does not establish sanctioned counts or unit-level allotments.
6. Amenities, recreation & open spaces
The building permit expressly requires rainwater-harvesting structures, a transformer provision, a garbage house, an STP, and CCTV. The RERA amenities record lists several site services and facilities with 0% progress in the supplied progress fields; “available: YES” is a recorded declaration, not independent confirmation of completion.
| Facility | Description / size | Evidence source | Declared progress / verified status |
|---|---|---|---|
| Internal roads and footpaths | No size or further description supplied | 0% recorded | |
| Water supply | No project-specific source or capacity in the RERA amenities table | “YES”; 0% recorded | |
| Sewerage / STP | Sewerage infrastructure and treatment/disposal of sewage and sullage water listed; no capacity supplied | “YES”; 0% recorded; permit requires an STP | |
| Storm-water drains | No design or capacity supplied | “YES”; 0% recorded | |
| Green strip / tot lot / park | No area or facility breakdown supplied | “YES”; 0% recorded | |
| Community buildings | No description or size supplied | 0% recorded | |
| Solid-waste management and disposal | No system details or capacity supplied | “YES”; 0% recorded; permit requires a garbage house | |
| Water conservation / rainwater harvesting | No size or capacity supplied | “YES”; 0% recorded; also recorded in the OC extraction | |
| Energy management | No system details supplied | “YES”; 0% recorded | |
| Fire protection and fire safety requirements | No equipment or system detail supplied | “YES”; 0% recorded | |
| Electrical meter room / substation / receiving station | No capacity supplied; building permit requires transformer provision | No completion verification supplied | |
| Aggregate area of recreational open space | Area not supplied | “YES”; 0% recorded |
Promoter/vendor material separately lists facilities including a clubhouse, banquet hall, gym, swimming pool, children’s play area, jogging/walking track, amphitheater/open-air theatre, terrace garden, party lawn, reflexology park, EV charging, and visitor parking. Those listings do not establish that these facilities are sanctioned, delivered, or independently verified; sizes and progress are not supplied.
7. Utilities, building services & safety
The building permit requires rainwater harvesting, a transformer provision, a garbage house, an STP, CCTV, and a minimum approach-road width as indicated in the plan; it also requires an occupancy certificate before occupation. The supplied occupancy-certificate extraction records rainwater harvesting. These records establish the stated conditions and certificate entry, but do not verify present operation or capacity of the services.
Promoter/vendor specifications describe a common overhead tank supplied from a borewell, a sump and separate provision for Manjeera water, rainwater-harvesting pits, independent water meters, a sewage-treatment plant, three-phase 5 KVA supply per home, EV charging, lift(s), and fire-fighting/fire-safety systems. These are promoter/vendor descriptions; the supplied evidence does not include service capacities, lift count or capacity, detailed fire-system drawings, or independent commissioning records.
8. Location, access & connectivity
The registered project location is Bachupally village, Bachupally Mandal, Medchal-Malkajgiri District, PIN 500090, with the RERA locality field reading “nizampet municipal corporation.” The RERA boundary record identifies a 100 FEET ROAD on the eastern side and a cart track on the northern side.
The supplied project-location record gives HITEC City at 10.6 km. The promoter/vendor material gives separate travel-time and distance claims for nearby roads, schools, hospitals, colleges, and an ORR exit; these are promoter/vendor claims and are not presented as independently measured connectivity.
9. Developer & development status
The registered promoter is AKRUTHI CONSTRUCTION AND DEVELOPERS PVT LTD, a company, also rendered in filed documents as Akruthi Constructions and Developers Private Limited. The supplied corporate identifier is GSTIN 36AAUCA9176C1Z8. The promoter’s recorded address is KTR COLONY, ROAD NO-5, Bachupally, Nizampet Municipal Corporation, Bachupally, Medchal-Malkajgiri, 500090. The supplied evidence does not provide a separate registered-office address or official contact details.
The promoter’s Form B affidavit, dated 04-05-2023, declares legal title, states that the land is free from encumbrances, and undertakes completion by 26-10-2025. Those are promoter declarations in the RERA-filed document. The project registration certificate’s stated validity ends on 26/10/2025 and is marked not extended in the supplied certificate data.
The supplied HMDA Occupancy Certificate is for the residential building on Survey Nos. 453/1 and 453/2. No current independent site-progress or unit-handover assessment is supplied.
10. Approvals, official records & documents
| Identifier / date | P02200006565; issued 07/07/2023; stated validity through 26/10/2025 |
|---|---|
| Scope and evidence | AKRUTHI STAVYA; Survey Nos. 453/1 and 453/2; promoter AKRUTHI CONSTRUCTION AND DEVELOPERS PVT LTD |
| Identifier / date | 000397/BP/HMDA/0088/MED/2023; 31 March 2023; proceedings 002593/BP/HMDA/MED/2023 |
|---|---|
| Scope and evidence | One residential building on Survey Nos. 453/1 and 453/2; issued through Nizampet Municipal Corporation |
| Identifier / date | 008597/OC/HMDA/MED/2025; 30 June 2025; completion date recorded as 30 April 2025 |
|---|---|
| Scope and evidence | Residential building on Survey Nos. 453/1 and 453/2 |
| Identifier / date | 04-05-2023 |
|---|---|
| Scope and evidence | Promoter affidavit including completion undertaking and land/encumbrance declarations |
| Identifier / date | Document 319575 |
|---|---|
| Scope and evidence | Supplied as a plan record, but not extracted for detailed architectural description |
| Identifier / date | Medchal–Qutubullapur area sheet |
|---|---|
| Scope and evidence | Image-only source; no survey-specific zone reading supplied |
The building-permit extraction also records mortgage Document No. 6838/2023 and gift deed Document No. 7541/2023 concerning the stated mortgage area and NALA/buffer area, respectively. The supplied HMDA building permit and occupancy certificate are the principal project-specific authority records available for this overview.
Frequently asked questions
Is AKRUTHI STAVYA registered with Telangana RERA?
Yes. AKRUTHI STAVYA is registered with the Telangana Real Estate Regulatory Authority as P02200006565; the registration status is New Project.
Who is the developer of AKRUTHI STAVYA?
The promoter named in the RERA registration is AKRUTHI CONSTRUCTION AND DEVELOPERS PVT LTD.
Where is AKRUTHI STAVYA located?
AKRUTHI STAVYA is in nizampet municipal corporation, Bachupally, Medchal-Malkajgiri, Telangana (500090).
When will AKRUTHI STAVYA be completed?
The promoter's proposed date of completion filed with RERA is 26/10/2025. This is the promoter's declaration, not a guarantee.
More projects in Bachupally