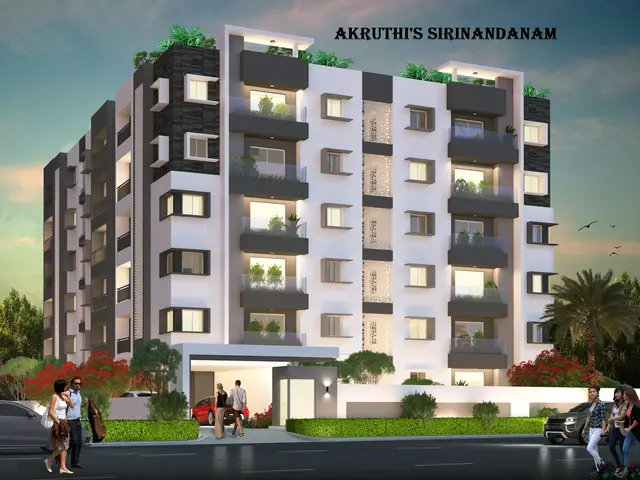
Akruthis Sirinandanam
AKRUTHI CONSTRUCTIONS AND DEVELOPERS · Medchal-Malkajgiri · RERA P02200002367
AKRUTHIS SIRINANDANAM is a residential apartment project in Bachupally, Bachupally mandal, Medchal-Malkajgiri district. The registered promoter is Akruthi Constructions And Developers. The project has a net land area of 1,354.00 sq. m and one building with 1 Cellar + 1 Ground + 5 Upper floors, comprising 36 apartments: 13 2BHK and 23 3BHK. Its TG-RERA registration number is P02200002367, and its proposed completion date is 22/09/2022.
More from Akruthi Constructions And Developers · 3 projects →
01What we found
Read from TG-RERA filings, approvals, land and registration records and court records. A court case is counted only when the court record states this project's survey number with its village, or names the project.
02Check before you pay
10 items to check before you pay, 5 high - from the title chain, court records and approvals, each with what to ask the builder or your advocate. An item may not be a problem with the project: records can be incomplete.

1. Project at a glance
Project identity
| Field | Project record |
|---|---|
| Registered project name | AKRUTHIS SIRINANDANAM RERA record |
| Project type | Residential apartment project RERA record |
| Phase / registered portion | Phase not separately identified in the supplied record; registration concerns the project on Survey No. 144/A |
| TG-RERA registration | P02200002367; granted under section 5; certificate issued 17/12/2020; registration validity stated as 17/12/2020–22/09/2022. No extension is recorded in the supplied certificate |
| Registered promoter | Akruthi Constructions And Developers; the RERA filing identifies the organization as a partnership Corporate record |
| RERA status | The project is recorded as “New Project.” The registration certificate’s stated validity ended on 22/09/2022; this is registration validity, not a statement of current construction or occupancy status RERA record |
Land and geographic identity
| Field | Project record |
|---|---|
| Locality | Bachupally RERA record |
| Revenue village | Bachupally; the HMDA technical-approval extraction also refers to Bachpalle Village RERA record |
| Mandal | Bachupally RERA record |
| District | Medchal-Malkajgiri RERA record |
| PIN | 500090 RERA record |
| Project survey number / subdivision | 144/A RERA record Land records |
| Site extent | RERA land details state total area 1,681 sq. m, area affected by road widening/FTL/nala widening 327 sq. m, and net area 1,354.00 sq. m. The HMDA technical-approval extraction records an extent of 1,354.00 Sq. Mt. Land records |
| Boundaries | East: neighbour building; West: 30-foot road; North: open land; South: open land Land records |
Development identity
| Field | Project record |
|---|---|
| Sanctioning authority | Hyderabad Metropolitan Development Authority (HMDA); the technical-approval document states that building plans are to be sanctioned by the Executive Authority in conformity with HMDA’s technical approval, and identifies Nizampet Municipality as the delegated authority Approvals record |
| Principal approval | Technical approval No. 033391/MED/R1/U6/HMDA/29012020, dated 19/06/2020 Approvals record |
| Building configuration in the approval extraction | Residential building: 1 Cellar + 1 Ground + 5 Upper floors |
| Approved built-up area | HMDA extraction lists Built up Area 3951.12 and Total Built up Area (In Sq.mts) 3951.12. The same extracted approval also lists Proposed Built-up Area 3954.88; the supplied overview data does not establish a single reconciled figure |
| Building count | One building / tower is recorded in the RERA project information RERA filing RERA unit table |
| Units | RERA unit records total 36: 13 2BHK and 23 3BHK, with 0 booked and 36 available in the portal data; counts are indicative because the portal record provides no as-of date RERA unit table |
| Parking provision | Cellar and stilt are identified in the HMDA approval conditions as parking areas to be used exclusively for vehicle parking. A numerical sanctioned parking count is not supplied |
| Occupancy / completion certification | No occupancy certificate or completion certificate is identified in the supplied project documents. The approval states that an Occupancy Certificate is compulsory before occupation |
Offering and status
| Field | Project record |
|---|---|
| Configurations | 2BHK and 3BHK apartments RERA unit table |
| RERA-filed saleable area | 2BHK: 106.38–114.55 sq. m; 3BHK: 141.21–142.72 sq. m RERA unit table |
| Booking / availability | Portal data records 0 booked and 13 available 2BHK units, and 0 booked and 23 available 3BHK units. The portal record has no as-of date; treat counts as indicative RERA unit table |
| Completion dates in supplied records | The registration record gives proposed completion 22/09/2022 RERA record. The Form B declaration states a completion period of 16.11.2020. These are recorded dates, not evidence that work was completed RERA record |
| Construction stage | No independently verified site-progress status is supplied. The RERA amenity schedule reports 0% for its listed items; this is a filed progress field, not an independent site inspection RERA amenities |
| OC status / scope | No OC is supplied for the project or the recorded building; no phase-wise or tower-wise OC status is available Document index |
2. The project story
AKRUTHIS SIRINANDANAM is registered as a residential apartment project on Survey No. 144/A in Bachupally, Medchal-Malkajgiri district. The RERA record describes one building and a 36-apartment offering of 2BHK and 3BHK homes. HMDA’s technical-approval extraction describes a residential building with one cellar, one ground floor and five upper floors. RERA record Land records RERA unit table
The RERA portal records all 36 units as available and none as booked, but provides no as-of date for those counts. The registration’s stated completion date was 22/09/2022; the supplied material does not establish current construction progress, completion, handover or occupancy certification. Accordingly, neither the registration status nor the filing’s progress fields should be taken as independent confirmation that the building is complete or ready for occupation. RERA unit table RERA record RERA amenities Document index
3. Master plan, architecture & building design
The project site is recorded in the RERA land details as 1,681 sq. m total, including 327 sq. m affected in road widening/FTL/nala widening, with 1,354.00 sq. m net area. The HMDA technical-approval extraction also identifies a site extent of 1,354.00 Sq. Mt. Land records
The technical-approval extraction describes one residential building, 1 Cellar + 1 Ground + 5 Upper floors, and gives a building height of 17.98 (the supplied extracted field does not state a unit). It lists the total/approved built-up area as 3951.12 sq. m and also records “Proposed Built-up Area 3954.88”; this overview does not infer which figure governs.
The approved technical-approval conditions identify cellar and stilt areas for parking, require rainwater-harvesting structures, and call for provision of a transformer and garbage house within the premises. The supplied records do not establish the building footprint, flats per floor, number or capacity of lifts, stair configuration, internal circulation plan, landscaping area or detailed common-area distribution. RERA amenities
4. Homes, configurations & floor plans
The RERA filing records 13 2BHK and 23 3BHK apartments, with the following saleable-area ranges. Portal booking and availability figures have no supplied as-of date and are indicative. RERA unit table
| Configuration | Units | Booked | Available | RERA saleable area | Measured carpet area | Loading (if supplied) |
|---|---|---|---|---|---|---|
| 2BHK | 13 | 0 | 13 | 106.38–114.55 sq. m | Not available | Not supplied |
| 3BHK | 23 | 0 | 23 | 141.21–142.72 sq. m | Software-measured: 87.5–125.1 sq. m; median 92.0 sq. m | 35% (drawing-measurement record) |
For 3BHK plans, software measurements from the supplied floor-plan drawing record cover three flat designs. The measurement record identifies a kitchen, bedrooms, living/dining, drawing room and toilets for one plan panel. These are drawing-based measurements, not RERA-filed carpet-area disclosures, and the measurement record says they need review. Saleable area and measured carpet area are different area measures; the supplied material does not provide drawing-based carpet measurements for 2BHK units. RERA unit details Floor plans
5. Parking & vehicle circulation
The HMDA technical-approval conditions state that the cellar and stilt approved for parking are to be used exclusively for vehicle parking, without partition walls or rolling shutters. The RERA record lists a mortgage area of 395 sq. m, while the approval extraction separately records 395.00 mtrs as mortgaged built-up area on the first floor in favour of HMDA under mortgage deed 8316/2020. These records do not establish the number of parking bays or the allocation of any bay to a particular apartment. Land records
No supplied record gives a sanctioned car or two-wheeler space count, visitor or accessible parking provision, ramp arrangement, EV charging facilities, or a unit-wise parking allocation. A numerical spaces-per-home ratio therefore cannot be stated. Document index
6. Amenities, recreation & open spaces
The RERA amenity schedule identifies facilities or infrastructure in the following table. The schedule records 0% progress for its listed items; no independent completion verification is supplied. RERA amenities
| Description / size | “Community Buildings” is listed; no clubhouse size or indoor-facility detail is supplied in the RERA amenity schedule |
|---|---|
| Evidence source | RERA amenities |
| Declared progress / verified status | 0% in schedule; not independently verified |
| Description / size | “Aggregate area of recreational Open Space” is listed; no area is supplied |
|---|---|
| Evidence source | RERA amenities |
| Declared progress / verified status | 0% in schedule; not independently verified |
| Description / size | “Green Strip/TOT LOT/Park” and recreational open space are listed; no dimensions or area are supplied |
|---|---|
| Evidence source | RERA amenities |
| Declared progress / verified status | 0% in schedule; not independently verified |
| Description / size | Internal roads and footpaths; street lighting; electrical meter room, sub-station and receiving station |
|---|---|
| Evidence source | RERA amenities |
| Declared progress / verified status | 0% in schedule; not independently verified |
The HMDA technical-approval conditions also require rainwater-harvesting structures and provision for a transformer and garbage house within the premises. These are approval-condition requirements, not evidence that the facilities have been installed or completed.
7. Utilities, building services & safety
The RERA amenity schedule lists water supply, sewerage (including chamber, lines, septic tank and STP), storm-water drains, treatment and disposal of sewage and sullage water, solid-waste management and disposal, water conservation/rainwater harvesting, energy management, fire protection and fire-safety requirements, and electrical meter room/sub-station/receiving station. The schedule records 0% progress for these listed items; it does not supply capacities, technical specifications or independent completion verification. RERA amenities
The HMDA technical-approval conditions specifically require rainwater-harvesting structures, provisions for a transformer and garbage house, and state that an Occupancy Certificate is compulsory before occupation. The supplied records do not establish water source or storage capacity, STP capacity or reuse arrangements, backup-power provision, lift numbers or capacities, fire-system equipment details, security systems, or accessibility features.
8. Location, access & connectivity
The registered location is Bachupally, Bachupally mandal, Medchal-Malkajgiri district, Telangana, PIN 500090. The project-boundary record identifies a 30-foot road on the west, a neighbouring building on the east and open land to the north and south. RERA record Land records
Supplied location data lists these distances: Miyapur Metro 5.1 km; New Mallampet Bus Stop 2.0 km; a bank recorded as “natonal bank” 0.2 km; Sri Chaitanya Jr. College 0.5 km; Sri Swastik Multispeciality Hospital 0.3 km; Dr. Reddy’s Laboratories Limited 1.7 km; PPZ Park 0.3 km; and Silver Oaks 0.2 km. The data does not state a measurement date or method. Location record
9. Developer & development status
The registered promoter is Akruthi Constructions And Developers, identified in the RERA filing as a partnership. The project registration certificate gives the promoter office location as Village: Ktr Colony, Mandal: Bachupally, District: Medchal-Malkajgiri, PIN 500090. The supplied records do not provide a company registration number, corporate identifier, official website or contact details. Corporate record
The Form B declaration dated 16th Nov.2020, made by Vakalapudi Rangaraya Prasad as promoter, declares a completion period of 16.11.2020. The TG-RERA project record gives a proposed completion date of 22/09/2022. Neither date establishes actual completion; the supplied data contains no independently verified construction progress or OC. RERA record Document index
10. Approvals, official records & documents
| Record | Supplied evidence |
|---|---|
| TG-RERA registration | Form C certificate for AKRUTHIS SIRINANDANAM, registration P02200002367, issued 17/12/2020; stated validity through 22/09/2022 |
| HMDA technical building approval | Technical approval No. 033391/MED/R1/U6/HMDA/29012020, dated 19/06/2020, for a residential building on Survey No. 144/A; extracted document describes the one-cellar, ground-plus-five-upper-floor configuration |
| HMDA mortgage reference | Mortgage deed 8316/2020, dated 21/05/2020, identified in the approval extraction as a mortgage of 10% of built-up area in favour of HMDA |
| Title-related RERA filings | Legal title report, document 138570, and advocate’s title search report, document 138571, are listed in the project evidence Document index |
| Encumbrance filing | Statement of encumbrances, document 143076, covering the stated search period 01-10-2007 to 06-12-2020 Document index |
| Declaration | Form B, document 140790, dated 16th Nov.2020 |
| Layout / floor plans | The RERA file lists layout-plan document 138576 and floor-plan document 138575; the supplied records do not establish an approved layout-plan detail or provide a complete drawing-derived building description Document index Floor plans |
| Occupancy / completion certificate | No such certificate is identified in the supplied project records Document index |
1. Project at a glance
Project identity
Registered project name: AKRUTHIS SIRINANDANAM
Project type: Residential apartment project
Phase / registered portion: Phase not separately identified in the supplied record; registration concerns the project on Survey No. 144/A
TG-RERA registration: P02200002367; granted under section 5; certificate issued 17/12/2020; registration validity stated as 17/12/2020–22/09/2022. No extension is recorded in the supplied certificate
Registered promoter: Akruthi Constructions And Developers; the RERA filing identifies the organization as a partnership
RERA status: The project is recorded as “New Project.” The registration certificate’s stated validity ended on 22/09/2022; this is registration validity, not a statement of current construction or occupancy status
Land and geographic identity
Locality: Bachupally
Revenue village: Bachupally; the HMDA technical-approval extraction also refers to Bachpalle Village
Mandal: Bachupally
District: Medchal-Malkajgiri
PIN: 500090
Project survey number / subdivision: 144/A
Site extent: RERA land details state total area 1,681 sq. m, area affected by road widening/FTL/nala widening 327 sq. m, and net area 1,354.00 sq. m. The HMDA technical-approval extraction records an extent of 1,354.00 Sq. Mt.
Boundaries: East: neighbour building; West: 30-foot road; North: open land; South: open land
Development identity
Sanctioning authority: Hyderabad Metropolitan Development Authority (HMDA); the technical-approval document states that building plans are to be sanctioned by the Executive Authority in conformity with HMDA’s technical approval, and identifies Nizampet Municipality as the delegated authority
Principal approval: Technical approval No. 033391/MED/R1/U6/HMDA/29012020, dated 19/06/2020
Building configuration in the approval extraction: Residential building: 1 Cellar + 1 Ground + 5 Upper floors
Approved built-up area: HMDA extraction lists Built up Area 3951.12 and Total Built up Area (In Sq.mts) 3951.12. The same extracted approval also lists Proposed Built-up Area 3954.88; the supplied overview data does not establish a single reconciled figure
Building count: One building / tower is recorded in the RERA project information
Units: RERA unit records total 36: 13 2BHK and 23 3BHK, with 0 booked and 36 available in the portal data; counts are indicative because the portal record provides no as-of date
Parking provision: Cellar and stilt are identified in the HMDA approval conditions as parking areas to be used exclusively for vehicle parking. A numerical sanctioned parking count is not supplied
Occupancy / completion certification: No occupancy certificate or completion certificate is identified in the supplied project documents. The approval states that an Occupancy Certificate is compulsory before occupation
Offering and status
Configurations: 2BHK and 3BHK apartments
RERA-filed saleable area: 2BHK: 106.38–114.55 sq. m; 3BHK: 141.21–142.72 sq. m
Booking / availability: Portal data records 0 booked and 13 available 2BHK units, and 0 booked and 23 available 3BHK units. The portal record has no as-of date; treat counts as indicative
Completion dates in supplied records: The registration record gives proposed completion 22/09/2022. The Form B declaration states a completion period of 16.11.2020. These are recorded dates, not evidence that work was completed
Construction stage: No independently verified site-progress status is supplied. The RERA amenity schedule reports 0% for its listed items; this is a filed progress field, not an independent site inspection
OC status / scope: No OC is supplied for the project or the recorded building; no phase-wise or tower-wise OC status is available
2. The project story
AKRUTHIS SIRINANDANAM is registered as a residential apartment project on Survey No. 144/A in Bachupally, Medchal-Malkajgiri district. The RERA record describes one building and a 36-apartment offering of 2BHK and 3BHK homes. HMDA’s technical-approval extraction describes a residential building with one cellar, one ground floor and five upper floors.
The RERA portal records all 36 units as available and none as booked, but provides no as-of date for those counts. The registration’s stated completion date was 22/09/2022; the supplied material does not establish current construction progress, completion, handover or occupancy certification. Accordingly, neither the registration status nor the filing’s progress fields should be taken as independent confirmation that the building is complete or ready for occupation.
3. Master plan, architecture & building design
The project site is recorded in the RERA land details as 1,681 sq. m total, including 327 sq. m affected in road widening/FTL/nala widening, with 1,354.00 sq. m net area. The HMDA technical-approval extraction also identifies a site extent of 1,354.00 Sq. Mt.
The technical-approval extraction describes one residential building, 1 Cellar + 1 Ground + 5 Upper floors, and gives a building height of 17.98 (the supplied extracted field does not state a unit). It lists the total/approved built-up area as 3951.12 sq. m and also records “Proposed Built-up Area 3954.88”; this overview does not infer which figure governs.
The approved technical-approval conditions identify cellar and stilt areas for parking, require rainwater-harvesting structures, and call for provision of a transformer and garbage house within the premises. The supplied records do not establish the building footprint, flats per floor, number or capacity of lifts, stair configuration, internal circulation plan, landscaping area or detailed common-area distribution.
4. Homes, configurations & floor plans
The RERA filing records 13 2BHK and 23 3BHK apartments, with the following saleable-area ranges. Portal booking and availability figures have no supplied as-of date and are indicative.
| Configuration | Units | Booked | Available | RERA saleable area | Measured carpet area | Loading (if supplied) |
|---|---|---|---|---|---|---|
| 2BHK | 13 | 0 | 13 | 106.38–114.55 sq. m | Not available | Not supplied |
| 3BHK | 23 | 0 | 23 | 141.21–142.72 sq. m | Software-measured: 87.5–125.1 sq. m; median 92.0 sq. m | 35% (drawing-measurement record) |
For 3BHK plans, software measurements from the supplied floor-plan drawing record cover three flat designs. The measurement record identifies a kitchen, bedrooms, living/dining, drawing room and toilets for one plan panel. These are drawing-based measurements, not RERA-filed carpet-area disclosures, and the measurement record says they need review. Saleable area and measured carpet area are different area measures; the supplied material does not provide drawing-based carpet measurements for 2BHK units.
5. Parking & vehicle circulation
The HMDA technical-approval conditions state that the cellar and stilt approved for parking are to be used exclusively for vehicle parking, without partition walls or rolling shutters. The RERA record lists a mortgage area of 395 sq. m, while the approval extraction separately records 395.00 mtrs as mortgaged built-up area on the first floor in favour of HMDA under mortgage deed 8316/2020. These records do not establish the number of parking bays or the allocation of any bay to a particular apartment.
No supplied record gives a sanctioned car or two-wheeler space count, visitor or accessible parking provision, ramp arrangement, EV charging facilities, or a unit-wise parking allocation. A numerical spaces-per-home ratio therefore cannot be stated.
6. Amenities, recreation & open spaces
The RERA amenity schedule identifies facilities or infrastructure in the following table. The schedule records 0% progress for its listed items; no independent completion verification is supplied.
| Description / size | “Community Buildings” is listed; no clubhouse size or indoor-facility detail is supplied in the RERA amenity schedule |
|---|---|
| Declared progress / verified status | 0% in schedule; not independently verified |
| Description / size | “Aggregate area of recreational Open Space” is listed; no area is supplied |
|---|---|
| Declared progress / verified status | 0% in schedule; not independently verified |
| Description / size | “Green Strip/TOT LOT/Park” and recreational open space are listed; no dimensions or area are supplied |
|---|---|
| Declared progress / verified status | 0% in schedule; not independently verified |
| Description / size | Internal roads and footpaths; street lighting; electrical meter room, sub-station and receiving station |
|---|---|
| Declared progress / verified status | 0% in schedule; not independently verified |
The HMDA technical-approval conditions also require rainwater-harvesting structures and provision for a transformer and garbage house within the premises. These are approval-condition requirements, not evidence that the facilities have been installed or completed.
7. Utilities, building services & safety
The RERA amenity schedule lists water supply, sewerage (including chamber, lines, septic tank and STP), storm-water drains, treatment and disposal of sewage and sullage water, solid-waste management and disposal, water conservation/rainwater harvesting, energy management, fire protection and fire-safety requirements, and electrical meter room/sub-station/receiving station. The schedule records 0% progress for these listed items; it does not supply capacities, technical specifications or independent completion verification.
The HMDA technical-approval conditions specifically require rainwater-harvesting structures, provisions for a transformer and garbage house, and state that an Occupancy Certificate is compulsory before occupation. The supplied records do not establish water source or storage capacity, STP capacity or reuse arrangements, backup-power provision, lift numbers or capacities, fire-system equipment details, security systems, or accessibility features.
8. Location, access & connectivity
The registered location is Bachupally, Bachupally mandal, Medchal-Malkajgiri district, Telangana, PIN 500090. The project-boundary record identifies a 30-foot road on the west, a neighbouring building on the east and open land to the north and south.
Supplied location data lists these distances: Miyapur Metro 5.1 km; New Mallampet Bus Stop 2.0 km; a bank recorded as “natonal bank” 0.2 km; Sri Chaitanya Jr. College 0.5 km; Sri Swastik Multispeciality Hospital 0.3 km; Dr. Reddy’s Laboratories Limited 1.7 km; PPZ Park 0.3 km; and Silver Oaks 0.2 km. The data does not state a measurement date or method.
9. Developer & development status
The registered promoter is Akruthi Constructions And Developers, identified in the RERA filing as a partnership. The project registration certificate gives the promoter office location as Village: Ktr Colony, Mandal: Bachupally, District: Medchal-Malkajgiri, PIN 500090. The supplied records do not provide a company registration number, corporate identifier, official website or contact details.
The Form B declaration dated 16th Nov.2020, made by Vakalapudi Rangaraya Prasad as promoter, declares a completion period of 16.11.2020. The TG-RERA project record gives a proposed completion date of 22/09/2022. Neither date establishes actual completion; the supplied data contains no independently verified construction progress or OC.
10. Approvals, official records & documents
TG-RERA registration: Form C certificate for AKRUTHIS SIRINANDANAM, registration P02200002367, issued 17/12/2020; stated validity through 22/09/2022
HMDA technical building approval: Technical approval No. 033391/MED/R1/U6/HMDA/29012020, dated 19/06/2020, for a residential building on Survey No. 144/A; extracted document describes the one-cellar, ground-plus-five-upper-floor configuration
HMDA mortgage reference: Mortgage deed 8316/2020, dated 21/05/2020, identified in the approval extraction as a mortgage of 10% of built-up area in favour of HMDA
Title-related RERA filings: Legal title report, document 138570, and advocate’s title search report, document 138571, are listed in the project evidence
Encumbrance filing: Statement of encumbrances, document 143076, covering the stated search period 01-10-2007 to 06-12-2020
Declaration: Form B, document 140790, dated 16th Nov.2020
Layout / floor plans: The RERA file lists layout-plan document 138576 and floor-plan document 138575; the supplied records do not establish an approved layout-plan detail or provide a complete drawing-derived building description
Occupancy / completion certificate: No such certificate is identified in the supplied project records
Frequently asked questions
Is AKRUTHIS SIRINANDANAM registered with Telangana RERA?
Yes. AKRUTHIS SIRINANDANAM is registered with the Telangana Real Estate Regulatory Authority as P02200002367; the registration status is New Project.
Who is the developer of AKRUTHIS SIRINANDANAM?
The promoter named in the RERA registration is AKRUTHI CONSTRUCTIONS AND DEVELOPERS.
Where is AKRUTHIS SIRINANDANAM located?
AKRUTHIS SIRINANDANAM is in Bachupally, Medchal-Malkajgiri, Telangana (500090).
When will AKRUTHIS SIRINANDANAM be completed?
The promoter's proposed date of completion filed with RERA is 22/09/2022. This is the promoter's declaration, not a guarantee.
More projects in Bachupally