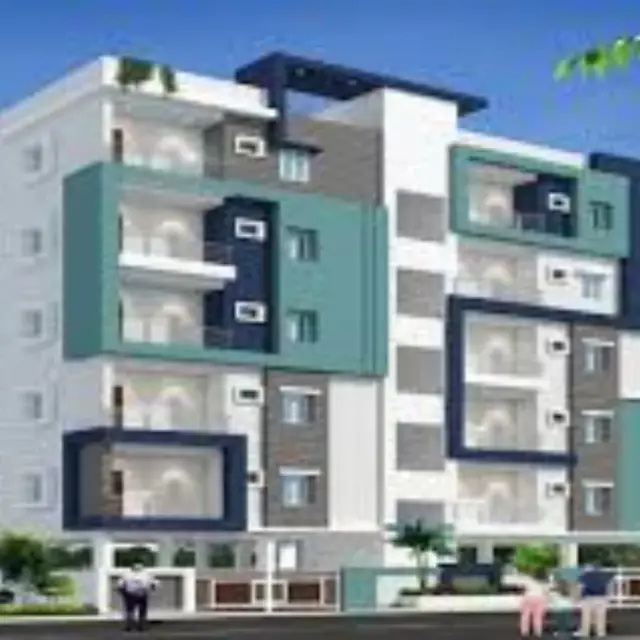
Vrushabadri Residency
KVSS CONSTRUCTIONS · Medchal-Malkajgiri · RERA P02200008976
VRUSHABADRI RESIDENCY is a residential apartment project in Medchal, Medchal mandal, Medchal-Malkajgiri district. The registered promoter is KVSS CONSTRUCTIONS, recorded as a partnership. The project is on 376.20 sq. m and comprises 1 block with 1 Stilt + 5 upper floors and 10 3BHK homes, each with a saleable area of 134.70 sq. m. Its TG-RERA registration is P02200008976, and the RERA header lists proposed completion as 26/01/2028.
More from Kvss Constructions · 2 projects →
01What we found
Read from TG-RERA filings, approvals, land and registration records and court records. A court case is counted only when the court record states this project's survey number with its village, or names the project.
02Check before you pay
9 items to check before you pay, 2 high - from the title chain, court records and approvals, each with what to ask the builder or your advocate. An item may not be a problem with the project: records can be incomplete.
1. Project at a glance
Project identity
| Field | Project record |
|---|---|
| Registered project name | VRUSHABADRI RESIDENCY RERA record |
| Project type / registered portion | Residential apartment project; the registered land is the east-side portion of Plot No. 56/Part. The phase description is not separately disclosed. RERA filing |
| TG-RERA registration | P02200008976; Form C records validity from 26/09/2024 to 26/09/2027. This is the registration-validity period, not the project completion deadline. RERA record Approvals record |
| RERA status | Registered; the record labels the project “New Project.” RERA record RERA filing |
| Registered promoter | KVSS CONSTRUCTIONS; entity type recorded as a partnership. RERA filing Corporate record |
Land and geographic identity
| Field | Project record |
|---|---|
| Locality / revenue village | RERA location: MEDCHAL; revenue-village field: Medchal 2. Approval documents describe Medchal Village and Municipality; the drawing also identifies Uma Nagar Colony. RERA record RERA filing |
| Mandal / district / PIN | Medchal / Medchal-Malkajgiri / 501401. RERA record RERA filing |
| Survey number and subdivision | Survey No. 96; subdivision is not specified. The sanctioned building documents identify Plot No. 56/PART (EAST SIDE PORTION) in Survey No. 96. RERA filing |
| RERA-filed site area | 376.20 sq. m total and net area; affected area is recorded as 0. RERA filing Land records |
| Boundaries (RERA filing) | East: “RAOD”; west: Plot No. 56 part and neighbours’ land; north: neighbours’ land; south: Plot Nos. 55 and 57. RERA filing |
Development identity
| Field | Project record |
|---|---|
| Sanctioning authority / principal approval | Hyderabad Metropolitan Development Authority (HMDA); building permit/order 008565/BP/HMDA/2147/MED/2024, dated 26 September 2024. The documents describe release of plans by Medchal Municipality / Municipal Corporation. Approvals record |
| Building arrangement | 1 block; residential building, 1 Stilt + 5 upper floors. The approval records six floors and a building height of 14.50 m excluding the stilt floor; another listed height figure is 20.25 m. |
| Approved built-up area | 1,334.88 sq. m total, including 222.48 sq. m parking area; 1,112.40 sq. m excluding parking. The approval also records 153.73 sq. m vacant plot area. These are approval-record figures, not apartment saleable or carpet areas. |
| Units | HMDA plan records 10 units; the TG-RERA unit record also lists 10. RERA unit table |
| Parking | Stilt is designated for vehicle parking in the approval conditions. A sanctioned parking-space count and individual unit allocations are not available in the supplied record. |
Offering and status
| Field | Project record |
|---|---|
| Configuration / RERA saleable area | 3BHK; 134.70 sq. m saleable area per unit in the RERA unit record. RERA unit table RERA unit details |
| Booked / available | 0 booked / 10 available in the portal-derived unit record; no as-of date is supplied, so these counts are indicative. RERA unit table RERA unit details |
| Construction stage | No construction-progress percentage or independently verified site-stage evidence is supplied. The approval record states that completion certification has not been issued. |
| Completion dates | The RERA header lists proposed completion 26/01/2028; Form B contains a promoter undertaking to complete by 26/07/2027. RERA record |
| Occupancy / completion certificate | No occupancy or completion certificate is supplied; the HMDA approval extraction records completion certification as false and requires an occupancy certificate before occupation. |
2. The project story
VRUSHABADRI RESIDENCY is registered as a residential apartment project on 376.20 sq. m in Survey No. 96, identified in the building-permit documents as the east-side portion of Plot No. 56/Part at Medchal. The sanctioned scheme is one residential block, with one stilt level and five upper floors, and the plan records 10 units. RERA record Land records
The RERA unit record lists ten 3BHK homes, all shown as available and none booked when that record was read; the portal-derived counts have no stated as-of date. No reliable construction-stage percentage, site inspection result, or completion certificate is included, so physical progress and present completion status beyond the supplied approval record cannot be confirmed here. The RERA registration remains valid through 26/09/2027; the header’s proposed completion date is 26/01/2028, while the promoter’s Form B undertaking states 26/07/2027. These are separately reported record entries, not evidence of actual completion. RERA unit table RERA record
3. Master plan, architecture & building design
The HMDA building-permit record describes one residential block on Plot No. 56/Part (east-side portion), Survey No. 96. The approved configuration is 1 Stilt + 5 upper floors. The plan record gives total built-up area as 1,334.88 sq. m, comprising 1,112.40 sq. m excluding parking and 222.48 sq. m parking area. It separately lists 153.73 sq. m as vacant plot area. The approval’s listed building-height figures are 14.50 m excluding the stilt floor and 20.25 m total height; these are quoted as recorded, without deriving a further measurement.
The drawing extraction identifies a 3.40 m wide driveway, a 12.00 MT wide existing road, a 12.00 MT wide proposed road, and a 12.0 m (40'0") wide road. It also records setbacks of 1.50 m, 2.50 m, 2.00 m and 3.00 m, plus a 1.50 m height compound wall. The supplied material does not provide a verified per-floor flat arrangement, building footprint, number of flats per floor, lift count, stair count, or detailed common-area schedule.
The approval lists a lift and staircase among the plan-related facilities. It also lists a transformer, garbage house, STP, rainwater-harvesting structures and EV-charging infrastructure as approval requirements or provisions; this does not establish that these facilities are completed or operational.
4. Homes, configurations & floor plans
The RERA unit record lists ten 3BHK units, with a saleable area of 134.70 sq. m each. The portal-derived booking record lists zero booked and ten available, without an as-of date. RERA unit table RERA unit details
| Configuration | Units | Booked | Available | RERA saleable area | Measured carpet area | Loading (if supplied) |
|---|---|---|---|---|---|---|
| 3BHK | 10 | 0 | 10 | 134.70 sq. m | 86.9–87.6 sq. m; median 87.3 sq. m (software-measured from drawings) | 35% (software-derived) |
The carpet-area figures are measurements from approved floor-plan drawing geometry, not RERA-filed carpet-area disclosures; the measurement record says the drawings need review. The RERA saleable figure is presented separately and includes a different area basis. The measured drawing for a representative flat labels three bedrooms, living/dining, kitchen, wash area, toilets and a utility area; the utility is identified as excluded from the measured carpet area. The supplied unit detail gives room dimensions for one flat, but not a complete room schedule for every unit. Floor plans RERA unit details
5. Parking & vehicle circulation
The approved plan designates the stilt floor for vehicle parking and records a 222.48 sq. m parking area. The approval conditions state that the stilt/cellar is to be used exclusively for parking and is not to be partitioned or converted to another use. The drawing records a 3.40 m wide driveway.
A total number of parking bays, visitor or accessible spaces, two-wheeler provision, mechanical parking, EV-charging installation status, and unit-specific parking allocations are not established by the supplied records. A drawn or approved parking area does not, by itself, establish exclusive parking rights for a particular unit.
6. Amenities, recreation & open spaces
The RERA amenities record lists 14 infrastructure/amenity categories. Each category has a progress value of 0 in the supplied data; no independent verification of completion is provided. RERA amenities
| Facility | Clubhouse; gym |
|---|---|
| Description / size | Vendor-listed only; no size or capacity supplied |
| Evidence source | Promoter website |
| Declared progress / verified status | Not established in the supplied RERA amenities record; completion not verified |
| Facility | Swimming pool; children’s play area |
|---|---|
| Description / size | Vendor-listed only; no size or capacity supplied |
| Evidence source | Promoter website |
| Declared progress / verified status | Not established in the supplied RERA amenities record; completion not verified |
| Facility | Green strip / tot lot / park; aggregate recreational open space |
|---|---|
| Description / size | RERA amenities record lists the category; no area or quantity is supplied |
| Evidence source | RERA amenities |
| Declared progress / verified status | Progress recorded as 0; completion not verified |
| Facility | Security; CCTV camera; waste management |
|---|---|
| Description / size | Vendor-listed; the building-permit order also calls for CCTV and a garbage house |
| Evidence source | Promoter website |
| Declared progress / verified status | Requirements/listings do not establish installation or operation |
| Facility | Rainwater harvesting; internal roads and footpaths; street lighting |
|---|---|
| Description / size | RERA amenities record lists categories; approval documents refer to rainwater harvesting |
| Evidence source | RERA amenities |
| Declared progress / verified status | Progress recorded as 0 where shown; completion not verified |
| Facility | Water supply; sewerage (chambers, lines, septic tank, STP); storm-water drains; sewage and sullage treatment; solid-waste management; electrical meter room/sub-station/receiving station; energy management; fire protection |
|---|---|
| Description / size | RERA amenities record lists these categories; approval documents require STP and septic tank and identify transformer provision |
| Evidence source | RERA amenities |
| Declared progress / verified status | Progress recorded as 0 where shown; no independent completion verification |
7. Utilities, building services & safety
The approval documents list a transformer, STP, septic tank, sump and rainwater-harvesting structures. HMDA’s technical-approval extraction also lists a 25,000-litre underground static water-storage tank and a 25,000-litre terrace tank. These are approval-record provisions; the supplied evidence does not establish installation, commissioning, or current operating status.
The approval conditions require the stilt to remain for parking, refer to fire-safety and structural-stability requirements, and include requirements relating to fire-resistant transformer construction and sprinkler provision where the stated basement-area condition applies. The supplied material does not confirm installed fire systems, fire clearance, lift count or capacity, backup-power capacity, accessibility features, CCTV operation, or waste-segregation arrangements.
8. Location, access & connectivity
The registered location is Medchal 2, Medchal mandal, Medchal-Malkajgiri district, Telangana, PIN 501401. The building-permit material identifies Medchal Village and Municipality, while the RERA address record gives Medchal as the locality. The drawing identifies Uma Nagar Colony; the supplied record does not provide a detailed neighbourhood or landmark schedule. RERA record RERA filing
The location dataset gives an approximate distance of 1.2 km to the nearest sampled Outer Ring Road interchange. This is a mapped-distance record, not a travel-time estimate. The drawing shows a 12.00 MT wide existing road and a 12.00 MT wide proposed road, and refers to a 12.0 m (40'0") wide road; the supplied information does not establish the current construction or public-access status of the proposed road. Location record
9. Developer & development status
The registered promoter is KVSS CONSTRUCTIONS, recorded as a partnership. The supplied corporate identifier is GSTIN 36ABAFK8171D1ZF. The RERA-filed promoter address is recorded as 4-32-124/2/8/1, Dharani Nagar, Medchal, Medchal, Medchal-Malkajgiri, 501401; the Form C certificate gives a different office address entry: Village Dharani Nagar, Mandal Kukatpally, District Medchal-Malkajgiri, PIN 500072. Corporate record RERA filing
Ummadi Krishna Reddy is named as the authorized signatory and as the managing-partner representative in the approval documents. The supplied record does not provide an official promoter website or contact details. Parties record
The RERA header records proposed completion on 26/01/2028; the Form B declaration dated 07/10/2024 states a promoter undertaking to complete by 26/07/2027. No construction-progress report or site verification is supplied in this Overview evidence. The approval extraction records no completion certification, and the building-permit conditions require an occupancy certificate before occupation. RERA record
10. Approvals, official records & documents
| Record | What the supplied evidence establishes |
|---|---|
| TG-RERA Form C certificate | Project registered as P02200008976; certificate records validity from 26/09/2024 to 26/09/2027. |
| HMDA building permit / technical approval | Approval number 008565/BP/HMDA/2147/MED/2024, dated 26 September 2024, for a residential building at Plot No. 56/Part (east-side portion), Survey No. 96, Medchal. The approval is conditional and identifies Medchal Municipality / Municipal Corporation for release of plans. |
| TG-bPASS fee-intimation letter | Document 493934 is identified as a fee-intimation letter and expressly says it is not approval of the proposal or permission for development. |
| Building/layout drawing | Document 493928 describes the proposed residential building as stilt plus five floors and records 10 units, plan dimensions and listed conditions. |
| Promoter’s Form B declaration | Document 493932, dated 07/10/2024, contains the promoter’s title and encumbrance declarations, fund-use statements and completion undertaking. These are promoter declarations. |
| Occupancy / completion certificate | No such certificate is supplied; the HMDA approval extraction records completion certification as not issued and requires an occupancy certificate before occupation. |
1. Project at a glance
Project identity
Registered project name: VRUSHABADRI RESIDENCY
Project type / registered portion: Residential apartment project; the registered land is the east-side portion of Plot No. 56/Part. The phase description is not separately disclosed.
TG-RERA registration: P02200008976; Form C records validity from 26/09/2024 to 26/09/2027. This is the registration-validity period, not the project completion deadline.
RERA status: Registered; the record labels the project “New Project.”
Registered promoter: KVSS CONSTRUCTIONS; entity type recorded as a partnership.
Land and geographic identity
Locality / revenue village: RERA location: MEDCHAL; revenue-village field: Medchal 2. Approval documents describe Medchal Village and Municipality; the drawing also identifies Uma Nagar Colony.
Mandal / district / PIN: Medchal / Medchal-Malkajgiri / 501401.
Survey number and subdivision: Survey No. 96; subdivision is not specified. The sanctioned building documents identify Plot No. 56/PART (EAST SIDE PORTION) in Survey No. 96.
RERA-filed site area: 376.20 sq. m total and net area; affected area is recorded as 0.
Boundaries (RERA filing): East: “RAOD”; west: Plot No. 56 part and neighbours’ land; north: neighbours’ land; south: Plot Nos. 55 and 57.
Development identity
Sanctioning authority / principal approval: Hyderabad Metropolitan Development Authority (HMDA); building permit/order 008565/BP/HMDA/2147/MED/2024, dated 26 September 2024. The documents describe release of plans by Medchal Municipality / Municipal Corporation.
Building arrangement: 1 block; residential building, 1 Stilt + 5 upper floors. The approval records six floors and a building height of 14.50 m excluding the stilt floor; another listed height figure is 20.25 m.
Approved built-up area: 1,334.88 sq. m total, including 222.48 sq. m parking area; 1,112.40 sq. m excluding parking. The approval also records 153.73 sq. m vacant plot area. These are approval-record figures, not apartment saleable or carpet areas.
Units: HMDA plan records 10 units; the TG-RERA unit record also lists 10.
Parking: Stilt is designated for vehicle parking in the approval conditions. A sanctioned parking-space count and individual unit allocations are not available in the supplied record.
Offering and status
Configuration / RERA saleable area: 3BHK; 134.70 sq. m saleable area per unit in the RERA unit record.
Booked / available: 0 booked / 10 available in the portal-derived unit record; no as-of date is supplied, so these counts are indicative.
Construction stage: No construction-progress percentage or independently verified site-stage evidence is supplied. The approval record states that completion certification has not been issued.
Completion dates: The RERA header lists proposed completion 26/01/2028; Form B contains a promoter undertaking to complete by 26/07/2027.
Occupancy / completion certificate: No occupancy or completion certificate is supplied; the HMDA approval extraction records completion certification as false and requires an occupancy certificate before occupation.
2. The project story
VRUSHABADRI RESIDENCY is registered as a residential apartment project on 376.20 sq. m in Survey No. 96, identified in the building-permit documents as the east-side portion of Plot No. 56/Part at Medchal. The sanctioned scheme is one residential block, with one stilt level and five upper floors, and the plan records 10 units.
The RERA unit record lists ten 3BHK homes, all shown as available and none booked when that record was read; the portal-derived counts have no stated as-of date. No reliable construction-stage percentage, site inspection result, or completion certificate is included, so physical progress and present completion status beyond the supplied approval record cannot be confirmed here. The RERA registration remains valid through 26/09/2027; the header’s proposed completion date is 26/01/2028, while the promoter’s Form B undertaking states 26/07/2027. These are separately reported record entries, not evidence of actual completion.
3. Master plan, architecture & building design
The HMDA building-permit record describes one residential block on Plot No. 56/Part (east-side portion), Survey No. 96. The approved configuration is 1 Stilt + 5 upper floors. The plan record gives total built-up area as 1,334.88 sq. m, comprising 1,112.40 sq. m excluding parking and 222.48 sq. m parking area. It separately lists 153.73 sq. m as vacant plot area. The approval’s listed building-height figures are 14.50 m excluding the stilt floor and 20.25 m total height; these are quoted as recorded, without deriving a further measurement.
The drawing extraction identifies a 3.40 m wide driveway, a 12.00 MT wide existing road, a 12.00 MT wide proposed road, and a 12.0 m (40'0") wide road. It also records setbacks of 1.50 m, 2.50 m, 2.00 m and 3.00 m, plus a 1.50 m height compound wall. The supplied material does not provide a verified per-floor flat arrangement, building footprint, number of flats per floor, lift count, stair count, or detailed common-area schedule.
The approval lists a lift and staircase among the plan-related facilities. It also lists a transformer, garbage house, STP, rainwater-harvesting structures and EV-charging infrastructure as approval requirements or provisions; this does not establish that these facilities are completed or operational.
4. Homes, configurations & floor plans
The RERA unit record lists ten 3BHK units, with a saleable area of 134.70 sq. m each. The portal-derived booking record lists zero booked and ten available, without an as-of date.
| Configuration | Units | Booked | Available | RERA saleable area | Measured carpet area | Loading (if supplied) |
|---|---|---|---|---|---|---|
| 3BHK | 10 | 0 | 10 | 134.70 sq. m | 86.9–87.6 sq. m; median 87.3 sq. m (software-measured from drawings) | 35% (software-derived) |
The carpet-area figures are measurements from approved floor-plan drawing geometry, not RERA-filed carpet-area disclosures; the measurement record says the drawings need review. The RERA saleable figure is presented separately and includes a different area basis. The measured drawing for a representative flat labels three bedrooms, living/dining, kitchen, wash area, toilets and a utility area; the utility is identified as excluded from the measured carpet area. The supplied unit detail gives room dimensions for one flat, but not a complete room schedule for every unit.
5. Parking & vehicle circulation
The approved plan designates the stilt floor for vehicle parking and records a 222.48 sq. m parking area. The approval conditions state that the stilt/cellar is to be used exclusively for parking and is not to be partitioned or converted to another use. The drawing records a 3.40 m wide driveway.
A total number of parking bays, visitor or accessible spaces, two-wheeler provision, mechanical parking, EV-charging installation status, and unit-specific parking allocations are not established by the supplied records. A drawn or approved parking area does not, by itself, establish exclusive parking rights for a particular unit.
6. Amenities, recreation & open spaces
The RERA amenities record lists 14 infrastructure/amenity categories. Each category has a progress value of 0 in the supplied data; no independent verification of completion is provided.
| Facility | Clubhouse; gym |
|---|---|
| Description / size | Vendor-listed only; no size or capacity supplied |
| Declared progress / verified status | Not established in the supplied RERA amenities record; completion not verified |
| Facility | Swimming pool; children’s play area |
|---|---|
| Description / size | Vendor-listed only; no size or capacity supplied |
| Declared progress / verified status | Not established in the supplied RERA amenities record; completion not verified |
| Facility | Green strip / tot lot / park; aggregate recreational open space |
|---|---|
| Description / size | RERA amenities record lists the category; no area or quantity is supplied |
| Declared progress / verified status | Progress recorded as 0; completion not verified |
| Facility | Security; CCTV camera; waste management |
|---|---|
| Description / size | Vendor-listed; the building-permit order also calls for CCTV and a garbage house |
| Declared progress / verified status | Requirements/listings do not establish installation or operation |
| Facility | Rainwater harvesting; internal roads and footpaths; street lighting |
|---|---|
| Description / size | RERA amenities record lists categories; approval documents refer to rainwater harvesting |
| Declared progress / verified status | Progress recorded as 0 where shown; completion not verified |
| Facility | Water supply; sewerage (chambers, lines, septic tank, STP); storm-water drains; sewage and sullage treatment; solid-waste management; electrical meter room/sub-station/receiving station; energy management; fire protection |
|---|---|
| Description / size | RERA amenities record lists these categories; approval documents require STP and septic tank and identify transformer provision |
| Declared progress / verified status | Progress recorded as 0 where shown; no independent completion verification |
7. Utilities, building services & safety
The approval documents list a transformer, STP, septic tank, sump and rainwater-harvesting structures. HMDA’s technical-approval extraction also lists a 25,000-litre underground static water-storage tank and a 25,000-litre terrace tank. These are approval-record provisions; the supplied evidence does not establish installation, commissioning, or current operating status.
The approval conditions require the stilt to remain for parking, refer to fire-safety and structural-stability requirements, and include requirements relating to fire-resistant transformer construction and sprinkler provision where the stated basement-area condition applies. The supplied material does not confirm installed fire systems, fire clearance, lift count or capacity, backup-power capacity, accessibility features, CCTV operation, or waste-segregation arrangements.
8. Location, access & connectivity
The registered location is Medchal 2, Medchal mandal, Medchal-Malkajgiri district, Telangana, PIN 501401. The building-permit material identifies Medchal Village and Municipality, while the RERA address record gives Medchal as the locality. The drawing identifies Uma Nagar Colony; the supplied record does not provide a detailed neighbourhood or landmark schedule.
The location dataset gives an approximate distance of 1.2 km to the nearest sampled Outer Ring Road interchange. This is a mapped-distance record, not a travel-time estimate. The drawing shows a 12.00 MT wide existing road and a 12.00 MT wide proposed road, and refers to a 12.0 m (40'0") wide road; the supplied information does not establish the current construction or public-access status of the proposed road.
9. Developer & development status
The registered promoter is KVSS CONSTRUCTIONS, recorded as a partnership. The supplied corporate identifier is GSTIN 36ABAFK8171D1ZF. The RERA-filed promoter address is recorded as 4-32-124/2/8/1, Dharani Nagar, Medchal, Medchal, Medchal-Malkajgiri, 501401; the Form C certificate gives a different office address entry: Village Dharani Nagar, Mandal Kukatpally, District Medchal-Malkajgiri, PIN 500072.
Ummadi Krishna Reddy is named as the authorized signatory and as the managing-partner representative in the approval documents. The supplied record does not provide an official promoter website or contact details.
The RERA header records proposed completion on 26/01/2028; the Form B declaration dated 07/10/2024 states a promoter undertaking to complete by 26/07/2027. No construction-progress report or site verification is supplied in this Overview evidence. The approval extraction records no completion certification, and the building-permit conditions require an occupancy certificate before occupation.
10. Approvals, official records & documents
TG-RERA Form C certificate: Project registered as P02200008976; certificate records validity from 26/09/2024 to 26/09/2027.
HMDA building permit / technical approval: Approval number 008565/BP/HMDA/2147/MED/2024, dated 26 September 2024, for a residential building at Plot No. 56/Part (east-side portion), Survey No. 96, Medchal. The approval is conditional and identifies Medchal Municipality / Municipal Corporation for release of plans.
TG-bPASS fee-intimation letter: Document 493934 is identified as a fee-intimation letter and expressly says it is not approval of the proposal or permission for development.
Building/layout drawing: Document 493928 describes the proposed residential building as stilt plus five floors and records 10 units, plan dimensions and listed conditions.
Promoter’s Form B declaration: Document 493932, dated 07/10/2024, contains the promoter’s title and encumbrance declarations, fund-use statements and completion undertaking. These are promoter declarations.
Occupancy / completion certificate: No such certificate is supplied; the HMDA approval extraction records completion certification as not issued and requires an occupancy certificate before occupation.
Frequently asked questions
Is VRUSHABADRI RESIDENCY registered with Telangana RERA?
Yes. VRUSHABADRI RESIDENCY is registered with the Telangana Real Estate Regulatory Authority as P02200008976; the registration status is New Project.
Who is the developer of VRUSHABADRI RESIDENCY?
The promoter named in the RERA registration is KVSS CONSTRUCTIONS.
Where is VRUSHABADRI RESIDENCY located?
VRUSHABADRI RESIDENCY is in MEDCHAL, Medchal 2, Medchal-Malkajgiri, Telangana (501401).
When will VRUSHABADRI RESIDENCY be completed?
The promoter's proposed date of completion filed with RERA is 26/01/2028. This is the promoter's declaration, not a guarantee.
More projects in Medchal 2