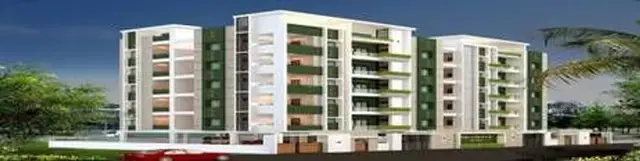
Aditi Residency
AVR DEVELOPERS · Medchal-Malkajgiri · RERA P02200002414
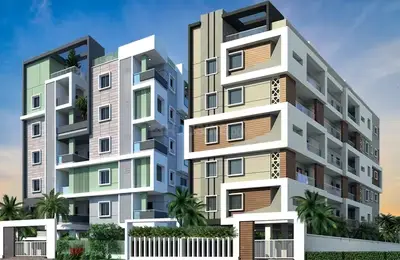
ADITI RESIDENCY is a residential apartment project in HASMATHPET, Medchal mandal, Medchal-Malkajgiri district, developed by registered promoter AVR DEVELOPERS. The registered site extent is 737.51 sq m, and the project record identifies one building with one stilt and five upper floors and 20 apartments: 19 2BHK and 1 3BHK. The TG-RERA registration is P02200002414, issued 17/12/2020, with validity through 20/11/2025.
More from Avr Developers · 2 projects →
01What we found
Read from TG-RERA filings, approvals, land and registration records and court records. A court case is counted only when the court record states this project's survey number with its village, or names the project.
02Check before you pay
8 items to check before you pay, 2 high - from the title chain, court records and approvals, each with what to ask the builder or your advocate. An item may not be a problem with the project: records can be incomplete.

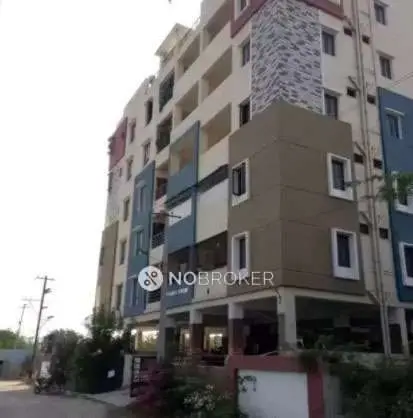
1. Project at a glance
Project identity
| Field | Record |
|---|---|
| Registered project name | ADITI RESIDENCY RERA record |
| Project type | Residential apartment project RERA record RERA filing |
| Phase / registered portion | A single building is identified in the available project record; a phase name or phase number is not separately disclosed. Land records |
| TG-RERA registration | P02200002414, issued 17/12/2020; certificate states validity from 17/12/2020 to 20/11/2025. Approvals record |
| RERA status | The supplied registration record shows the stated validity period and no extension. The supplied completion certificate identifies an occupancy certificate dated 26.09.2022. |
| Registered promoter | AVR DEVELOPERS, identified as a partnership in the RERA filing. RERA record Corporate record |
Land and geographic identity
| Field | Record |
|---|---|
| Locality | HASMATHPET RERA record RERA filing |
| Revenue village | Medchal 1 (as recorded in the RERA project identity); the building permit names Hasmathpet village. RERA record |
| Mandal / district / PIN | Medchal / Medchal-Malkajgiri / 500011 RERA record |
| Project survey numbers | 4, 8 and 9; the RERA registration certificate records the combined identifier “4,8&9”. No survey subdivisions are supplied. Land records |
| Plot identifiers | 107, 108/NORTH PART and 108 SOUTH PART RERA filing |
| Registered site extent | 737.51 sq m net area; total area also recorded as 737.51 sq m. RERA filing Land records |
| Boundaries | East: neighbours land; west, north and south: road. RERA filing Land records |
Development identity
| Field | Record |
|---|---|
| Sanctioning authority | Greater Hyderabad Municipal Corporation (GHMC) Approvals record |
| Principal building approval | 2/C24/01057/2020, dated 27 January 2020; the filed building permit describes the proposed residential building as 1 Stilt + 5 upper floors. Approvals record |
| Approved built-up area | The RERA project fields record 2,092.52 sq m as approved built-up area. RERA filing |
| Building count | One building is indicated in the project record. Land records |
| Floor configuration | One stilt and five upper floors in the building permit. Basement, podium, and separate parking-level details are not disclosed in the supplied extracts. |
| Units | One building unit is recorded in the project land details; the RERA unit schedule lists 20 apartments: 19 2BHK and 1 3BHK. RERA filing RERA unit table |
| Mortgage area | 180.99 sq m is recorded in the RERA project fields. RERA filing |
Offering and status
| Field | Record |
|---|---|
| RERA-listed configurations | 2BHK and 3BHK RERA unit table |
| RERA saleable area | 2BHK: 98.69 sq m; 3BHK: 103.44 sq m RERA unit table |
| Booking / availability | Portal-derived unit schedule records 20 booked and 0 available (19 of 19 2BHK and 1 of 1 3BHK). The record has no booking-count as-of date; treat these counts as indicative. RERA unit table |
| Construction stage | An architect’s completion certificate says construction was completed in all aspects; the certificate identifies a GHMC occupancy certificate dated 26.09.2022. This is a filed certificate, not an independent site inspection. |
| Completion dates | RERA registration certificate validity ends 20/11/2025. A separate Form B affidavit gives a promoter undertaking to complete by 17/02/2022. These are distinct records and dates. |
| Occupancy certificate | The completion certificate identifies OC 3368/GHMC/KPL/2022-, dated 26.09.2022, for the registered project. |
2. The project story
ADITI RESIDENCY is registered as a residential apartment project in Hasmathpet, Medchal, on survey numbers 4, 8 and 9. The RERA record describes one building, sanctioned as one stilt plus five upper floors, with a schedule of 20 homes: 19 two-bedroom apartments and one three-bedroom apartment. RERA record Land records RERA unit table
The supplied architect’s certificate describes the registered project as completed in all aspects and identifies a GHMC occupancy certificate dated 26.09.2022. This is a filed professional certificate; the evidence provided does not include an independent physical inspection or a separate verification of current site condition.
The RERA portal’s unit schedule records all 20 units as booked and none available, but it does not provide an as-of date. Accordingly, the figures should be treated as indicative rather than a current inventory confirmation. RERA unit table
3. Master plan, architecture & building design
The GHMC building-permit extract identifies one proposed residential building, “Building - P2-1,” with 1 Stilt + 5 upper floors. It records a net site area of 737.51 sq m and a proposed residential floor area of 1,699.90 sq m plus 355.09 sq m for the stilt. Those permit figures are shown as extracted from the sanction; the RERA project fields separately state an approved built-up area of 2,092.52 sq m. RERA filing
The approved drawing is identified as document 106380, page 1, with a GHMC approval stamp dated 28-01-2020; the stamp was read from the drawing text layer and is flagged for review. The supplied data does not provide a reliable drawing-based description of the building footprint, number of flats per floor, lift or stair arrangement, detailed circulation, or residential/common-area breakdown. Approvals record
The RERA filing records 180.99 sq m as mortgage area. The supplied evidence does not establish a detailed floor-by-floor or unit-by-unit allocation of that area. RERA filing
4. Homes, configurations & floor plans
The RERA schedule lists 19 2BHK apartments and 1 3BHK apartment. The 2BHK saleable area is 98.69 sq m and the 3BHK saleable area is 103.44 sq m. All are shown as booked in the portal-derived schedule, with no units shown as available; no as-of date is supplied. RERA unit table
The 2BHK drawing has been software-measured from the approved floor-plan drawing, not disclosed as carpet area by TG-RERA. The measurement extract reports a median carpet area of 63.2 sq m, range 56.3–69.5 sq m, and loading of 36%; it also records that six measurements need review. These drawing measurements are not a substitute for the RERA saleable-area disclosure. RERA unit details Floor plans
| Configuration | Units | Booked | Available | RERA saleable area | Measured carpet area | Loading (if supplied) |
|---|---|---|---|---|---|---|
| 2BHK | 19 | 19 | 0 | 98.69 sq m | Software-measured: median 63.2 sq m; range 56.3–69.5 sq m | 36% |
| 3BHK | 1 | 1 | 0 | 103.44 sq m | Not supplied | Not supplied |
Carpet area is a drawing-based measurement of usable internal floor space; the 2BHK drawing extract excludes the balcony from that measurement. The RERA saleable area is a separately filed figure and should not be treated as carpet area. No measured carpet-area figure is supplied for the 3BHK. RERA unit details Floor plans RERA unit table
For one measured 2BHK drawing, the listed rooms include a living room, kitchen, two bedrooms, wash areas, toilet and balcony. The drawing extract gives dimensions for those spaces, including a living room of 5.9 m × 3.22 m and a balcony of 0.93 m × 3.08 m; these are software-read drawing measurements and require checking against the drawing. RERA unit details
5. Parking & vehicle circulation
The supplied record does not establish sanctioned parking counts, resident or visitor allocations, accessible parking provision, parking levels, ramps, vehicle entry and exit arrangements, or EV charging. The building permit describes a stilt but does not provide a verified parking-space count in the supplied extract. A parking allocation or exclusive right for any particular apartment cannot be established from this evidence. RERA filing
A vendor listing mentions covered car parking; this is a third-party claim, not a verified RERA-filed count or allocation. Promoter website
6. Amenities, recreation & open spaces
The GHMC building-permit extract lists five rainwater-harvesting structures, 35 trees, space for a transformer, a garbage house within the premises, and an effluent-treatment provision. These are permit-record items; the supplied material does not independently confirm installation or operation.
The RERA amenities record contains the following entries and reported percentages. These are filing-record values; the supplied evidence does not establish independent verification of completion.
| Facility | Description / size | Evidence source | Declared progress / verified status |
|---|---|---|---|
| Internal roads & footpaths | No size supplied | RERA amenities | Record shows 100%; not independently verified |
| Water supply | No source or capacity supplied | RERA amenities | Record shows 100%; not independently verified |
| Green strip / tot lot / park | No size supplied | RERA amenities | Record shows 100%; not independently verified |
| Water conservation / rainwater harvesting | GHMC permit also lists 5 rainwater-harvesting structures | RERA amenities | Record shows 100%; installation not independently verified |
| Energy management | No system details supplied | RERA amenities | Record shows 100%; not independently verified |
| Electrical meter room / sub-station / receiving station | GHMC permit says space for a transformer shall be provided | RERA amenities | Record shows 100%; not independently verified |
| Sewerage (chamber, lines, septic tank, STP) | No capacity or system details supplied | RERA amenities | Record shows 0%; completion status not established |
| Storm-water drains | No details supplied | RERA amenities | Record shows 0%; completion status not established |
| Street lighting | No details supplied | RERA amenities | Record shows 0%; completion status not established |
| Community buildings | No details supplied | RERA amenities | Record shows 0%; completion status not established |
| Treatment and disposal of sewage and sullage water | GHMC permit requires an ETP; no capacity supplied | RERA amenities | Record shows 0%; completion status not established |
| Solid-waste management and disposal | GHMC permit requires a garbage house within the premises | RERA amenities | Record shows 0%; completion status not established |
| Fire protection and fire-safety requirements | Permit states that an occupancy Fire NOC is to be obtained before issue of OC | RERA amenities | Record shows 0%; the supplied evidence does not verify the NOC or installed systems |
| Recreational open space | No aggregate area supplied | RERA amenities | Record shows 0%; size and completion status not established |
Third-party listing material names a clubhouse, swimming pool, gym, children’s play area and landscaped garden, among other features. These are not established as RERA-filed, sanctioned or delivered facilities by the supplied evidence. Promoter website
7. Utilities, building services & safety
The RERA amenities record marks water supply, rainwater harvesting, energy management, and electrical meter room/sub-station/receiving station at 100%, without providing capacities or independent completion verification. The GHMC permit specifically lists five rainwater-harvesting structures, transformer space and an ETP provision. It also requires a garbage house within the premises. RERA amenities
For safety, the permit states that an occupancy Fire NOC is to be obtained from the Director (EV&DM) before issue of the occupancy certificate, and that an occupancy certificate is compulsory before occupation. The supplied certificate extract identifies a GHMC occupancy certificate dated 26.09.2022, but does not include the Fire NOC itself or details of installed fire systems, escape stairs, lift capacity, backup power, CCTV, access controls, accessibility features, or utility capacities.
8. Location, access & connectivity
The registered project location is Hasmathpet, Medchal, Medchal-Malkajgiri district, Telangana, PIN 500011. The RERA identity records revenue village Medchal 1; the building permit describes Hasmathpet village. RERA record RERA filing
The supplied location dataset lists nearby points and distances, including JNTU College metro at 1.7 km, KPHB 3rd Phase Bus Stop at 1.0 km, Kids r Kids school at 0.5 km, and Urban Primary Health Centre, Hasmathpet at 0.0 km. These are dataset-reported distances; the evidence does not specify a measurement method or route. Location record
A third-party listing describes Hasmathpet as the nearest landmark and makes general proximity claims about schools, airports, restaurants, bus stops and railway stations. No measured distances or travel times for those general claims are supplied. Promoter website
9. Developer & development status
The TG-RERA filing identifies AVR DEVELOPERS as the registered promoter and classifies it as a partnership. The supplied partnership record identifies VANKAMAMIDI ANISH KUMAR and RAVIPALLY VIKAS REDDY as partners, and a separate filing identifies VANKAMAMIDI ANISH KUMAR as authorised signatory. Corporate record
The RERA registration certificate gives the promoter office as Jeedimetla Village, Qutballapur Mandal, Medchal-Malkajgiri District, PIN 500067. The project address in the filing is at Sai Teja Residency, Venkateshwara Enclave, Hasmathpet, Medchal, Medchal-Malkajgiri, PIN 500011. RERA filing
The architect’s Form 1A states that the registered project was completed in all aspects and identifies GHMC occupancy certificate 3368/GHMC/KPL/2022-, dated 26.09.2022. The supplied record does not include a separate current site inspection.
10. Approvals, official records & documents
| Record | Supplied evidence |
|---|---|
| TG-RERA registration | Form C registration certificate for ADITI RESIDENCY, P02200002414, issued 17/12/2020; stated validity through 20/11/2025. |
| GHMC building permit | Building Permit Order dated 27 January 2020; approval no. 2/C24/01057/2020; project survey numbers 4, 8 and 9; one stilt plus five upper floors. |
| Approved drawing | Document 106380, page 1, bears a drawing-text-layer approval stamp read as 2/C24/01057/2020, dated 28-01-2020; the stamp extraction is flagged for review. |
| Occupancy certificate / completion evidence | Architect’s Form 1A identifies GHMC OC 3368/GHMC/KPL/2022-, dated 26.09.2022, and states the project was completed in all aspects. |
| Promoter Form B declaration | Form B affidavit dated 03/10/2020; includes a promoter completion undertaking of 17/02/2022 and project-fund, audit and approvals declarations. |
| Title and land documents filed with RERA | Title-report documents 106377, 106378 and 139579; project encumbrance statement 106379. Document index |
| Layout-plan evidence | Document 106380 is filed as the layout-plan item; no separate extracted layout description is supplied. Document index |
The supplied HMDA approved-layout lookup was unavailable through the public-facing portal channel described in the shared record; this does not establish whether an approval exists or does not exist. HMDA
1. Project at a glance
Project identity
Registered project name: ADITI RESIDENCY
Project type: Residential apartment project
Phase / registered portion: A single building is identified in the available project record; a phase name or phase number is not separately disclosed.
TG-RERA registration: P02200002414, issued 17/12/2020; certificate states validity from 17/12/2020 to 20/11/2025.
RERA status: The supplied registration record shows the stated validity period and no extension. The supplied completion certificate identifies an occupancy certificate dated 26.09.2022.
Registered promoter: AVR DEVELOPERS, identified as a partnership in the RERA filing.
Land and geographic identity
Locality: HASMATHPET
Revenue village: Medchal 1 (as recorded in the RERA project identity); the building permit names Hasmathpet village.
Mandal / district / PIN: Medchal / Medchal-Malkajgiri / 500011
Project survey numbers: 4, 8 and 9; the RERA registration certificate records the combined identifier “4,8&9”. No survey subdivisions are supplied.
Plot identifiers: 107, 108/NORTH PART and 108 SOUTH PART
Registered site extent: 737.51 sq m net area; total area also recorded as 737.51 sq m.
Boundaries: East: neighbours land; west, north and south: road.
Development identity
Sanctioning authority: Greater Hyderabad Municipal Corporation (GHMC)
Principal building approval: 2/C24/01057/2020, dated 27 January 2020; the filed building permit describes the proposed residential building as 1 Stilt + 5 upper floors.
Approved built-up area: The RERA project fields record 2,092.52 sq m as approved built-up area.
Building count: One building is indicated in the project record.
Floor configuration: One stilt and five upper floors in the building permit. Basement, podium, and separate parking-level details are not disclosed in the supplied extracts.
Units: One building unit is recorded in the project land details; the RERA unit schedule lists 20 apartments: 19 2BHK and 1 3BHK.
Mortgage area: 180.99 sq m is recorded in the RERA project fields.
Offering and status
RERA-listed configurations: 2BHK and 3BHK
RERA saleable area: 2BHK: 98.69 sq m; 3BHK: 103.44 sq m
Booking / availability: Portal-derived unit schedule records 20 booked and 0 available (19 of 19 2BHK and 1 of 1 3BHK). The record has no booking-count as-of date; treat these counts as indicative.
Construction stage: An architect’s completion certificate says construction was completed in all aspects; the certificate identifies a GHMC occupancy certificate dated 26.09.2022. This is a filed certificate, not an independent site inspection.
Completion dates: RERA registration certificate validity ends 20/11/2025. A separate Form B affidavit gives a promoter undertaking to complete by 17/02/2022. These are distinct records and dates.
Occupancy certificate: The completion certificate identifies OC 3368/GHMC/KPL/2022-, dated 26.09.2022, for the registered project.
2. The project story
ADITI RESIDENCY is registered as a residential apartment project in Hasmathpet, Medchal, on survey numbers 4, 8 and 9. The RERA record describes one building, sanctioned as one stilt plus five upper floors, with a schedule of 20 homes: 19 two-bedroom apartments and one three-bedroom apartment.
The supplied architect’s certificate describes the registered project as completed in all aspects and identifies a GHMC occupancy certificate dated 26.09.2022. This is a filed professional certificate; the evidence provided does not include an independent physical inspection or a separate verification of current site condition.
The RERA portal’s unit schedule records all 20 units as booked and none available, but it does not provide an as-of date. Accordingly, the figures should be treated as indicative rather than a current inventory confirmation.
3. Master plan, architecture & building design
The GHMC building-permit extract identifies one proposed residential building, “Building - P2-1,” with 1 Stilt + 5 upper floors. It records a net site area of 737.51 sq m and a proposed residential floor area of 1,699.90 sq m plus 355.09 sq m for the stilt. Those permit figures are shown as extracted from the sanction; the RERA project fields separately state an approved built-up area of 2,092.52 sq m.
The approved drawing is identified as document 106380, page 1, with a GHMC approval stamp dated 28-01-2020; the stamp was read from the drawing text layer and is flagged for review. The supplied data does not provide a reliable drawing-based description of the building footprint, number of flats per floor, lift or stair arrangement, detailed circulation, or residential/common-area breakdown.
The RERA filing records 180.99 sq m as mortgage area. The supplied evidence does not establish a detailed floor-by-floor or unit-by-unit allocation of that area.
4. Homes, configurations & floor plans
The RERA schedule lists 19 2BHK apartments and 1 3BHK apartment. The 2BHK saleable area is 98.69 sq m and the 3BHK saleable area is 103.44 sq m. All are shown as booked in the portal-derived schedule, with no units shown as available; no as-of date is supplied.
The 2BHK drawing has been software-measured from the approved floor-plan drawing, not disclosed as carpet area by TG-RERA. The measurement extract reports a median carpet area of 63.2 sq m, range 56.3–69.5 sq m, and loading of 36%; it also records that six measurements need review. These drawing measurements are not a substitute for the RERA saleable-area disclosure.
| Configuration | Units | Booked | Available | RERA saleable area | Measured carpet area | Loading (if supplied) |
|---|---|---|---|---|---|---|
| 2BHK | 19 | 19 | 0 | 98.69 sq m | Software-measured: median 63.2 sq m; range 56.3–69.5 sq m | 36% |
| 3BHK | 1 | 1 | 0 | 103.44 sq m | Not supplied | Not supplied |
Carpet area is a drawing-based measurement of usable internal floor space; the 2BHK drawing extract excludes the balcony from that measurement. The RERA saleable area is a separately filed figure and should not be treated as carpet area. No measured carpet-area figure is supplied for the 3BHK.
For one measured 2BHK drawing, the listed rooms include a living room, kitchen, two bedrooms, wash areas, toilet and balcony. The drawing extract gives dimensions for those spaces, including a living room of 5.9 m × 3.22 m and a balcony of 0.93 m × 3.08 m; these are software-read drawing measurements and require checking against the drawing.
5. Parking & vehicle circulation
The supplied record does not establish sanctioned parking counts, resident or visitor allocations, accessible parking provision, parking levels, ramps, vehicle entry and exit arrangements, or EV charging. The building permit describes a stilt but does not provide a verified parking-space count in the supplied extract. A parking allocation or exclusive right for any particular apartment cannot be established from this evidence.
A vendor listing mentions covered car parking; this is a third-party claim, not a verified RERA-filed count or allocation.
6. Amenities, recreation & open spaces
The GHMC building-permit extract lists five rainwater-harvesting structures, 35 trees, space for a transformer, a garbage house within the premises, and an effluent-treatment provision. These are permit-record items; the supplied material does not independently confirm installation or operation.
The RERA amenities record contains the following entries and reported percentages. These are filing-record values; the supplied evidence does not establish independent verification of completion.
| Facility | Description / size | Evidence source | Declared progress / verified status |
|---|---|---|---|
| Internal roads & footpaths | No size supplied | Record shows 100%; not independently verified | |
| Water supply | No source or capacity supplied | Record shows 100%; not independently verified | |
| Green strip / tot lot / park | No size supplied | Record shows 100%; not independently verified | |
| Water conservation / rainwater harvesting | GHMC permit also lists 5 rainwater-harvesting structures | Record shows 100%; installation not independently verified | |
| Energy management | No system details supplied | Record shows 100%; not independently verified | |
| Electrical meter room / sub-station / receiving station | GHMC permit says space for a transformer shall be provided | Record shows 100%; not independently verified | |
| Sewerage (chamber, lines, septic tank, STP) | No capacity or system details supplied | Record shows 0%; completion status not established | |
| Storm-water drains | No details supplied | Record shows 0%; completion status not established | |
| Street lighting | No details supplied | Record shows 0%; completion status not established | |
| Community buildings | No details supplied | Record shows 0%; completion status not established | |
| Treatment and disposal of sewage and sullage water | GHMC permit requires an ETP; no capacity supplied | Record shows 0%; completion status not established | |
| Solid-waste management and disposal | GHMC permit requires a garbage house within the premises | Record shows 0%; completion status not established | |
| Fire protection and fire-safety requirements | Permit states that an occupancy Fire NOC is to be obtained before issue of OC | Record shows 0%; the supplied evidence does not verify the NOC or installed systems | |
| Recreational open space | No aggregate area supplied | Record shows 0%; size and completion status not established |
Third-party listing material names a clubhouse, swimming pool, gym, children’s play area and landscaped garden, among other features. These are not established as RERA-filed, sanctioned or delivered facilities by the supplied evidence.
7. Utilities, building services & safety
The RERA amenities record marks water supply, rainwater harvesting, energy management, and electrical meter room/sub-station/receiving station at 100%, without providing capacities or independent completion verification. The GHMC permit specifically lists five rainwater-harvesting structures, transformer space and an ETP provision. It also requires a garbage house within the premises.
For safety, the permit states that an occupancy Fire NOC is to be obtained from the Director (EV&DM) before issue of the occupancy certificate, and that an occupancy certificate is compulsory before occupation. The supplied certificate extract identifies a GHMC occupancy certificate dated 26.09.2022, but does not include the Fire NOC itself or details of installed fire systems, escape stairs, lift capacity, backup power, CCTV, access controls, accessibility features, or utility capacities.
8. Location, access & connectivity
The registered project location is Hasmathpet, Medchal, Medchal-Malkajgiri district, Telangana, PIN 500011. The RERA identity records revenue village Medchal 1; the building permit describes Hasmathpet village.
The supplied location dataset lists nearby points and distances, including JNTU College metro at 1.7 km, KPHB 3rd Phase Bus Stop at 1.0 km, Kids r Kids school at 0.5 km, and Urban Primary Health Centre, Hasmathpet at 0.0 km. These are dataset-reported distances; the evidence does not specify a measurement method or route.
A third-party listing describes Hasmathpet as the nearest landmark and makes general proximity claims about schools, airports, restaurants, bus stops and railway stations. No measured distances or travel times for those general claims are supplied.
9. Developer & development status
The TG-RERA filing identifies AVR DEVELOPERS as the registered promoter and classifies it as a partnership. The supplied partnership record identifies VANKAMAMIDI ANISH KUMAR and RAVIPALLY VIKAS REDDY as partners, and a separate filing identifies VANKAMAMIDI ANISH KUMAR as authorised signatory.
The RERA registration certificate gives the promoter office as Jeedimetla Village, Qutballapur Mandal, Medchal-Malkajgiri District, PIN 500067. The project address in the filing is at Sai Teja Residency, Venkateshwara Enclave, Hasmathpet, Medchal, Medchal-Malkajgiri, PIN 500011.
The architect’s Form 1A states that the registered project was completed in all aspects and identifies GHMC occupancy certificate 3368/GHMC/KPL/2022-, dated 26.09.2022. The supplied record does not include a separate current site inspection.
10. Approvals, official records & documents
TG-RERA registration: Form C registration certificate for ADITI RESIDENCY, P02200002414, issued 17/12/2020; stated validity through 20/11/2025.
GHMC building permit: Building Permit Order dated 27 January 2020; approval no. 2/C24/01057/2020; project survey numbers 4, 8 and 9; one stilt plus five upper floors.
Approved drawing: Document 106380, page 1, bears a drawing-text-layer approval stamp read as 2/C24/01057/2020, dated 28-01-2020; the stamp extraction is flagged for review.
Occupancy certificate / completion evidence: Architect’s Form 1A identifies GHMC OC 3368/GHMC/KPL/2022-, dated 26.09.2022, and states the project was completed in all aspects.
Promoter Form B declaration: Form B affidavit dated 03/10/2020; includes a promoter completion undertaking of 17/02/2022 and project-fund, audit and approvals declarations.
Title and land documents filed with RERA: Title-report documents 106377, 106378 and 139579; project encumbrance statement 106379.
Layout-plan evidence: Document 106380 is filed as the layout-plan item; no separate extracted layout description is supplied.
The supplied HMDA approved-layout lookup was unavailable through the public-facing portal channel described in the shared record; this does not establish whether an approval exists or does not exist.
Frequently asked questions
Is ADITI RESIDENCY registered with Telangana RERA?
Yes. ADITI RESIDENCY is registered with the Telangana Real Estate Regulatory Authority as P02200002414; the registration status is New Project.
Who is the developer of ADITI RESIDENCY?
The promoter named in the RERA registration is AVR DEVELOPERS.
Where is ADITI RESIDENCY located?
ADITI RESIDENCY is in HASMATHPET, Medchal 1, Medchal, Medchal-Malkajgiri, Telangana (500011).
When will ADITI RESIDENCY be completed?
The promoter's proposed date of completion filed with RERA is 20/11/2025. This is the promoter's declaration, not a guarantee.
More projects in Medchal 1