Kvss S Sheshadri Residency
KVSS CONSTRUCTIONS & DEVELOPERS PRIVATE LIMITED · Medchal-Malkajgiri · RERA P02200004284
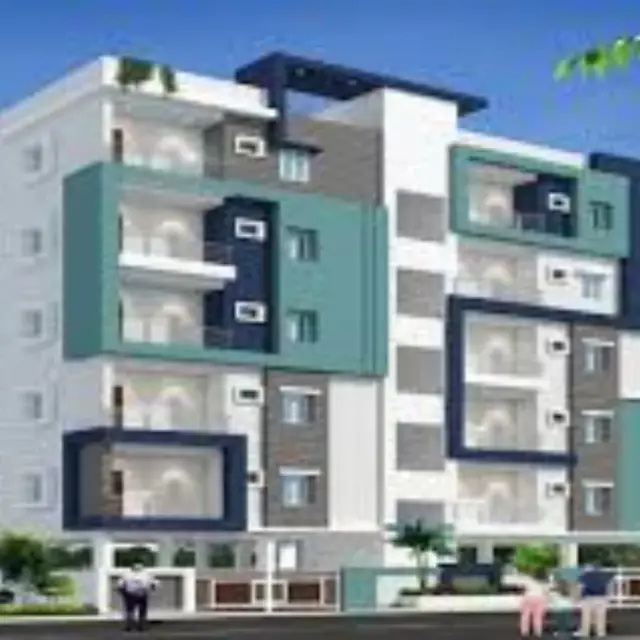
KVSS S SHESHADRI RESIDENCY is a residential apartment project in MEDCHAL VILL;AGE, Medchal Mandal, Medchal-Malkajgiri District, developed by KVSS CONSTRUCTIONS & DEVELOPERS PRIVATE LIMITED. The project occupies 585.20 sq.m. and comprises 1 building with 1 stilt + 5 upper floors and 15 2BHK apartments, each with a RERA-filed saleable area of 120.77 sq.m. Its TG-RERA registration number is P02200004284, and its proposed completion date is 30/11/2026.
More from Kvss Constructions & Developers Pvt Ltd · 6 projects →
01What we found
Read from TG-RERA filings, approvals, land and registration records and court records. A court case is counted only when the court record states this project's survey number with its village, or names the project.
02Check before you pay
9 items to check before you pay, 4 high - from the title chain, court records and approvals, each with what to ask the builder or your advocate. An item may not be a problem with the project: records can be incomplete.
1. Project at a glance
Project identity
| Item | Project record |
|---|---|
| Registered name | KVSS S SHESHADRI RESIDENCY RERA record |
| Project type | Residential apartment project RERA record RERA filing |
| Phase / registered portion | A single building is recorded; a separately named phase is not disclosed. RERA filing |
| TG-RERA registration | P02200004284 RERA record |
| Registration validity | 16/03/2022 to 22/06/2026, unless extended by the Authority. The certificate records no extension. This is registration validity, not the project completion deadline or an occupancy certificate. Approvals record |
| Registered promoter | KVSS CONSTRUCTIONS & DEVELOPERS PRIVATE LIMITED RERA record Corporate record |
| RERA status | Recorded as On-Going Project in the RERA filing. RERA record RERA filing |
Land and geographic identity
| Item | Project record |
|---|---|
| Locality | MEDCHAL VILL;AGE (as recorded in the filing); the registration certificate also identifies Medchal 2, Medchal. RERA record RERA filing |
| Revenue village | Medchal (also recorded as Medchal 2 in the project filing). RERA record |
| Mandal / district / PIN | Medchal / Medchal-Malkajgiri / 501401 RERA record |
| Project survey numbers and subdivisions | 91(P), 92, 93, 152(P), 159, 160, 161, 162, 163(P), 164, 165, 167, 168/1, 168/2, 169, 170 & 171. The RERA certificate renders the combined entry as “162163P”; the approval records show Sy.No. 162 and Sy.No. 163(P) separately. RERA record |
| Plot numbers | 358 & 359 |
| Registered site extent | 585.20 sq.m. (700.0 sq. yards) RERA filing |
| Total / net area | Total area 585.20 sq.m.; net area 585.20 sq.m.; recorded area affected by road widening/FTL/Nala widening: 0 sq.m. RERA filing |
| Boundaries | East: ROAD; West: PLOT NO 315 AND PLOT NO 316; North: PLOT NO 357; South: PLOT NO 360 RERA filing |
Development identity
| Item | Project record |
|---|---|
| Sanctioning authorities | HMDA technical approval, followed by building-permit order from Municipal Council, Medchal Approvals record |
| Principal approval | HMDA technical approval 045245/MED/R1/U6/HMDA/16042021, dated 22/06/2021; local building-permit file G1/BP/1075/2021, dated 28-07-2021 Approvals record |
| Approved built-up area | The RERA filing records 1,721.49 sq.m. RERA filing. The HMDA approval extract separately lists “Proposed Built-up Area 1721.29” and “Built up Area 1412.2”; the local permit extract lists residential building area 1415.21 and stilt area 289.01. These are the figures as recorded in their respective approval materials. |
| Building count | 1 building / 1 proposed building unit RERA filing |
| Sanctioned configuration | 1 stilt + 5 upper floors; height 14.5 m |
| Parking provision | The HMDA technical approval identifies the stilt/cellar area for vehicle parking; the occupancy certificate lists parking area 303.06 sq.m. A parking-space count is not disclosed in the supplied records. |
| Unit count | 15 units recorded in the RERA unit data; the supplied approval extracts do not state a separate sanctioned unit count. RERA unit table RERA unit details |
Offering and status
| Item | Project record |
|---|---|
| Unit type | 2BHK apartments RERA unit table |
| RERA-filed saleable area | 120.77 sq.m. per recorded configuration RERA unit table RERA unit details |
| Booked / available | 11 booked; 4 available, as last read from TG-RERA. The portal record has no as-of date, so these counts are indicative. RERA unit table |
| Construction stage | Not established by a dated site-progress record in the supplied evidence. The building is covered by an occupancy certificate; see scope below. Document index |
| Completion dates | RERA proposed and revised completion dates: 30/11/2026. The Form B declaration records an undertaking date of 22/06/2026. RERA record RERA filing |
| Occupancy certificate | HMDA occupancy certificate 001460/OC/HMDA/MED/2022, dated 22 September 2022, records a residential building with 1 stilt and 5 upper floors as fit for occupation. It identifies the project survey numbers and project site. Approvals record |
2. The project story
KVSS S Sheshadri Residency is a single-building residential apartment development on Plot Nos. 358 and 359 in Medchal, on a recorded site of 585.20 sq.m. The RERA filing lists one building and 15 two-bedroom apartments; 11 are shown as booked and four as available, with no portal as-of date supplied for those counts. RERA record RERA filing RERA unit table
The approved building configuration is 1 stilt plus 5 upper floors. HMDA issued an occupancy certificate for a building of that configuration, declaring it fit for occupation. The supplied certificate therefore documents an occupancy-certified building; it does not provide a current on-site construction-progress report or establish the present status of each apartment. Document index
The RERA registration certificate runs from 16/03/2022 to 22/06/2026, while the project filing gives 30/11/2026 as the proposed and revised completion date. These are separate recorded dates: registration validity and the stated completion timeline. RERA record
3. Master plan, architecture & building design
The project is recorded on a 585.20 sq.m. site, with an approved residential building of 1 stilt and 5 upper floors, 14.5 m high. HMDA’s technical approval extract identifies a proposed built-up area of 1,721.29 sq.m., a built-up area of 1,412.2 sq.m. and a 148 sq.m. mortgage area; the local building-permit extract lists residential building area 1,415.21 sq.m. and stilt area 289.01 sq.m. The RERA filing records approved built-up area as 1,721.49 sq.m. The supplied records do not define these area labels consistently enough to treat them as interchangeable. RERA filing RERA filing
The HMDA extract refers to 18 m road widths and lists a tot-lot, rainwater-harvesting structures, trees, transformer, garbage house and ETP among the site provisions. The local permit also requires open space and internal circulation to follow the approved plan. The supplied drawing record is not extractable as a layout plan, so it does not establish the footprint, flats per floor, number or location of lifts and stairs, detailed circulation, or dimensions of open areas. Document index
The floor-plan drawing is the basis for software measurements of apartment carpet area; those measurements are not RERA-filed area disclosures. Floor plans
4. Homes, configurations & floor plans
| Configuration | Units | Booked | Available | RERA saleable area | Measured carpet area | Loading (if supplied) |
|---|---|---|---|---|---|---|
| 2BHK | 15 | 11 | 4 | 120.77 sq.m. (per unit) | Software-measured median 68.1 sq.m.; range 64.0–74.4 sq.m. across 4 measured designs | 44% |
RERA records 15 two-bedroom units, 11 booked and four available; the booking record has no as-of date. Saleable area is the RERA-filed figure. Carpet area is software-measured from the supplied floor-plan drawing, not a RERA disclosure, and is flagged as needing review. The measurement dataset identifies a utility area as excluded from carpet area; saleable area is a separate measure and must not be read as carpet area. RERA unit table RERA unit details Floor plans
One measured plan panel identifies a bedroom, two toilets, dining, a second bedroom, living/kitchen, wash area and utility. The listed room dimensions are drawing-derived measurements for that plan, not a guarantee of dimensions for every apartment: bedroom 3.11 × 3.65 m; toilet 1.5 × 1.9 m (each); dining 2.15 × 5.81 m; bedroom 3.0 × 3.4 m; living/kitchen 2.87 × 4.47 m; wash 1.2 × 2.87 m; utility 1.2 × 2.7 m. RERA unit details
5. Parking & vehicle circulation
The HMDA technical approval states that the stilt/cellar is to be used exclusively for vehicle parking, and the occupancy-certificate extract records a parking area of 303.06 sq.m. The supplied records do not give a number of car or two-wheeler spaces, visitor or accessible spaces, or an apartment-by-apartment parking allocation. A drawn or area-based parking provision does not, by itself, establish exclusive parking ownership.
The building-permit order requires the approved parking area and circulation pattern to be maintained. The detailed parking layout, ramp arrangement and vehicle-entry/exit plan are not available in the supplied drawing extraction.
6. Amenities, recreation & open spaces
The following table distinguishes facilities shown in project records from facilities for which the RERA data records a percentage. A recorded “YES” or 100% is a filing entry, not independent verification of completion.
| Facility | Description / size | Evidence source | Declared progress / verified status |
|---|---|---|---|
| Green strip / tot-lot / park | Size not supplied | RERA amenities | RERA amenity data: YES, 100%; HMDA approval requires tot-lot fencing and greenery before occupancy certificate. |
| Trees / landscape planting | 23 trees listed in approval parameters; planting and maintenance required by local permit | Approval/permit requirement; independent current-status verification not supplied. | |
| Internal roads and footpaths | Details and dimensions not supplied | RERA amenities | RERA amenity data: YES, 100%; the permit requires internal circulation to follow the approved plan. |
| Street lighting | Size/details not supplied | RERA amenities | RERA amenity data: YES, 100%. |
| Community buildings | Not disclosed in the supplied project records | RERA amenities | RERA amenity data: 0%. |
| Recreational open space | Aggregate area not supplied | RERA amenities | RERA amenity data: 0%; the permit nevertheless refers to open space earmarked in the site plan. |
The building-permit extract also lists rainwater-harvesting structures, transformer, garbage house and ETP as site provisions; these are addressed under utilities and services below.
7. Utilities, building services & safety
| Service | Evidence in the project record |
|---|---|
| Water | RERA amenity data records water supply as YES, 100%. The local permit requires a water-supply system. The source, storage and treatment capacities are not supplied. RERA amenities |
| Sewerage and drainage | RERA amenity data records sewerage (chamber, lines, septic tank, STP) as YES, 100%, while “Treatment And Disposal Of Sewage And Sullage Water” is recorded at 0%. The HMDA technical approval lists ETP and septic tank; the local permit also requires ETP. The documents do not specify capacities or establish independent operational verification. RERA amenities |
| Storm water and rainwater harvesting | Storm-water drains are recorded at 0% in RERA amenity data. Rainwater harvesting is recorded as YES, 100%, and approval extracts refer to rainwater-harvesting structures; the HMDA approval extract lists three RWHPs. RERA amenities |
| Electrical | RERA amenity data records an electrical meter room/sub-station/receiving station as YES, 100%; approval extracts list a transformer. Backup supply and EV charging are not disclosed. RERA amenities |
| Vertical transportation | Lift count, capacity and service-lift provision are not disclosed in the supplied records. Document index |
| Fire and life safety | RERA amenity data records fire protection and fire-safety requirements at 0%. The permit requires compliance with fire-service norms and fire-safety requirements; the supplied evidence does not establish a project-specific fire NOC or independent compliance verification. RERA amenities |
| Waste | The RERA amenity entry for solid-waste management and disposal is 0%. The approvals list a garbage house; waste-segregation arrangements and operating status are not disclosed. RERA amenities |
| Access and accessibility | The project filing records a road boundary, and the approval extract refers to an 18 m road width. Ramps, accessible routes and other accessibility provisions are not detailed in the supplied evidence. RERA filing |
8. Location, access & connectivity
The registered project location is Medchal, Medchal Mandal, Medchal-Malkajgiri District, PIN 501401; the filing records the locality as MEDCHAL VILL;AGE and the RERA certificate as Medchal 2, Medchal. RERA record RERA filing
The supplied location data gives the nearest sampled Outer Ring Road interchange as approximately 1.8 km from the cadastral parcel centroid. This is a supplied map-based distance, not a travel-time estimate. The evidence does not identify a public-transport service, named approach route or additional measured landmark distances. Location record
9. Developer & development status
The registered promoter is KVSS CONSTRUCTIONS & DEVELOPERS PRIVATE LIMITED, a private limited company, GSTIN 36AAHCK6356P1ZS. The supplied promoter address is Dharani Nagar, NJR & KLR Nagar, Medchal, Medchal-Malkajgiri, 501401. RERA record Corporate record Parties record
The RERA registration certificate separately records the promoter office as Village: Dharani Nagar, Mandal: Kukatpally, District: Medchal-Malkajgiri, PIN 500072. The supplied evidence does not include an official contact number, email address or promoter website.
The RERA filing records a single building and the project completion date as 30/11/2026, both proposed and revised. A Form B declaration dated 17/02/2022 records the promoter’s completion undertaking as 22/06/2026. The supplied evidence does not include a dated construction-progress update to verify the present physical stage. RERA filing RERA record
10. Approvals, official records & documents
| Identifier / date | P02200004284; issued 16/03/2022; valid to 22/06/2026 unless extended |
|---|---|
| What the supplied record establishes | Registration of KVSS S Sheshadri Residency under section 5; certificate records the project name, promoter, PIN, plot numbers and conditions. |
| Identifier / date | 045245/MED/R1/U6/HMDA/16042021; 22/06/2021 |
|---|---|
| What the supplied record establishes | Technical approval for the residential building, with conditions and stated building parameters. |
| Identifier / date | File G1/BP/1075/2021; 28-07-2021 |
|---|---|
| What the supplied record establishes | Building-permit order for 1 stilt and 5 upper floors on the stated site and survey numbers, subject to listed conditions. |
| Identifier / date | 001460/OC/HMDA/MED/2022; 22 September, 2022 |
|---|---|
| What the supplied record establishes | HMDA occupancy certificate for the residential building, recorded as fit for occupation. The extract records a completed-plan setback deviation and fine paid. |
| Identifier / date | Sale Deed 6483/2021; title report dated 17-02-2022 |
|---|---|
| What the supplied record establishes | The filed title report describes the 700.0 sq. yard (585.20 sq.m.) site and the conveyance to the promoter. |
| Identifier / date | Encumbrance statements 218126 and 312519 |
|---|---|
| What the supplied record establishes | Document 218126 is a print view without a property schedule, searched period, transaction rows or express nil certification; document 312519 contains the supplied encumbrance-entry record. Document index |
| Identifier / date | Layout-plan filing 218127 |
|---|---|
| What the supplied record establishes | The supplied record identifies a plan submission, but its extraction is not available; drawing-derived measurements are separately software-measured from that document. Document index |
| Identifier / date | Form B dated 17/02/2022 |
|---|---|
| What the supplied record establishes | Promoter declaration of title and encumbrance position, project completion undertaking and other statutory undertakings. |
The approval, title and encumbrance entries above identify the records available in the supplied evidence; the detailed conditions and land-record implications are addressed in the relevant report sections.
1. Project at a glance
Project identity
Registered name: KVSS S SHESHADRI RESIDENCY
Project type: Residential apartment project
Phase / registered portion: A single building is recorded; a separately named phase is not disclosed.
TG-RERA registration: P02200004284
Registration validity: 16/03/2022 to 22/06/2026, unless extended by the Authority. The certificate records no extension. This is registration validity, not the project completion deadline or an occupancy certificate.
Registered promoter: KVSS CONSTRUCTIONS & DEVELOPERS PRIVATE LIMITED
RERA status: Recorded as On-Going Project in the RERA filing.
Land and geographic identity
Locality: MEDCHAL VILL;AGE (as recorded in the filing); the registration certificate also identifies Medchal 2, Medchal.
Revenue village: Medchal (also recorded as Medchal 2 in the project filing).
Mandal / district / PIN: Medchal / Medchal-Malkajgiri / 501401
Project survey numbers and subdivisions: 91(P), 92, 93, 152(P), 159, 160, 161, 162, 163(P), 164, 165, 167, 168/1, 168/2, 169, 170 & 171. The RERA certificate renders the combined entry as “162163P”; the approval records show Sy.No. 162 and Sy.No. 163(P) separately.
Plot numbers: 358 & 359
Registered site extent: 585.20 sq.m. (700.0 sq. yards)
Total / net area: Total area 585.20 sq.m.; net area 585.20 sq.m.; recorded area affected by road widening/FTL/Nala widening: 0 sq.m.
Boundaries: East: ROAD; West: PLOT NO 315 AND PLOT NO 316; North: PLOT NO 357; South: PLOT NO 360
Development identity
Sanctioning authorities: HMDA technical approval, followed by building-permit order from Municipal Council, Medchal
Principal approval: HMDA technical approval 045245/MED/R1/U6/HMDA/16042021, dated 22/06/2021; local building-permit file G1/BP/1075/2021, dated 28-07-2021
Approved built-up area: The RERA filing records 1,721.49 sq.m.. The HMDA approval extract separately lists “Proposed Built-up Area 1721.29” and “Built up Area 1412.2”; the local permit extract lists residential building area 1415.21 and stilt area 289.01. These are the figures as recorded in their respective approval materials.
Building count: 1 building / 1 proposed building unit
Sanctioned configuration: 1 stilt + 5 upper floors; height 14.5 m
Parking provision: The HMDA technical approval identifies the stilt/cellar area for vehicle parking; the occupancy certificate lists parking area 303.06 sq.m. A parking-space count is not disclosed in the supplied records.
Unit count: 15 units recorded in the RERA unit data; the supplied approval extracts do not state a separate sanctioned unit count.
Offering and status
Unit type: 2BHK apartments
RERA-filed saleable area: 120.77 sq.m. per recorded configuration
Booked / available: 11 booked; 4 available, as last read from TG-RERA. The portal record has no as-of date, so these counts are indicative.
Construction stage: Not established by a dated site-progress record in the supplied evidence. The building is covered by an occupancy certificate; see scope below.
Completion dates: RERA proposed and revised completion dates: 30/11/2026. The Form B declaration records an undertaking date of 22/06/2026.
Occupancy certificate: HMDA occupancy certificate 001460/OC/HMDA/MED/2022, dated 22 September 2022, records a residential building with 1 stilt and 5 upper floors as fit for occupation. It identifies the project survey numbers and project site.
2. The project story
KVSS S Sheshadri Residency is a single-building residential apartment development on Plot Nos. 358 and 359 in Medchal, on a recorded site of 585.20 sq.m. The RERA filing lists one building and 15 two-bedroom apartments; 11 are shown as booked and four as available, with no portal as-of date supplied for those counts.
The approved building configuration is 1 stilt plus 5 upper floors. HMDA issued an occupancy certificate for a building of that configuration, declaring it fit for occupation. The supplied certificate therefore documents an occupancy-certified building; it does not provide a current on-site construction-progress report or establish the present status of each apartment.
The RERA registration certificate runs from 16/03/2022 to 22/06/2026, while the project filing gives 30/11/2026 as the proposed and revised completion date. These are separate recorded dates: registration validity and the stated completion timeline.
3. Master plan, architecture & building design
The project is recorded on a 585.20 sq.m. site, with an approved residential building of 1 stilt and 5 upper floors, 14.5 m high. HMDA’s technical approval extract identifies a proposed built-up area of 1,721.29 sq.m., a built-up area of 1,412.2 sq.m. and a 148 sq.m. mortgage area; the local building-permit extract lists residential building area 1,415.21 sq.m. and stilt area 289.01 sq.m. The RERA filing records approved built-up area as 1,721.49 sq.m. The supplied records do not define these area labels consistently enough to treat them as interchangeable.
The HMDA extract refers to 18 m road widths and lists a tot-lot, rainwater-harvesting structures, trees, transformer, garbage house and ETP among the site provisions. The local permit also requires open space and internal circulation to follow the approved plan. The supplied drawing record is not extractable as a layout plan, so it does not establish the footprint, flats per floor, number or location of lifts and stairs, detailed circulation, or dimensions of open areas.
The floor-plan drawing is the basis for software measurements of apartment carpet area; those measurements are not RERA-filed area disclosures.
4. Homes, configurations & floor plans
| Configuration | Units | Booked | Available | RERA saleable area | Measured carpet area | Loading (if supplied) |
|---|---|---|---|---|---|---|
| 2BHK | 15 | 11 | 4 | 120.77 sq.m. (per unit) | Software-measured median 68.1 sq.m.; range 64.0–74.4 sq.m. across 4 measured designs | 44% |
RERA records 15 two-bedroom units, 11 booked and four available; the booking record has no as-of date. Saleable area is the RERA-filed figure. Carpet area is software-measured from the supplied floor-plan drawing, not a RERA disclosure, and is flagged as needing review. The measurement dataset identifies a utility area as excluded from carpet area; saleable area is a separate measure and must not be read as carpet area.
One measured plan panel identifies a bedroom, two toilets, dining, a second bedroom, living/kitchen, wash area and utility. The listed room dimensions are drawing-derived measurements for that plan, not a guarantee of dimensions for every apartment: bedroom 3.11 × 3.65 m; toilet 1.5 × 1.9 m (each); dining 2.15 × 5.81 m; bedroom 3.0 × 3.4 m; living/kitchen 2.87 × 4.47 m; wash 1.2 × 2.87 m; utility 1.2 × 2.7 m.
5. Parking & vehicle circulation
The HMDA technical approval states that the stilt/cellar is to be used exclusively for vehicle parking, and the occupancy-certificate extract records a parking area of 303.06 sq.m. The supplied records do not give a number of car or two-wheeler spaces, visitor or accessible spaces, or an apartment-by-apartment parking allocation. A drawn or area-based parking provision does not, by itself, establish exclusive parking ownership.
The building-permit order requires the approved parking area and circulation pattern to be maintained. The detailed parking layout, ramp arrangement and vehicle-entry/exit plan are not available in the supplied drawing extraction.
6. Amenities, recreation & open spaces
The following table distinguishes facilities shown in project records from facilities for which the RERA data records a percentage. A recorded “YES” or 100% is a filing entry, not independent verification of completion.
| Facility | Description / size | Evidence source | Declared progress / verified status |
|---|---|---|---|
| Green strip / tot-lot / park | Size not supplied | RERA amenity data: YES, 100%; HMDA approval requires tot-lot fencing and greenery before occupancy certificate. | |
| Trees / landscape planting | 23 trees listed in approval parameters; planting and maintenance required by local permit | Approval/permit requirement; independent current-status verification not supplied. | |
| Internal roads and footpaths | Details and dimensions not supplied | RERA amenity data: YES, 100%; the permit requires internal circulation to follow the approved plan. | |
| Street lighting | Size/details not supplied | RERA amenity data: YES, 100%. | |
| Community buildings | Not disclosed in the supplied project records | RERA amenity data: 0%. | |
| Recreational open space | Aggregate area not supplied | RERA amenity data: 0%; the permit nevertheless refers to open space earmarked in the site plan. |
The building-permit extract also lists rainwater-harvesting structures, transformer, garbage house and ETP as site provisions; these are addressed under utilities and services below.
7. Utilities, building services & safety
Water: RERA amenity data records water supply as YES, 100%. The local permit requires a water-supply system. The source, storage and treatment capacities are not supplied.
Sewerage and drainage: RERA amenity data records sewerage (chamber, lines, septic tank, STP) as YES, 100%, while “Treatment And Disposal Of Sewage And Sullage Water” is recorded at 0%. The HMDA technical approval lists ETP and septic tank; the local permit also requires ETP. The documents do not specify capacities or establish independent operational verification.
Storm water and rainwater harvesting: Storm-water drains are recorded at 0% in RERA amenity data. Rainwater harvesting is recorded as YES, 100%, and approval extracts refer to rainwater-harvesting structures; the HMDA approval extract lists three RWHPs.
Electrical: RERA amenity data records an electrical meter room/sub-station/receiving station as YES, 100%; approval extracts list a transformer. Backup supply and EV charging are not disclosed.
Vertical transportation: Lift count, capacity and service-lift provision are not disclosed in the supplied records.
Fire and life safety: RERA amenity data records fire protection and fire-safety requirements at 0%. The permit requires compliance with fire-service norms and fire-safety requirements; the supplied evidence does not establish a project-specific fire NOC or independent compliance verification.
Waste: The RERA amenity entry for solid-waste management and disposal is 0%. The approvals list a garbage house; waste-segregation arrangements and operating status are not disclosed.
Access and accessibility: The project filing records a road boundary, and the approval extract refers to an 18 m road width. Ramps, accessible routes and other accessibility provisions are not detailed in the supplied evidence.
8. Location, access & connectivity
The registered project location is Medchal, Medchal Mandal, Medchal-Malkajgiri District, PIN 501401; the filing records the locality as MEDCHAL VILL;AGE and the RERA certificate as Medchal 2, Medchal.
The supplied location data gives the nearest sampled Outer Ring Road interchange as approximately 1.8 km from the cadastral parcel centroid. This is a supplied map-based distance, not a travel-time estimate. The evidence does not identify a public-transport service, named approach route or additional measured landmark distances.
9. Developer & development status
The registered promoter is KVSS CONSTRUCTIONS & DEVELOPERS PRIVATE LIMITED, a private limited company, GSTIN 36AAHCK6356P1ZS. The supplied promoter address is Dharani Nagar, NJR & KLR Nagar, Medchal, Medchal-Malkajgiri, 501401.
The RERA registration certificate separately records the promoter office as Village: Dharani Nagar, Mandal: Kukatpally, District: Medchal-Malkajgiri, PIN 500072. The supplied evidence does not include an official contact number, email address or promoter website.
The RERA filing records a single building and the project completion date as 30/11/2026, both proposed and revised. A Form B declaration dated 17/02/2022 records the promoter’s completion undertaking as 22/06/2026. The supplied evidence does not include a dated construction-progress update to verify the present physical stage.
10. Approvals, official records & documents
| Identifier / date | P02200004284; issued 16/03/2022; valid to 22/06/2026 unless extended |
|---|---|
| What the supplied record establishes | Registration of KVSS S Sheshadri Residency under section 5; certificate records the project name, promoter, PIN, plot numbers and conditions. |
| Identifier / date | 045245/MED/R1/U6/HMDA/16042021; 22/06/2021 |
|---|---|
| What the supplied record establishes | Technical approval for the residential building, with conditions and stated building parameters. |
| Identifier / date | File G1/BP/1075/2021; 28-07-2021 |
|---|---|
| What the supplied record establishes | Building-permit order for 1 stilt and 5 upper floors on the stated site and survey numbers, subject to listed conditions. |
| Identifier / date | 001460/OC/HMDA/MED/2022; 22 September, 2022 |
|---|---|
| What the supplied record establishes | HMDA occupancy certificate for the residential building, recorded as fit for occupation. The extract records a completed-plan setback deviation and fine paid. |
| Identifier / date | Sale Deed 6483/2021; title report dated 17-02-2022 |
|---|---|
| What the supplied record establishes | The filed title report describes the 700.0 sq. yard (585.20 sq.m.) site and the conveyance to the promoter. |
| Identifier / date | Encumbrance statements 218126 and 312519 |
|---|---|
| What the supplied record establishes | Document 218126 is a print view without a property schedule, searched period, transaction rows or express nil certification; document 312519 contains the supplied encumbrance-entry record. |
| Identifier / date | Layout-plan filing 218127 |
|---|---|
| What the supplied record establishes | The supplied record identifies a plan submission, but its extraction is not available; drawing-derived measurements are separately software-measured from that document. |
| Identifier / date | Form B dated 17/02/2022 |
|---|---|
| What the supplied record establishes | Promoter declaration of title and encumbrance position, project completion undertaking and other statutory undertakings. |
The approval, title and encumbrance entries above identify the records available in the supplied evidence; the detailed conditions and land-record implications are addressed in the relevant report sections.
Frequently asked questions
Is KVSS S SHESHADRI RESIDENCY registered with Telangana RERA?
Yes. KVSS S SHESHADRI RESIDENCY is registered with the Telangana Real Estate Regulatory Authority as P02200004284; the registration status is On-Going Project.
Who is the developer of KVSS S SHESHADRI RESIDENCY?
The promoter named in the RERA registration is KVSS CONSTRUCTIONS & DEVELOPERS PRIVATE LIMITED.
Where is KVSS S SHESHADRI RESIDENCY located?
KVSS S SHESHADRI RESIDENCY is in MEDCHAL VILL;AGE, Medchal 2, Medchal, Medchal-Malkajgiri, Telangana (501401).
When will KVSS S SHESHADRI RESIDENCY be completed?
The promoter's proposed date of completion filed with RERA is 30/11/2026. This is the promoter's declaration, not a guarantee.
More projects in Medchal 2