Vrindavan Block A
DHARMA INFRA · Medchal-Malkajgiri · RERA P02200008706
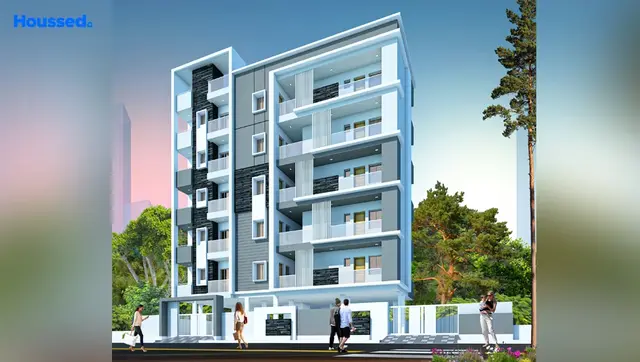
VRINDAVAN BLOCK A is a residential apartment project in BHAGAMEER, Kukatpally Mandal, Medchal-Malkajgiri district. It is being developed by the registered promoter DHARMA INFRA, a partnership. The project covers a RERA-filed land area of 693.15 sq m and comprises one building with 1 Stilt + 5 upper floors and 15 homes: 9 2BHK units and 6 3BHK units. Its TG-RERA registration number is P02200008706, and the proposed completion date is 24/07/2027.
More from Dharma Infra · 5 projects →
01What we found
Read from TG-RERA filings, approvals, land and registration records and court records. A court case is counted only when the court record states this project's survey number with its village, or names the project.
02Check before you pay
9 items to check before you pay, 3 high - from the title chain, court records and approvals, each with what to ask the builder or your advocate. An item may not be a problem with the project: records can be incomplete.
1. Project at a glance
Project identity
| Item | Project record |
|---|---|
| Registered project name | VRINDAVAN BLOCK A RERA record |
| Project type | Residential apartment project RERA record RERA filing |
| Phase / registered portion | “BLOCK A” is in the registered name; the supplied record does not describe any other phase. The registration is for this project, not evidence about other phases. RERA record |
| TG-RERA registration | P02200008706 RERA record |
| Registration validity | 28/08/2024 to 24/07/2027, unless extended by the Authority RERA record |
| Registered promoter | DHARMA INFRA; partnership RERA filing Corporate record |
| RERA status | The supplied record identifies the project as a “New Project”; registration is recorded. RERA record |
Land and geographic identity
| Item | Project record |
|---|---|
| Locality | BHAGAMEER; the building-permit documents also identify MYTHRI NAGAR / MYTRINAGAR. RERA record RERA filing |
| Revenue village | Bhagameer (also rendered as Baghameer in the building-permit extraction). The registration certificate names Kukatpally; the building plan names Kukatpally Village. RERA record |
| Mandal / district / PIN | Kukatpally / Medchal-Malkajgiri / 500072 RERA record RERA filing |
| Survey numbers and subdivisions | 454/A, 454/AA & 454/E RERA record Land records |
| RERA-filed land area | Total area 693.15 sq m; net area 693.15 sq m; road-widening/FTL/nala-affected area recorded as 0. RERA filing |
| Building-permit site area | Plot area 639.15 Sq. Mtrs; net plot area 639.15 Sq. Mtrs; road-affected area 0.0 and nala-affected area 0.0 in the permit extraction. |
| Boundaries in the RERA record | East: 30FT WIDE ROAD; West: PLOT NO 10 PART AND 11 PART; North: NEIGHBOURS LAND; South: PLOT NO 12 AND PLOT NO 7. RERA filing |
Development identity
| Item | Project record |
|---|---|
| Sanctioning authority | Greater Hyderabad Municipal Corporation (GHMC) Approvals record |
| Principal building permit | 2282/GHMC/KPL/2024-BP, approved 24 July, 2024 Approvals record |
| Other permit file number | 003556/GHMC/1723/KPL2/2024-BP Approvals record |
| Approved building use and form | Residential building, 1 Stilt + 5 upper floors; one building |
| Height | 14.95 (building height as recorded in the permit); the plan extraction separately records total height 20.35mt. |
| Approved built-up area | Building permit records residential upper-floor area 1,614.70 Sq.Mt. and stilt area 313.67 Sq.Mt.; the plan extraction records proposed built-up area excluding parking 1614.70 and including parking 1940.40. |
| Building / unit count | One building; 15 units in the plan extraction, consistent with the RERA-listed total. RERA filing RERA unit table |
| Parking | Permit records Total Parking Area 225.7; plan extraction records PARKING AREA: 325.70. The supplied records do not establish a number of parking spaces or unit-by-unit allocations. |
| Layout approval | No separate approved-layout number is identified in the supplied evidence. The record includes a building plan document. HMDA |
Offering and status
| Item | Project record |
|---|---|
| RERA-filed configurations | 2BHK: 9 units; 3BHK: 6 units RERA unit table |
| RERA-filed saleable area | 2BHK 110.55 sq m; 3BHK 158.55 sq m RERA unit table |
| Booked / available | Portal record shows 0 booked and 15 available (9 2BHK and 6 3BHK); no as-of date is provided, so these counts are indicative. RERA unit table |
| Promoter-declared completion undertaking | 24/07/2027 |
| OC status and scope | GHMC occupancy-certificate documents record the residential building as fit for occupation, for the building identified as L S PROJECTS and M/s DHARMA INFRA at Mythri Nagar, Kukatpally. The certificate records completion date 01/09/2025 and the same 1-stilt-plus-5-upper-floor building. |
| Construction stage | The building-permit file records the building as completed and an occupancy certificate; no independent site inspection or current on-site progress verification is supplied. |
2. The project story
VRINDAVAN BLOCK A is registered as a residential apartment project in Bhagameer, Kukatpally Mandal, Medchal-Malkajgiri district, on survey numbers 454/A, 454/AA & 454/E. The RERA record describes 15 homes in one building: nine 2BHK and six 3BHK units. RERA record Land records RERA unit table
The filed building-permit material describes a single residential building with one stilt and five upper floors. A GHMC occupancy certificate in the supplied project documents records the building as fit for occupation and gives a completion date of 01/09/2025. This establishes what the certificate records; it is not an independent inspection of current condition or continuing services.
3. Master plan, architecture & building design
The project evidence describes one residential building on a site identified in the permit records as 639.15 Sq. Mtrs, with one stilt and five upper floors. The permit records 1,614.70 Sq.Mt. of residential upper-floor area and 313.67 Sq.Mt. of stilt area. The plan extraction separately labels 1614.70 as proposed built-up area excluding parking and 1940.40 including parking; these are the figures as labelled in the supplied records, not carpet or saleable areas.
The plan extraction lists a lift, STP, WTP, sump, rain-water harvesting, a tot-lot and a park among its amenities/utilities. It does not provide a reliable count or detailed arrangement of lifts, stairs, flats per floor, or open-space area in the supplied structured data.
The GHMC building-permit number is 2282/GHMC/KPL/2024-BP. The plan document identifies the proposed construction as a stilt-plus-five-floor residential building on Plot Nos. 8 and 9 and part of Plot Nos. 10 and 11, in the stated survey numbers.
4. Homes, configurations & floor plans
The unit counts and saleable areas below are from the RERA project record. Carpet areas and loading are software-measured from the plan drawings and are not RERA-filed disclosures; the measurement source notes that drawing-derived areas need review. Carpet area, balcony/utility areas and the home’s share of common areas are distinct concepts; saleable area is not interchangeable with measured carpet area. RERA unit table RERA unit details Floor plans
| Configuration | Units | Booked | Available | RERA saleable area | Measured carpet area | Loading (if supplied) |
|---|---|---|---|---|---|---|
| 2BHK | 9 | 0 | 9 | 110.55 sq m | 74.6 sq m (software-measured) | 33% (software-derived) |
| 3BHK | 6 | 0 | 6 | 158.55 sq m | 84.5–85.4 sq m; median 85.0 sq m (software-measured) | 46% (software-derived) |
The measured typical-floor drawings show 2BHK and 3BHK plans. For the measured 2BHK example, the drawing labels bedrooms, living, dining/kitchen, toilet and a balcony. The measured 3BHK example labels bedrooms, living/dining, kitchen, toilets, foyer, balcony and utility. These are drawing-based room descriptions, not a separate RERA room schedule. RERA unit details Floor plans
5. Parking & vehicle circulation
The GHMC building-permit extraction records Total Parking Area 225.7; the plan extraction records PARKING AREA: 325.70. The permit states that the stilt approved for parking is to be used exclusively for vehicle parking. The supplied records do not establish the number or type of parking spaces, visitor or accessible parking, EV charging locations, or a legally documented parking allocation to individual units.
The plan extraction records one entry and one exit to the premises, each described with a minimum width of 4.5mts. and height clearance of 5mts.; the supplied evidence does not establish a separate pedestrian route or detailed driveway arrangement.
6. Amenities, recreation & open spaces
The following items appear in the supplied plan or RERA amenity records. A listed or planned facility is not, by itself, evidence that it has been completed or independently inspected. The available amenity progress fields show 0% where recorded. RERA amenities
| Description / size | Lift listed; capacity and number not supplied |
|---|---|
| Evidence source | Plan extraction |
| Declared progress / verified status | Progress not established; no independent verification |
| Description / size | Listed in plan and RERA amenity record; area not supplied |
|---|---|
| Evidence source | RERA amenities |
| Declared progress / verified status | RERA amenity progress recorded as 0%; permit requires tot-lot fencing and greenery maintenance |
| Description / size | Listed as available in RERA amenity record; dimensions not supplied |
|---|---|
| Evidence source | RERA amenities |
| Declared progress / verified status | 0% recorded |
| Description / size | Listed in RERA amenity record; source and capacity not supplied |
|---|---|
| Evidence source | RERA amenities |
| Declared progress / verified status | 0% recorded |
| Description / size | Plan extraction lists STP and septic tank; capacity not supplied |
|---|---|
| Evidence source | RERA amenities |
| Declared progress / verified status | RERA amenity progress recorded as 0%; completion not independently verified |
| Description / size | Plan extraction lists rain-water harvesting; building permit specifies 4 pits. The later OC extraction records 1.0 sanctioned and 1.0 completed. |
|---|---|
| Declared progress / verified status | OC extraction records one completed pit; no independent inspection supplied |
| Description / size | Permit requires a garbage house within the premises; plan extraction lists garbage bin |
|---|---|
| Declared progress / verified status | Completion not established |
| Description / size | Community buildings and aggregate recreational open space appear in the RERA amenity list; no size or facility description supplied |
|---|---|
| Evidence source | RERA amenities |
| Declared progress / verified status | 0% recorded |
7. Utilities, building services & safety
The building-plan extraction lists a separate underground static water storage tank of 25,000 lits and a separate terrace tank of 25,000lits. It also lists WTP and a sump but provides no capacity or water-source details for those items.
For sewerage and drainage, the plan lists STP, septic tank, storm-water drains and rain-water harvesting; the available material does not establish plant capacity, reuse arrangements, or the completed operating status of these services. RERA amenities
The building-permit conditions require space for a transformer and a garbage house, and identify fire-safety responsibilities and an occupancy Fire NOC as conditions associated with the approval. The plan extraction also lists fire extinguishers and a sprinkler condition if basement area exceeds 200 Sq.mts. The supplied evidence does not establish the installed fire systems, an issued Fire NOC, or system testing.
The plan lists a lift but provides no lift count, capacity or service-lift information. It also records the entry/exit dimensions stated in the parking section. The supplied materials do not establish backup-power capacity, CCTV, access-control arrangements, accessibility features, or completed EV charging infrastructure.
8. Location, access & connectivity
The registered location is Bhagameer, Kukatpally Mandal, Medchal-Malkajgiri district, Telangana, PIN 500072. The project’s RERA land record gives the boundaries and identifies a 30FT WIDE ROAD on the east. The building-permit material identifies Mythri Nagar / Mytri Nagar and Kukatpally Village, and the plan records road references including 10.00 MT WIDE EXISTING ROAD and 10.00 MT WIDE PROPOSED ROAD. RERA record RERA filing
The supplied location data provides a cadastral parcel-centroid coordinate of 17.41528, 78.35459 and lists Financial District (Nanakramguda) at 1.2 km. No public-transport details or further independently measured connectivity distances are supplied. Location record
9. Developer & development status
The registered promoter is DHARMA INFRA, identified as a partnership, with GSTIN 36AATDF1098G1Z3. The RERA certificate gives the promoter’s registered-office location as Kukatpally, Kukatpally Mandal, Medchal-Malkajgiri, PIN 500072. The supplied evidence names Gautham G as an authorised signatory. Corporate record RERA filing Parties record
The Form B affidavit by GOTTIMUKKULA GAUTHAM for M/S DHARMA INFRA is dated 13/08/2024 and states a completion undertaking of 24/07/2027.
See the occupancy-certificate status and scope above.
10. Approvals, official records & documents
| Record | Supplied evidence |
|---|---|
| TG-RERA registration | Form C certificate for VRINDAVAN BLOCK A, registration P02200008706, promoter Dharma Infra; validity recorded as 28/08/2024 to 24/07/2027. |
| Principal GHMC building permit | Building Permit Order 2282/GHMC/KPL/2024-BP, approved 24 July, 2024; file number 003556/GHMC/1723/KPL2/2024-BP. |
| Building plan | Plan document for the proposed stilt-plus-five-floor residential building, survey numbers 454/A, 454/AA & 454/E, and 15 units. |
| Occupancy certificate | GHMC OC proceedings 007560/GHMC/03529/SWOC/KPL2/2025, dated 15/10/2025; the extraction records completion date 01/09/2025 and the residential building as fit for occupation. |
| Promoter declaration | Form B affidavit by GOTTIMUKKULA GAUTHAM for M/S DHARMA INFRA, dated 13/08/2024, with a completion undertaking of 24/07/2027. |
The supplied evidence does not include a separate approved-layout number or independent site-inspection report. The occupancy-certificate extraction records Total Deviated Builtup Area for Block 70.69.
1. Project at a glance
Project identity
Registered project name: VRINDAVAN BLOCK A
Project type: Residential apartment project
Phase / registered portion: “BLOCK A” is in the registered name; the supplied record does not describe any other phase. The registration is for this project, not evidence about other phases.
TG-RERA registration: P02200008706
Registration validity: 28/08/2024 to 24/07/2027, unless extended by the Authority
Registered promoter: DHARMA INFRA; partnership
RERA status: The supplied record identifies the project as a “New Project”; registration is recorded.
Land and geographic identity
Locality: BHAGAMEER; the building-permit documents also identify MYTHRI NAGAR / MYTRINAGAR.
Revenue village: Bhagameer (also rendered as Baghameer in the building-permit extraction). The registration certificate names Kukatpally; the building plan names Kukatpally Village.
Mandal / district / PIN: Kukatpally / Medchal-Malkajgiri / 500072
Survey numbers and subdivisions: 454/A, 454/AA & 454/E
RERA-filed land area: Total area 693.15 sq m; net area 693.15 sq m; road-widening/FTL/nala-affected area recorded as 0.
Building-permit site area: Plot area 639.15 Sq. Mtrs; net plot area 639.15 Sq. Mtrs; road-affected area 0.0 and nala-affected area 0.0 in the permit extraction.
Boundaries in the RERA record: East: 30FT WIDE ROAD; West: PLOT NO 10 PART AND 11 PART; North: NEIGHBOURS LAND; South: PLOT NO 12 AND PLOT NO 7.
Development identity
Sanctioning authority: Greater Hyderabad Municipal Corporation (GHMC)
Principal building permit: 2282/GHMC/KPL/2024-BP, approved 24 July, 2024
Other permit file number: 003556/GHMC/1723/KPL2/2024-BP
Approved building use and form: Residential building, 1 Stilt + 5 upper floors; one building
Height: 14.95 (building height as recorded in the permit); the plan extraction separately records total height 20.35mt.
Approved built-up area: Building permit records residential upper-floor area 1,614.70 Sq.Mt. and stilt area 313.67 Sq.Mt.; the plan extraction records proposed built-up area excluding parking 1614.70 and including parking 1940.40.
Building / unit count: One building; 15 units in the plan extraction, consistent with the RERA-listed total.
Parking: Permit records Total Parking Area 225.7; plan extraction records PARKING AREA: 325.70. The supplied records do not establish a number of parking spaces or unit-by-unit allocations.
Layout approval: No separate approved-layout number is identified in the supplied evidence. The record includes a building plan document.
Offering and status
RERA-filed configurations: 2BHK: 9 units; 3BHK: 6 units
RERA-filed saleable area: 2BHK 110.55 sq m; 3BHK 158.55 sq m
Booked / available: Portal record shows 0 booked and 15 available (9 2BHK and 6 3BHK); no as-of date is provided, so these counts are indicative.
Promoter-declared completion undertaking: 24/07/2027
OC status and scope: GHMC occupancy-certificate documents record the residential building as fit for occupation, for the building identified as L S PROJECTS and M/s DHARMA INFRA at Mythri Nagar, Kukatpally. The certificate records completion date 01/09/2025 and the same 1-stilt-plus-5-upper-floor building.
Construction stage: The building-permit file records the building as completed and an occupancy certificate; no independent site inspection or current on-site progress verification is supplied.
2. The project story
VRINDAVAN BLOCK A is registered as a residential apartment project in Bhagameer, Kukatpally Mandal, Medchal-Malkajgiri district, on survey numbers 454/A, 454/AA & 454/E. The RERA record describes 15 homes in one building: nine 2BHK and six 3BHK units.
The filed building-permit material describes a single residential building with one stilt and five upper floors. A GHMC occupancy certificate in the supplied project documents records the building as fit for occupation and gives a completion date of 01/09/2025. This establishes what the certificate records; it is not an independent inspection of current condition or continuing services.
3. Master plan, architecture & building design
The project evidence describes one residential building on a site identified in the permit records as 639.15 Sq. Mtrs, with one stilt and five upper floors. The permit records 1,614.70 Sq.Mt. of residential upper-floor area and 313.67 Sq.Mt. of stilt area. The plan extraction separately labels 1614.70 as proposed built-up area excluding parking and 1940.40 including parking; these are the figures as labelled in the supplied records, not carpet or saleable areas.
The plan extraction lists a lift, STP, WTP, sump, rain-water harvesting, a tot-lot and a park among its amenities/utilities. It does not provide a reliable count or detailed arrangement of lifts, stairs, flats per floor, or open-space area in the supplied structured data.
The GHMC building-permit number is 2282/GHMC/KPL/2024-BP. The plan document identifies the proposed construction as a stilt-plus-five-floor residential building on Plot Nos. 8 and 9 and part of Plot Nos. 10 and 11, in the stated survey numbers.
4. Homes, configurations & floor plans
The unit counts and saleable areas below are from the RERA project record. Carpet areas and loading are software-measured from the plan drawings and are not RERA-filed disclosures; the measurement source notes that drawing-derived areas need review. Carpet area, balcony/utility areas and the home’s share of common areas are distinct concepts; saleable area is not interchangeable with measured carpet area.
| Configuration | Units | Booked | Available | RERA saleable area | Measured carpet area | Loading (if supplied) |
|---|---|---|---|---|---|---|
| 2BHK | 9 | 0 | 9 | 110.55 sq m | 74.6 sq m (software-measured) | 33% (software-derived) |
| 3BHK | 6 | 0 | 6 | 158.55 sq m | 84.5–85.4 sq m; median 85.0 sq m (software-measured) | 46% (software-derived) |
The measured typical-floor drawings show 2BHK and 3BHK plans. For the measured 2BHK example, the drawing labels bedrooms, living, dining/kitchen, toilet and a balcony. The measured 3BHK example labels bedrooms, living/dining, kitchen, toilets, foyer, balcony and utility. These are drawing-based room descriptions, not a separate RERA room schedule.
5. Parking & vehicle circulation
The GHMC building-permit extraction records Total Parking Area 225.7; the plan extraction records PARKING AREA: 325.70. The permit states that the stilt approved for parking is to be used exclusively for vehicle parking. The supplied records do not establish the number or type of parking spaces, visitor or accessible parking, EV charging locations, or a legally documented parking allocation to individual units.
The plan extraction records one entry and one exit to the premises, each described with a minimum width of 4.5mts. and height clearance of 5mts.; the supplied evidence does not establish a separate pedestrian route or detailed driveway arrangement.
6. Amenities, recreation & open spaces
The following items appear in the supplied plan or RERA amenity records. A listed or planned facility is not, by itself, evidence that it has been completed or independently inspected. The available amenity progress fields show 0% where recorded.
| Facility | Description / size | Evidence source | Declared progress / verified status |
|---|---|---|---|
| Lift | Lift listed; capacity and number not supplied | Plan extraction | Progress not established; no independent verification |
| Tot-lot / park / green strip | Listed in plan and RERA amenity record; area not supplied | RERA amenity progress recorded as 0%; permit requires tot-lot fencing and greenery maintenance | |
| Internal roads and footpaths | Listed as available in RERA amenity record; dimensions not supplied | 0% recorded | |
| Water supply | Listed in RERA amenity record; source and capacity not supplied | 0% recorded | |
| Sewerage / STP / septic tank | Plan extraction lists STP and septic tank; capacity not supplied | RERA amenity progress recorded as 0%; completion not independently verified | |
| Rain-water harvesting | Plan extraction lists rain-water harvesting; building permit specifies 4 pits. The later OC extraction records 1.0 sanctioned and 1.0 completed. | OC extraction records one completed pit; no independent inspection supplied | |
| Garbage house / waste management | Permit requires a garbage house within the premises; plan extraction lists garbage bin | Completion not established | |
| Community buildings / recreation space | Community buildings and aggregate recreational open space appear in the RERA amenity list; no size or facility description supplied | 0% recorded |
7. Utilities, building services & safety
The building-plan extraction lists a separate underground static water storage tank of 25,000 lits and a separate terrace tank of 25,000lits. It also lists WTP and a sump but provides no capacity or water-source details for those items.
For sewerage and drainage, the plan lists STP, septic tank, storm-water drains and rain-water harvesting; the available material does not establish plant capacity, reuse arrangements, or the completed operating status of these services.
The building-permit conditions require space for a transformer and a garbage house, and identify fire-safety responsibilities and an occupancy Fire NOC as conditions associated with the approval. The plan extraction also lists fire extinguishers and a sprinkler condition if basement area exceeds 200 Sq.mts. The supplied evidence does not establish the installed fire systems, an issued Fire NOC, or system testing.
The plan lists a lift but provides no lift count, capacity or service-lift information. It also records the entry/exit dimensions stated in the parking section. The supplied materials do not establish backup-power capacity, CCTV, access-control arrangements, accessibility features, or completed EV charging infrastructure.
8. Location, access & connectivity
The registered location is Bhagameer, Kukatpally Mandal, Medchal-Malkajgiri district, Telangana, PIN 500072. The project’s RERA land record gives the boundaries and identifies a 30FT WIDE ROAD on the east. The building-permit material identifies Mythri Nagar / Mytri Nagar and Kukatpally Village, and the plan records road references including 10.00 MT WIDE EXISTING ROAD and 10.00 MT WIDE PROPOSED ROAD.
The supplied location data provides a cadastral parcel-centroid coordinate of 17.41528, 78.35459 and lists Financial District (Nanakramguda) at 1.2 km. No public-transport details or further independently measured connectivity distances are supplied.
9. Developer & development status
The registered promoter is DHARMA INFRA, identified as a partnership, with GSTIN 36AATDF1098G1Z3. The RERA certificate gives the promoter’s registered-office location as Kukatpally, Kukatpally Mandal, Medchal-Malkajgiri, PIN 500072. The supplied evidence names Gautham G as an authorised signatory.
The Form B affidavit by GOTTIMUKKULA GAUTHAM for M/S DHARMA INFRA is dated 13/08/2024 and states a completion undertaking of 24/07/2027.
See the occupancy-certificate status and scope above.
10. Approvals, official records & documents
TG-RERA registration: Form C certificate for VRINDAVAN BLOCK A, registration P02200008706, promoter Dharma Infra; validity recorded as 28/08/2024 to 24/07/2027.
Principal GHMC building permit: Building Permit Order 2282/GHMC/KPL/2024-BP, approved 24 July, 2024; file number 003556/GHMC/1723/KPL2/2024-BP.
Building plan: Plan document for the proposed stilt-plus-five-floor residential building, survey numbers 454/A, 454/AA & 454/E, and 15 units.
Occupancy certificate: GHMC OC proceedings 007560/GHMC/03529/SWOC/KPL2/2025, dated 15/10/2025; the extraction records completion date 01/09/2025 and the residential building as fit for occupation.
Promoter declaration: Form B affidavit by GOTTIMUKKULA GAUTHAM for M/S DHARMA INFRA, dated 13/08/2024, with a completion undertaking of 24/07/2027.
The supplied evidence does not include a separate approved-layout number or independent site-inspection report. The occupancy-certificate extraction records Total Deviated Builtup Area for Block 70.69.
Other registrations of Vrindavan
Frequently asked questions
Is VRINDAVAN BLOCK A registered with Telangana RERA?
Yes. VRINDAVAN BLOCK A is registered with the Telangana Real Estate Regulatory Authority as P02200008706; the registration status is New Project.
Who is the developer of VRINDAVAN BLOCK A?
The promoter named in the RERA registration is DHARMA INFRA.
Where is VRINDAVAN BLOCK A located?
VRINDAVAN BLOCK A is in BHAGAMEER, Kukatpally, Medchal-Malkajgiri, Telangana (500072).
When will VRINDAVAN BLOCK A be completed?
The promoter's proposed date of completion filed with RERA is 24/07/2027. This is the promoter's declaration, not a guarantee.
More projects in Baghameer