Bluemoon Heights
GOWTHAM SAI INFRASTRUCTURES AND OTHERS · Medchal-Malkajgiri · RERA P02200010677
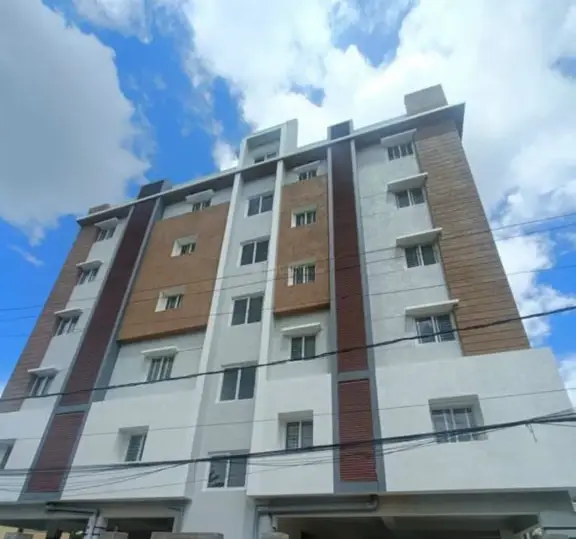
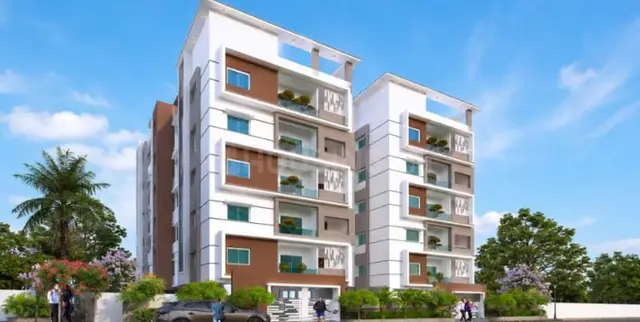
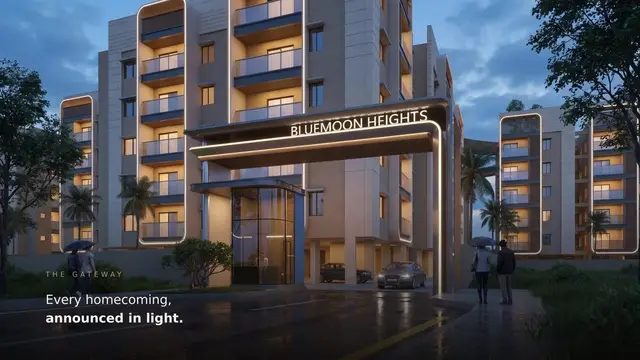
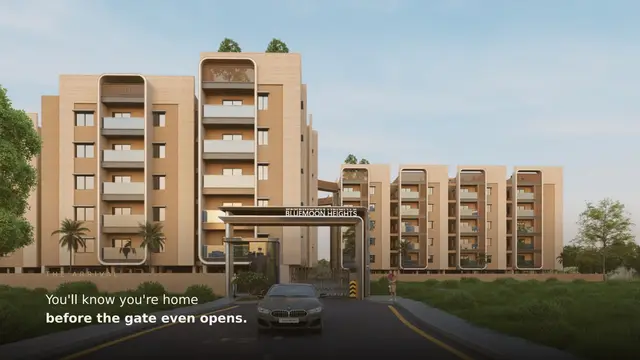
BLUEMOON HEIGHTS is a residential apartment project at Khaithlapur, Kukatpally mandal, Medchal-Malkajgiri district, developed by registered promoter GOWTHAM SAI INFRASTRUCTURES AND OTHERS. The project has a minimum plot area of 12,848.76 sq. m and comprises four residential blocks and one amenities block; Blocks A and D have one cellar, one stilt and five upper floors, Blocks B and C have one stilt and five upper floors, and the amenities block has ground plus four upper floors. The TG-RERA unit schedule lists 80 2BHK homes and 105 3BHK homes. It is registered under TG-RERA number P02200010677, with proposed completion by 07/04/2027.
01What we found
Read from TG-RERA filings, approvals, land and registration records and court records. A court case is counted only when the court record states this project's survey number with its village, or names the project.
02Check before you pay
8 items to check before you pay, 3 high - from the title chain, court records and approvals, each with what to ask the builder or your advocate. An item may not be a problem with the project: records can be incomplete.
Project at a glance
Project identity
| Item | Project record |
|---|---|
| Registered project name | BLUEMOON HEIGHTS RERA record |
| Project type / phase | Residential apartment project; phase or separately registered portion not disclosed RERA record |
| TG-RERA registration | P02200010677; valid from 08/04/2024 to 07/04/2027, unless extended by the Authority RERA record |
| Registered promoter | GOWTHAM SAI INFRASTRUCTURES AND OTHERS RERA record |
| RERA status | Registered; registration validity is separate from the completion deadline. The certificate states quarterly updates are to be submitted through the completion date declared in Form B RERA record |
Land and geographic identity
| Item | Project record |
|---|---|
| Locality | Khaithlapur RERA record |
| Revenue village | Khaithlapur is the village recorded in the TG-RERA certificate; the filed building-permit documents also describe the site as Kukatpally |
| Mandal / district / PIN | Kukatpally / Medchal-Malkajgiri / 500072 RERA record |
| Project survey numbers | Sy. Nos. 988 and 991; no subdivision is stated in the registration certificate or building-permit extract |
| Site extent | Minimum plot area 12,848.76 sq. m; net plot area 11,344.52 sq. m in the building-permit extract |
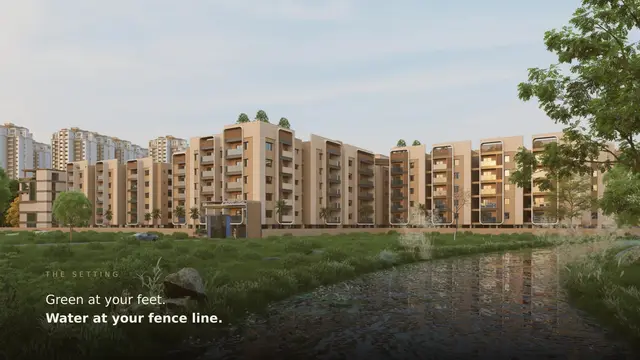
| Boundaries | East: Kamuni Cheruvu; west: 12 m wide existing and proposed road; north: neighbours’ land; south: existing nala and neighbours’ land RERA filing |
Development identity
| Item | Project record |
|---|---|
| Sanctioning authority | Greater Hyderabad Municipal Corporation (GHMC) |
| Building permit | 5906/GHMC/KPL/2024-BP, approved 08 April 2024; related file number 003142/GHMC/1543/KPL1/2023-BP Approvals record |
| Approved built-up area | Building-permit extract records total proposed built-up area of 37,676.80 sq. m including parking and 24,390.90 sq. m excluding parking |
| Buildings | Four residential blocks—A, B, C and D—and one amenities block; five buildings in total |
| Sanctioned configuration | Blocks A and D: one cellar, one stilt and five upper floors; Blocks B and C: one stilt and five upper floors; amenities block: ground plus four upper floors |
| Parking | Cellars and stilts are designated for vehicle parking. The permit extract records 280 cars proposed and parking area 13,291.45 sq. m; the separate plan extract records 13,285.90 sq. m |
| Unit count | Building-permit extract: 185 sanctioned units. TG-RERA unit records list 190 total entries, including home units, commercial stores and common-area gym entries; see the offering table below RERA unit table |
Offering and status
| Item | Project record |
|---|---|
| RERA-listed home configurations | 2BHK: 80 units; 3BHK: 105 units RERA unit table |
| Other entries in the unit schedule | 2 CONVENT STORE entries; gym entries are recorded as common areas, not homes for sale RERA unit table |
| Booked / available | Portal snapshot lists 0 booked and 80 available 2BHKs, and 0 booked and 105 available 3BHKs. The source has no as-of date; treat counts as indicative RERA unit table |
| Construction stage | No independently verified site-progress information supplied; current construction stage is therefore not established Document index |
| Completion deadline | Form B declares completion by 07/04/2027 |
| Occupancy / completion certificate | The building-permit extract records completion_certified: false. No occupancy or completion certificate is supplied |
The project story
BLUEMOON HEIGHTS is a registered residential apartment development on land identified in the TG-RERA record as Sy. Nos. 988 and 991, at Khaithlapur, Kukatpally, Medchal-Malkajgiri. The building permit describes four residential blocks and a separate amenities block, with cellar/stilt parking in specified blocks and residential floors above.
The RERA unit schedule records 80 two-bedroom and 105 three-bedroom homes, alongside two commercial-store entries. It also includes gym entries that are common-area facilities rather than homes offered for sale. The available portal snapshot shows no bookings, but has no stated retrieval date. RERA unit table
The promoter’s Form B undertaking gives 07/04/2027 as the completion date. That is a promoter declaration, not evidence of construction progress or completion. The supplied building-permit record says completion is not certified, and no occupancy certificate or independent site-progress verification was supplied.
Master plan, architecture & building design
The GHMC permit extract describes a new residential development comprising Blocks A–D and an amenities block. Its stated net plot area is 11,344.52 sq. m. The plan extract also records proposed built-up area as 24,390.90 sq. m excluding parking and 37,676.80 sq. m including parking; these are separate measures and should not be treated as saleable or carpet area.
| Building | Use | Filed floor arrangement |
|---|---|---|
| Block A | Residential | 1 cellar + 1 stilt + 5 upper floors |
| Block B | Residential | 1 stilt + 5 upper floors |
| Block C | Residential | 1 stilt + 5 upper floors |
| Block D | Residential | 1 cellar + 1 stilt + 5 upper floors |
| Amenities block | Amenities | Ground + 4 upper floors |
The plan extract specifies a total of five buildings and records proposed buildings at heights of 14.59 m for residential blocks and 14.99 m for the amenities block; it does not provide a complete tower-by-tower architectural description in the supplied extraction. A separate block-level drawing excerpt for Block D gives a total height of 20.49 m, height excluding stilt of 14.59 m, and height from ground level of 17.99 m; its scope is Block D, not a project-wide height statement.
The plan extract records vacant plot area 5,642.77 sq. m, buffer-zone total 1,561.11 sq. m, and NALA widening area 36.84 sq. m. These are plan-extraction figures; the supplied material does not provide a full, independently interpreted site-layout drawing that establishes the detailed open-space arrangement.
Homes, configurations & floor plans
The table presents TG-RERA unit counts and saleable areas. Carpet areas are software measurements from the approved floor-plan drawing geometry, not RERA-filed disclosures; they need drawing review. Saleable area includes a share of common areas and is not the same measure as carpet area. RERA unit table Floor plans
| Configuration | Units | Booked | Available | RERA saleable area | Measured carpet area | Loading (if supplied) |
|---|---|---|---|---|---|---|
| 2BHK | 80 | 0 | 80 | 117.85 sq. m | 47.8–95.3 sq. m; median 75.8 sq. m | 36% |
| 3BHK | 105 | 0 | 105 | 171.4 sq. m | 83.0–139.2 sq. m; median 115.6 sq. m | 33% |
RERA unit table Floor plans
The drawing-based samples show living/dining, bedrooms, kitchen, toilets and wash areas. A 2BHK drawing sample also identifies a 1.20 m wide balcony; a 3BHK sample shows three bedrooms and three toilets. These are drawing-derived examples, not confirmation that every unit has the same room arrangement or dimensions. RERA unit details
The drawing software also measured one 1BHK and one 4BHK design, but neither configuration appears in the supplied TG-RERA unit schedule. They are therefore not presented as RERA-listed offerings. RERA unit details Floor plans
Parking & vehicle circulation
The filed permit states that cellar and stilt areas approved for parking are to be used exclusively for vehicle parking. The plan extract records 280 cars proposed and a parking area of 13,291.45 sq. m; another filed plan extraction records 13,285.90 sq. m.
The supplied material does not establish the number of visitor or accessible spaces, two-wheeler spaces, mechanical-parking provision, EV-charging installation, parking allocation to particular apartments, or whether any drawn bay is exclusively assigned to a buyer. The permit conditions refer to EV charging infrastructure requirements, but the records supplied do not verify installed charging points.
Amenities, recreation & open spaces
The RERA filing identifies project amenities and common facilities, but the supplied progress schedule reports 0% against the listed items. That is a filed progress figure, not independent site verification. RERA amenities
| Facility | Description / size | Evidence source | Declared progress / verified status |
|---|---|---|---|
| Tot-lot / green strip / park | Tot-lot recorded as 1,268 in the permit extract; unit of measure is not stated in the extraction | RERA amenity schedule reports 0%; completion not independently verified | |
| Amenities block | Ground + 4 upper floors | No separate completion evidence supplied | |
| Community buildings | No further description or size supplied | RERA amenities | 0%; not independently verified |
| Water conservation / rainwater harvesting | Plan extract lists rainwater-harvesting structure and 4 pits | RERA amenities | RERA amenity schedule reports 0%; installation not independently verified |
Promoter/vendor material also lists facilities such as a swimming pool, clubhouse, gymnasium, badminton court, landscaped garden, rooftop gardens and sky bridges. These are promoter-marketed claims in the supplied vendor data, not established here as GHMC-sanctioned or completed facilities. Promoter website
Utilities, building services & safety
The RERA amenity schedule marks water supply, sewerage, storm-water drains, rainwater harvesting, and electrical meter room/sub-station/receiving station as available, while reporting 0% progress against the listed items. This is a filing status, not verification that the services are operational. RERA amenities
The plan and permit extracts specify a rainwater-harvesting structure; the building-permit extract records four rainwater-harvesting pits, a transformer space, and a garbage house. The plan extract also names STP and WTP among utilities, but the supplied record gives no treatment capacities, design details or completion evidence.
Permit conditions refer to generator backup, emergency lighting in corridors/common passages and staircases, separate underground and terrace water tanks each stated at 25,000 litres in the plan extract, sprinkler provision if basement area exceeds 200 sq. m, and fire-safety requirements. These are approval conditions or plan statements; they do not by themselves establish installation, capacity at handover or statutory compliance.
The supplied records do not state lift numbers or capacities, a service-lift arrangement, CCTV or access-control installation, waste-segregation arrangements, accessibility features, or a project-specific fire or occupancy clearance. The permit requires fire-related clearances before an occupancy certificate, including an Occupancy Fire NOC and a final Fire NOC for the amenities block.
Location, access & connectivity
The registered location is Khaithlapur, Kukatpally, Medchal-Malkajgiri, Telangana 500072. The project boundaries recorded in the RERA filing identify Kamuni Cheruvu to the east, a 12 m wide existing and proposed road to the west, neighbours’ land to the north, and an existing nala and neighbours’ land to the south. RERA filing
The available location record identifies HITEC City — 6.3 km as a connectivity point; this is a supplied measured distance, not a travel-time estimate. No other independently measured distances or public-transport details are supplied. Location record
Developer & development status
The TG-RERA certificate names GOWTHAM SAI INFRASTRUCTURES AND OTHERS as the registered promoter. The building permit names Sri K. Pandu and others as applicants and GOWTHAM SAI INFRASTRUCTURES as developer/builder. The supplied records describe the promoter organization type as “Others” and a joint venture; a more specific legal-entity form is not established in the available data. RERA filing
The promoter’s Form B, signed by authorized signatory K Srinivasa Rao, declares completion by 07/04/2027 and states that the land is free from encumbrances. These are promoter declarations. The supplied record does not establish present construction progress, and no occupancy or completion certificate is provided.
The RERA certificate gives the project location as Kukatpally, Medchal-Malkajgiri, PIN 500072. A promoter website is listed in the project evidence, but no project contact details are supplied here. Corporate record
Approvals, official records & documents
| Record | Supplied evidence |
|---|---|
| TG-RERA registration | P02200010677; Form C records validity from 08/04/2024 to 07/04/2027, unless extended |
| GHMC building permit | Permit 5906/GHMC/KPL/2024-BP, approved 08 April 2024, for Sy. Nos. 988 and 991 |
| Related plan/file identifier | 003142/GHMC/1543/KPL1/2023-BP; the supplied plan extract identifies GHMC as authority Approvals record |
| Project plan record | Proposed residential Blocks A–D and an amenities block, with filed floor configurations and conditions |
| Commencement / completion / occupancy | The document labelled “Commencement Certificates for each building in each phase” is extracted as a GHMC building permit. The supplied extract records completion as not certified; no separate occupancy or completion certificate is supplied |
| Promoter declaration | Form B records the promoter’s completion undertaking and other declarations |
The supplied permit conditions include restrictions and requirements concerning parking, setbacks, road-affected land, greenery, fire safety, occupancy certification, utilities and construction in accordance with the sanctioned plan. This Overview indexes those records; it does not establish that each condition has been fulfilled.
Project at a glance
Project identity
Registered project name: BLUEMOON HEIGHTS
Project type / phase: Residential apartment project; phase or separately registered portion not disclosed
TG-RERA registration: P02200010677; valid from 08/04/2024 to 07/04/2027, unless extended by the Authority
Registered promoter: GOWTHAM SAI INFRASTRUCTURES AND OTHERS
RERA status: Registered; registration validity is separate from the completion deadline. The certificate states quarterly updates are to be submitted through the completion date declared in Form B
Land and geographic identity
Locality: Khaithlapur
Revenue village: Khaithlapur is the village recorded in the TG-RERA certificate; the filed building-permit documents also describe the site as Kukatpally
Mandal / district / PIN: Kukatpally / Medchal-Malkajgiri / 500072
Project survey numbers: Sy. Nos. 988 and 991; no subdivision is stated in the registration certificate or building-permit extract
Site extent: Minimum plot area 12,848.76 sq. m; net plot area 11,344.52 sq. m in the building-permit extract
Boundaries: East: Kamuni Cheruvu; west: 12 m wide existing and proposed road; north: neighbours’ land; south: existing nala and neighbours’ land
Development identity
Sanctioning authority: Greater Hyderabad Municipal Corporation (GHMC)
Building permit: 5906/GHMC/KPL/2024-BP, approved 08 April 2024; related file number 003142/GHMC/1543/KPL1/2023-BP
Approved built-up area: Building-permit extract records total proposed built-up area of 37,676.80 sq. m including parking and 24,390.90 sq. m excluding parking
Buildings: Four residential blocks—A, B, C and D—and one amenities block; five buildings in total
Sanctioned configuration: Blocks A and D: one cellar, one stilt and five upper floors; Blocks B and C: one stilt and five upper floors; amenities block: ground plus four upper floors
Parking: Cellars and stilts are designated for vehicle parking. The permit extract records 280 cars proposed and parking area 13,291.45 sq. m; the separate plan extract records 13,285.90 sq. m
Unit count: Building-permit extract: 185 sanctioned units. TG-RERA unit records list 190 total entries, including home units, commercial stores and common-area gym entries; see the offering table below
Offering and status
RERA-listed home configurations: 2BHK: 80 units; 3BHK: 105 units
Other entries in the unit schedule: 2 CONVENT STORE entries; gym entries are recorded as common areas, not homes for sale
Booked / available: Portal snapshot lists 0 booked and 80 available 2BHKs, and 0 booked and 105 available 3BHKs. The source has no as-of date; treat counts as indicative
Construction stage: No independently verified site-progress information supplied; current construction stage is therefore not established
Completion deadline: Form B declares completion by 07/04/2027
Occupancy / completion certificate: The building-permit extract records completion_certified: false. No occupancy or completion certificate is supplied
The project story
BLUEMOON HEIGHTS is a registered residential apartment development on land identified in the TG-RERA record as Sy. Nos. 988 and 991, at Khaithlapur, Kukatpally, Medchal-Malkajgiri. The building permit describes four residential blocks and a separate amenities block, with cellar/stilt parking in specified blocks and residential floors above.
The RERA unit schedule records 80 two-bedroom and 105 three-bedroom homes, alongside two commercial-store entries. It also includes gym entries that are common-area facilities rather than homes offered for sale. The available portal snapshot shows no bookings, but has no stated retrieval date.
The promoter’s Form B undertaking gives 07/04/2027 as the completion date. That is a promoter declaration, not evidence of construction progress or completion. The supplied building-permit record says completion is not certified, and no occupancy certificate or independent site-progress verification was supplied.
Master plan, architecture & building design
The GHMC permit extract describes a new residential development comprising Blocks A–D and an amenities block. Its stated net plot area is 11,344.52 sq. m. The plan extract also records proposed built-up area as 24,390.90 sq. m excluding parking and 37,676.80 sq. m including parking; these are separate measures and should not be treated as saleable or carpet area.
| Building | Use | Filed floor arrangement |
|---|---|---|
| Block A | Residential | 1 cellar + 1 stilt + 5 upper floors |
| Block B | Residential | 1 stilt + 5 upper floors |
| Block C | Residential | 1 stilt + 5 upper floors |
| Block D | Residential | 1 cellar + 1 stilt + 5 upper floors |
| Amenities block | Amenities | Ground + 4 upper floors |
The plan extract specifies a total of five buildings and records proposed buildings at heights of 14.59 m for residential blocks and 14.99 m for the amenities block; it does not provide a complete tower-by-tower architectural description in the supplied extraction. A separate block-level drawing excerpt for Block D gives a total height of 20.49 m, height excluding stilt of 14.59 m, and height from ground level of 17.99 m; its scope is Block D, not a project-wide height statement.
The plan extract records vacant plot area 5,642.77 sq. m, buffer-zone total 1,561.11 sq. m, and NALA widening area 36.84 sq. m. These are plan-extraction figures; the supplied material does not provide a full, independently interpreted site-layout drawing that establishes the detailed open-space arrangement.
Homes, configurations & floor plans
The table presents TG-RERA unit counts and saleable areas. Carpet areas are software measurements from the approved floor-plan drawing geometry, not RERA-filed disclosures; they need drawing review. Saleable area includes a share of common areas and is not the same measure as carpet area.
| Configuration | Units | Booked | Available | RERA saleable area | Measured carpet area | Loading (if supplied) |
|---|---|---|---|---|---|---|
| 2BHK | 80 | 0 | 80 | 117.85 sq. m | 47.8–95.3 sq. m; median 75.8 sq. m | 36% |
| 3BHK | 105 | 0 | 105 | 171.4 sq. m | 83.0–139.2 sq. m; median 115.6 sq. m | 33% |
The drawing-based samples show living/dining, bedrooms, kitchen, toilets and wash areas. A 2BHK drawing sample also identifies a 1.20 m wide balcony; a 3BHK sample shows three bedrooms and three toilets. These are drawing-derived examples, not confirmation that every unit has the same room arrangement or dimensions.
The drawing software also measured one 1BHK and one 4BHK design, but neither configuration appears in the supplied TG-RERA unit schedule. They are therefore not presented as RERA-listed offerings.
Parking & vehicle circulation
The filed permit states that cellar and stilt areas approved for parking are to be used exclusively for vehicle parking. The plan extract records 280 cars proposed and a parking area of 13,291.45 sq. m; another filed plan extraction records 13,285.90 sq. m.
The supplied material does not establish the number of visitor or accessible spaces, two-wheeler spaces, mechanical-parking provision, EV-charging installation, parking allocation to particular apartments, or whether any drawn bay is exclusively assigned to a buyer. The permit conditions refer to EV charging infrastructure requirements, but the records supplied do not verify installed charging points.
Amenities, recreation & open spaces
The RERA filing identifies project amenities and common facilities, but the supplied progress schedule reports 0% against the listed items. That is a filed progress figure, not independent site verification.
| Facility | Description / size | Evidence source | Declared progress / verified status |
|---|---|---|---|
| Tot-lot / green strip / park | Tot-lot recorded as 1,268 in the permit extract; unit of measure is not stated in the extraction | RERA amenity schedule reports 0%; completion not independently verified | |
| Amenities block | Ground + 4 upper floors | No separate completion evidence supplied | |
| Community buildings | No further description or size supplied | 0%; not independently verified | |
| Water conservation / rainwater harvesting | Plan extract lists rainwater-harvesting structure and 4 pits | RERA amenity schedule reports 0%; installation not independently verified |
Promoter/vendor material also lists facilities such as a swimming pool, clubhouse, gymnasium, badminton court, landscaped garden, rooftop gardens and sky bridges. These are promoter-marketed claims in the supplied vendor data, not established here as GHMC-sanctioned or completed facilities.
Utilities, building services & safety
The RERA amenity schedule marks water supply, sewerage, storm-water drains, rainwater harvesting, and electrical meter room/sub-station/receiving station as available, while reporting 0% progress against the listed items. This is a filing status, not verification that the services are operational.
The plan and permit extracts specify a rainwater-harvesting structure; the building-permit extract records four rainwater-harvesting pits, a transformer space, and a garbage house. The plan extract also names STP and WTP among utilities, but the supplied record gives no treatment capacities, design details or completion evidence.
Permit conditions refer to generator backup, emergency lighting in corridors/common passages and staircases, separate underground and terrace water tanks each stated at 25,000 litres in the plan extract, sprinkler provision if basement area exceeds 200 sq. m, and fire-safety requirements. These are approval conditions or plan statements; they do not by themselves establish installation, capacity at handover or statutory compliance.
The supplied records do not state lift numbers or capacities, a service-lift arrangement, CCTV or access-control installation, waste-segregation arrangements, accessibility features, or a project-specific fire or occupancy clearance. The permit requires fire-related clearances before an occupancy certificate, including an Occupancy Fire NOC and a final Fire NOC for the amenities block.
Location, access & connectivity
The registered location is Khaithlapur, Kukatpally, Medchal-Malkajgiri, Telangana 500072. The project boundaries recorded in the RERA filing identify Kamuni Cheruvu to the east, a 12 m wide existing and proposed road to the west, neighbours’ land to the north, and an existing nala and neighbours’ land to the south.
The available location record identifies HITEC City — 6.3 km as a connectivity point; this is a supplied measured distance, not a travel-time estimate. No other independently measured distances or public-transport details are supplied.
Developer & development status
The TG-RERA certificate names GOWTHAM SAI INFRASTRUCTURES AND OTHERS as the registered promoter. The building permit names Sri K. Pandu and others as applicants and GOWTHAM SAI INFRASTRUCTURES as developer/builder. The supplied records describe the promoter organization type as “Others” and a joint venture; a more specific legal-entity form is not established in the available data.
The promoter’s Form B, signed by authorized signatory K Srinivasa Rao, declares completion by 07/04/2027 and states that the land is free from encumbrances. These are promoter declarations. The supplied record does not establish present construction progress, and no occupancy or completion certificate is provided.
The RERA certificate gives the project location as Kukatpally, Medchal-Malkajgiri, PIN 500072. A promoter website is listed in the project evidence, but no project contact details are supplied here.
Approvals, official records & documents
TG-RERA registration: P02200010677; Form C records validity from 08/04/2024 to 07/04/2027, unless extended
GHMC building permit: Permit 5906/GHMC/KPL/2024-BP, approved 08 April 2024, for Sy. Nos. 988 and 991
Related plan/file identifier: 003142/GHMC/1543/KPL1/2023-BP; the supplied plan extract identifies GHMC as authority
Project plan record: Proposed residential Blocks A–D and an amenities block, with filed floor configurations and conditions
Commencement / completion / occupancy: The document labelled “Commencement Certificates for each building in each phase” is extracted as a GHMC building permit. The supplied extract records completion as not certified; no separate occupancy or completion certificate is supplied
Promoter declaration: Form B records the promoter’s completion undertaking and other declarations
The supplied permit conditions include restrictions and requirements concerning parking, setbacks, road-affected land, greenery, fire safety, occupancy certification, utilities and construction in accordance with the sanctioned plan. This Overview indexes those records; it does not establish that each condition has been fulfilled.
Frequently asked questions
Is BLUEMOON HEIGHTS registered with Telangana RERA?
Yes. BLUEMOON HEIGHTS is registered with the Telangana Real Estate Regulatory Authority as P02200010677; the registration status is New Project.
Who is the developer of BLUEMOON HEIGHTS?
The promoter named in the RERA registration is GOWTHAM SAI INFRASTRUCTURES AND OTHERS.
Where is BLUEMOON HEIGHTS located?
BLUEMOON HEIGHTS is in KUKATPALLY, Khaithlapur, Medchal-Malkajgiri, Telangana (500072).
When will BLUEMOON HEIGHTS be completed?
The promoter's proposed date of completion filed with RERA is 07/08/2027. This is the promoter's declaration, not a guarantee.
More projects in Khaithlapur