nakshatras blue bells
NAKSHATRA INFRA · Medchal-Malkajgiri · RERA P02200002254
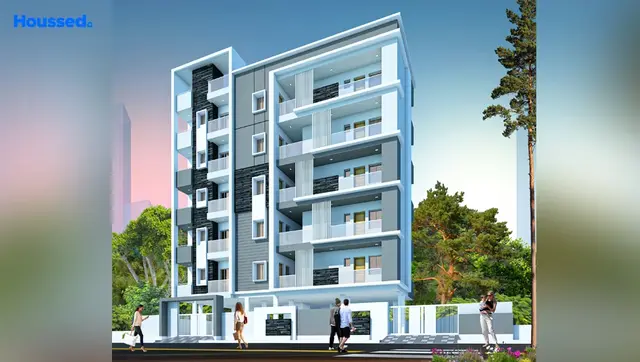
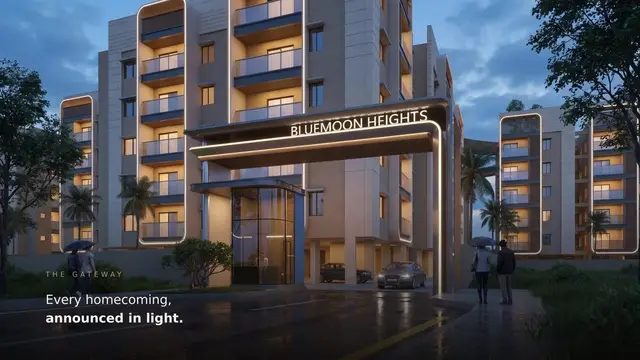
nakshatras blue bells is a residential apartment project in Baghameer, Kukatpally mandal, Medchal-Malkajgiri district, developed by the registered promoter Nakshatra Infra. It covers 734.26 sq m and comprises one building, Building A-1, with 1 Stilt + 5 upper floors and 20 2BHK units. Its TG-RERA registration is P02200002254, and the proposed completion date is 6 JANUARY 2026.
More from Nakshatra Infra · 4 projects →
01What we found
Read from TG-RERA filings, approvals, land and registration records and court records. A court case is counted only when the court record states this project's survey number with its village, or names the project.
02Check before you pay
9 items to check before you pay, 4 high - from the title chain, court records and approvals, each with what to ask the builder or your advocate. An item may not be a problem with the project: records can be incomplete.
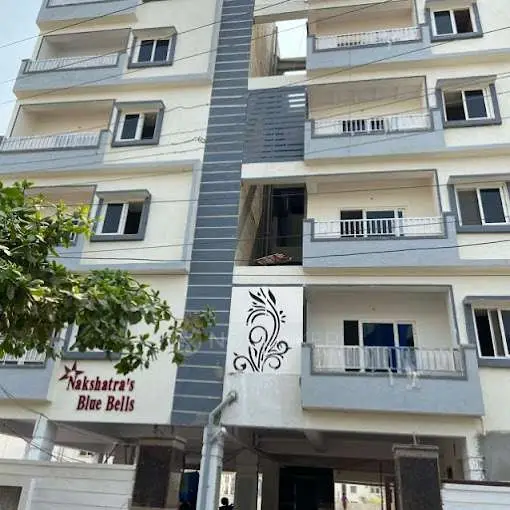
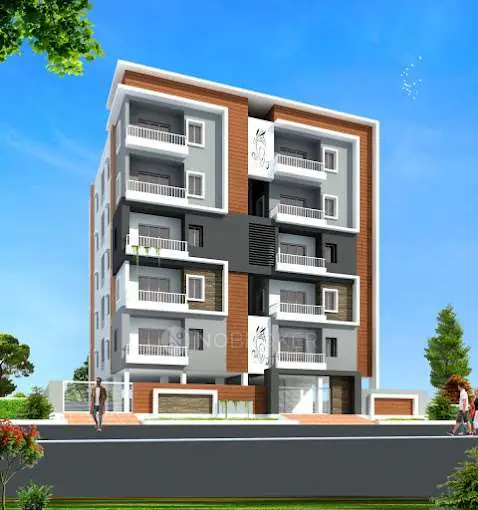
1. Project at a glance
Project identity
| Item | Project record |
|---|---|
| Registered project name | nakshatras blue bells |
| Project type | Residential apartment project RERA record |
| Phase / registered portion | Phase not separately identified; registration covers the project on Survey Nos. 148 TO 155 |
| TG-RERA registration | P02200002254; Form C registration issued 30 October 2020; stated validity through 6 January 2026. No extension is recorded in the supplied certificate |
| Registered promoter | Nakshatra Infra (also styled “NAKSHATRA INFRA” in the project record) |
| Registration status in supplied record | Registration validity period is stated above; a current post-expiry status is not established by the supplied certificate |
Land and geographic identity
| Item | Project record |
|---|---|
| Locality / place names in project record | Baghameer; the building permit describes the site as HYDER NAGAR (Circle 14A) RERA record |
| Revenue village | Baghameer RERA record Land records |
| Mandal / district / PIN | Kukatpally / Medchal-Malkajgiri / 500072 RERA record |
| Survey numbers | 148 TO 155 Land records |
| Plot identifiers | 43/A & 43/B RERA filing |
| Registered site extent | 734.26 sq m; net area also recorded as 734.26 sq m RERA filing |
| Boundaries as filed | East: “NAIBOUR LAND”; West: “OTHER LAND”; North: “ROAD WIDTH 12”; South: “ROAD WIDTH 30” RERA filing |
| Road-affected area in permit | 0 m² |
Development identity
| Item | Project record |
|---|---|
| Sanctioning authority | Greater Hyderabad Municipal Corporation (GHMC) Approvals record |
| Principal building approval | Building Permit Order 2/C23/00221/2020, dated 06 January 2020; file no. 2/C23/20400/2019 |
| Approved building | Building A-1 (RESI BUILD), residential; 1 Stilt + 5 upper floors |
| Building height | 14.95 m |
| Approved built-up area | RERA/project record lists 1,868.21 sq m RERA filing. The permit extraction separately records 1,855.05 for residential upper floors and 396.66 for stilt parking; the supplied material does not label these figures with a common built-up-area definition |
| Buildings / blocks | One building is recorded; the permit identifies it as Building A-1 RERA filing |
| Units | 20 RERA-filed units; the permit states that the sanctioned unit count must not be increased without prior GHMC approval, but the extracted permit does not provide a numerical sanctioned unit count RERA unit table |
| Parking | Stilt parking is shown in the permit; a sanctioned parking-space count is not available in the supplied records |
Offering and status
| Item | Project record |
|---|---|
| RERA-filed configuration | 2BHK; 20 units RERA unit table |
| Filed saleable area | 30.5 sq m per recorded unit configuration RERA unit table |
| Booking / availability | 0 booked; 20 available, as last read from the TG-RERA portal; no as-of date is supplied, so these counts are indicative RERA unit table |
| Construction stage | No independently verified site-progress assessment is supplied. The vendor record describes the project as under construction; treat that as a vendor description, not verified progress Promoter website |
| Completion deadline | Promoter’s Form B undertaking states completion by 6 JANUARY 2026; the permit also specifies completion before 06 January, 2026 |
| Occupancy / completion certificate | The supplied permit extract says an occupancy certificate is compulsory before occupation and records no completion certification; no issued OC is provided in the supplied documents |
2. The project story
Nakshatras Blue Bells is registered as a residential apartment project on the 734.26 sq m site identified as Survey Nos. 148 TO 155, Plot Nos. 43/A & 43/B, in Baghameer, Kukatpally mandal, Medchal-Malkajgiri district. The GHMC permit describes one residential building, Building A-1, with one stilt level and five upper floors. The RERA filing lists 20 two-bedroom units. RERA record Land records RERA unit table
The promoter’s filed completion undertaking and the building permit set a completion date of 6 January 2026. The supplied records do not establish current construction progress or provide an occupancy/completion certificate. Accordingly, the completion date is a recorded commitment, not evidence that the building is complete or fit for occupation.
3. Master plan, architecture & building design
The filed site area and net area are each 734.26 sq m. The GHMC permit identifies one residential building, Building A-1 (RESI BUILD), with 1 Stilt + 5 upper floors and a stated height of 14.95 m. The permit extraction lists 1,855.05 for residential upper floors and 396.66 for stilt parking; the supplied extraction does not specify the measurement basis for those components. Separately, the project record reports an approved built-up area of 1,868.21 sq m. These figures are retained as separately labelled source entries rather than treated as interchangeable area measures. RERA filing
The permit extract records a 2,018.00 proposed compound wall and 100.91 RM for the compound wall. It also lists 35 Trees, 2 No. of RWHPs, space for a transformer, a garbage house and an ETP. The permit requires a tot-lot to be fenced and maintained as greenery, but its extracted area is 0; no detailed landscape or common-area plan is available here.
No supplied drawing-derived records establish a building footprint, flats per floor, lift or stair arrangement, entry/exit layout, internal circulation, or phase-wise organization. The filed layout-plan item is not extracted in the supplied record.
4. Homes, configurations & floor plans
The TG-RERA unit record lists 20 units in the 2BHK configuration, each with a filed saleable area of 30.5 sq m. The portal-derived booking counts show zero booked and 20 available, but are undated and should be treated as indicative. RERA unit table
| Configuration | Units | Booked | Available | RERA saleable area | Measured carpet area | Loading (if supplied) |
|---|---|---|---|---|---|---|
| 2BHK | 20 | 0 | 20 | 30.5 sq m | Not established | Not supplied |
The floor-plan review record says two drawings were measured, but reports no measured flat designs for this configuration; it therefore provides no software-measured carpet area or room dimensions to report. A RERA-filed saleable area is not the same as carpet area: the supplied materials do not provide a measured carpet figure or a breakdown of any balcony, utility or common-area component. Floor plans RERA unit details
5. Parking & vehicle circulation
The GHMC permit extract identifies stilt parking and lists 396.66 for the stilt-parking component, without stating a parking-space count or clarifying the area basis. No supplied record establishes resident or visitor bay counts, accessible spaces, mechanical parking, ramps, driveway arrangements, EV charging, or parking allocation to individual units. A drawn or sanctioned parking provision alone would not establish exclusive ownership or allocation.
6. Amenities, recreation & open spaces
The project’s RERA amenity record lists the following facilities. The recorded progress figures are 0% where supplied; “YES” indicates a filing entry, not independent verification that the facility is complete or operational. RERA amenities
| Facility | Description / size | Evidence source | Declared progress / verified status |
|---|---|---|---|
| Clubhouse / indoor | No clubhouse or indoor amenity is identified in the RERA amenity list | RERA amenities | Not established |
| Sports / recreation | Green Strip/TOT LOT/Park; aggregate recreational open space is listed, but no area is supplied | RERA amenities | 0% where reported; no independent completion verification |
| Landscape / open space | 35 Trees; permit condition says tot-lot is to be fenced and maintained as greenery; no tot-lot area is recorded | Permit requirement; completion not verified | |
| Convenience / community | Community Buildings listed; no size or capacity supplied | RERA amenities | 0% |
| Internal roads and footpaths | Listed; no dimensions supplied | RERA amenities | 0% |
| Street lighting | Listed; no specification supplied | RERA amenities | 0% |
7. Utilities, building services & safety
The GHMC permit requires a rainwater-harvesting structure (percolation pit), space for a transformer, a garbage house and an ETP. It lists 2 No. of RWHPs and 35 Trees. The project’s RERA amenity list marks water supply, rainwater harvesting, energy management, fire protection/fire-safety requirements and an electrical meter room/sub-station/receiving station as “YES”; it also lists sewerage, storm-water drains, sewage and sullage treatment/disposal, and solid-waste management. The supplied records do not state system capacities, water sources or storage, STP/ETP capacity, reuse arrangements, backup-power capacity, lift details, fire-system specifications, CCTV/security provisions or accessibility features. No operational or completed status is independently verified. RERA amenities
The permit requires an occupancy fire NOC from the Director (EV&DM) before issue of the occupancy certificate, and requires an occupancy certificate before occupation. These are stated permit conditions; the supplied material does not establish that the relevant NOC or certificate has been issued.
8. Location, access & connectivity
The project’s registered location is Baghameer village, Kukatpally mandal, Medchal-Malkajgiri district, PIN 500072. The building permit describes the site as HYDER NAGAR (Circle 14A) and records a north boundary of “ROAD WIDTH 12” and a south boundary of “ROAD WIDTH 30.” The permit extract separately mentions 18 mt. road widths; it does not provide a street name or a mapped approach route. RERA record RERA filing
The supplied location record lists Financial District (Nanakramguda), 1.2 km as a connectivity entry. No public-transport details or further measured distances are supplied. The vendor lists Fountainhead Global School & Jr College, Viswambhar Sparkle Park, Meedi Kunta Lake and NH 65 as nearby or connected locations; these are vendor-supplied statements, not independently verified distances or travel times. Location record Promoter website
9. Developer & development status
The TG-RERA record identifies Nakshatra Infra as the registered promoter and describes the organization as a partnership. It names Lingam Raju as an authorized signatory and lists Munnangi Srinivasa Rao, Nimmagad[d]a Tilak Kumar and Gouni Raj Kumar as partners. The supplied corporate record does not establish a corporate registration number or a separate registered-office address beyond the project/promoter address details. Corporate record Parties record
In Form B, Lingam Raju, as authorized signatory for M/S NAKSHATRA INFRA, declares the project’s title basis, encumbrance position and financial/accounting undertakings, and undertakes completion by 6 JANUARY 2026. This is a promoter declaration, not an independent finding. The permit identifies Building A-1 and its floor configuration; the supplied records do not establish actual construction progress or an issued occupancy certificate.
10. Approvals, official records & documents
| Record | Supplied evidence |
|---|---|
| TG-RERA registration | Form C certificate for nakshatras blue bells, registration P02200002254, issued 30 October 2020, stated valid through 6 January 2026 |
| GHMC building permit | Building Permit Order 2/C23/00221/2020, dated 06 January 2020; file no. 2/C23/20400/2019; identifies Building A-1 on Survey Nos. 148 TO 155 |
| Layout-plan record | Layout-plan filing item 126959 is listed, but its content is not extracted in the supplied record |
| Promoter declaration | Form B affidavit by Lingam Raju for M/S NAKSHATRA INFRA, dated 06 JANUARY 2020 |
| Occupancy / completion certificate | No issued certificate is included in the supplied documents; the permit states that an occupancy certificate is compulsory before occupation |
The permit extract also lists layout/subdivision references LRS29082018051221 and LRS29082018051241. The supplied material does not include a separately verified approved-layout record for those references.
1. Project at a glance
Project identity
Registered project name: nakshatras blue bells
Project type: Residential apartment project
Phase / registered portion: Phase not separately identified; registration covers the project on Survey Nos. 148 TO 155
TG-RERA registration: P02200002254; Form C registration issued 30 October 2020; stated validity through 6 January 2026. No extension is recorded in the supplied certificate
Registered promoter: Nakshatra Infra (also styled “NAKSHATRA INFRA” in the project record)
Registration status in supplied record: Registration validity period is stated above; a current post-expiry status is not established by the supplied certificate
Land and geographic identity
Locality / place names in project record: Baghameer; the building permit describes the site as HYDER NAGAR (Circle 14A)
Revenue village: Baghameer
Mandal / district / PIN: Kukatpally / Medchal-Malkajgiri / 500072
Survey numbers: 148 TO 155
Plot identifiers: 43/A & 43/B
Registered site extent: 734.26 sq m; net area also recorded as 734.26 sq m
Boundaries as filed: East: “NAIBOUR LAND”; West: “OTHER LAND”; North: “ROAD WIDTH 12”; South: “ROAD WIDTH 30”
Road-affected area in permit: 0 m²
Development identity
Sanctioning authority: Greater Hyderabad Municipal Corporation (GHMC)
Principal building approval: Building Permit Order 2/C23/00221/2020, dated 06 January 2020; file no. 2/C23/20400/2019
Approved building: Building A-1 (RESI BUILD), residential; 1 Stilt + 5 upper floors
Building height: 14.95 m
Approved built-up area: RERA/project record lists 1,868.21 sq m. The permit extraction separately records 1,855.05 for residential upper floors and 396.66 for stilt parking; the supplied material does not label these figures with a common built-up-area definition
Buildings / blocks: One building is recorded; the permit identifies it as Building A-1
Units: 20 RERA-filed units; the permit states that the sanctioned unit count must not be increased without prior GHMC approval, but the extracted permit does not provide a numerical sanctioned unit count
Parking: Stilt parking is shown in the permit; a sanctioned parking-space count is not available in the supplied records
Offering and status
RERA-filed configuration: 2BHK; 20 units
Filed saleable area: 30.5 sq m per recorded unit configuration
Booking / availability: 0 booked; 20 available, as last read from the TG-RERA portal; no as-of date is supplied, so these counts are indicative
Construction stage: No independently verified site-progress assessment is supplied. The vendor record describes the project as under construction; treat that as a vendor description, not verified progress
Completion deadline: Promoter’s Form B undertaking states completion by 6 JANUARY 2026; the permit also specifies completion before 06 January, 2026
Occupancy / completion certificate: The supplied permit extract says an occupancy certificate is compulsory before occupation and records no completion certification; no issued OC is provided in the supplied documents
2. The project story
Nakshatras Blue Bells is registered as a residential apartment project on the 734.26 sq m site identified as Survey Nos. 148 TO 155, Plot Nos. 43/A & 43/B, in Baghameer, Kukatpally mandal, Medchal-Malkajgiri district. The GHMC permit describes one residential building, Building A-1, with one stilt level and five upper floors. The RERA filing lists 20 two-bedroom units.
The promoter’s filed completion undertaking and the building permit set a completion date of 6 January 2026. The supplied records do not establish current construction progress or provide an occupancy/completion certificate. Accordingly, the completion date is a recorded commitment, not evidence that the building is complete or fit for occupation.
3. Master plan, architecture & building design
The filed site area and net area are each 734.26 sq m. The GHMC permit identifies one residential building, Building A-1 (RESI BUILD), with 1 Stilt + 5 upper floors and a stated height of 14.95 m. The permit extraction lists 1,855.05 for residential upper floors and 396.66 for stilt parking; the supplied extraction does not specify the measurement basis for those components. Separately, the project record reports an approved built-up area of 1,868.21 sq m. These figures are retained as separately labelled source entries rather than treated as interchangeable area measures.
The permit extract records a 2,018.00 proposed compound wall and 100.91 RM for the compound wall. It also lists 35 Trees, 2 No. of RWHPs, space for a transformer, a garbage house and an ETP. The permit requires a tot-lot to be fenced and maintained as greenery, but its extracted area is 0; no detailed landscape or common-area plan is available here.
No supplied drawing-derived records establish a building footprint, flats per floor, lift or stair arrangement, entry/exit layout, internal circulation, or phase-wise organization. The filed layout-plan item is not extracted in the supplied record.
4. Homes, configurations & floor plans
The TG-RERA unit record lists 20 units in the 2BHK configuration, each with a filed saleable area of 30.5 sq m. The portal-derived booking counts show zero booked and 20 available, but are undated and should be treated as indicative.
| Configuration | Units | Booked | Available | RERA saleable area | Measured carpet area | Loading (if supplied) |
|---|---|---|---|---|---|---|
| 2BHK | 20 | 0 | 20 | 30.5 sq m | Not established | Not supplied |
The floor-plan review record says two drawings were measured, but reports no measured flat designs for this configuration; it therefore provides no software-measured carpet area or room dimensions to report. A RERA-filed saleable area is not the same as carpet area: the supplied materials do not provide a measured carpet figure or a breakdown of any balcony, utility or common-area component.
5. Parking & vehicle circulation
The GHMC permit extract identifies stilt parking and lists 396.66 for the stilt-parking component, without stating a parking-space count or clarifying the area basis. No supplied record establishes resident or visitor bay counts, accessible spaces, mechanical parking, ramps, driveway arrangements, EV charging, or parking allocation to individual units. A drawn or sanctioned parking provision alone would not establish exclusive ownership or allocation.
6. Amenities, recreation & open spaces
The project’s RERA amenity record lists the following facilities. The recorded progress figures are 0% where supplied; “YES” indicates a filing entry, not independent verification that the facility is complete or operational.
| Facility | Description / size | Evidence source | Declared progress / verified status |
|---|---|---|---|
| Clubhouse / indoor | No clubhouse or indoor amenity is identified in the RERA amenity list | Not established | |
| Sports / recreation | Green Strip/TOT LOT/Park; aggregate recreational open space is listed, but no area is supplied | 0% where reported; no independent completion verification | |
| Landscape / open space | 35 Trees; permit condition says tot-lot is to be fenced and maintained as greenery; no tot-lot area is recorded | Permit requirement; completion not verified | |
| Convenience / community | Community Buildings listed; no size or capacity supplied | 0% | |
| Internal roads and footpaths | Listed; no dimensions supplied | 0% | |
| Street lighting | Listed; no specification supplied | 0% |
7. Utilities, building services & safety
The GHMC permit requires a rainwater-harvesting structure (percolation pit), space for a transformer, a garbage house and an ETP. It lists 2 No. of RWHPs and 35 Trees. The project’s RERA amenity list marks water supply, rainwater harvesting, energy management, fire protection/fire-safety requirements and an electrical meter room/sub-station/receiving station as “YES”; it also lists sewerage, storm-water drains, sewage and sullage treatment/disposal, and solid-waste management. The supplied records do not state system capacities, water sources or storage, STP/ETP capacity, reuse arrangements, backup-power capacity, lift details, fire-system specifications, CCTV/security provisions or accessibility features. No operational or completed status is independently verified.
The permit requires an occupancy fire NOC from the Director (EV&DM) before issue of the occupancy certificate, and requires an occupancy certificate before occupation. These are stated permit conditions; the supplied material does not establish that the relevant NOC or certificate has been issued.
8. Location, access & connectivity
The project’s registered location is Baghameer village, Kukatpally mandal, Medchal-Malkajgiri district, PIN 500072. The building permit describes the site as HYDER NAGAR (Circle 14A) and records a north boundary of “ROAD WIDTH 12” and a south boundary of “ROAD WIDTH 30.” The permit extract separately mentions 18 mt. road widths; it does not provide a street name or a mapped approach route.
The supplied location record lists Financial District (Nanakramguda), 1.2 km as a connectivity entry. No public-transport details or further measured distances are supplied. The vendor lists Fountainhead Global School & Jr College, Viswambhar Sparkle Park, Meedi Kunta Lake and NH 65 as nearby or connected locations; these are vendor-supplied statements, not independently verified distances or travel times.
9. Developer & development status
The TG-RERA record identifies Nakshatra Infra as the registered promoter and describes the organization as a partnership. It names Lingam Raju as an authorized signatory and lists Munnangi Srinivasa Rao, Nimmagad[d]a Tilak Kumar and Gouni Raj Kumar as partners. The supplied corporate record does not establish a corporate registration number or a separate registered-office address beyond the project/promoter address details.
In Form B, Lingam Raju, as authorized signatory for M/S NAKSHATRA INFRA, declares the project’s title basis, encumbrance position and financial/accounting undertakings, and undertakes completion by 6 JANUARY 2026. This is a promoter declaration, not an independent finding. The permit identifies Building A-1 and its floor configuration; the supplied records do not establish actual construction progress or an issued occupancy certificate.
10. Approvals, official records & documents
TG-RERA registration: Form C certificate for nakshatras blue bells, registration P02200002254, issued 30 October 2020, stated valid through 6 January 2026
GHMC building permit: Building Permit Order 2/C23/00221/2020, dated 06 January 2020; file no. 2/C23/20400/2019; identifies Building A-1 on Survey Nos. 148 TO 155
Layout-plan record: Layout-plan filing item 126959 is listed, but its content is not extracted in the supplied record
Promoter declaration: Form B affidavit by Lingam Raju for M/S NAKSHATRA INFRA, dated 06 JANUARY 2020
Occupancy / completion certificate: No issued certificate is included in the supplied documents; the permit states that an occupancy certificate is compulsory before occupation
The permit extract also lists layout/subdivision references LRS29082018051221 and LRS29082018051241. The supplied material does not include a separately verified approved-layout record for those references.
Frequently asked questions
Is nakshatras blue bells registered with Telangana RERA?
Yes. nakshatras blue bells is registered with the Telangana Real Estate Regulatory Authority as P02200002254; the registration status is New Project.
Who is the developer of nakshatras blue bells?
The promoter named in the RERA registration is NAKSHATRA INFRA.
Where is nakshatras blue bells located?
nakshatras blue bells is in BAGHAMEER, Kukatpally, Medchal-Malkajgiri, Telangana (500072).
When will nakshatras blue bells be completed?
The promoter's proposed date of completion filed with RERA is 06/01/2026. This is the promoter's declaration, not a guarantee.
More projects in Baghameer