ASBL Landmark
Kleitos Ventures Private Limited · Medchal-Malkajgiri · RERA P02200008770
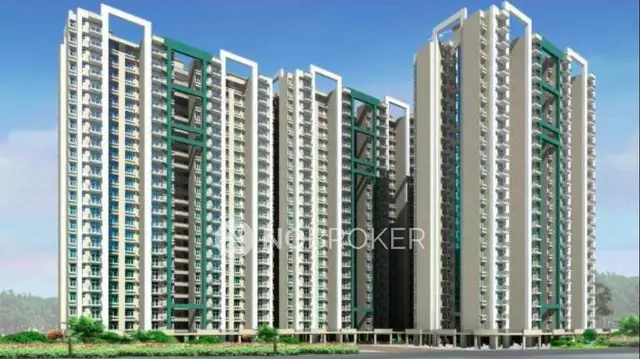
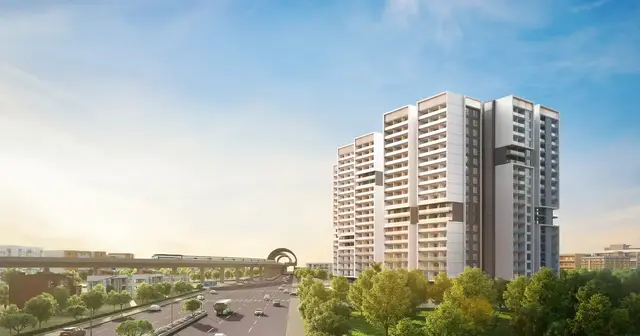
ASBL Landmark is a residential apartment project in Kukatpally, Kukatpally mandal, Medchal-Malkajgiri district, developed by registered promoter Kleitos Ventures Private Limited. The site has a total plot area of 29,806.59 sq. m, and the development comprises four residential towers and one clubhouse/amenity building. The TG-RERA filing records 676 homes: 518 3.5BHK units and 158 4BHK units. Registered under TG-RERA number P02200008770, the project has a proposed completion date of 20 December 2029.
01What we found
Read from TG-RERA filings, approvals, land and registration records and court records. A court case is counted only when the court record states this project's survey number with its village, or names the project.
02Check before you pay
6 items to check before you pay, 2 high - from the title chain, court records and approvals, each with what to ask the builder or your advocate. An item may not be a problem with the project: records can be incomplete.

Project at a glance
Project identity
| Item | Record |
|---|---|
| Registered project | ASBL Landmark |
| Project type / status | Residential apartment project; TG-RERA record describes it as a “New Project” |
| Phase / registered portion | Not separately identified in the supplied record |
| TG-RERA registration | P02200008770; valid from 10 September 2024 to 20 August 2029 |
| Registered promoter | Kleitos Ventures Private Limited |
| RERA status | Registration certificate on file; registration validity is distinct from the completion deadline and from occupancy certification. RERA record Approvals record |
Land and geographic identity
| Item | Record |
|---|---|
| Locality | Kukatpally; the filed building-permit document also identifies Kukatpally Y Junction |
| Revenue village | Kukatpally |
| Mandal / district / PIN | Kukatpally / Medchal-Malkajgiri / 500072 |
| Project survey numbers | 405, 406, 407, 408, 409, 410, 411, 412 and 413 |
| Subdivisions | No project subdivision is specified in the supplied identity record |
| Site area | Total plot area 29,806.59 sq. m; road-affected area 2,959.08 sq. m; net plot area 26,847.51 sq. m |
| Boundaries in RERA record | East: Open Plot; West: Existing Building; North: Existing Building; South: Road |
| Approval drawing references | Survey numbers 405–413; the drawing also refers to “SY. NO. 405” and “412&413.” RERA record RERA filing RERA filing Land records |
Development identity
| Item | Record |
|---|---|
| Sanctioning authority | Greater Hyderabad Municipal Corporation (GHMC) |
| Principal building permit | 2527/GHMC/KPL/2024-BP, approved 20 August 2024; file no. 004586/GHMC/2231/KPL1/2024-BP |
| Approved built-up area | 139,648.75 sq. m excluding parking, as recorded in the approval-plan extraction; the drawing separately records 206,145.55 sq. m including parking |
| Buildings | Four residential towers and one clubhouse/amenity building |
| Sanctioned floor configurations in the building-permit extraction | Tower A: 1 ground + 19 upper floors; Tower B: 3 cellars + 1 ground + 19 upper floors; Tower C: 1 ground + 19 upper floors; Tower D: 1 ground + 20 upper floors; clubhouse: 1 ground + 4 upper floors |
| Parking | Three cellar levels are shown for Tower B in the building-permit extraction. The drawing records parking area and proposed car count; details appear below. |
| Unit counts | TG-RERA filing: 676 units. The building-plan extraction states 677 sanctioned units. Approvals record RERA filing RERA unit table |
Offering and status
| Item | Record |
|---|---|
| RERA-filed configurations | 3.5BHK: 518 units, saleable area 198.59 sq. m each; 4BHK: 158 units, saleable area 209.39 sq. m each |
| Booked / available | Portal-read figures show 0 booked and 676 available; the portal data has no as-of date and should be treated as indicative |
| Construction stage | No independently verified site-progress information is supplied. The building permit records a required commencement date before 20 February 2025 and completion before 20 August 2029; this is not evidence of actual construction progress. |
| Completion dates | Promoter’s Form B declaration undertakes completion by 20 August 2029. The TG-RERA header separately records a proposed completion date of 20 December 2029. |
| Occupancy / completion certificate | No occupancy certificate or completion certificate is supplied; the building-permit extraction records completion as not certified. The supplied material does not allocate an OC status by tower or phase. |
| Registration validity | Through 20 August 2029, unless extended by the Authority; this is not the same as an OC or completion certificate. RERA unit table RERA unit table RERA record |
The project story
- ASBL Landmark is filed as a residential apartment development on survey numbers 405–413 in Kukatpally, Medchal-Malkajgiri district. The site is identified in the record as Kukatpally, including Kukatpally Y Junction in the GHMC building-permit extraction. The filed plot area is 29,806.59 sq. m, of which 2,959.08 sq. m is recorded as road-affected, leaving a net plot area of 26,847.51 sq. m. RERA record RERA filing
- The GHMC approval describes four residential towers and a separate clubhouse/amenity building. The residential offer recorded with TG-RERA consists of 518 3.5BHK homes and 158 4BHK homes. These are filed configurations and counts; no unit-specific booking agreement or completed conveyance is established by the project-level inventory record. RERA unit table RERA unit table
- The supplied record establishes the approval and the promoter’s stated completion undertaking, but does not establish actual construction progress, handover, or occupancy certification for any tower. The building-permit document makes occupancy certification a prerequisite to occupation and records completion as not certified.
Master plan, architecture & building design
- The GHMC building-permit record identifies four residential towers and a clubhouse building. The extracted tower schedule gives Tower A, Tower C and Tower D as ground-and-upper-floor buildings, with Tower B additionally shown with three cellars; the clubhouse is ground plus four upper floors. The plan extraction contains multiple building labels and floor descriptions, so the detailed sanctioned drawings and permit should be checked for tower-specific construction interpretation.
| Design item | Filed / sanctioned information |
|---|---|
| Site area | Plot area 29,806.59 sq. m; road-affected area 2,959.08 sq. m; net plot area 26,847.51 sq. m |
| Built-up area | Approval-plan extraction: 139,648.75 sq. m excluding parking; 206,145.55 sq. m including parking. These are distinct recorded measures. |
| Tower heights | Approval extraction: Towers A, B and C each 59.60 m; Tower D 62.55 m; clubhouse 20.60 m |
| Building count | Four residential towers plus one clubhouse/amenity building |
| Floor-plan detail | The submitted drawing extraction records, for Tower A, five residential units on the ground floor, five on the first floor, and six on each floor from the second through nineteenth. This is a drawing-derived entry, not a separate RERA unit-count statement. |
| Site circulation | The plan records a 7.0 m and a 9.0 m wide fire-tender driveway, and 30.00 m existing and 60.00 m proposed road-width references. |
| Setbacks and open areas | The approval requires setbacks to remain free of parking and construction. The drawing records a vacant plot area of 19,359.58 sq. m; it does not provide a complete, independently verified landscaping or open-space delivery status. |
| Phase organization | No separate phase-wise registration or phase allocation is identified in the supplied record. |
RERA record RERA unit table
Homes, configurations & floor plans
- The TG-RERA filing records two configurations. The table’s saleable areas and unit counts are RERA-filed; carpet areas are software-measured from the approved floor-plan drawings, not RERA disclosures. Drawing measurements require review. Saleable area includes the home’s share of common areas and is therefore not interchangeable with carpet area. No loading figure is supplied for the 3.5BHK configuration. RERA unit table RERA unit table Floor plans
| Configuration | Units | Booked | Available | RERA saleable area | Measured carpet area | Loading (if supplied) |
|---|---|---|---|---|---|---|
| 3.5BHK | 518 | 0 | 518 | 198.59 sq. m | Not supplied for this RERA configuration | Not supplied |
| 4BHK | 158 | 0 | 158 | 209.39 sq. m | 175.9–177.9 sq. m; median 176.9 sq. m (software-measured) | 16% (supplied drawing-measurement record) |
- The drawing-based measurement record also identifies 1BHK, 2BHK and 3BHK plans, but these are not the configurations in the supplied TG-RERA unit schedule. They are therefore not presented as RERA-filed offerings or counted in the project inventory. Floor plans RERA unit details
- For the measured 4BHK drawing, a typical plan includes bedrooms, a drawing room, living/dining area, kitchen, toilets and dress areas. The supplied drawing record does not establish the layouts or dimensions of every unit in the project. RERA unit details
Parking & vehicle circulation
- The approval-plan extraction records a total parking area of 46,468.50 sq. m, including visitor car parking of 4,224.41 sq. m, and 993 proposed cars. A separate building-permit extraction records total parking area of 68,728.75 sq. m. The supplied extracts do not explain the scope or basis of these two parking-area entries, so they are reported as separate document statements rather than reconciled.
- The plan records two vehicular ramps: one 40.00 m long, 5.00 m high and 5.40 m wide; the other 28.00 m long, 5.00 m high and 5.40 m wide. It also shows three common basement levels in the drawing extraction. The building-permit extraction specifically lists three cellars for Tower B; tower-by-tower parking allocation is not established here.
- GHMC’s conditions state that approved cellar and stilt areas are to be used exclusively for vehicle parking and not partitioned, shuttered or converted to another use. The supplied material does not establish individual parking-space allotments, accessible-space counts, or a legally documented exclusive parking right for a particular unit. The plan references EV-charging infrastructure, but does not supply a charging-space count.
Amenities, recreation & open spaces
- The TG-RERA amenities record marks the listed project facilities as available in the filing, but records 0% progress for each; that is not evidence of completion. The building-permit extraction also names certain site and safety provisions. RERA amenities
| Facility | Description / size | Evidence source | Declared progress / verified status |
|---|---|---|---|
| Green strip / tot lot / park | Plan extraction records a tot-lot area of 2,728; the unit is not stated in the extracted entry. | RERA amenities | RERA amenities record says available; 0% progress. Completion not independently verified. |
| Community buildings | Clubhouse/amenity building: ground + 4 upper floors; no facility-by-facility area schedule supplied. | Sanctioned building; completion not established. | |
| Internal roads and footpaths | Recorded as an amenity; no area or completion details supplied. | RERA amenities | RERA record: available, 0% progress. |
| Street lighting | Listed in the RERA amenities record. | RERA amenities | RERA record: available, 0% progress. |
| Aggregate recreational open space | Listed in the RERA amenities record; no area is stated there. | RERA amenities | RERA record: available, 0% progress. |
| Water pond | Named in the building-plan extraction; no size or capacity stated. | Plan-listed; completion not established. |
- Promoter-marketed amenities such as sports courts, pool facilities, gardens and clubhouse activities are not treated here as sanctioned or delivered facilities because the supplied project approval and RERA amenity records do not establish their individual approval or completion status. Promoter website RERA amenities
Utilities, building services & safety
- The building-plan and permit documents set out proposed service and safety provisions. These are documentary requirements or plan entries; the supplied evidence does not independently verify installation, testing, or operation.
| Service | Supplied record |
|---|---|
| Water | Plan conditions specify a separate underground static water tank with capacity of 25,000 litres and a separate 25,000-litre terrace tank for residential buildings. The plan also lists water supply, rainwater-harvesting structures/pits and a dual-piping system. No water-source or treatment capacity is established in the project approval extraction. |
| Sewerage and drainage | TG-RERA amenities list sewerage, treatment and disposal of sewage/sullage, and storm-water drains. The permit requires a storm-water drain sized for site catchment inflows and connection to the nearest storm-water drain. No STP capacity is supplied in the RERA or approval extraction. |
| Electrical | Plan records distribution-transformer space, a generator and emergency lighting. The permit requires an alternate generator supply and records electrical and fire-safety conditions. |
| Vertical transportation | The approval and plan records refer to lifts and lift-related safety provisions; no lift count or capacity is established in the approval extraction. |
| Fire and life safety | Plan conditions include fire extinguishers, manual alarm system, hose reels and downcomers, and sprinklers where the stated basement-area condition applies. The permit requires a Fire NOC before an occupancy certificate and automatic sprinklers in cellar floors as specified in the permit. |
| Waste | The plan requires a garbage house; the permit requires construction-and-demolition waste to be transferred to the designated collection point. The RERA amenities record lists solid-waste management and disposal. |
| Access and digital services | The plan requires one entry and one exit, each with minimum width of 4.5 m and height clearance of 5 m, and includes provisions for digital-connectivity infrastructure. No accessible-route or accessibility audit evidence is supplied. |
| EV charging | The plan includes EV-charging infrastructure, without a stated number of charging points. |
RERA amenities
Location, access & connectivity
- The registered project location is Kukatpally, Kukatpally mandal, Medchal-Malkajgiri district, PIN 500072. The GHMC building-permit extraction identifies the site as Kukatpally Village and Kukatpally Y Junction. The location record geocodes the site at Balanagar–Moosapet Y Junction Road, Ward 115, Balaji Nagar, and gives HITEC City as 6.1 km away. RERA record RERA filing Location record
- The plan refers to an existing 30.00 m-wide road, a proposed 60.00 m-wide road and an 18 m road width, as well as internal fire-tender driveways. These are drawing or approval references, not a statement of current road completion or public transport service.
Developer & development status
- The registered promoter is Kleitos Ventures Private Limited, a private limited company, CIN U45309TG2021PTC154129 and GSTIN 36AAICK9589M1ZG. The company’s supplied corporate record gives its office address as Unit-2, Ground Floor, SS Tech Park, PSR Prime Tower, adjacent to DLF Cybercity, Gachibowli, Hyderabad, Telangana, India, 500032. The RERA record separately lists the promoter address at SS Tech Park, PSR Prime Tower, Y Junction Kukatpally, Kukatpally, Medchal-Malkajgiri, 500072. No official contact number, email address or website is supplied in the project evidence. Corporate record Parties record
- The promoter’s Form B declaration, signed by Anil Kumar Thota on 20 August 2024, undertakes project completion by 20 August 2029. The TG-RERA header separately gives a proposed completion date of 20 December 2029. The material supplied does not establish actual construction progress or occupancy certification; the building-permit extraction records completion as not certified. RERA record
Approvals, official records & documents
| Identifier / date | P02200008770; valid 10 September 2024–20 August 2029 |
|---|---|
| Scope and status | Form C certificate for ASBL Landmark and Kleitos Ventures Private Limited; certificate conditions include registration, fund-account and reporting requirements. |
| Identifier / date | 2527/GHMC/KPL/2024-BP; approved 20 August 2024 |
|---|---|
| Scope and status | Permit for the residential multi-tower development and clubhouse; file no. 004586/GHMC/2231/KPL1/2024-BP. The document records conditions concerning construction, services, safety and occupancy certification. |
| Identifier / date | LTP licence TS/022605/2024; drawing references include 1212/82 |
|---|---|
| Scope and status | GHMC drawing extraction identifies the site, buildings, floor configurations, site areas and plan conditions. |
| Identifier / date | 20 August 2024 |
|---|---|
| Scope and status | Promoter declaration of title basis, encumbrance disclosure and completion undertaking. |
| Identifier / date | CIN U45309TG2021PTC154129 |
|---|---|
| Scope and status | Establishes incorporation identity of Kleitos Ventures Private Limited; it is not a project approval or land-title document. |
- No occupancy certificate or completion certificate is included in the supplied material. The available evidence does not establish completed or occupancy-certified status for any tower or phase.
Project at a glance
Project identity
Registered project: ASBL Landmark
Project type / status: Residential apartment project; TG-RERA record describes it as a “New Project”
Phase / registered portion: Not separately identified in the supplied record
TG-RERA registration: P02200008770; valid from 10 September 2024 to 20 August 2029
Registered promoter: Kleitos Ventures Private Limited
RERA status: Registration certificate on file; registration validity is distinct from the completion deadline and from occupancy certification.
Land and geographic identity
Locality: Kukatpally; the filed building-permit document also identifies Kukatpally Y Junction
Revenue village: Kukatpally
Mandal / district / PIN: Kukatpally / Medchal-Malkajgiri / 500072
Project survey numbers: 405, 406, 407, 408, 409, 410, 411, 412 and 413
Subdivisions: No project subdivision is specified in the supplied identity record
Site area: Total plot area 29,806.59 sq. m; road-affected area 2,959.08 sq. m; net plot area 26,847.51 sq. m
Boundaries in RERA record: East: Open Plot; West: Existing Building; North: Existing Building; South: Road
Approval drawing references: Survey numbers 405–413; the drawing also refers to “SY. NO. 405” and “412&413.”
Development identity
Sanctioning authority: Greater Hyderabad Municipal Corporation (GHMC)
Principal building permit: 2527/GHMC/KPL/2024-BP, approved 20 August 2024; file no. 004586/GHMC/2231/KPL1/2024-BP
Approved built-up area: 139,648.75 sq. m excluding parking, as recorded in the approval-plan extraction; the drawing separately records 206,145.55 sq. m including parking
Buildings: Four residential towers and one clubhouse/amenity building
Sanctioned floor configurations in the building-permit extraction: Tower A: 1 ground + 19 upper floors; Tower B: 3 cellars + 1 ground + 19 upper floors; Tower C: 1 ground + 19 upper floors; Tower D: 1 ground + 20 upper floors; clubhouse: 1 ground + 4 upper floors
Parking: Three cellar levels are shown for Tower B in the building-permit extraction. The drawing records parking area and proposed car count; details appear below.
Unit counts: TG-RERA filing: 676 units. The building-plan extraction states 677 sanctioned units.
Offering and status
RERA-filed configurations: 3.5BHK: 518 units, saleable area 198.59 sq. m each; 4BHK: 158 units, saleable area 209.39 sq. m each
Booked / available: Portal-read figures show 0 booked and 676 available; the portal data has no as-of date and should be treated as indicative
Construction stage: No independently verified site-progress information is supplied. The building permit records a required commencement date before 20 February 2025 and completion before 20 August 2029; this is not evidence of actual construction progress.
Completion dates: Promoter’s Form B declaration undertakes completion by 20 August 2029. The TG-RERA header separately records a proposed completion date of 20 December 2029.
Occupancy / completion certificate: No occupancy certificate or completion certificate is supplied; the building-permit extraction records completion as not certified. The supplied material does not allocate an OC status by tower or phase.
Registration validity: Through 20 August 2029, unless extended by the Authority; this is not the same as an OC or completion certificate.
The project story
- ASBL Landmark is filed as a residential apartment development on survey numbers 405–413 in Kukatpally, Medchal-Malkajgiri district. The site is identified in the record as Kukatpally, including Kukatpally Y Junction in the GHMC building-permit extraction. The filed plot area is 29,806.59 sq. m, of which 2,959.08 sq. m is recorded as road-affected, leaving a net plot area of 26,847.51 sq. m.
- The GHMC approval describes four residential towers and a separate clubhouse/amenity building. The residential offer recorded with TG-RERA consists of 518 3.5BHK homes and 158 4BHK homes. These are filed configurations and counts; no unit-specific booking agreement or completed conveyance is established by the project-level inventory record.
- The supplied record establishes the approval and the promoter’s stated completion undertaking, but does not establish actual construction progress, handover, or occupancy certification for any tower. The building-permit document makes occupancy certification a prerequisite to occupation and records completion as not certified.
Master plan, architecture & building design
- The GHMC building-permit record identifies four residential towers and a clubhouse building. The extracted tower schedule gives Tower A, Tower C and Tower D as ground-and-upper-floor buildings, with Tower B additionally shown with three cellars; the clubhouse is ground plus four upper floors. The plan extraction contains multiple building labels and floor descriptions, so the detailed sanctioned drawings and permit should be checked for tower-specific construction interpretation.
Site area: Plot area 29,806.59 sq. m; road-affected area 2,959.08 sq. m; net plot area 26,847.51 sq. m
Built-up area: Approval-plan extraction: 139,648.75 sq. m excluding parking; 206,145.55 sq. m including parking. These are distinct recorded measures.
Tower heights: Approval extraction: Towers A, B and C each 59.60 m; Tower D 62.55 m; clubhouse 20.60 m
Building count: Four residential towers plus one clubhouse/amenity building
Floor-plan detail: The submitted drawing extraction records, for Tower A, five residential units on the ground floor, five on the first floor, and six on each floor from the second through nineteenth. This is a drawing-derived entry, not a separate RERA unit-count statement.
Site circulation: The plan records a 7.0 m and a 9.0 m wide fire-tender driveway, and 30.00 m existing and 60.00 m proposed road-width references.
Setbacks and open areas: The approval requires setbacks to remain free of parking and construction. The drawing records a vacant plot area of 19,359.58 sq. m; it does not provide a complete, independently verified landscaping or open-space delivery status.
Phase organization: No separate phase-wise registration or phase allocation is identified in the supplied record.
Homes, configurations & floor plans
- The TG-RERA filing records two configurations. The table’s saleable areas and unit counts are RERA-filed; carpet areas are software-measured from the approved floor-plan drawings, not RERA disclosures. Drawing measurements require review. Saleable area includes the home’s share of common areas and is therefore not interchangeable with carpet area. No loading figure is supplied for the 3.5BHK configuration.
| Configuration | Units | Booked | Available | RERA saleable area | Measured carpet area | Loading (if supplied) |
|---|---|---|---|---|---|---|
| 3.5BHK | 518 | 0 | 518 | 198.59 sq. m | Not supplied for this RERA configuration | Not supplied |
| 4BHK | 158 | 0 | 158 | 209.39 sq. m | 175.9–177.9 sq. m; median 176.9 sq. m (software-measured) | 16% (supplied drawing-measurement record) |
- The drawing-based measurement record also identifies 1BHK, 2BHK and 3BHK plans, but these are not the configurations in the supplied TG-RERA unit schedule. They are therefore not presented as RERA-filed offerings or counted in the project inventory.
- For the measured 4BHK drawing, a typical plan includes bedrooms, a drawing room, living/dining area, kitchen, toilets and dress areas. The supplied drawing record does not establish the layouts or dimensions of every unit in the project.
Parking & vehicle circulation
- The approval-plan extraction records a total parking area of 46,468.50 sq. m, including visitor car parking of 4,224.41 sq. m, and 993 proposed cars. A separate building-permit extraction records total parking area of 68,728.75 sq. m. The supplied extracts do not explain the scope or basis of these two parking-area entries, so they are reported as separate document statements rather than reconciled.
- The plan records two vehicular ramps: one 40.00 m long, 5.00 m high and 5.40 m wide; the other 28.00 m long, 5.00 m high and 5.40 m wide. It also shows three common basement levels in the drawing extraction. The building-permit extraction specifically lists three cellars for Tower B; tower-by-tower parking allocation is not established here.
- GHMC’s conditions state that approved cellar and stilt areas are to be used exclusively for vehicle parking and not partitioned, shuttered or converted to another use. The supplied material does not establish individual parking-space allotments, accessible-space counts, or a legally documented exclusive parking right for a particular unit. The plan references EV-charging infrastructure, but does not supply a charging-space count.
Amenities, recreation & open spaces
- The TG-RERA amenities record marks the listed project facilities as available in the filing, but records 0% progress for each; that is not evidence of completion. The building-permit extraction also names certain site and safety provisions.
| Facility | Description / size | Evidence source | Declared progress / verified status |
|---|---|---|---|
| Green strip / tot lot / park | Plan extraction records a tot-lot area of 2,728; the unit is not stated in the extracted entry. | RERA amenities record says available; 0% progress. Completion not independently verified. | |
| Community buildings | Clubhouse/amenity building: ground + 4 upper floors; no facility-by-facility area schedule supplied. | Sanctioned building; completion not established. | |
| Internal roads and footpaths | Recorded as an amenity; no area or completion details supplied. | RERA record: available, 0% progress. | |
| Street lighting | Listed in the RERA amenities record. | RERA record: available, 0% progress. | |
| Aggregate recreational open space | Listed in the RERA amenities record; no area is stated there. | RERA record: available, 0% progress. | |
| Water pond | Named in the building-plan extraction; no size or capacity stated. | Plan-listed; completion not established. |
- Promoter-marketed amenities such as sports courts, pool facilities, gardens and clubhouse activities are not treated here as sanctioned or delivered facilities because the supplied project approval and RERA amenity records do not establish their individual approval or completion status.
Utilities, building services & safety
- The building-plan and permit documents set out proposed service and safety provisions. These are documentary requirements or plan entries; the supplied evidence does not independently verify installation, testing, or operation.
Water: Plan conditions specify a separate underground static water tank with capacity of 25,000 litres and a separate 25,000-litre terrace tank for residential buildings. The plan also lists water supply, rainwater-harvesting structures/pits and a dual-piping system. No water-source or treatment capacity is established in the project approval extraction.
Sewerage and drainage: TG-RERA amenities list sewerage, treatment and disposal of sewage/sullage, and storm-water drains. The permit requires a storm-water drain sized for site catchment inflows and connection to the nearest storm-water drain. No STP capacity is supplied in the RERA or approval extraction.
Electrical: Plan records distribution-transformer space, a generator and emergency lighting. The permit requires an alternate generator supply and records electrical and fire-safety conditions.
Vertical transportation: The approval and plan records refer to lifts and lift-related safety provisions; no lift count or capacity is established in the approval extraction.
Fire and life safety: Plan conditions include fire extinguishers, manual alarm system, hose reels and downcomers, and sprinklers where the stated basement-area condition applies. The permit requires a Fire NOC before an occupancy certificate and automatic sprinklers in cellar floors as specified in the permit.
Waste: The plan requires a garbage house; the permit requires construction-and-demolition waste to be transferred to the designated collection point. The RERA amenities record lists solid-waste management and disposal.
Access and digital services: The plan requires one entry and one exit, each with minimum width of 4.5 m and height clearance of 5 m, and includes provisions for digital-connectivity infrastructure. No accessible-route or accessibility audit evidence is supplied.
EV charging: The plan includes EV-charging infrastructure, without a stated number of charging points.
Location, access & connectivity
- The registered project location is Kukatpally, Kukatpally mandal, Medchal-Malkajgiri district, PIN 500072. The GHMC building-permit extraction identifies the site as Kukatpally Village and Kukatpally Y Junction. The location record geocodes the site at Balanagar–Moosapet Y Junction Road, Ward 115, Balaji Nagar, and gives HITEC City as 6.1 km away.
- The plan refers to an existing 30.00 m-wide road, a proposed 60.00 m-wide road and an 18 m road width, as well as internal fire-tender driveways. These are drawing or approval references, not a statement of current road completion or public transport service.
Developer & development status
- The registered promoter is Kleitos Ventures Private Limited, a private limited company, CIN U45309TG2021PTC154129 and GSTIN 36AAICK9589M1ZG. The company’s supplied corporate record gives its office address as Unit-2, Ground Floor, SS Tech Park, PSR Prime Tower, adjacent to DLF Cybercity, Gachibowli, Hyderabad, Telangana, India, 500032. The RERA record separately lists the promoter address at SS Tech Park, PSR Prime Tower, Y Junction Kukatpally, Kukatpally, Medchal-Malkajgiri, 500072. No official contact number, email address or website is supplied in the project evidence.
- The promoter’s Form B declaration, signed by Anil Kumar Thota on 20 August 2024, undertakes project completion by 20 August 2029. The TG-RERA header separately gives a proposed completion date of 20 December 2029. The material supplied does not establish actual construction progress or occupancy certification; the building-permit extraction records completion as not certified.
Approvals, official records & documents
| Identifier / date | P02200008770; valid 10 September 2024–20 August 2029 |
|---|---|
| Scope and status | Form C certificate for ASBL Landmark and Kleitos Ventures Private Limited; certificate conditions include registration, fund-account and reporting requirements. |
| Identifier / date | 2527/GHMC/KPL/2024-BP; approved 20 August 2024 |
|---|---|
| Scope and status | Permit for the residential multi-tower development and clubhouse; file no. 004586/GHMC/2231/KPL1/2024-BP. The document records conditions concerning construction, services, safety and occupancy certification. |
| Identifier / date | LTP licence TS/022605/2024; drawing references include 1212/82 |
|---|---|
| Scope and status | GHMC drawing extraction identifies the site, buildings, floor configurations, site areas and plan conditions. |
| Identifier / date | 20 August 2024 |
|---|---|
| Scope and status | Promoter declaration of title basis, encumbrance disclosure and completion undertaking. |
| Identifier / date | CIN U45309TG2021PTC154129 |
|---|---|
| Scope and status | Establishes incorporation identity of Kleitos Ventures Private Limited; it is not a project approval or land-title document. |
- No occupancy certificate or completion certificate is included in the supplied material. The available evidence does not establish completed or occupancy-certified status for any tower or phase.
Frequently asked questions
Is ASBL Landmark registered with Telangana RERA?
Yes. ASBL Landmark is registered with the Telangana Real Estate Regulatory Authority as P02200008770; the registration status is New Project.
Who is the developer of ASBL Landmark?
The promoter named in the RERA registration is Kleitos Ventures Private Limited.
Where is ASBL Landmark located?
ASBL Landmark is in Kukatpally, Medchal-Malkajgiri, Telangana (500072).
When will ASBL Landmark be completed?
The promoter's proposed date of completion filed with RERA is 20/12/2029. This is the promoter's declaration, not a guarantee.
More projects in Kukatpally