Viswanadh Serenity
AARAV BUILDERS & DEVELOPERS LLP · Medchal-Malkajgiri · RERA P02200008303
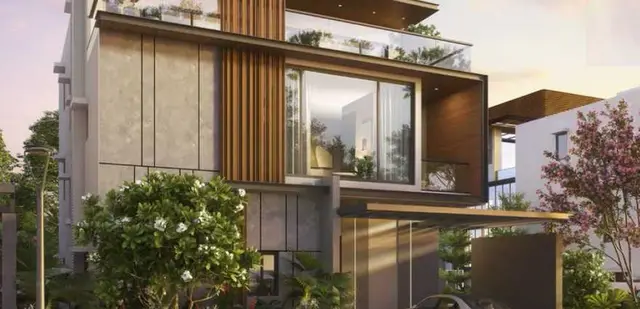
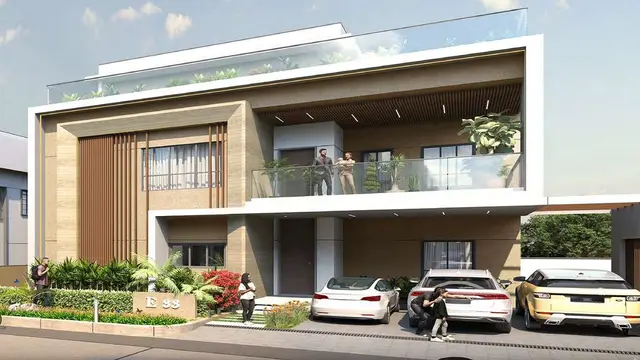
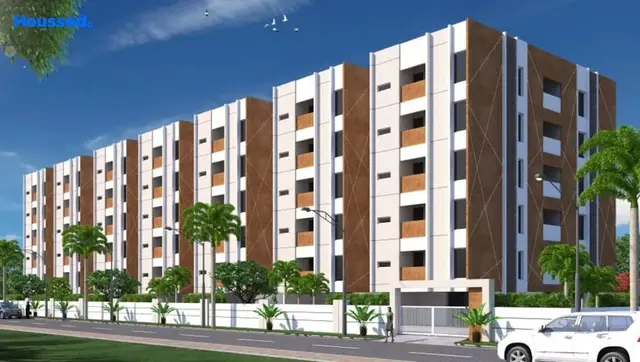
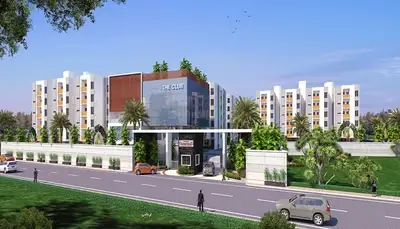
VISWANADH SERENITY is a residential gated community with villas and an amenities building in GUNDLAPOCHAMPALLI MUNICIPALITY, Medchal Mandal, Medchal-Malkajgiri District. It is being developed by registered promoter AARAV BUILDERS & DEVELOPERS LLP on a site of 127,341.80 sq.m, with 168 plots/villas; the plans show multiple villa types, and the RERA unit table records 1BHK, 2BHK and 3BHK configurations. The project is registered under TG-RERA number P02200008303, with proposed completion on 05/05/2029.
01What we found
Read from TG-RERA filings, approvals, land and registration records and court records. A court case is counted only when the court record states this project's survey number with its village, or names the project.
02Check before you pay
11 items to check before you pay, 4 high - from the title chain, court records and approvals, each with what to ask the builder or your advocate. An item may not be a problem with the project: records can be incomplete.
1. Project at a glance
Project identity
| Field | Project record |
|---|---|
| Registered project name | VISWANADH SERENITY RERA record |
| Project type | Residential; the filed approvals describe a gated community with villas and an amenities building. RERA record |
| Phase / registered portion | No phase name or phase-wise scope is disclosed in the supplied record. |
| TG-RERA registration | P02200008303 RERA record |
| Registration validity | 28/05/2024 to 05/01/2029, as stated on the Form C certificate. This is the registration period, not the project completion date. Approvals record |
| RERA status | The supplied record identifies the project as New Project and provides a registration certificate. The portal capture date is 2026-09-10. RERA record Approvals record |
| Registered promoter | AARAV BUILDERS & DEVELOPERS LLP RERA record Corporate record |
Land and geographic identity
| Field | Project record |
|---|---|
| Locality | GUNDLAPOCHAMPALLI MUNICIPALITY RERA filing |
| Revenue village | Kandlakoi; approval documents also render this as “Kandlakoya.” RERA record RERA filing |
| Mandal | Medchal RERA record RERA filing |
| District | Medchal-Malkajgiri RERA record RERA filing |
| PIN | 500043 RERA record RERA filing |
| Project survey numbers | 214/A, 215(E), 212/A, 213/O, 214/C, 214/B/2, 215/B/1, 215/A/5 & 216/A/2 RERA record RERA filing |
| Additional survey numbers in approved layout record | 215/B/2 and 214/B/1 are also listed on the HMDA layout/building-plan records. |
| Registered site extent | 127,341.80 sq.m; the filed land details report both total and net area as 127,341.80 sq.m and road-widening/FTL/Nala affected area as 0 sq.m. RERA filing |
| Boundaries | The RERA fields show “N” for east, west, north and south; boundary descriptions are not provided in usable form. RERA filing |
Development identity
| Field | Project record |
|---|---|
| Sanctioning authority | HMDA; the layout permission is issued through Gundlapochampally Municipality / Municipal Corporation. Approvals record |
| Principal layout approval | 010254/LO/HMDA/2243/MED/2023, dated 05 January, 2024. Approvals record |
| Building-plan/file reference | TS/067863/2023. Approvals record |
| Approved built-up area | The RERA field reports 89,814.23 sq.m approved built-up area. The building-plan drawing separately labels 84,899.53 sq.m excluding parking and 89,814.23 sq.m including parking as proposed built-up areas. RERA filing |
| Development scale | The layout record provides 168 plots/villas. The RERA fields report 168 total building units. RERA filing |
| Sanctioned floors / heights | The drawings show villa types including Ground + 2 upper floors and Ground + 1 upper floors; specified drawing notes include 11.29 mt, 12.03 mt and 8.85 mt building heights for identified types. The amenities building is shown as two floors. |
| Parking levels / count | No parking-level arrangement or total parking-space count is established in the supplied material. The plan gives the built-up total including parking, but not a usable parking schedule. |
Offering and status
| Field | Project record |
|---|---|
| RERA-filed configurations | 1BHK, 2BHK and 3BHK appear in the RERA unit table; the filing records 1 unit under 1BHK and 0 under each of 2BHK and 3BHK. The approved plans otherwise describe villa types. RERA unit details RERA unit table |
| Booked / available | The portal-derived unit table records 0 booked and 1 available for the 1BHK entry; 2BHK and 3BHK each show zero units. The portal record has no booking-count “as of” date, so counts are indicative. RERA unit table RERA unit details |
| RERA-filed saleable area | The RERA unit table reports 34,591.0 sq.m for the single 1BHK entry. This is the filed figure, not a drawing-measured carpet area. RERA unit table RERA unit details |
| Construction stage | No construction-progress percentage or independently verified site status is supplied. The approval drawings describe proposed construction. |
| Completion dates | The RERA project fields state proposed completion 05/05/2029; the Form B declaration states a completion undertaking of 3-Déc-2o28. RERA record RERA filing |
| Occupancy / completion certificate | No occupancy certificate or completion certificate is included in the supplied project documents. No phase- or villa-specific OC status is established. |
| Registration vs completion | The Form C registration validity ends 05/01/2029; the project field’s proposed completion date is 05/05/2029. These are distinct recorded dates. RERA filing |
2. The project story
VISWANADH SERENITY is registered as a residential project in Kandlakoi, Medchal Mandal, Medchal-Malkajgiri District. The filed HMDA material describes a gated housing layout with villas, internal roads, open spaces, utility land and a separate amenities building, on a stated site area of 127,341.80 sq.m. The layout approval records 168 plots/villas; the drawings show multiple villa types, generally arranged as ground floor with upper floors, and an amenities building. RERA record RERA filing
The available drawings and permission describe a proposed development, not independently confirmed completed construction. The supplied file set does not establish construction progress, handover, or an occupancy/completion certificate for any phase, villa or common facility. The promoter’s Form B contains a completion undertaking; it is a promoter declaration rather than independent verification of delivery.
3. Master plan, architecture & building design
The approved layout drawing records a net layout area of 127,341.80 sq.m and a land-use schedule: 76,468.31 sq.m plotted area (60.05%), 36,328.55 sq.m roads (28.53%), 13,031.27 sq.m organized open space/park (10.23%), 1,460.54 sq.m utilities (1.15%) and 53.21 sq.m green belt (0.04%). The draft layout letter also states total and net site area as 127,341.80 sq.m and identifies 168 plots/villas.
The drawings list villa types A, A1, B, B1, C, D, E, E1, F, F1, F2, G, G1, H, I, J, K, L, M, N, O, P and Q, and show individual building plans for the types on drawing sheets. Most listed plans are Ground Floor, First Floor and Second Floor; some type entries are shown as Ground Floor and First Floor. The drawing notes identify building heights of 11.29 mt, 12.03 mt and 8.85 mt for specified types. The amenities building is shown with ground and first floors, and an overall height note of 12.03 mt appears in the drawing record.
The RERA area field reports 89,814.23 sq.m approved built-up area. In the drawing’s area schedule, 84,899.53 sq.m is labelled total proposed built-up area excluding parking and 89,814.23 sq.m including parking; these area labels are retained as separately identified in the drawing. The drawing’s area schedule also gives a 49,72.45 sq.m amenity-area entry and 51,993.29 sq.m vacant-plot-area entry. RERA filing
The layout drawing shows internal road widths including 9.00 mt, 12.00 mt, 18.00 mt and a 30.00MT WIDE MAINROAD. It identifies open spaces, green strips, a cycle track, utility areas and internal roads. Detailed turning geometry, road access points, circulation design and landscape completion status are not established by the supplied extracts.
4. Homes, configurations & floor plans
The RERA unit table records configuration counts as follows. The listed 34,591.0 sq.m 1BHK saleable area is quoted as filed; no measured carpet area is supplied. The floor-plan measurement record reports no measured flat designs for the 1BHK configuration and holds back implausible measurements. RERA unit details Floor plans
| Configuration | Units | Booked | Available | RERA saleable area | Measured carpet area | Loading (if supplied) |
|---|---|---|---|---|---|---|
| 1BHK | 1 | 0 | 1 | 34,591.0 sq.m | Not available | Not supplied |
| 2BHK | 0 | 0 | 0 | Not stated for a unit | Not available | Not supplied |
| 3BHK | 0 | 0 | 0 | Not stated for a unit | Not available | Not supplied |
The registration and approved layout materials describe a villa development, while the portal unit table uses 1BHK/2BHK/3BHK configuration labels. This overview reports the RERA unit table and the villa types shown in the approved drawings without treating the recorded configuration labels as a measured villa floor-plan schedule. No reliable room dimensions, balcony or utility measurements, carpet areas, or unit-specific saleable-area schedule are supplied. RERA unit table
5. Parking & vehicle circulation
The layout provides 36,328.55 sq.m for roads and lists internal-road widths of 9.00 mt, 12.00 mt, 18.00 mt and 30.00MT for the main road. The building-plan area schedule distinguishes total proposed built-up area excluding parking (84,899.53 sq.m) from that including parking (89,814.23 sq.m).
A total count of car or two-wheeler spaces, visitor or accessible parking, parking levels, ramps, EV charging provision, and unit-specific parking allocations cannot be established from the supplied extracts. A drawing entry for built-up area including parking does not establish that a parking space is exclusively allocated to a buyer.
6. Amenities, recreation & open spaces
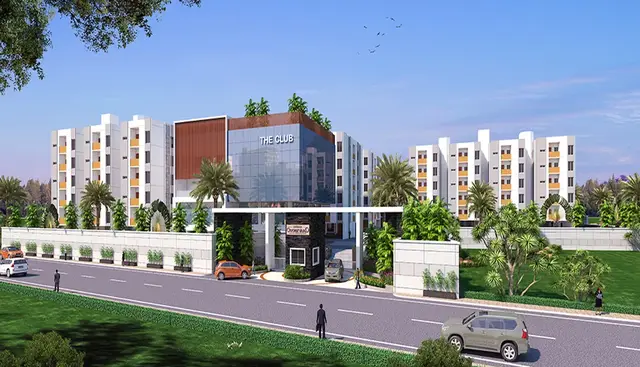
The approved layout drawing and draft layout letter identify an amenities building and site-wide open-space and infrastructure provisions. Their inclusion in plans or approval records does not establish that they have been built or are independently verified as complete. No facility-by-facility progress percentages are available in the supplied record. RERA amenities
| Facility | Description / size | Evidence source | Declared progress / verified status |
|---|---|---|---|
| Amenities building | Shown as a proposed two-floor building. | Approved drawing | Proposed in drawing; completion not verified. |
| Parks / organized open space | 13,031.27 sq.m; 10.23% in the layout area schedule. | Layout approval | Planned; delivery and handover not verified. |
| Roads | 36,328.55 sq.m; 28.53%. | Layout approval | Planned; completion and handover not verified. |
| Utilities land | 1,460.54 sq.m; 1.15%. | Layout approval | Planned; completion and handover not verified. |
| Swimming pool | Named on the drawing amenity list; no size or capacity supplied. | Approved drawing | Listed in drawing; completion not verified. |
| Badminton court | Named on the drawing amenity list; no dimensions supplied. | Approved drawing | Listed in drawing; completion not verified. |
| Squash court | Named on the drawing amenity list; no dimensions supplied. | Approved drawing | Listed in drawing; completion not verified. |
| Tot-lot | Named on the drawing amenity list; no size supplied. | Approved drawing | Listed in drawing; completion not verified. |
| Lawn, green belt and green strip | Named in the drawing; the layout schedule gives green belt as 53.21 sq.m. | Approved drawing; layout | Planned; completion not verified. |
| Home theatre, yoga, gym, restaurant and games | Named on the drawing amenity list; no sizes or capacities supplied. | Approved drawing | Listed in drawing; completion not verified. |
| Cycle track | Identified on the layout drawing; no length supplied. | Approved drawing | Planned; completion not verified. |
7. Utilities, building services & safety
The draft layout letter lists a common septic tank/STP, internal water-supply pipelines and overhead tank, electrical supply lines and street lights, a transformer, park development, rainwater-harvesting pits and underground storm-water drainage. The building-plan drawing also labels a water sump, sewage treatment plant, septic tank, transformer yard and garbage bin. These are planned or shown facilities; capacities, operating status and independent completion verification are not supplied.
The RERA amenities table marks internal roads and footpaths, water supply, sewerage (including chamber, lines, septic tank and STP), storm-water drains, green strip/tot-lot/park, street lighting, sewage treatment and disposal, solid-waste management, rainwater harvesting, energy management, an electrical meter room/substation/receiving station and recreational open space as “YES”; each carries 0 progress in the supplied table. Fire protection and community buildings are listed without “YES” status. The supplied drawings and filings do not establish fire-system specifications or clearances, lift provision, backup-power capacity, CCTV/access-control arrangements, accessible circulation, or utility capacities. RERA amenities
8. Location, access & connectivity
The registered location is Kandlakoi, Medchal Mandal, Medchal-Malkajgiri District, PIN 500043, within GUNDLAPOCHAMPALLI MUNICIPALITY. The RERA location fields identify the project in this revenue village and locality. RERA record RERA filing RERA filing
The supplied location record gives the nearest sampled Outer Ring Road interchange at approximately 4.9 km from the cadastral parcel centroid. This is a measured map-based distance to the sampled interchange, not a travel-time estimate. The project records supplied here do not establish other approach-road distances, public-transport links or verified travel times. Location record Cadastral map
9. Developer & development status
The registered legal promoter is AARAV BUILDERS & DEVELOPERS LLP, an LLP, with GSTIN 36ACCFA8509N1Z2. The promoter address recorded in the project fields is 8-2-417/801, Mount Kailash, Rd no 4, GUNDLAPOCHAMPALLI MUNCIPALITY, Medchal, Medchal-Malkajgiri, 500043. The supplied record identifies Akshay Vikram Bhalla as authorized signatory and Sheetal Bhalla as partner. Corporate record RERA filing RERA filing Parties record
The project documents describe the landowners as developing the site through a development agreement-cum-GPA arrangement with Aarav Builders & Developers LLP as developer/DAGPA holder. The supplied Form B is a promoter affidavit: it declares legal title and states a completion undertaking of 3-Déc-2o28. It is not a record of verified construction progress or completion.
The RERA project field gives a proposed completion date of 05/05/2029. The supplied materials do not provide a construction-stage report, independently verified progress, or an OC/completion certificate for the layout or any individual villa. RERA filing
10. Approvals, official records & documents
| Record | What the supplied document establishes |
|---|---|
| TG-RERA Form C certificate | Registration P02200008303 for VISWANADH SERENITY; validity 28/05/2024–05/01/2029. |
| HMDA draft layout letter | Layout approval reference 010254/LO/HMDA/2243/MED/2023, dated 05 January, 2024, for the stated Kandlakoi site and 168 plots/villas, subject to its stated conditions. |
| HMDA layout/building-plan drawings | File TS/067863/2023; proposed gated-community layout with villas, amenities and the area, road, open-space and utility schedules described above. |
| Promoter Form B | Affidavit dated 24 APR 2024, including promoter declarations about title, encumbrances, RERA fund handling, audits, approvals and completion. |
| Commencement / occupancy / completion certificates | No distinct commencement certificate or occupancy/completion certificate establishing construction commencement or completed/occupied scope is available in the supplied extracts. |
| Other official location records | HMDA Master Plan 2031 zoning sheet is available as an image-only map; the exact zone at the project surveys has not been read from it. The HMDA approved-layout portal is reported unavailable for public lookup in the supplied record. HMDA |
The draft layout letter states that it is not proof of title and requires development and later transfer of roads, open spaces and utilities by registered gift deed before release of final layout plans. The detailed legal effect and approval-condition review are addressed in the relevant due-diligence sections.
1. Project at a glance
Project identity
Registered project name: VISWANADH SERENITY
Project type: Residential; the filed approvals describe a gated community with villas and an amenities building.
Phase / registered portion: No phase name or phase-wise scope is disclosed in the supplied record.
TG-RERA registration: P02200008303
Registration validity: 28/05/2024 to 05/01/2029, as stated on the Form C certificate. This is the registration period, not the project completion date.
RERA status: The supplied record identifies the project as New Project and provides a registration certificate. The portal capture date is 2026-09-10.
Registered promoter: AARAV BUILDERS & DEVELOPERS LLP
Land and geographic identity
Locality: GUNDLAPOCHAMPALLI MUNICIPALITY
Revenue village: Kandlakoi; approval documents also render this as “Kandlakoya.”
Mandal: Medchal
District: Medchal-Malkajgiri
PIN: 500043
Project survey numbers: 214/A, 215(E), 212/A, 213/O, 214/C, 214/B/2, 215/B/1, 215/A/5 & 216/A/2
Additional survey numbers in approved layout record: 215/B/2 and 214/B/1 are also listed on the HMDA layout/building-plan records.
Registered site extent: 127,341.80 sq.m; the filed land details report both total and net area as 127,341.80 sq.m and road-widening/FTL/Nala affected area as 0 sq.m.
Boundaries: The RERA fields show “N” for east, west, north and south; boundary descriptions are not provided in usable form.
Development identity
Sanctioning authority: HMDA; the layout permission is issued through Gundlapochampally Municipality / Municipal Corporation.
Principal layout approval: 010254/LO/HMDA/2243/MED/2023, dated 05 January, 2024.
Building-plan/file reference: TS/067863/2023.
Approved built-up area: The RERA field reports 89,814.23 sq.m approved built-up area. The building-plan drawing separately labels 84,899.53 sq.m excluding parking and 89,814.23 sq.m including parking as proposed built-up areas.
Development scale: The layout record provides 168 plots/villas. The RERA fields report 168 total building units.
Sanctioned floors / heights: The drawings show villa types including Ground + 2 upper floors and Ground + 1 upper floors; specified drawing notes include 11.29 mt, 12.03 mt and 8.85 mt building heights for identified types. The amenities building is shown as two floors.
Parking levels / count: No parking-level arrangement or total parking-space count is established in the supplied material. The plan gives the built-up total including parking, but not a usable parking schedule.
Offering and status
RERA-filed configurations: 1BHK, 2BHK and 3BHK appear in the RERA unit table; the filing records 1 unit under 1BHK and 0 under each of 2BHK and 3BHK. The approved plans otherwise describe villa types.
Booked / available: The portal-derived unit table records 0 booked and 1 available for the 1BHK entry; 2BHK and 3BHK each show zero units. The portal record has no booking-count “as of” date, so counts are indicative.
RERA-filed saleable area: The RERA unit table reports 34,591.0 sq.m for the single 1BHK entry. This is the filed figure, not a drawing-measured carpet area.
Construction stage: No construction-progress percentage or independently verified site status is supplied. The approval drawings describe proposed construction.
Completion dates: The RERA project fields state proposed completion 05/05/2029; the Form B declaration states a completion undertaking of 3-Déc-2o28.
Occupancy / completion certificate: No occupancy certificate or completion certificate is included in the supplied project documents. No phase- or villa-specific OC status is established.
Registration vs completion: The Form C registration validity ends 05/01/2029; the project field’s proposed completion date is 05/05/2029. These are distinct recorded dates.
2. The project story
VISWANADH SERENITY is registered as a residential project in Kandlakoi, Medchal Mandal, Medchal-Malkajgiri District. The filed HMDA material describes a gated housing layout with villas, internal roads, open spaces, utility land and a separate amenities building, on a stated site area of 127,341.80 sq.m. The layout approval records 168 plots/villas; the drawings show multiple villa types, generally arranged as ground floor with upper floors, and an amenities building.
The available drawings and permission describe a proposed development, not independently confirmed completed construction. The supplied file set does not establish construction progress, handover, or an occupancy/completion certificate for any phase, villa or common facility. The promoter’s Form B contains a completion undertaking; it is a promoter declaration rather than independent verification of delivery.
3. Master plan, architecture & building design
The approved layout drawing records a net layout area of 127,341.80 sq.m and a land-use schedule: 76,468.31 sq.m plotted area (60.05%), 36,328.55 sq.m roads (28.53%), 13,031.27 sq.m organized open space/park (10.23%), 1,460.54 sq.m utilities (1.15%) and 53.21 sq.m green belt (0.04%). The draft layout letter also states total and net site area as 127,341.80 sq.m and identifies 168 plots/villas.
The drawings list villa types A, A1, B, B1, C, D, E, E1, F, F1, F2, G, G1, H, I, J, K, L, M, N, O, P and Q, and show individual building plans for the types on drawing sheets. Most listed plans are Ground Floor, First Floor and Second Floor; some type entries are shown as Ground Floor and First Floor. The drawing notes identify building heights of 11.29 mt, 12.03 mt and 8.85 mt for specified types. The amenities building is shown with ground and first floors, and an overall height note of 12.03 mt appears in the drawing record.
The RERA area field reports 89,814.23 sq.m approved built-up area. In the drawing’s area schedule, 84,899.53 sq.m is labelled total proposed built-up area excluding parking and 89,814.23 sq.m including parking; these area labels are retained as separately identified in the drawing. The drawing’s area schedule also gives a 49,72.45 sq.m amenity-area entry and 51,993.29 sq.m vacant-plot-area entry.
The layout drawing shows internal road widths including 9.00 mt, 12.00 mt, 18.00 mt and a 30.00MT WIDE MAINROAD. It identifies open spaces, green strips, a cycle track, utility areas and internal roads. Detailed turning geometry, road access points, circulation design and landscape completion status are not established by the supplied extracts.
4. Homes, configurations & floor plans
The RERA unit table records configuration counts as follows. The listed 34,591.0 sq.m 1BHK saleable area is quoted as filed; no measured carpet area is supplied. The floor-plan measurement record reports no measured flat designs for the 1BHK configuration and holds back implausible measurements.
| Configuration | Units | Booked | Available | RERA saleable area | Measured carpet area | Loading (if supplied) |
|---|---|---|---|---|---|---|
| 1BHK | 1 | 0 | 1 | 34,591.0 sq.m | Not available | Not supplied |
| 2BHK | 0 | 0 | 0 | Not stated for a unit | Not available | Not supplied |
| 3BHK | 0 | 0 | 0 | Not stated for a unit | Not available | Not supplied |
The registration and approved layout materials describe a villa development, while the portal unit table uses 1BHK/2BHK/3BHK configuration labels. This overview reports the RERA unit table and the villa types shown in the approved drawings without treating the recorded configuration labels as a measured villa floor-plan schedule. No reliable room dimensions, balcony or utility measurements, carpet areas, or unit-specific saleable-area schedule are supplied.
5. Parking & vehicle circulation
The layout provides 36,328.55 sq.m for roads and lists internal-road widths of 9.00 mt, 12.00 mt, 18.00 mt and 30.00MT for the main road. The building-plan area schedule distinguishes total proposed built-up area excluding parking (84,899.53 sq.m) from that including parking (89,814.23 sq.m).
A total count of car or two-wheeler spaces, visitor or accessible parking, parking levels, ramps, EV charging provision, and unit-specific parking allocations cannot be established from the supplied extracts. A drawing entry for built-up area including parking does not establish that a parking space is exclusively allocated to a buyer.
6. Amenities, recreation & open spaces
The approved layout drawing and draft layout letter identify an amenities building and site-wide open-space and infrastructure provisions. Their inclusion in plans or approval records does not establish that they have been built or are independently verified as complete. No facility-by-facility progress percentages are available in the supplied record.
| Facility | Description / size | Evidence source | Declared progress / verified status |
|---|---|---|---|
| Amenities building | Shown as a proposed two-floor building. | Approved drawing | Proposed in drawing; completion not verified. |
| Parks / organized open space | 13,031.27 sq.m; 10.23% in the layout area schedule. | Layout approval | Planned; delivery and handover not verified. |
| Roads | 36,328.55 sq.m; 28.53%. | Layout approval | Planned; completion and handover not verified. |
| Utilities land | 1,460.54 sq.m; 1.15%. | Layout approval | Planned; completion and handover not verified. |
| Swimming pool | Named on the drawing amenity list; no size or capacity supplied. | Approved drawing | Listed in drawing; completion not verified. |
| Badminton court | Named on the drawing amenity list; no dimensions supplied. | Approved drawing | Listed in drawing; completion not verified. |
| Squash court | Named on the drawing amenity list; no dimensions supplied. | Approved drawing | Listed in drawing; completion not verified. |
| Tot-lot | Named on the drawing amenity list; no size supplied. | Approved drawing | Listed in drawing; completion not verified. |
| Lawn, green belt and green strip | Named in the drawing; the layout schedule gives green belt as 53.21 sq.m. | Approved drawing; layout | Planned; completion not verified. |
| Home theatre, yoga, gym, restaurant and games | Named on the drawing amenity list; no sizes or capacities supplied. | Approved drawing | Listed in drawing; completion not verified. |
| Cycle track | Identified on the layout drawing; no length supplied. | Approved drawing | Planned; completion not verified. |
7. Utilities, building services & safety
The draft layout letter lists a common septic tank/STP, internal water-supply pipelines and overhead tank, electrical supply lines and street lights, a transformer, park development, rainwater-harvesting pits and underground storm-water drainage. The building-plan drawing also labels a water sump, sewage treatment plant, septic tank, transformer yard and garbage bin. These are planned or shown facilities; capacities, operating status and independent completion verification are not supplied.
The RERA amenities table marks internal roads and footpaths, water supply, sewerage (including chamber, lines, septic tank and STP), storm-water drains, green strip/tot-lot/park, street lighting, sewage treatment and disposal, solid-waste management, rainwater harvesting, energy management, an electrical meter room/substation/receiving station and recreational open space as “YES”; each carries 0 progress in the supplied table. Fire protection and community buildings are listed without “YES” status. The supplied drawings and filings do not establish fire-system specifications or clearances, lift provision, backup-power capacity, CCTV/access-control arrangements, accessible circulation, or utility capacities.
8. Location, access & connectivity
The registered location is Kandlakoi, Medchal Mandal, Medchal-Malkajgiri District, PIN 500043, within GUNDLAPOCHAMPALLI MUNICIPALITY. The RERA location fields identify the project in this revenue village and locality.
The supplied location record gives the nearest sampled Outer Ring Road interchange at approximately 4.9 km from the cadastral parcel centroid. This is a measured map-based distance to the sampled interchange, not a travel-time estimate. The project records supplied here do not establish other approach-road distances, public-transport links or verified travel times.
9. Developer & development status
The registered legal promoter is AARAV BUILDERS & DEVELOPERS LLP, an LLP, with GSTIN 36ACCFA8509N1Z2. The promoter address recorded in the project fields is 8-2-417/801, Mount Kailash, Rd no 4, GUNDLAPOCHAMPALLI MUNCIPALITY, Medchal, Medchal-Malkajgiri, 500043. The supplied record identifies Akshay Vikram Bhalla as authorized signatory and Sheetal Bhalla as partner.
The project documents describe the landowners as developing the site through a development agreement-cum-GPA arrangement with Aarav Builders & Developers LLP as developer/DAGPA holder. The supplied Form B is a promoter affidavit: it declares legal title and states a completion undertaking of 3-Déc-2o28. It is not a record of verified construction progress or completion.
The RERA project field gives a proposed completion date of 05/05/2029. The supplied materials do not provide a construction-stage report, independently verified progress, or an OC/completion certificate for the layout or any individual villa.
10. Approvals, official records & documents
TG-RERA Form C certificate: Registration P02200008303 for VISWANADH SERENITY; validity 28/05/2024–05/01/2029.
HMDA draft layout letter: Layout approval reference 010254/LO/HMDA/2243/MED/2023, dated 05 January, 2024, for the stated Kandlakoi site and 168 plots/villas, subject to its stated conditions.
HMDA layout/building-plan drawings: File TS/067863/2023; proposed gated-community layout with villas, amenities and the area, road, open-space and utility schedules described above.
Promoter Form B: Affidavit dated 24 APR 2024, including promoter declarations about title, encumbrances, RERA fund handling, audits, approvals and completion.
Commencement / occupancy / completion certificates: No distinct commencement certificate or occupancy/completion certificate establishing construction commencement or completed/occupied scope is available in the supplied extracts.
Other official location records: HMDA Master Plan 2031 zoning sheet is available as an image-only map; the exact zone at the project surveys has not been read from it. The HMDA approved-layout portal is reported unavailable for public lookup in the supplied record.
The draft layout letter states that it is not proof of title and requires development and later transfer of roads, open spaces and utilities by registered gift deed before release of final layout plans. The detailed legal effect and approval-condition review are addressed in the relevant due-diligence sections.
Frequently asked questions
Is VISWANADH SERENITY registered with Telangana RERA?
Yes. VISWANADH SERENITY is registered with the Telangana Real Estate Regulatory Authority as P02200008303; the registration status is New Project.
Who is the developer of VISWANADH SERENITY?
The promoter named in the RERA registration is AARAV BUILDERS & DEVELOPERS LLP.
Where is VISWANADH SERENITY located?
VISWANADH SERENITY is in GUNDLAPOCHAMPALLI MUNCIPALITY, Kandlakoi, Medchal, Medchal-Malkajgiri, Telangana (500043).
When will VISWANADH SERENITY be completed?
The promoter's proposed date of completion filed with RERA is 05/05/2029. This is the promoter's declaration, not a guarantee.
More projects in Kandlakoi